31 Daffodil Road,Springwater, ON L9X 2E3
Springwater, ON L9X 2E3

Description
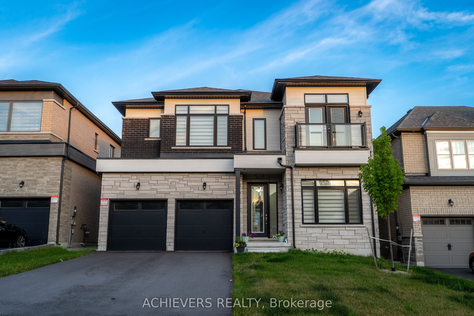
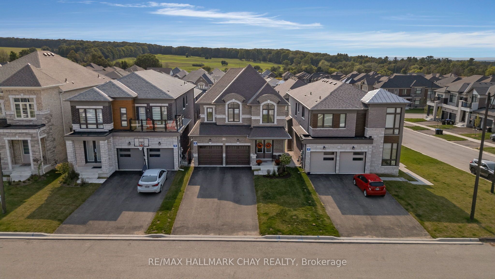
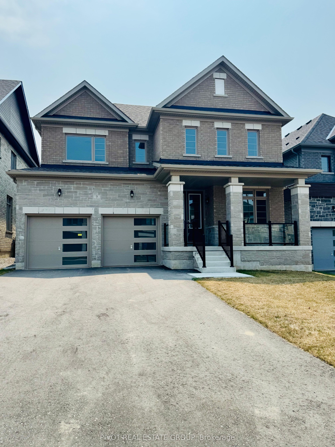
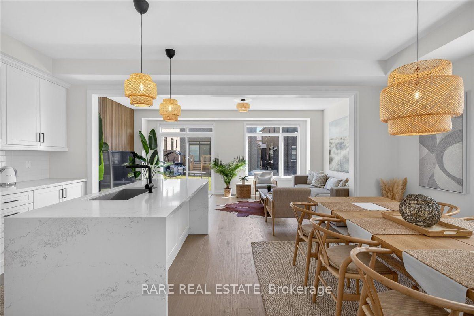
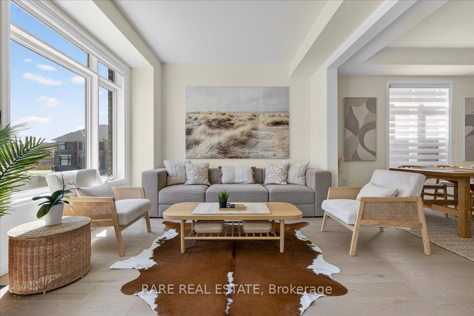
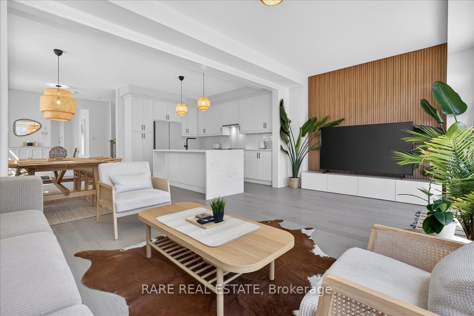
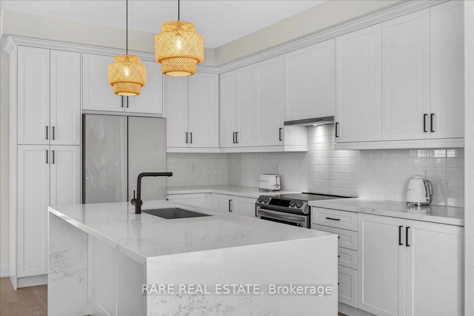
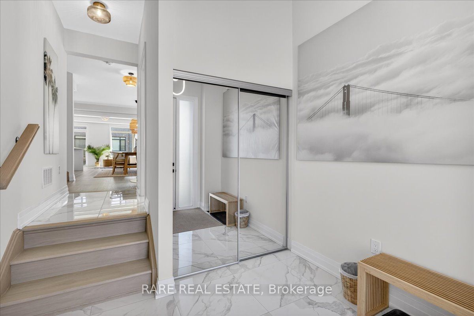
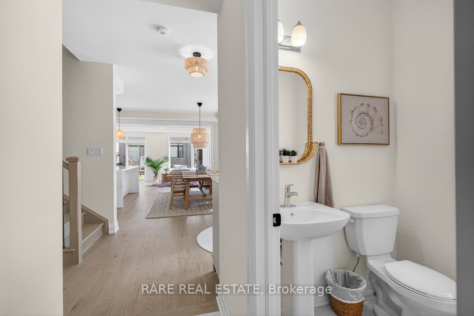
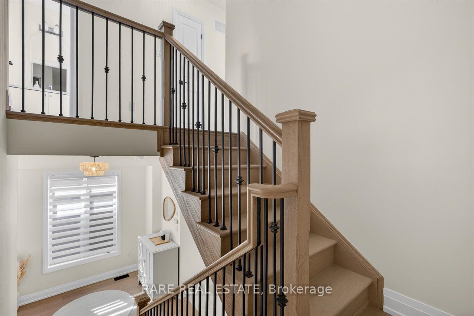
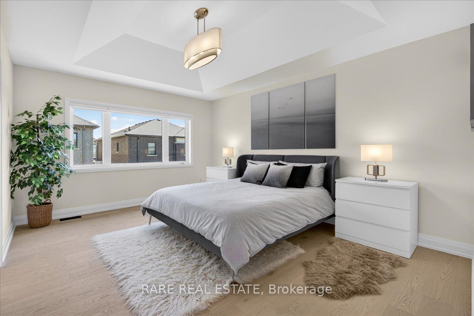
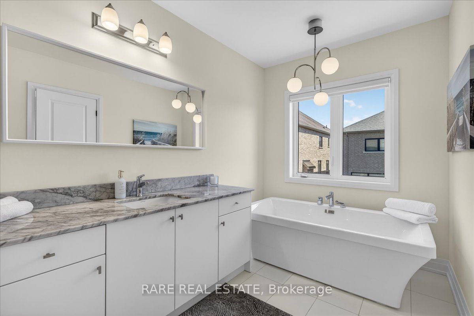
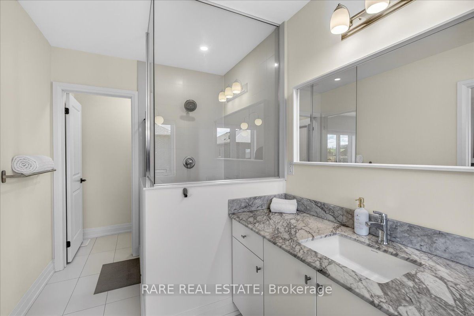
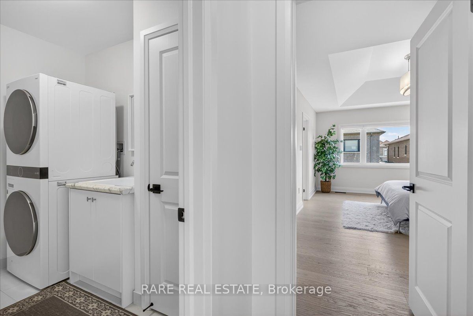
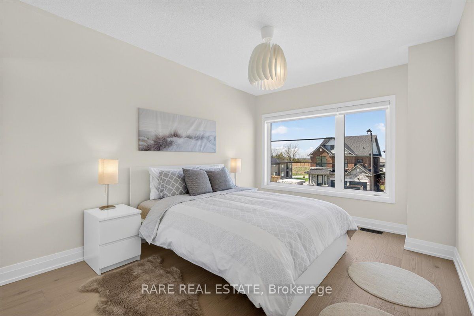
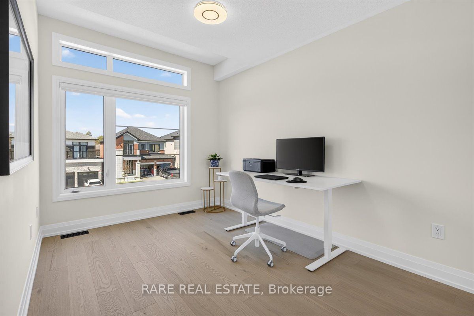
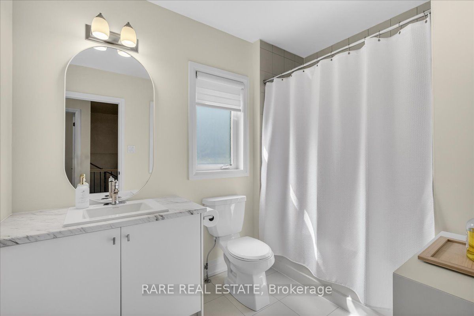
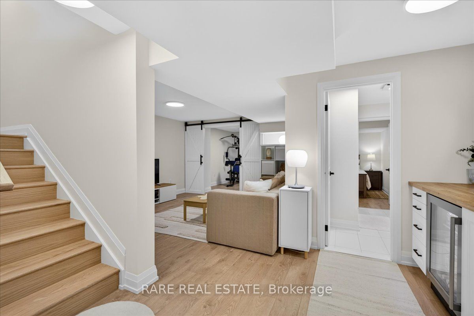
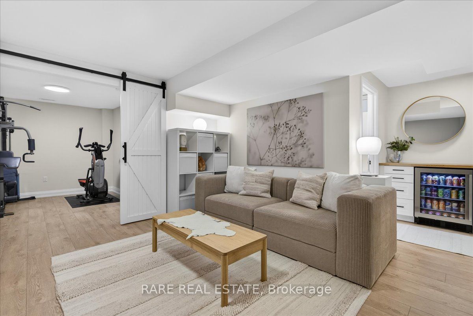
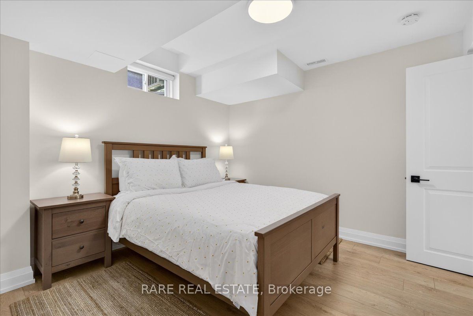
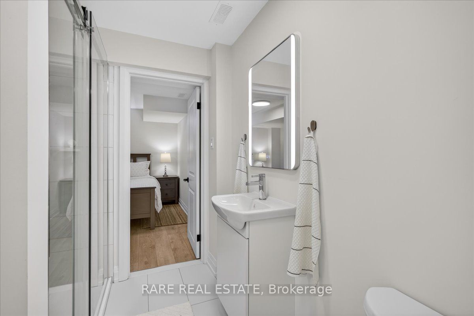
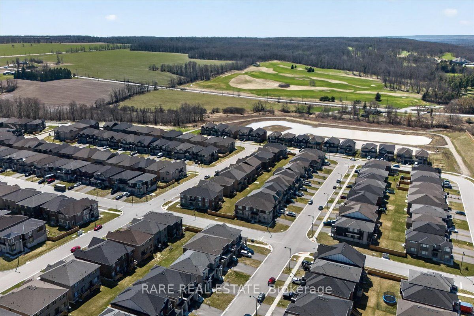
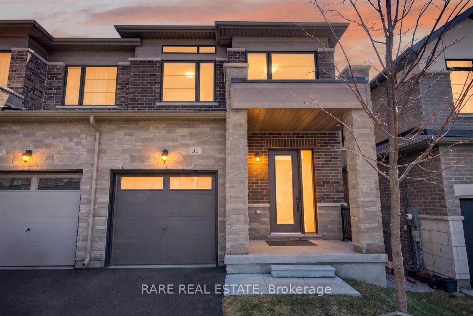
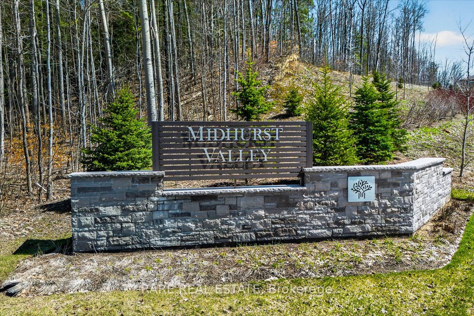
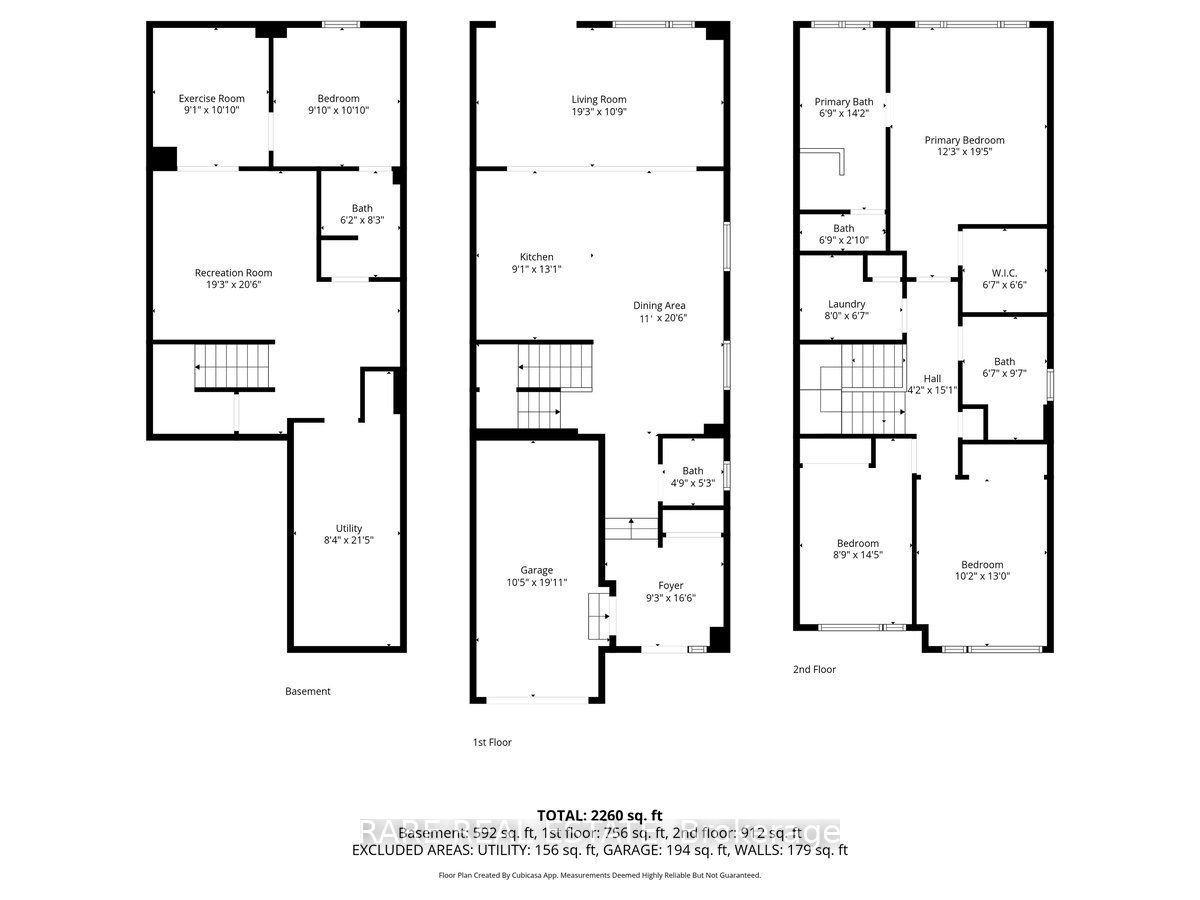
MOVE-IN READY - PREMIUM NEW CONSTRUCTION FEEL WITHOUT HIDDEN BUILDER MARKUPS! Step into 2,488 sq. ft. of unrivalled elegance with this 2023 Geranium masterpiece in elite Midhurst Valley, elevated by $100,000 in tailored luxury features and the absolute peace of mind of a remaining Tarion Warranty .The main level greets you with 6.5" Red Oak vintage hardwood floors and a striking teak feature wall in the family room. A chef's dream, the kitchen is outfitted with a Samsung Bespoke appliance set, glacier white shaker cabinetry, and Caesarstone Empira White quartz countertops featuring a magnificent 1.5" waterfall island. Every detail, from the matte black hardware to the porcelain foyer tiles, reflects modern architectural integrity. The elegance continues upstairs, where the primary suite serves as a true sanctuary with a raised tray ceiling and a spa-like ensuite featuring granite vanities and matte white porcelain tile. This level also offers the convenience of a stacked smart laundry center and custom zebra pull-down blinds throughout. The professionally finished basement (~600 sq. ft.) is an entertainer's paradise, boasting an 80" bar with a built-in beverage fridge, custom barn doors, and a high-end acoustic insulation system for ultimate privacy. With its natural stone exterior and designer-curated interior, this home is a rare opportunity to own a masterfully upgraded asset in an elite four-season enclave. Skip the lengthy construction timelines of a new build and step directly into immediate, turnkey luxury today!
Details
| MLS # | S13645816 |
|---|---|
| Listing Type | For Sale |
| Style | House |
| Sub-Type | Resale |
| Status | New |
| Year | 0 |
| Days On Site | 19 |
| Listing Provided By | RARE REAL ESTATE | S13645816 384202 |
Features
| Bed(s) | 4 |
|---|---|
| Bath(s) | 4 |
| Garage | 1 |
| Basement | Y |
| Story(s) | 2 |
| Acreage | 0.06 |
Interior
| Interior Features | Bar Fridge, Carpet Free, ERV/HRV, Upgraded Insulation |
|---|---|
| Cooling | Central Air |
| Heat Source | Gas |
| Fireplace Yes / No | No |
Exterior
| Exterior Features | Landscaped, Year Round Living |
|---|---|
| Roof | Asphalt Shingle |
| Foundation Details | Concrete |
| Construction Materials | Stone, Brick |
Parking
| Garage Yes / No | Yes |
|---|
Utilities
| Sewer | Sewer |
|---|
Taxes
| Tax Annual Amount | 4243 |
|---|---|
| Tax Legal Description | PART OF LOT 210, PLAN 51M1204; BEING PART 74 ON PLAN 51R43530; SUBJECT TO AN EASEMENT FOR ENTRY AS IN SC1872596; SUBJECT TO AN EASEMENT FOR ENTRY AS IN SC1872596; TOWNSHIP OF SPRINGWATER SUBJECT TO AN EASEMENT FOR ENTRY AS IN SC2023539 |
| Tax Year | 2025 |
Area Information
| Province | ON |
|---|---|
| County | Simcoe |
| City | Springwater |
| Postal Code | L9X 2E3 |
| Area | Midhurst |
| Listing VS Median (in L9X 2E3) | |
Price: $769,990 low | high Med: $0 On site: 19 low | high Med: | |
Request a showing
Request a showing
Contact
Learn More About This Property

| Province | ON |
|---|---|
| County | Simcoe |
| City | Springwater |
| Postal Code | L9X 2E3 |
| Area | Midhurst |
| Listing VS Median (in L9X 2E3) | |
Price: $769,990 low | high Med: $0 On site: 19 low | high Med: | |