306-1966 Main Street W,Hamilton, ON L8S 1J6
Hamilton, ON L8S 1J6

Description
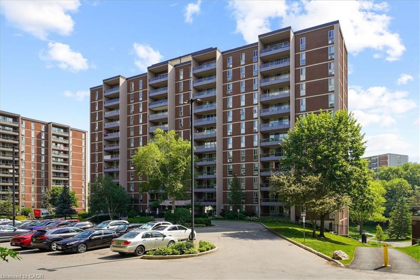
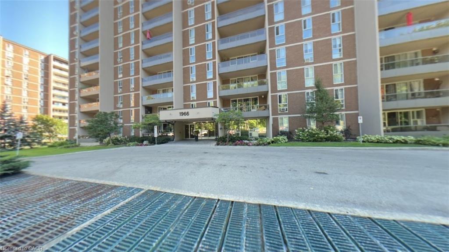
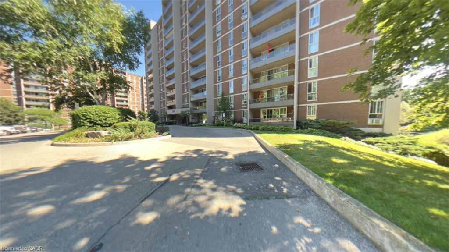
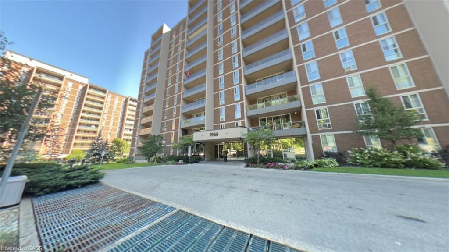
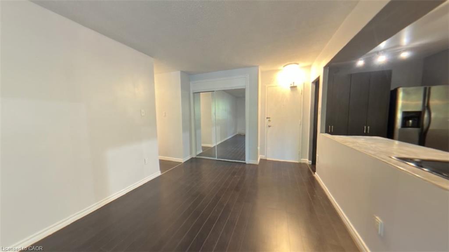
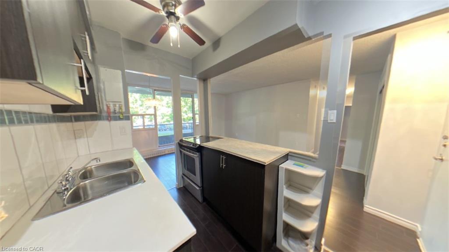
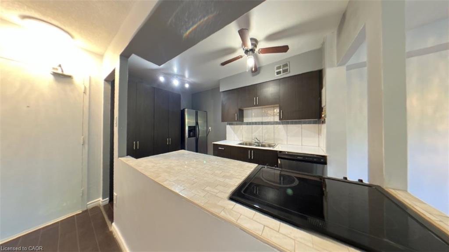
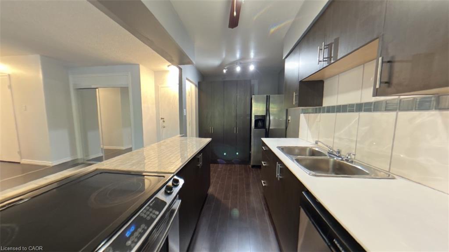
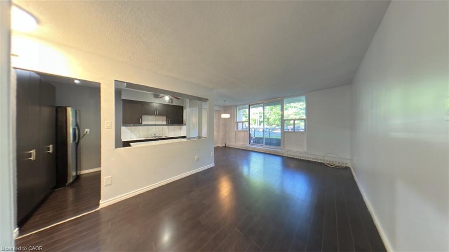
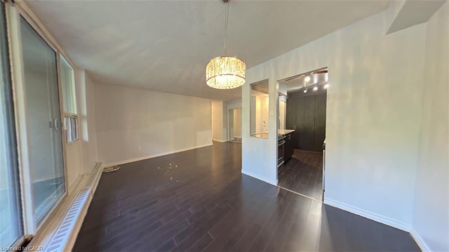
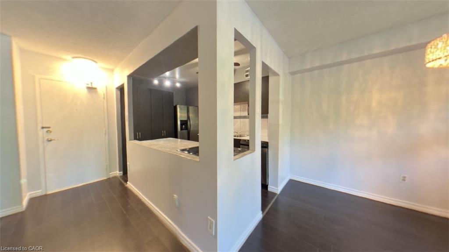
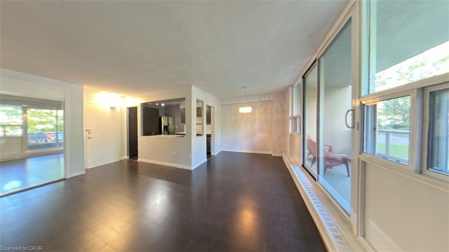
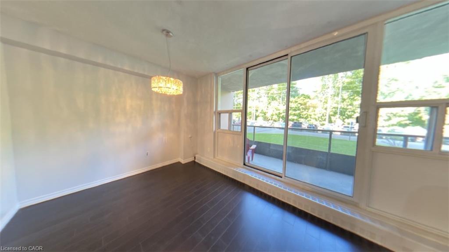
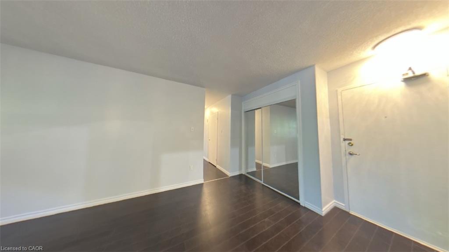
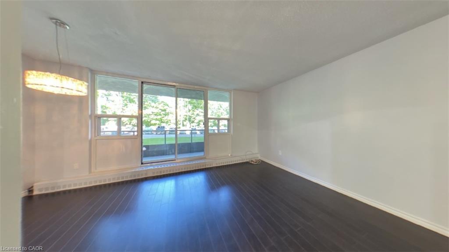
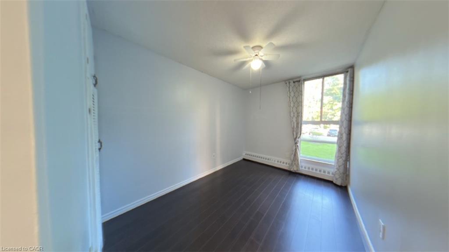
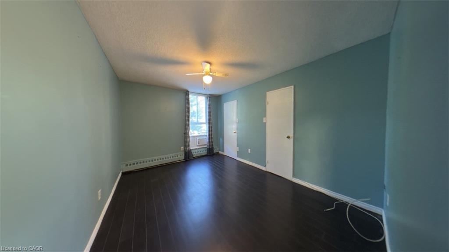
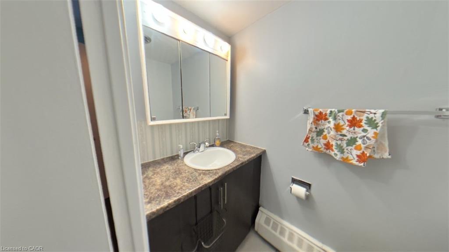
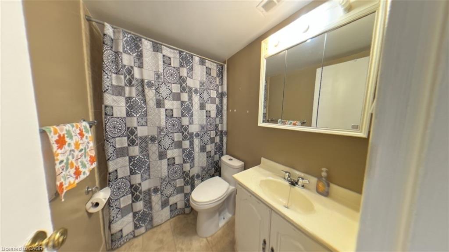
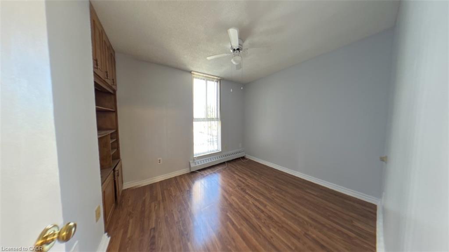
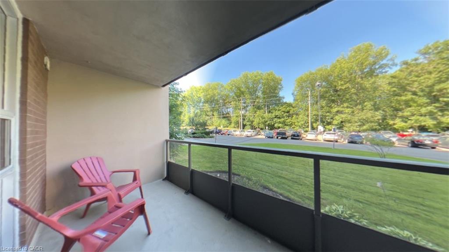
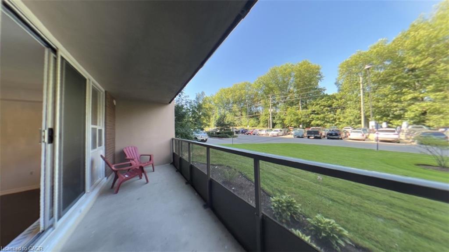
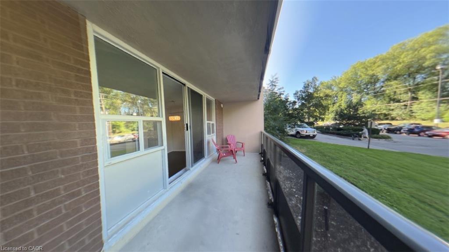
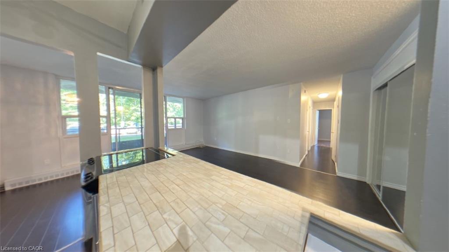
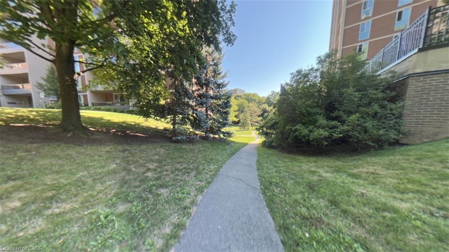
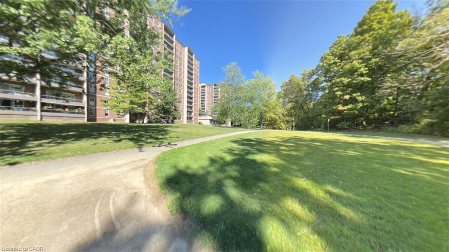
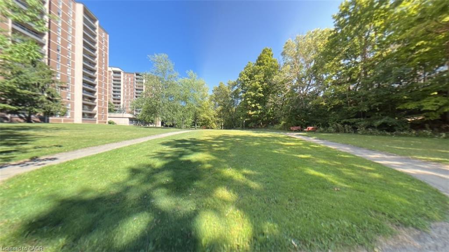
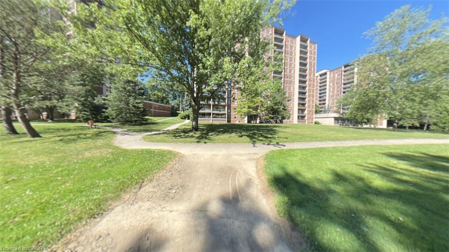
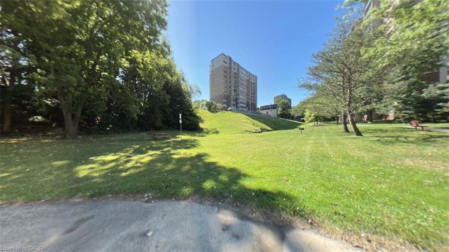
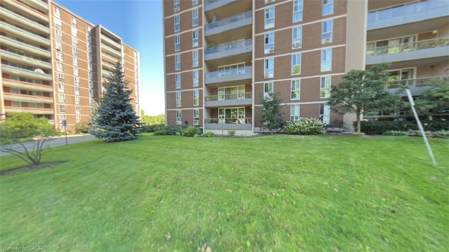
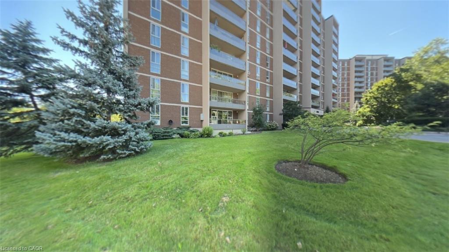
Welcome to Unit 306 at 1966 Main Street West in Hamilton - a spacious and beautifullydesigned 3-bedroom condo offering the perfect blend of comfort, functionality, andlocation. This bright unit features a modern open-concept layout that seamlesslyconnects the living room, dining area, and kitchen, making it ideal for both everydayliving and entertaining. The kitchen is equipped with stainless steel appliances, including a dishwasher, andoffers exceptional storage with two oversized pantry cupboards. The primary bedroomis a true retreat, complete with a walk-in closet and private ensuite bathroom. Twoadditional bedrooms provide flexibility for family, guests, or a home office. Step out onto your private balcony and enjoy peaceful views overlooking landscapedgardens and mature trees that surround the building, creating a serene setting. Abonus 4 ft by 9 ft storage room offers even more space, perfect for use as anadditional pantry or organized storage area. Conveniently located just minutes from McMaster University and Hospital, with quickaccess to Highway 403, this condo is ideal for commuters, professionals, orinvestors. The unit also includes one underground parking space and locker (#17),along with ample visitor parking. A fantastic opportunity to own a spacious condo in a highly sought-after location!
Details
| MLS # | 40871280 |
|---|---|
| Listing Type | For Sale |
| Style | Condominium |
| Building Name | Forest Glen |
| HOA Dues | $929 |
| Sub-Type | Resale |
| Status | Active |
| Days On Site | 10 |
| Listing Provided By | RE/MAX Escarpment Realty Inc. | Attila Biro |
Features
| Bed(s) | 3 |
|---|---|
| Bath(s) | 2 Total |
| SQ Feet | 1,024 |
| Garage | 1 |
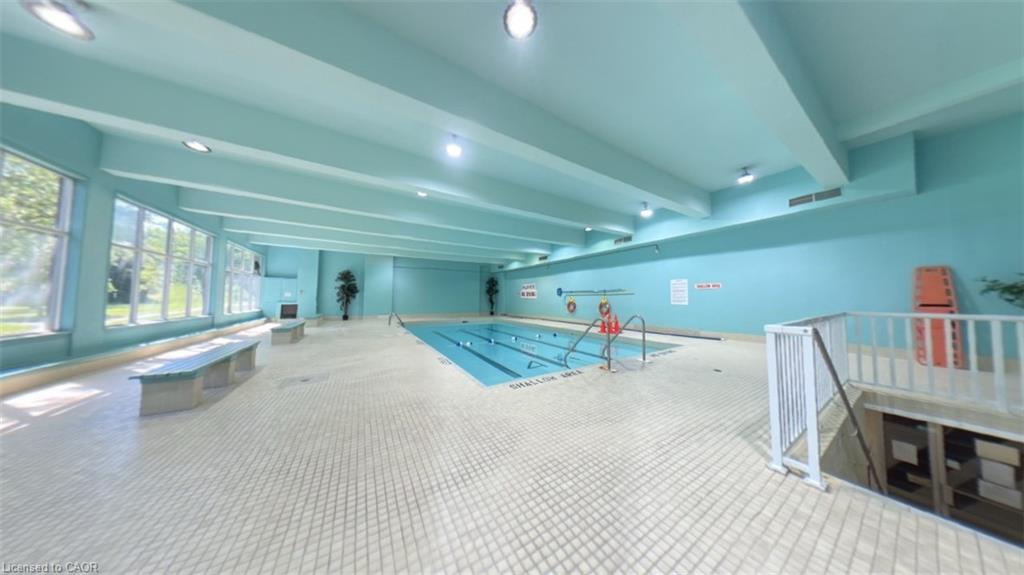
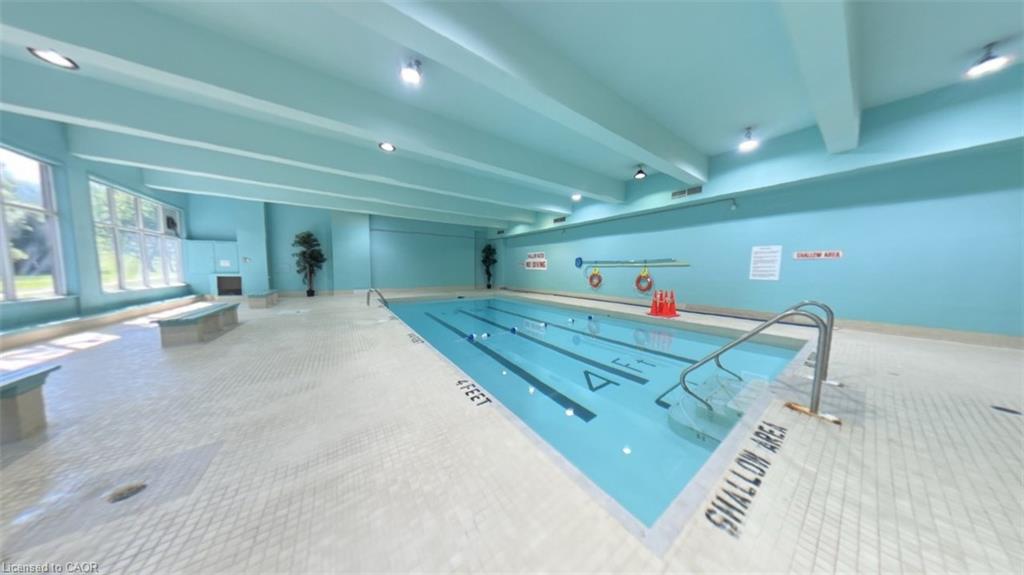
| Pool | Yes |
| Story(s) | 1 |
| Zoning | E/S-52 |
Interior
| Appliances | Dishwasher, Refrigerator, Stove |
|---|---|
| Rooms Total | 8 |
| Interior Features | None |
| Cooling | Central Air |
| Cooling Yes / No | No |
| Heating | Gas Hot Water, Radiant |
| Heating Yes / No | Yes |
| Laundry Features | Coin Operated |
Exterior
| Exterior Features | Balcony |
|---|---|
| Lot Features | Urban, Hospital, Landscaped, Park, Public Transit, Rec./Community Centre, Schools, Shopping Nearby |
| Construction Materials | Brick, Block |
| Roof | Flat |
| Foundation Details | Poured Concrete |
| Patio And Porch Features | Open |
Parking
| Garage Spaces | 1 |
|---|---|
| Parking Features | Exclusive |
| Open Parking Yes / No | Yes |
| Attached Garage Yes / No | No |
Utilities
| Sewer | Sewer (Municipal) |
|---|
Taxes
| Tax Annual Amount | 2904 |
|---|
Area Information
| Province | ON |
|---|---|
| County | Hamilton |
| City | Hamilton |
| Postal Code | L8S 1J6 |
| Area | 11 Hamilton West |
| Subarea | 113 Ainslie Wood |
| Community Name | 113 Ainslie Wood |
| Listing VS Median (in 113 Ainslie Wood) | |
Price: $324,900 low | high Med: $274,900 sqft: 1,024 low | high Med: 767 $ / sqft: $317 low | high Med: $358 On site: 10 low | high Med: 60 | |
Request a showing
Request a showing
Contact
Learn More About This Property

| Province | ON |
|---|---|
| County | Hamilton |
| City | Hamilton |
| Postal Code | L8S 1J6 |
| Area | 11 Hamilton West |
| Subarea | 113 Ainslie Wood |
| Community Name | 113 Ainslie Wood |
| Listing VS Median (in 113 Ainslie Wood) | |
Price: $324,900 low | high Med: $274,900 sqft: 1,024 low | high Med: 767 $ / sqft: $317 low | high Med: $358 On site: 10 low | high Med: 60 | |