306-1441 Walker's Line,Burlington, ON L7M 4P2
Burlington, ON L7M 4P2

Description
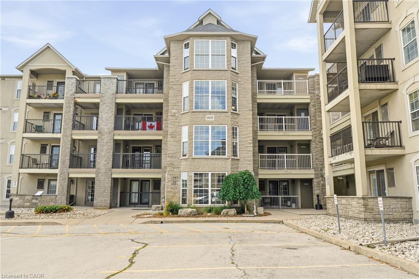
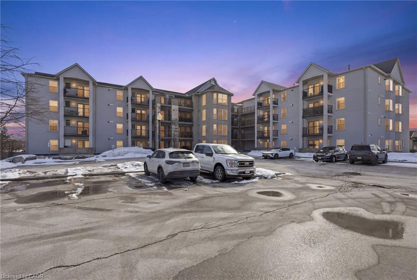
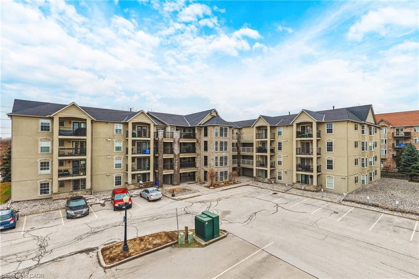
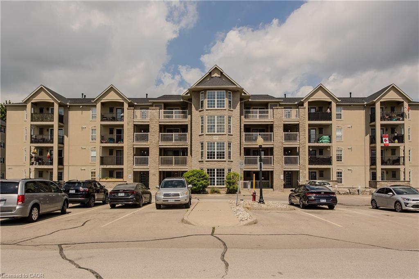
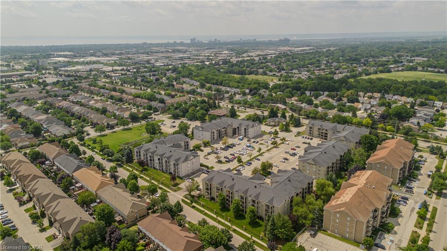
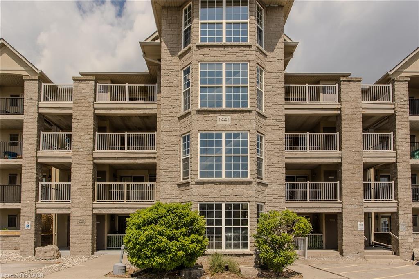
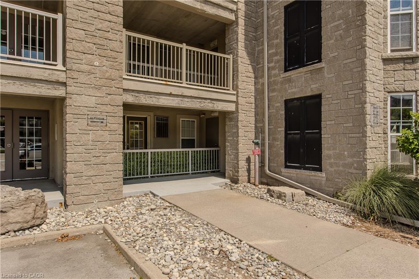
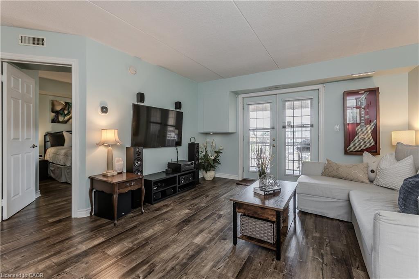
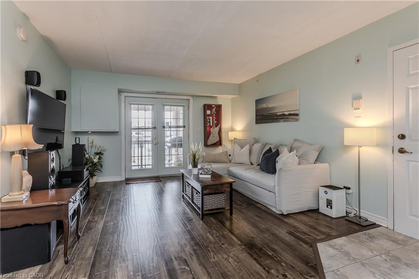
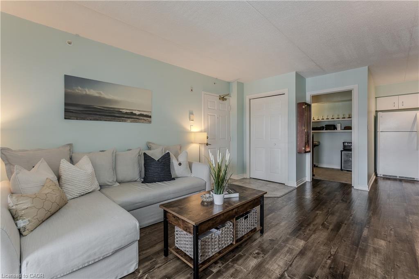
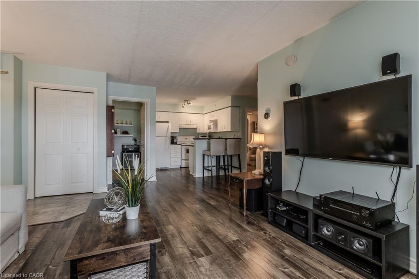
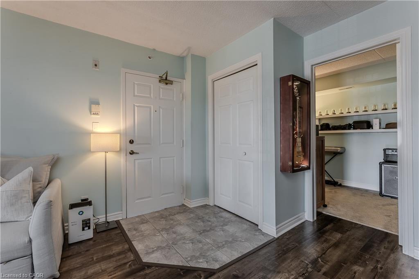
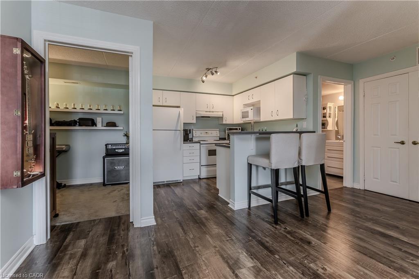
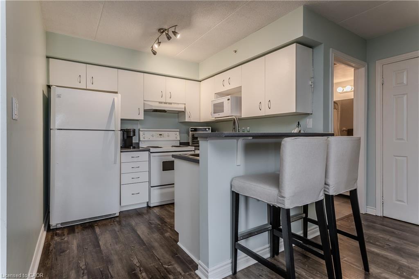
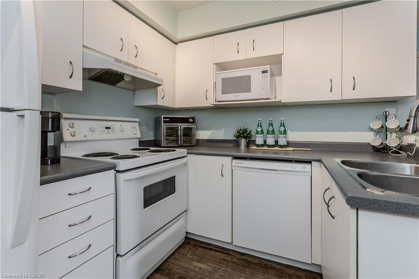
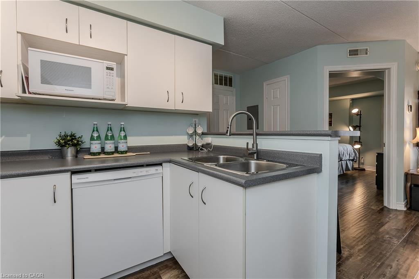
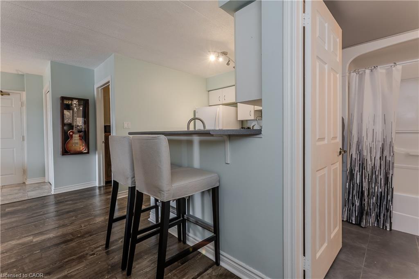
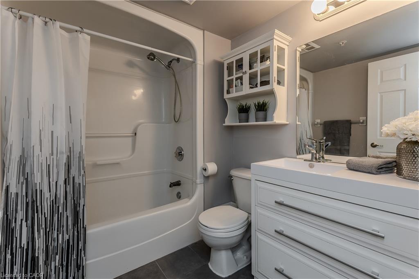
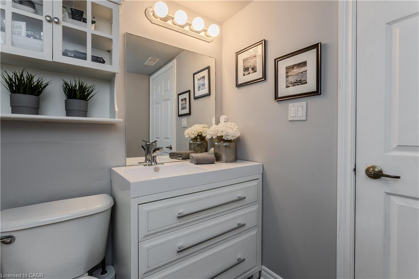
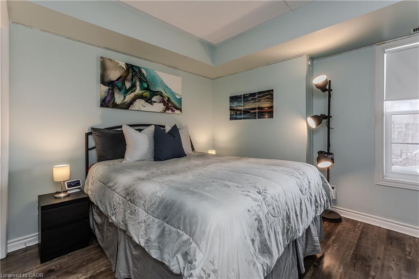
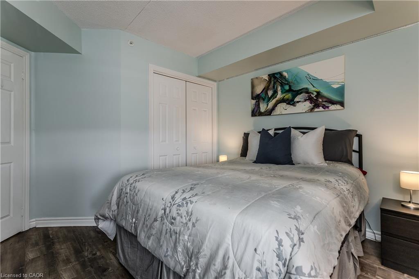
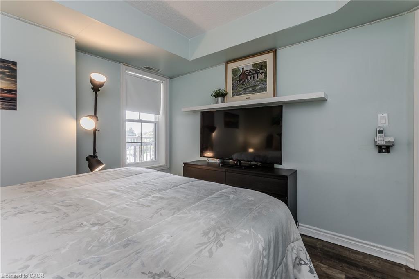
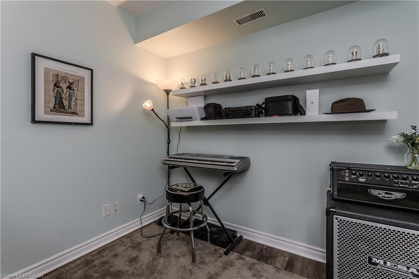
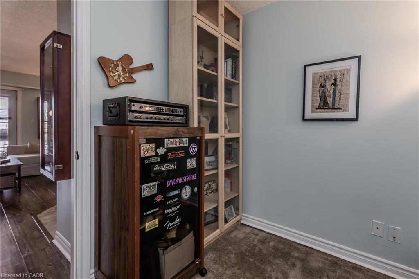
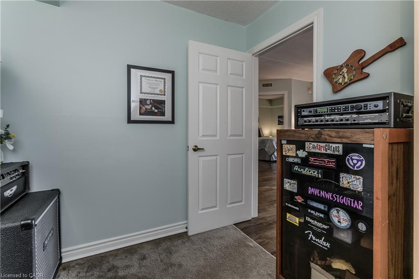
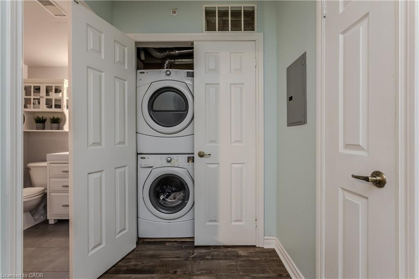
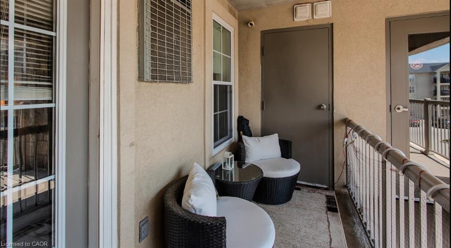
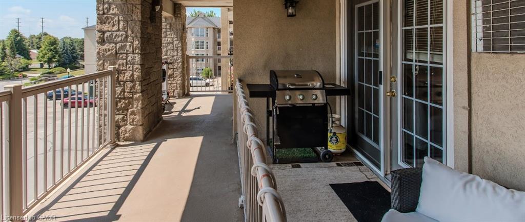
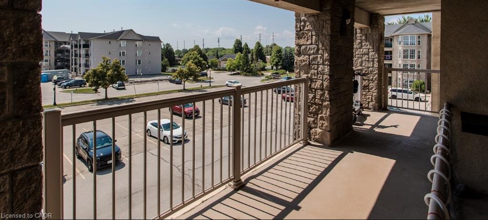
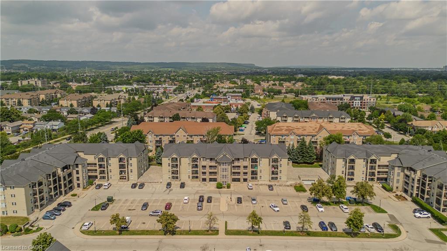
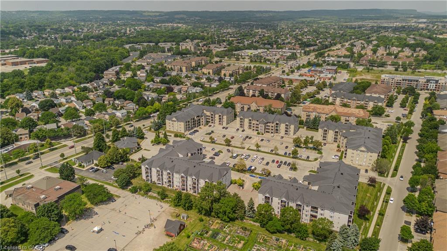
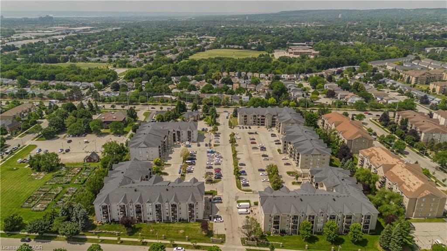
Beautiful 1 bedroom plus den (1+1) offering open-concept living with newer hand-scraped laminate flooring throughout! Tastefully updated and move-in ready. The bright kitchen features a breakfast bar and opens seamlessly to the living room, perfect for entertaining. A good-size primary bedroom and a versatile den that works beautifully as a home office, second living space, or guest room. Enjoy the convenience of in-suite laundry with a stackable washer/dryer, a new high efficiency HVAC system, and newer water heater. A fabulous location for commuters, first-time buyers, downsizers, and investors alike! Close to the QEW, Highway 407, and GO Transit, with shopping, dining, and everyday amenities just a walk away. You're also near parks, trails, a library, recreation centre, pickleball courts, and grocery stores, offering an ideal blend of comfort, convenience, and long-term value. This unit includes one underground parking space and a storage locker, so you'll have everything you need right at your fingertips. The building offers abundant visitor parking and a separate amenities building for residents to enjoy, complete with a gym and party room to enhance your lifestyle and social opportunities. BBQs are permitted on the balcony. Love to entertain or simply enjoy an easy, well-connected lifestyle? This move-in-ready condo delivers on every front. Book your showing today!
Details
| MLS # | 40844641 |
|---|---|
| Listing Type | For Sale |
| Style | Condominium |
| HOA Dues | $458 |
| Sub-Type | Resale |
| Status | Active |
| Days On Site | 116 |
| Listing Provided By | Royal LePage Burloak Real Estate Services | Tanya Rocca |
Features
| Bed(s) | 1 |
|---|---|
| Bath(s) | 1 Total |
| SQ Feet | 710 |
| Garage | 1 |
| Story(s) | 1 |
| Zoning | RH-4-187 |
Interior
| Appliances | Dishwasher, Dryer, Refrigerator, Stove, Washer |
|---|---|
| Rooms Total | 5 |
| Interior Features | None |
| Cooling | Central Air |
| Cooling Yes / No | No |
| Heating | Forced Air |
| Heating Yes / No | Yes |
| Window Features | Window Coverings |
| Laundry Features | In-Suite |
Exterior
| Lot Features | Urban, Ample Parking, Highway Access, Library, Park, Place of Worship, Public Transit, Rec./Community Centre, School Bus Route, Schools, Shopping Nearby |
|---|---|
| Construction Materials | Stone, Stucco |
| Roof | Flat |
| Foundation Details | Poured Concrete |
| Patio And Porch Features | Open |
Parking
| Garage Spaces | 1 |
|---|
Utilities
| Sewer | Sewer (Municipal) |
|---|
Taxes
| Tax Annual Amount | 2325 |
|---|
Area Information
| Province | ON |
|---|---|
| County | Halton |
| City | Burlington |
| Postal Code | L7M 4P2 |
| Area | 35 Burlington |
| Subarea | 354 Tansley |
| Community Name | 354 Tansley |
| Listing VS Median (in 354 Tansley) | |
Price: $368,888 low | high Med: $429,000 sqft: 710 low | high Med: 746 $ / sqft: $520 low | high Med: $575 On site: 116 low | high Med: 20 | |
Market Activity L7M 4P2
Request a showing
Request a showing
Contact
Learn More About This Property

| Province | ON |
|---|---|
| County | Halton |
| City | Burlington |
| Postal Code | L7M 4P2 |
| Area | 35 Burlington |
| Subarea | 354 Tansley |
| Community Name | 354 Tansley |
| Listing VS Median (in 354 Tansley) | |
Price: $368,888 low | high Med: $429,000 sqft: 710 low | high Med: 746 $ / sqft: $520 low | high Med: $575 On site: 116 low | high Med: 20 | |