3057 Carriere Street,Clarence-Rockland, ON K0A 2A0
Clarence-Rockland, ON K0A 2A0


Description
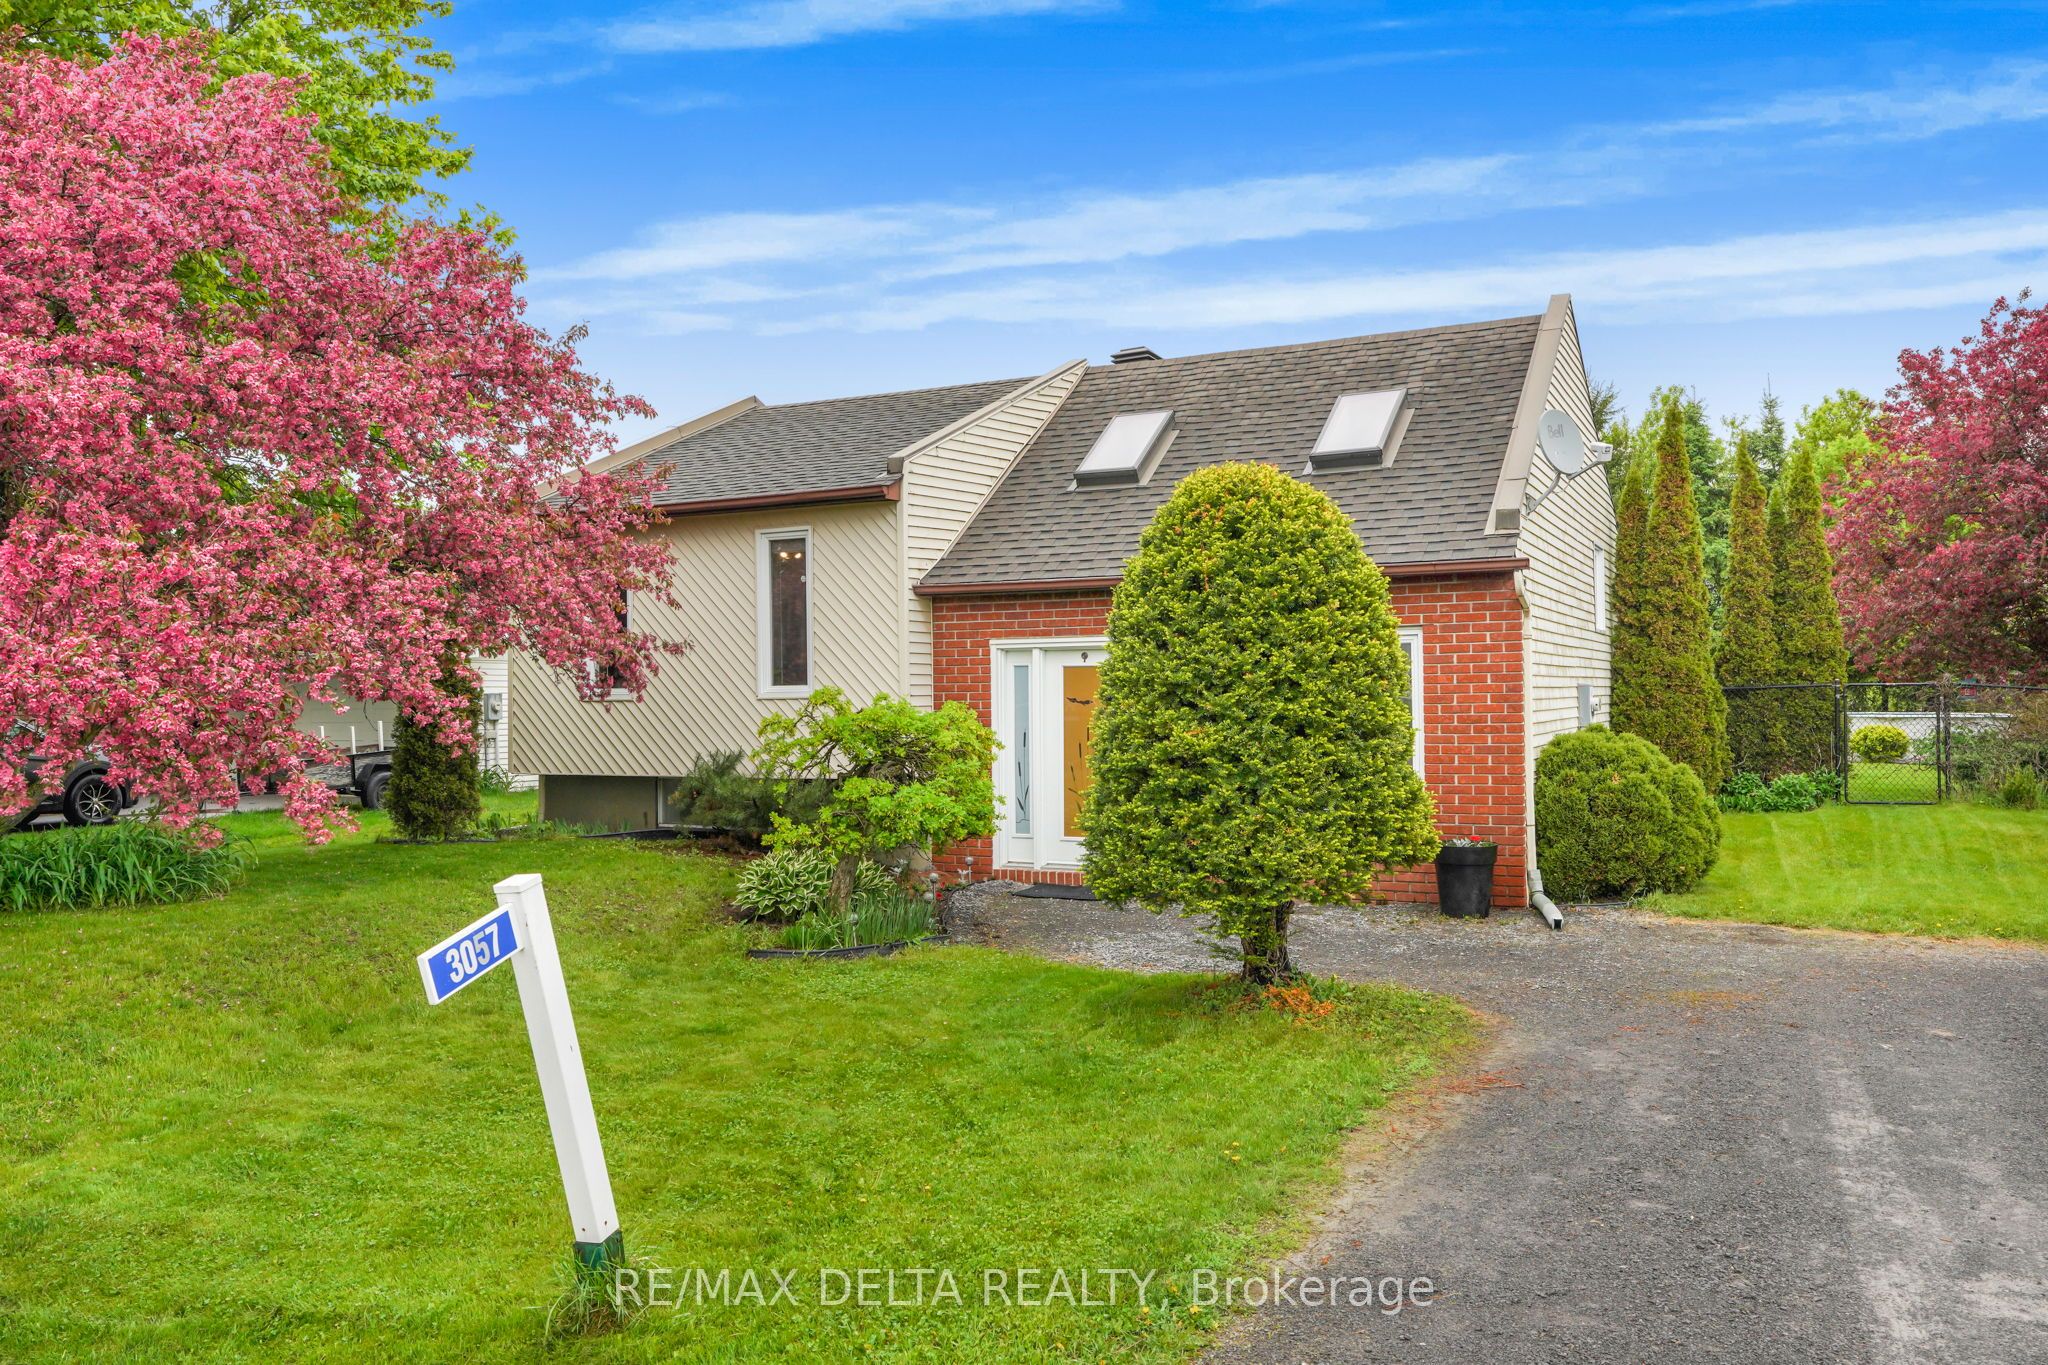
Welcome to this beautifully renovated home in the heart of Hammond, offering the perfect blend of modern updates, comfort, and outdoor enjoyment. From the moment you step inside, you'll appreciate the bright and inviting atmosphere, enhanced by two skylights that bring in an abundance of natural light. The updated kitchen features elegant quartz countertops, modern finishes, and a functional layout that makes everyday living and entertaining easy. The home offers a practical mix of updated flooring, including modern vinyl plank flooring in the kitchen and bedrooms, along with laminate flooring in the living room and basement, adding a clean, stylish, and low-maintenance touch throughout.The spacious L-shaped basement offers incredible versatility, whether you're looking for a cozy family room, entertainment space, home office, or play area. A natural gas fireplace adds warmth and charm, creating the perfect place to relax and unwind.Step outside to a fully fenced backyard designed for both privacy and enjoyment, with the added bonus of no rear neighbours. Featuring a newer deck, above-ground pool, storage shed, and plenty of extra yard space, this backyard is ideal for summer gatherings, family fun, pets, or simply enjoying your own private outdoor retreat.Located in the welcoming community of Hammond, this home is a fantastic opportunity for buyers looking for a move-in-ready property with great indoor and outdoor living space. Enjoy being just moments from Hammond Park, offering a baseball field, soccer field, horseshoes, pickleball and tennis courts, and children's play structures. You're also conveniently located near the Prescott-Russell Recreational Trail, offering kilometres of scenic trails stretching toward Ottawa and Montréal, a great bonus for outdoor enthusiasts, families, and anyone who enjoys walking, cycling, or exploring the outdoors.Don't miss your chance to make this beautiful home your own.
Details
| MLS # | X13516242 |
|---|---|
| Listing Type | For Sale |
| Style | House |
| Sub-Type | Resale |
| Status | Sold Conditional Escape |
| Year | 0 |
| Days On Site | 49 |
| Listing Provided By | RE/MAX DELTA REALTY | X13516242 502700 |
Features
| Bed(s) | 2 |
|---|---|
| Bath(s) | 1 |
| Basement | Y |
| Pool | Yes |
| Acreage | 0.26 |
Interior
| Interior Features | Primary Bedroom - Main Floor, Sump Pump |
|---|---|
| Cooling | None |
| Heat Source | Electric |
| Fireplace Yes / No | Yes |
Exterior
| Exterior Features | Deck, Privacy |
|---|---|
| Roof | Asphalt Shingle |
| Foundation Details | Concrete |
| Construction Materials | Brick, Vinyl Siding |
Parking
| Garage Yes / No | No |
|---|
Utilities
| Sewer | Septic |
|---|
Taxes
| Tax Annual Amount | 3308.25 |
|---|---|
| Tax Legal Description | PT LT 15 CON 8 CLARENCE PT 4, 50R4914; CLARENCE-ROCKLAND |
| Tax Year | 2025 |
Area Information
| Province | ON |
|---|---|
| County | Prescott and Russell |
| City | Clarence-Rockland |
| Postal Code | K0A 2A0 |
| Area | 607 Clarence | Rockland Twp |
| Listing VS Median (in K0A 2A0) | |
Price: $509,900 low | high Med: $247,450 On site: 49 low | high Med: 170 | |
Request a showing
Request a showing
Contact
Learn More About This Property

| Province | ON |
|---|---|
| County | Prescott and Russell |
| City | Clarence-Rockland |
| Postal Code | K0A 2A0 |
| Area | 607 Clarence | Rockland Twp |
| Listing VS Median (in K0A 2A0) | |
Price: $509,900 low | high Med: $247,450 On site: 49 low | high Med: 170 | |