
304 Stone Church Road W,Hamilton, ON L9B 1A4
Hamilton, ON L9B 1A4










Description
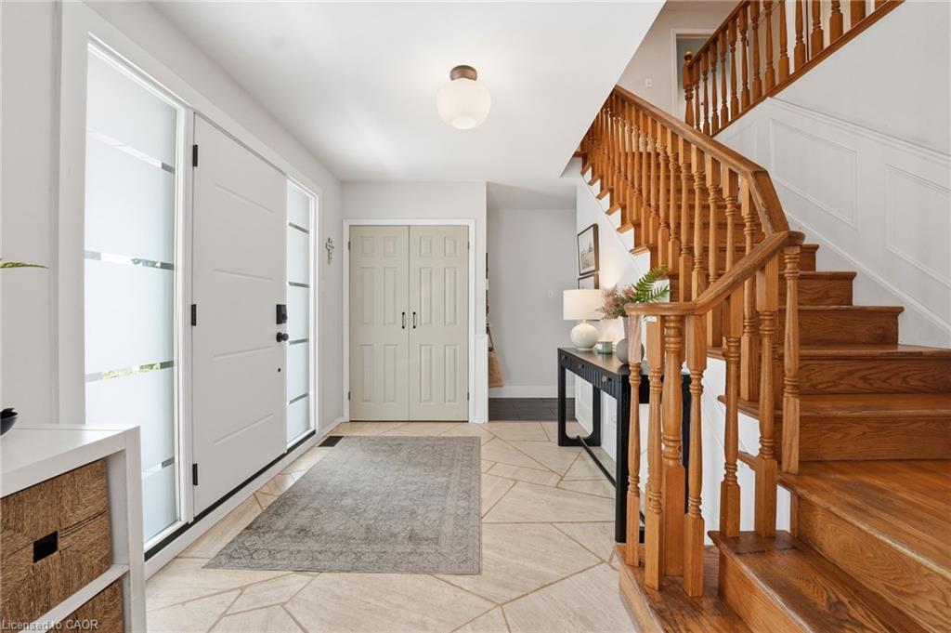
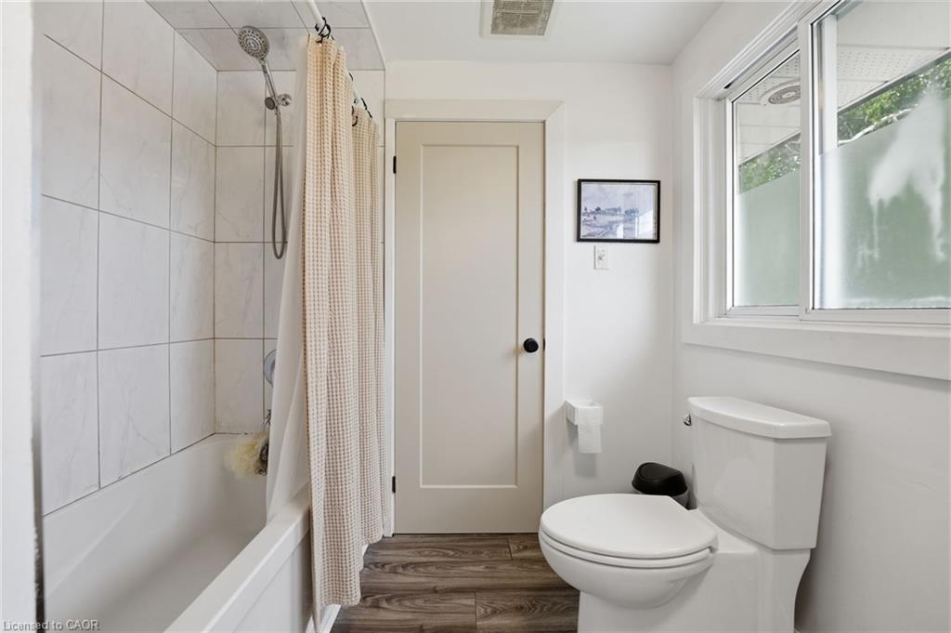
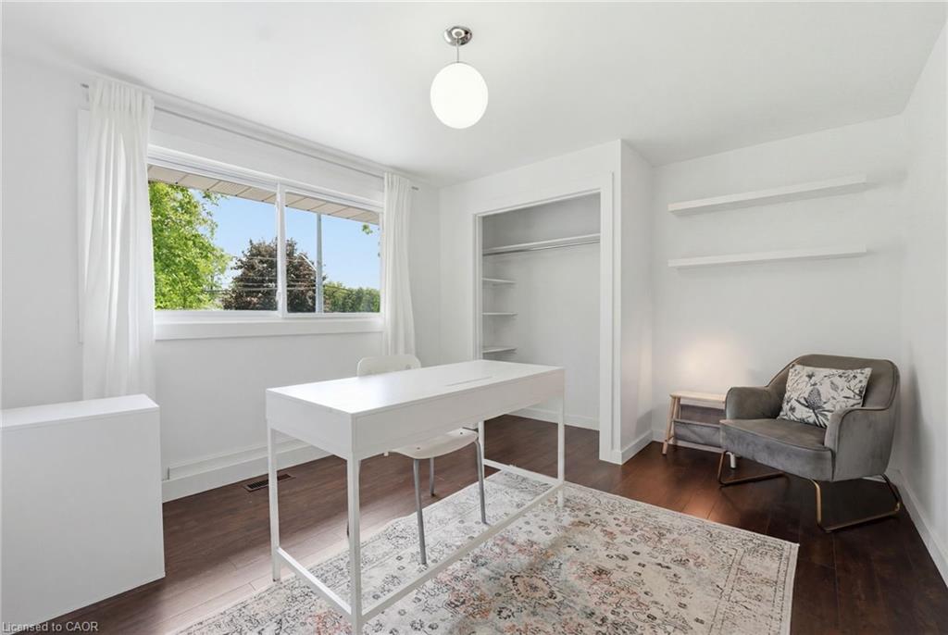
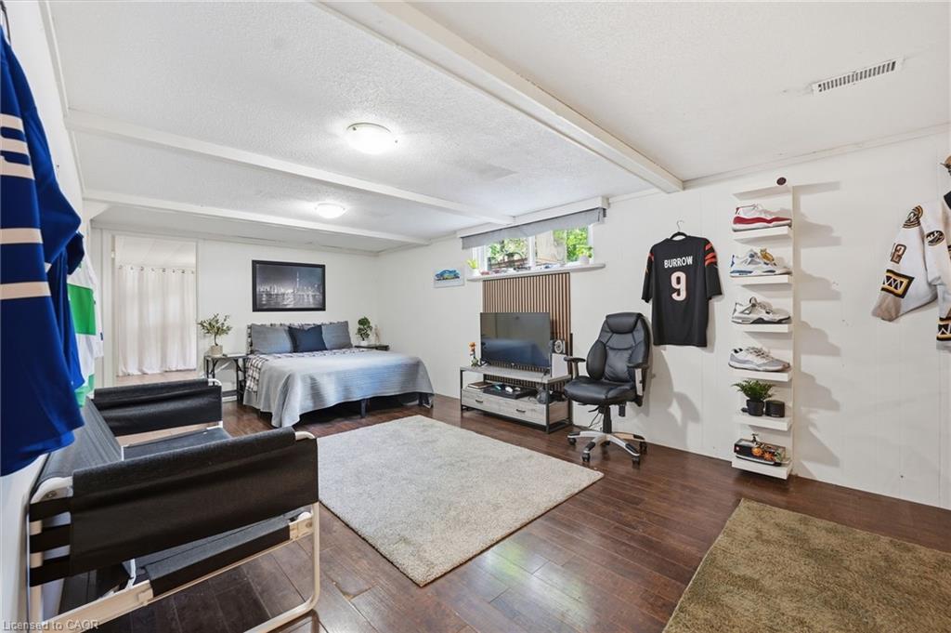
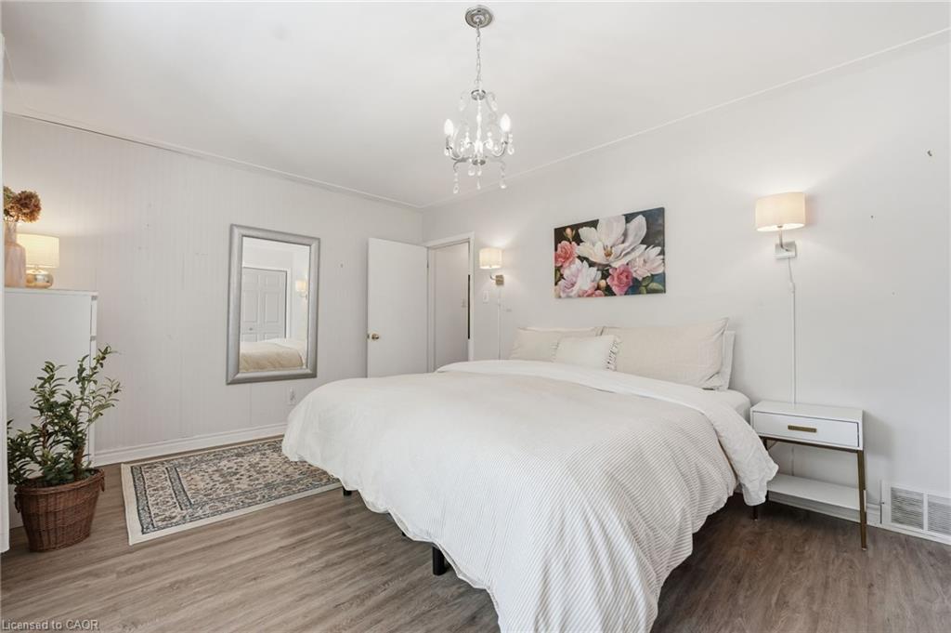
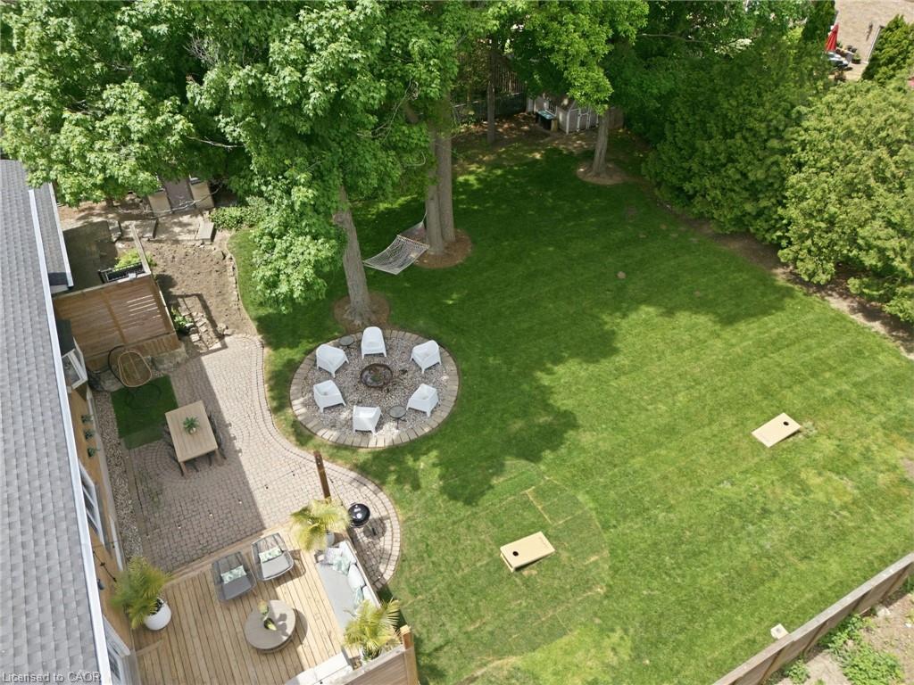
A rare opportunity to own two homes in one. Welcome to 304 Stone Church Road W., Hamilton. Properties like this don't come along often. Offering over 3,000 sq. ft. of above-grade living space on a beautifully landscaped 91' x 163' lot (0.34 acres), this home provides plenty of space for growing families, multi-generational living, or anyone looking for room to spread out. The main home features 5+1 bedrooms and 2 bathrooms. A welcoming front entrance leads into the living and dining areas, which flow into the kitchen, making it a great space for everyday living and entertaining. The fully renovated above-grade in-law suite offers a large bedroom, a full bathroom, private laundry, and its own deck. Whether you're accommodating family, creating a work-from-home space, or generating extra income, this space offers plenty of options. Step outside and enjoy the private, fully fenced backyard complete with a deck, patio, and mature trees. The large lot offers exceptional privacy and a peaceful setting that feels far removed from the city. There is also plenty of parking and outdoor space for family gatherings, gardening, or simply enjoying the outdoors. Located close to parks, walking trails, schools, shopping, and everyday amenities, this home offers an excellent balance of convenience and privacy. Easy access to major highways and nearby Ancaster makes commuting simple while keeping you close to everything you need. A unique property with the space, privacy, and possibilities that are rarely found within the city.
Details
| MLS # | 40837031 |
|---|---|
| Listing Type | For Sale |
| Style | House |
| Sub-Type | Resale |
| Status | Pending |
| Year | 1966 |
| Days On Site | 95 |
| Listing Provided By | Voortman Realty Inc. | Sarah Vanderveen |
Features
| Bed(s) | 7 |
|---|---|
| Bath(s) | 3 Total |
| SQ Feet | 3,143 |
| Basement | Y |
| Story(s) | 2 |
| Zoning | R |
| Acreage | 0.34 |
Interior
| Appliances | Water Heater Owned, Built-in Microwave, Dishwasher, Dryer, Hot Water Tank Owned, Refrigerator, Stove, Washer |
|---|---|
| Rooms Total | 19 |
| Interior Features | In-Law Floorplan |
| Cooling | Central Air |
| Cooling Yes / No | No |
| Heating | Forced Air, Natural Gas |
| Heating Yes / No | Yes |
| Fireplaces Total | 1 |
| Laundry Features | Multiple Locations |
Exterior
| Exterior Features | Landscaped |
|---|---|
| Lot Features | Urban, Rectangular, Landscaped, Library, Park, Place of Worship, Public Transit, Schools |
| Construction Materials | Brick, Vinyl Siding |
| Roof | Asphalt Shing |
| Foundation Details | Block |
| Patio And Porch Features | Deck, Patio, Porch |
Parking
| Parking Features | Asphalt |
|---|---|
| Open Parking Yes / No | Yes |
| Attached Garage Yes / No | No |
Utilities
| Sewer | Sewer (Municipal) |
|---|
Taxes
| Tax Annual Amount | 6961 |
|---|
Area Information
| Province | ON |
|---|---|
| County | Hamilton |
| City | Hamilton |
| Postal Code | L9B 1A4 |
| Area | 16 Hamilton Mountain |
| Subarea | 165 Gourley | Kernighan |
| Community Name | 165 Gourley/Kernighan |
| Listing VS Median (in 165 Gourley/Kernighan) | |
Price: $1,149,900 low | high Med: $699,900 sqft: 3,143 low | high Med: 1,012 $ / sqft: $366 low | high Med: $692 On site: 95 low | high Med: 60 | |
Request a showing
Request a showing
Contact
Learn More About This Property

| Province | ON |
|---|---|
| County | Hamilton |
| City | Hamilton |
| Postal Code | L9B 1A4 |
| Area | 16 Hamilton Mountain |
| Subarea | 165 Gourley | Kernighan |
| Community Name | 165 Gourley/Kernighan |
| Listing VS Median (in 165 Gourley/Kernighan) | |
Price: $1,149,900 low | high Med: $699,900 sqft: 3,143 low | high Med: 1,012 $ / sqft: $366 low | high Med: $692 On site: 95 low | high Med: 60 | |

