




Description
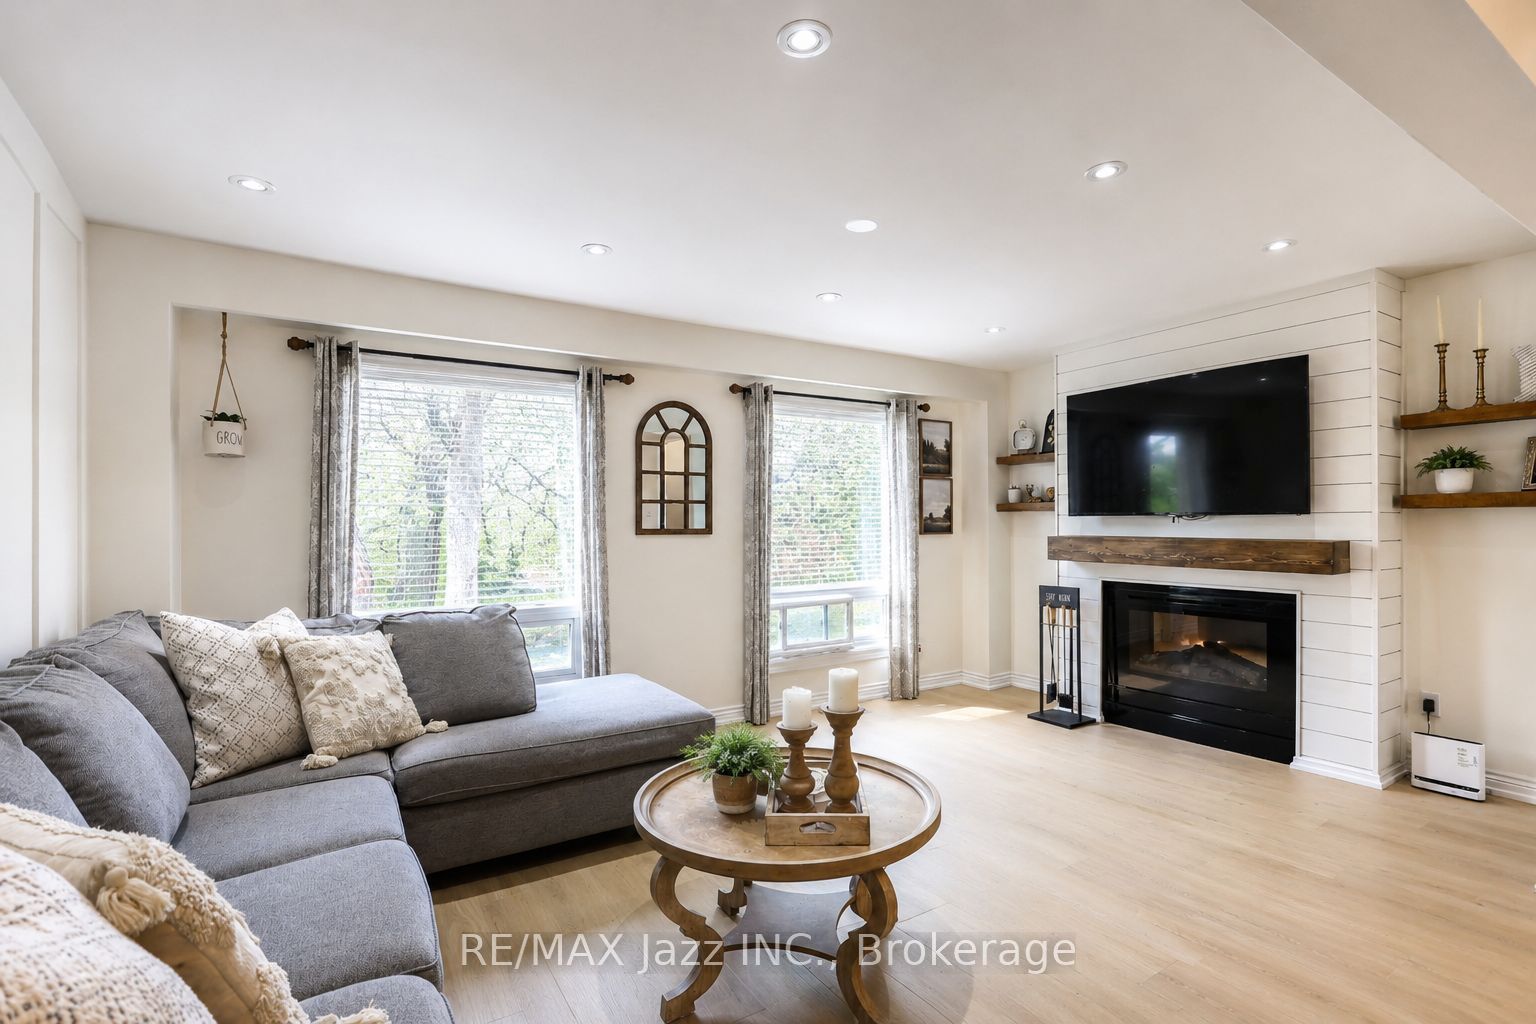
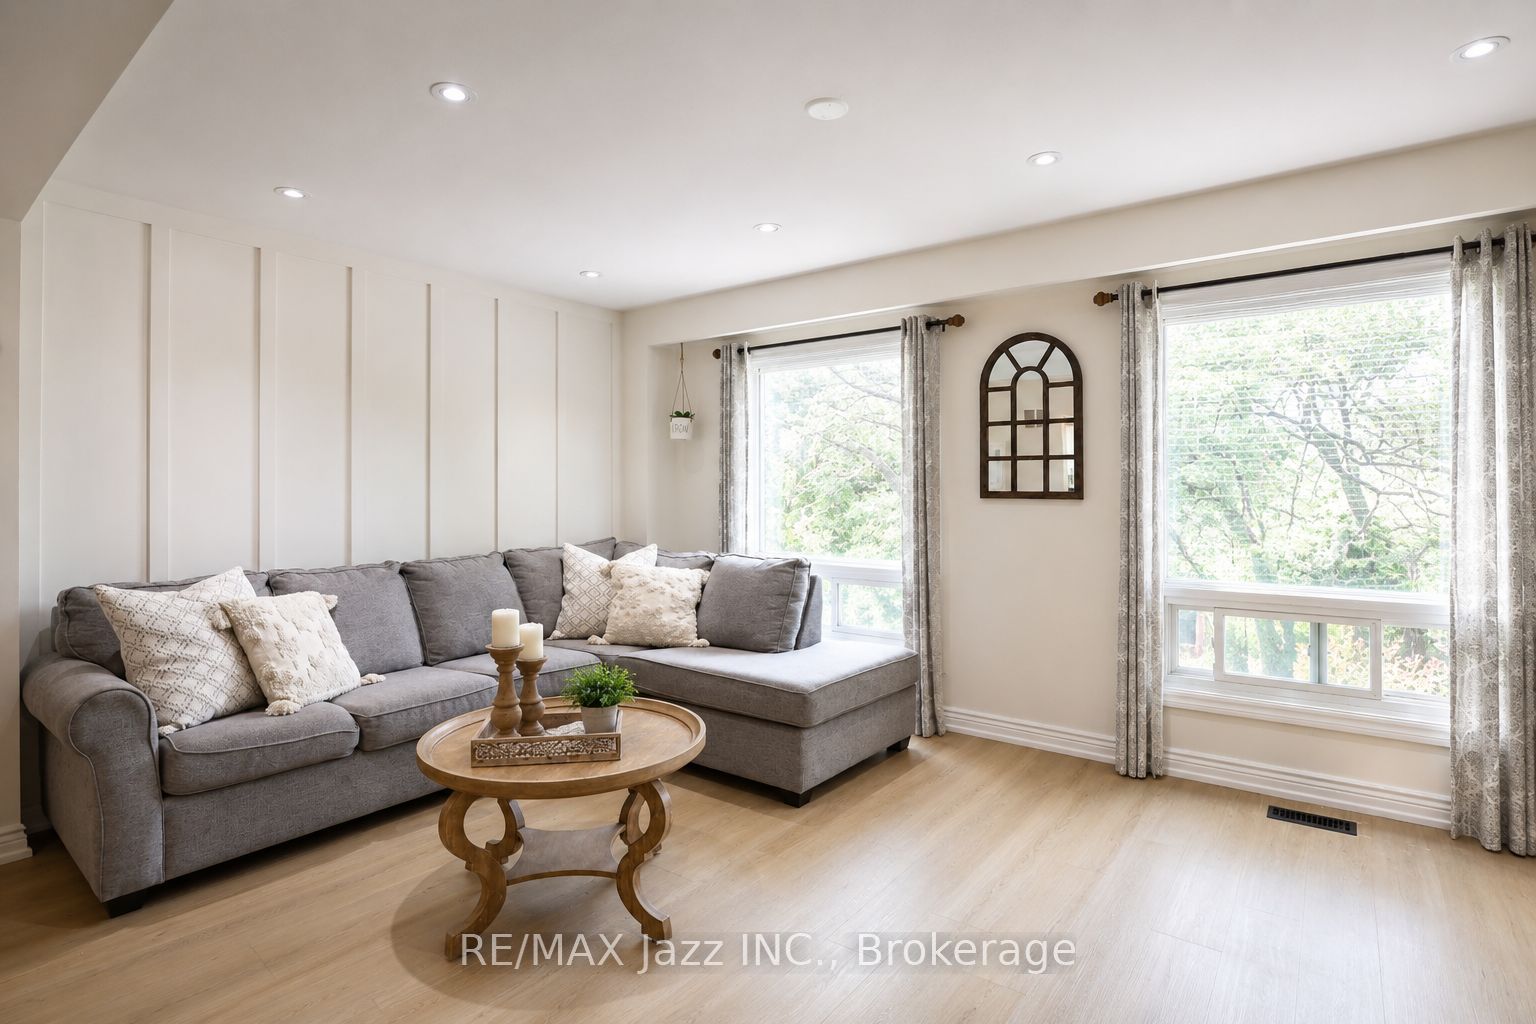
Welcome to 304 Annes Street! Beautifully maintained 3 + 1 bedroom home offering a bright, fully open-concept layout designed for comfortable family living. Filled with an abundance of natural light, the main floor features a beautifully renovated white kitchen overlooking the spacious living and dining areas, creating the perfect space for everyday living and entertaining. Relax in the cozy living room complete with a charming fireplace. Upstairs, you'll find three generously sized bedrooms, including a spacious primary retreat with its own fireplace, his-and-hers closets, and plenty of room to unwind. The finished lower level offers a fourth bedroom, a convenient 2-piece bathroom, and a large recreation room with double sliding glass doors leading directly to the backyard. Step outside to your own private oasis, offering plenty of space for entertaining guests, spending time with family, or simply relaxing in peace. Ideally located close to parks, schools, shopping, restaurants, and all amenities, this is a wonderful opportunity to own a move-in-ready home in a fantastic neighbourhood!
Details
| MLS # | E13698870 |
|---|---|
| Listing Type | For Sale |
| Style | House |
| Sub-Type | Resale |
| Status | New |
| Year | 0 |
| Days On Site | 12 |
| Listing Provided By | RE/MAX Jazz INC. | Paul Rayment |
Features
| Bed(s) | 4 |
|---|---|
| Bath(s) | 2 |
| Garage | 1 |
| Basement | Y |
| Story(s) | 2 |
| Zoning | Res |
| Acreage | 0.10 |
Interior
| Interior Features | Carpet Free |
|---|---|
| Cooling | Central Air |
| Heat Source | Gas |
| Fireplace Yes / No | Yes |
Exterior
| Roof | Asphalt Shingle |
|---|---|
| Foundation Details | Poured Concrete |
| Construction Materials | Brick, Aluminum Siding |
Parking
| Garage Yes / No | Yes |
|---|
Utilities
| Sewer | Sewer |
|---|
Taxes
| Tax Annual Amount | 4990.79 |
|---|---|
| Tax Legal Description | PCL 41-1 SEC M926, LT 41 PL M926 ; WHITBY |
| Tax Year | 2026 |
Area Information
| Province | ON |
|---|---|
| County | Durham |
| City | Whitby |
| Postal Code | L1N 5V6 |
| Area | Lynde Creek |
| Listing VS Median (in L1N 5V6) | |
Price: $775,000 low | high Med: $0 On site: 12 low | high Med: | |
Request a showing
Request a showing
Contact
Learn More About This Property

| Province | ON |
|---|---|
| County | Durham |
| City | Whitby |
| Postal Code | L1N 5V6 |
| Area | Lynde Creek |
| Listing VS Median (in L1N 5V6) | |
Price: $775,000 low | high Med: $0 On site: 12 low | high Med: | |

