303 Escott Rockport Road,Leeds and the Thousand Islands, ON K0E 1R0
Leeds and the Thousand Islands, ON K0E 1R0

Description
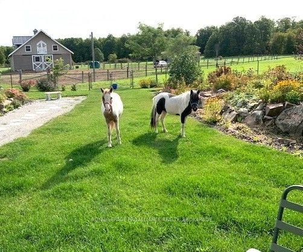
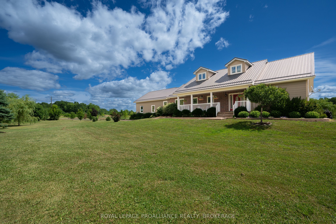
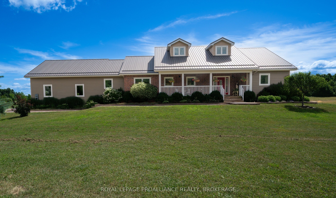
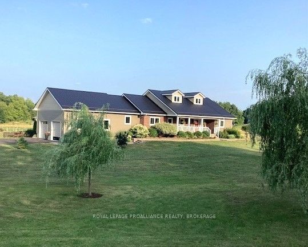
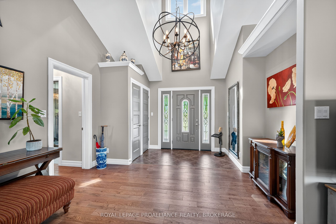
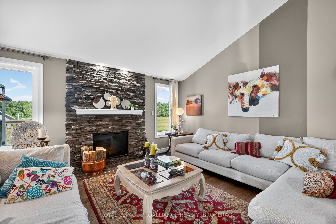
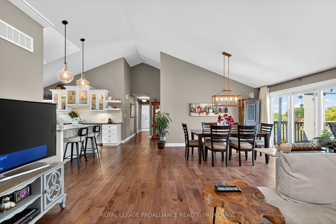
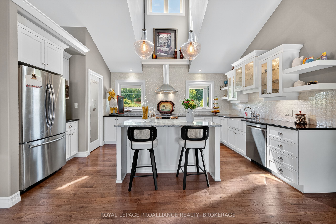
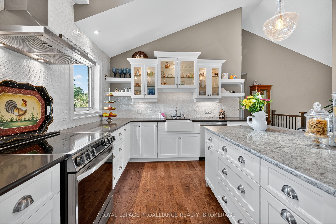
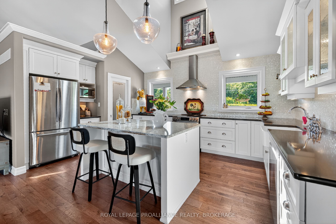
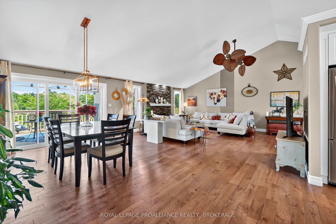
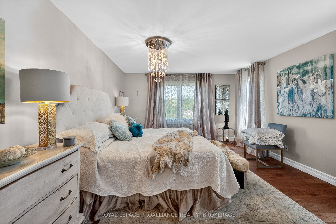
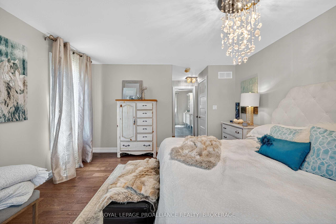
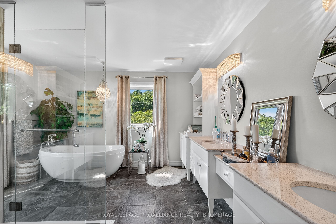
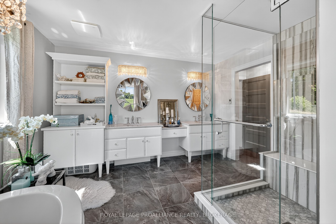
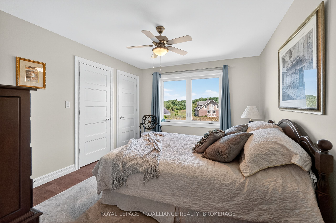
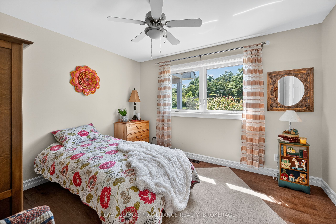
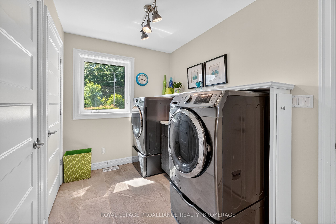
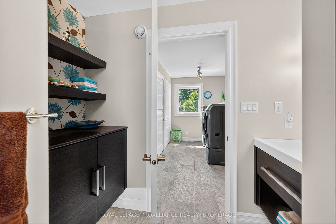
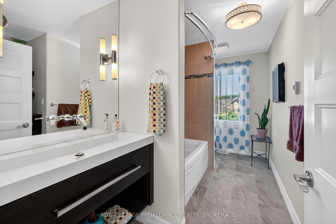
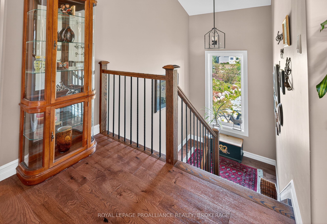
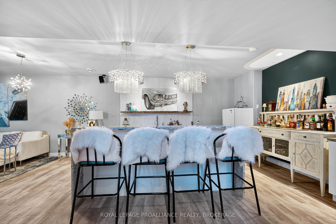
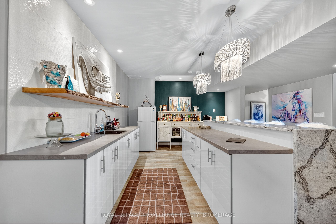
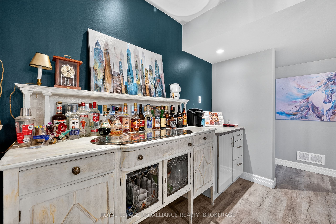
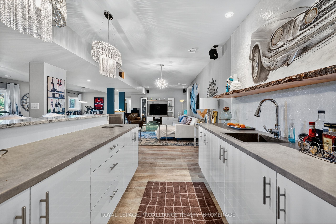
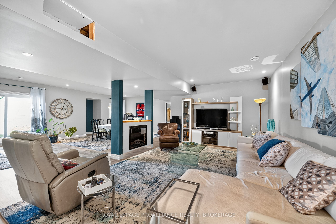
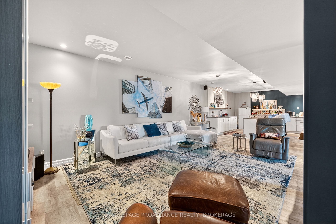
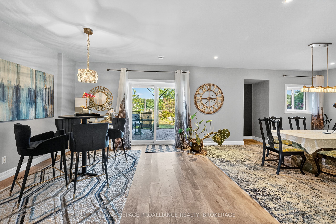
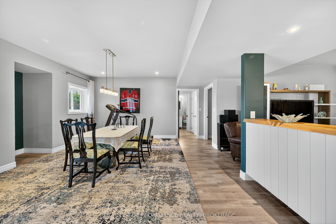
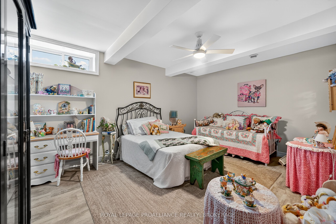
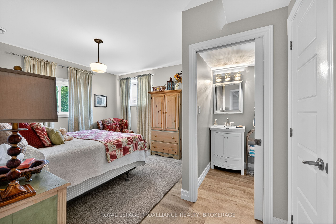
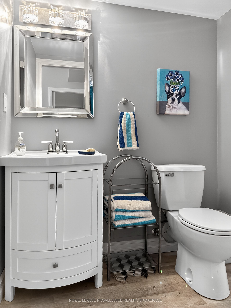
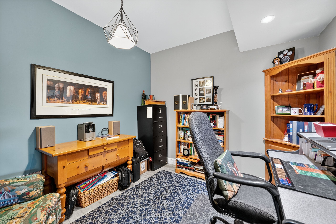
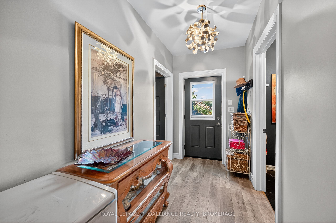
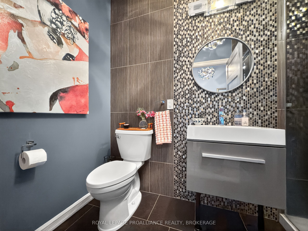
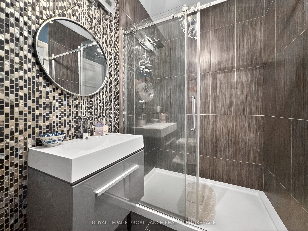
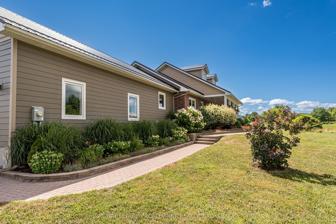
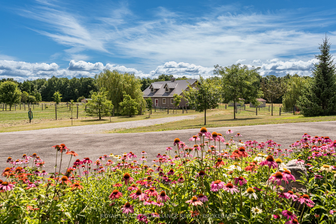
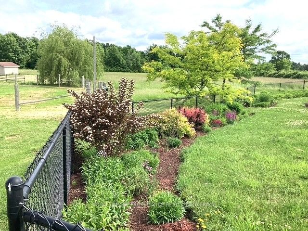
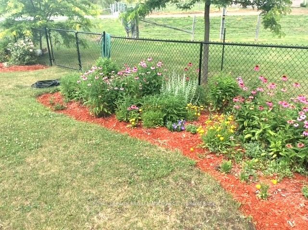
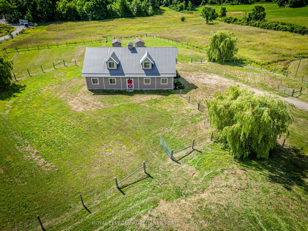
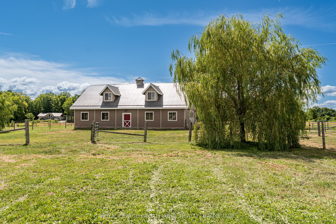
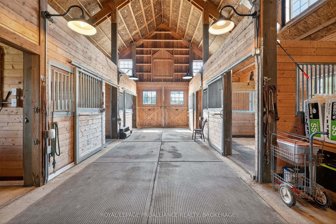
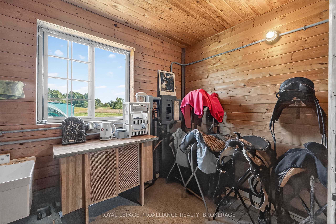
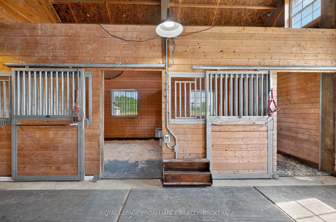
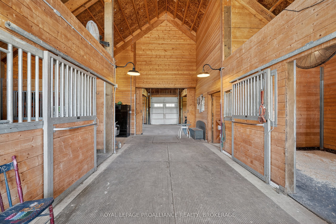
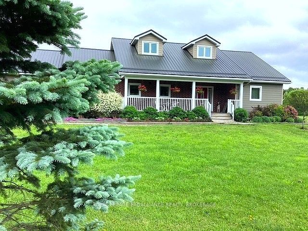
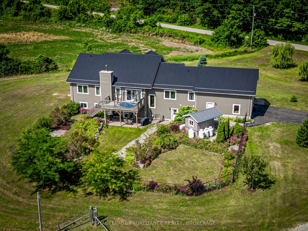
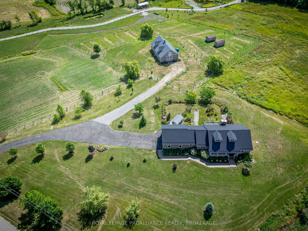
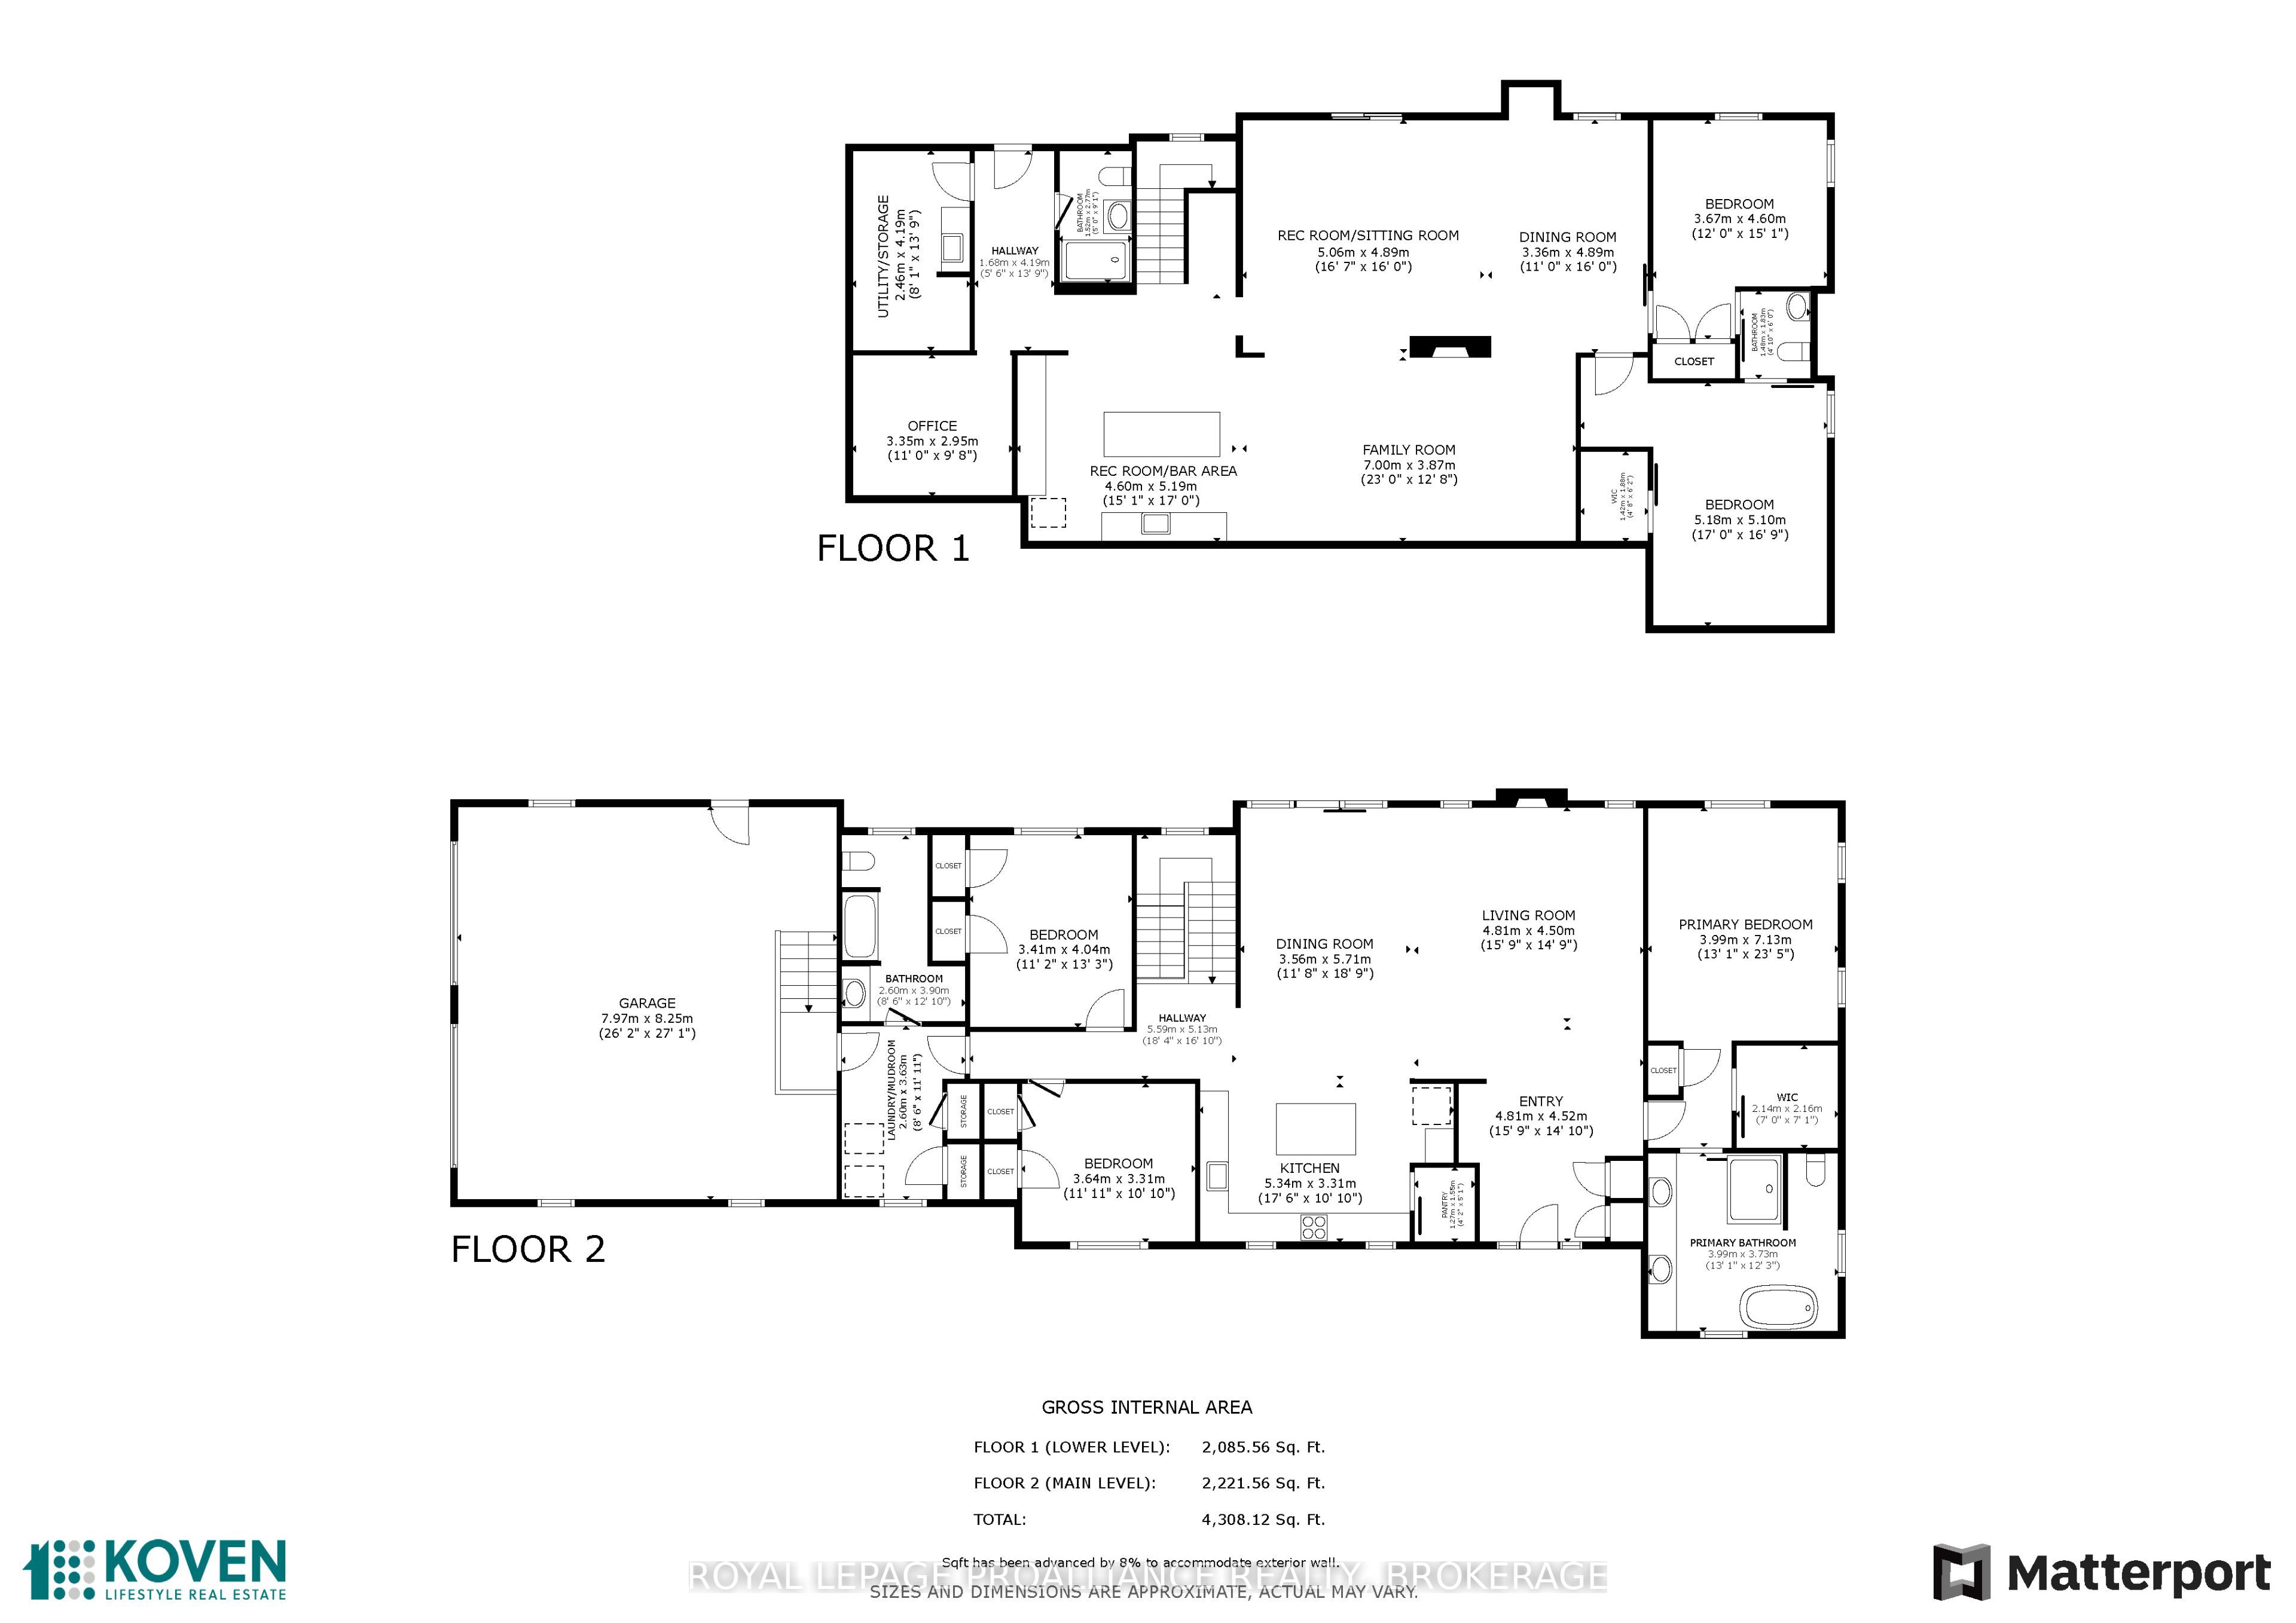
Experience modern country living on over 62 acres of pristine land, where privacy, comfort, and purpose come together. Built in 2015, this custom estate features bright open concept living with cathedral ceilings, hardwood flooring, and a wood burning fireplace that creates a warm, inviting atmosphere. The kitchen offers quartz countertops, a porcelain backsplash, and a walk in pantry with etched glass door. With 5 bedrooms and 3.5 bathrooms, including heated flooring in the upstairs bathrooms, plus central air, a steel roof, a generator, and an attached two car garage with inside entry, the home blends modern convenience with timeless country charm. Designed for versatility and outdoor living, the property includes a striking Barn Pros modern barn with 4 oversized stalls, hydro, water, tractor access, pasture, and additional outbuildings and a garden shed. The lower level impresses with a double walkout, a waterfall stone bar, and an expansive recreation area ideal for hosting or unwinding. Set minutes from the parkway yet surrounded by nature, this estate offers a rare combination of acreage, functionality, and modern comfort-perfect for equestrian pursuits, hobby farming, or simply enjoying a peaceful rural lifestyle.
Details
| MLS # | X13866764 |
|---|---|
| Listing Type | For Sale |
| Style | House |
| Sub-Type | Resale |
| Status | New |
| Year | 0 |
| Days On Site | 15 |
| Listing Provided By | ROYAL LEPAGE PROALLIANCE REALTY, BROKERAGE | X13866764 179025 |
Features
| Bed(s) | 5 |
|---|---|
| Bath(s) | 4 |
| Garage | 2 |
| Basement | Y |
| Water Front | None |
| Property View | Meadow, Pasture, Trees, Woods |
Interior
| Interior Features | Auto Garage Door Remote, Bar Fridge, Carpet Free, ERV/HRV, Generator - Full, In-Law Capability, Primary Bedroom - Main Floor, Storage, Water Heater Owned, Water Softener |
|---|---|
| Cooling | Central Air |
| Heat Source | Propane |
| Fireplace Features | Electric, Family Room, Living Room, Wood |
| Fireplace Yes / No | Yes |
Exterior
| Exterior Features | Deck, Landscaped, Lighting, Patio, Privacy, Porch, Year Round Living |
|---|---|
| Roof | Metal |
| Foundation Details | Concrete, Stone |
| View | Meadow, Pasture, Trees/Woods |
| Construction Materials | Brick, Hardboard |
| Security Features | Carbon Monoxide Detectors, Smoke Detector |
Parking
| Garage Yes / No | Yes |
|---|---|
| Parking Features | Private, Inside Entry |
Utilities
| Sewer | Septic |
|---|
Taxes
| Tax Annual Amount | 5831.41 |
|---|---|
| Tax Legal Description | PART LOT 11 CONCESSION 1 ESCOTT AS IN LR359772 SOUTH OF TRAVELLED ROAD EXCEPT PARTS 1 & 2 PLAN 28R15321 TOWNSHIP OF LEEDS AND THE THOUSAND ISLANDS |
| Tax Year | 2026 |
Area Information
| Province | ON |
|---|---|
| County | Leeds and Grenville |
| City | Leeds and the Thousand Islands |
| Postal Code | K0E 1R0 |
| Area | 824 Rear of Leeds Lansdowne Twp |
| Listing VS Median (in K0E 1R0) | |
Price: $1,495,000 low | high Med: $3,050,000 On site: 15 low | high Med: 25.5 | |
Request a showing
Request a showing
Contact
Learn More About This Property

| Province | ON |
|---|---|
| County | Leeds and Grenville |
| City | Leeds and the Thousand Islands |
| Postal Code | K0E 1R0 |
| Area | 824 Rear of Leeds Lansdowne Twp |
| Listing VS Median (in K0E 1R0) | |
Price: $1,495,000 low | high Med: $3,050,000 On site: 15 low | high Med: 25.5 | |
