303-416 Limeridge Road E,Hamilton, ON L9A 2S7
Hamilton, ON L9A 2S7

Description
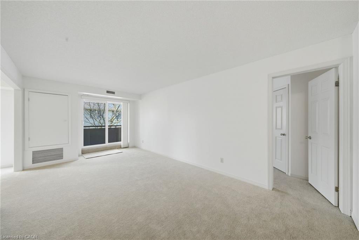
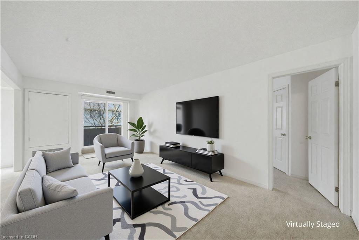
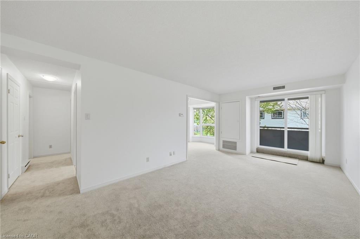
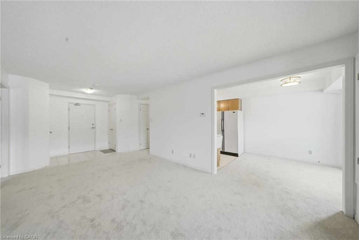
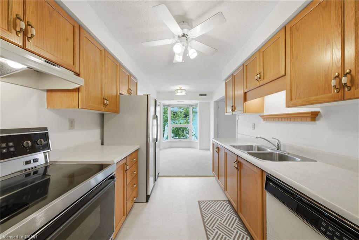
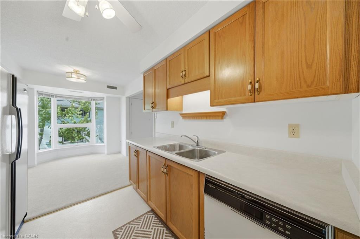
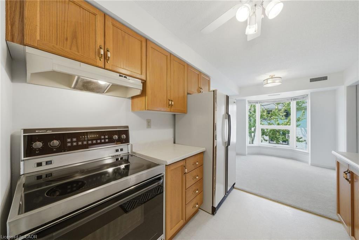
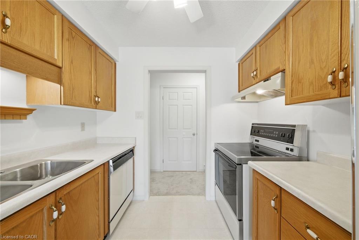
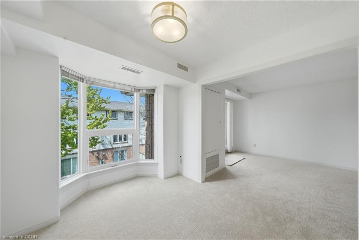
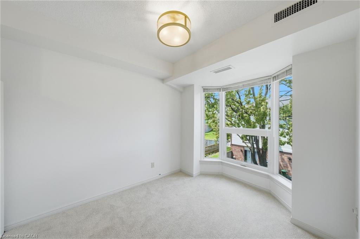
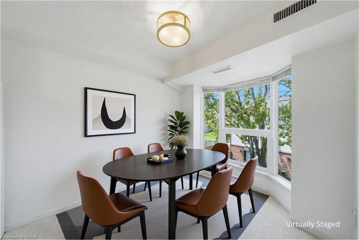
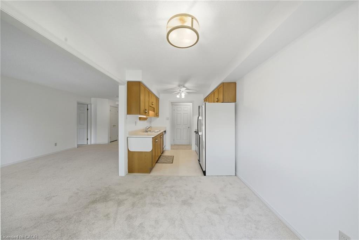
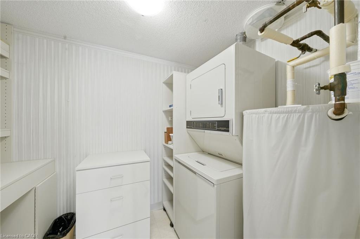
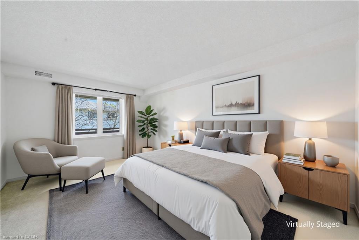
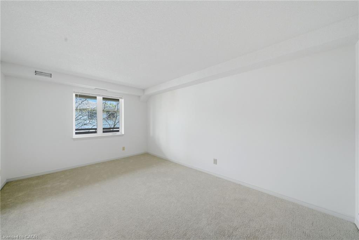
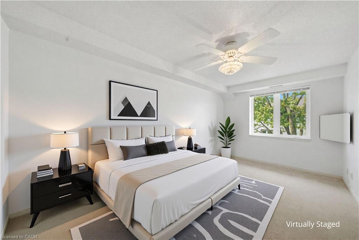
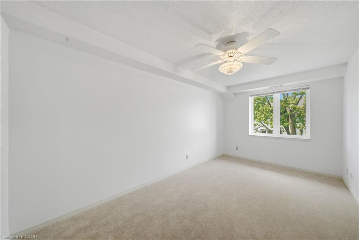
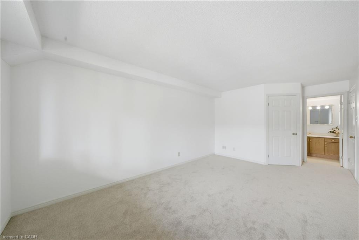
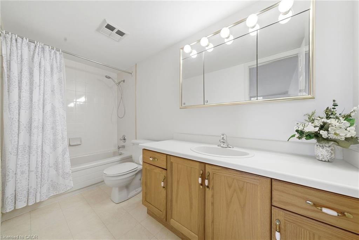
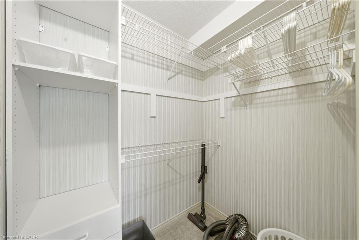
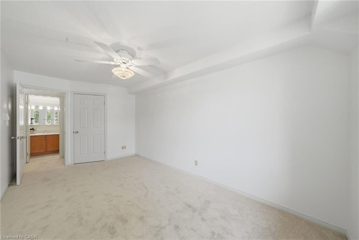
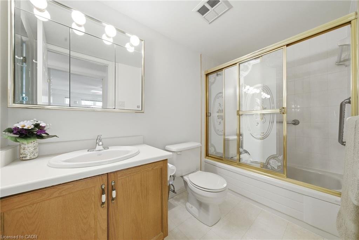
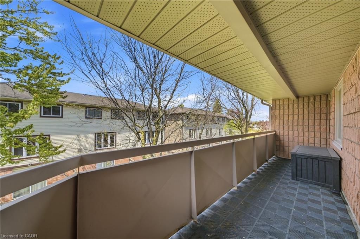
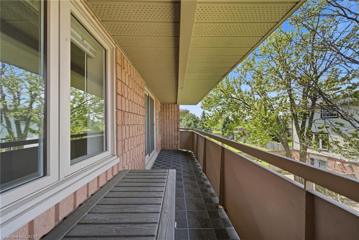
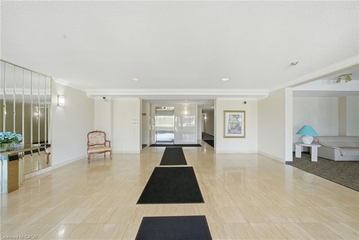
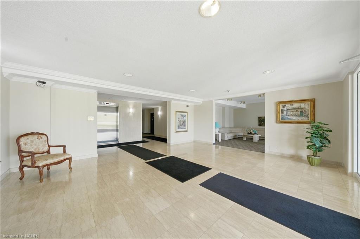
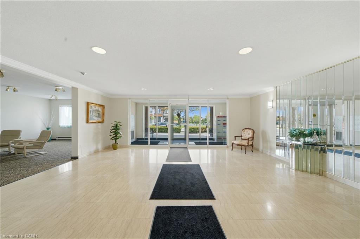
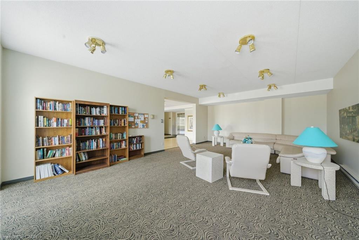
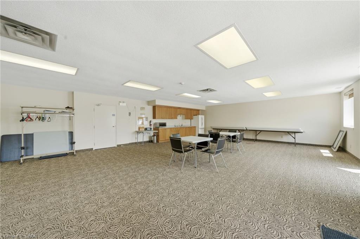
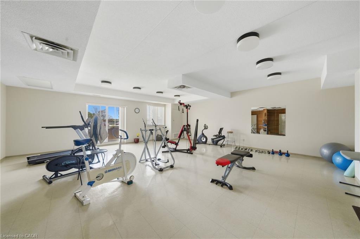
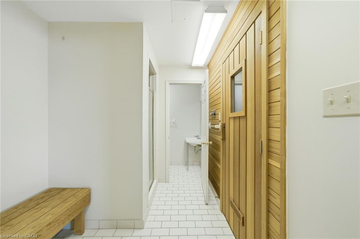
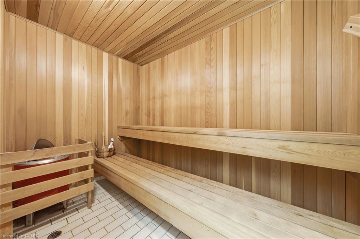
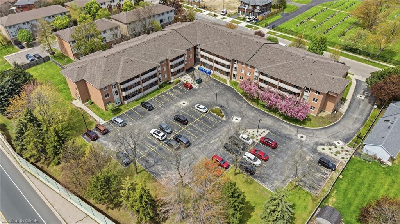
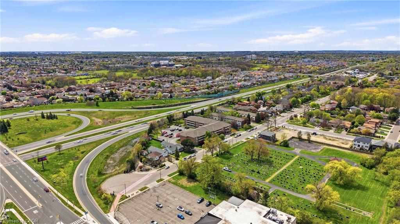
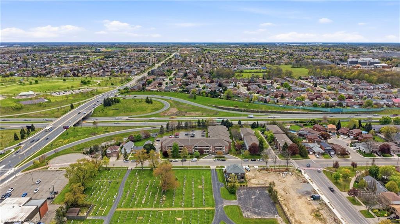
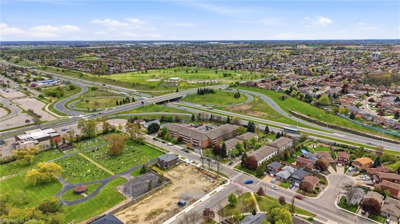
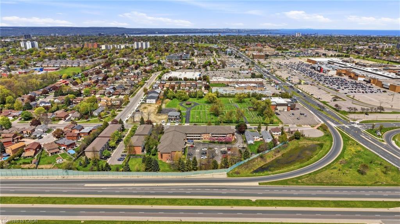
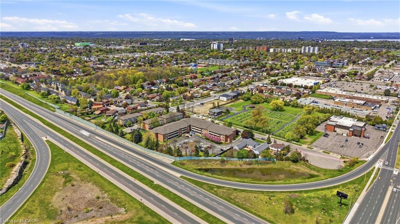
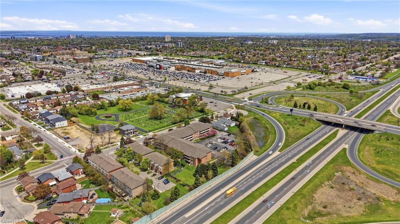
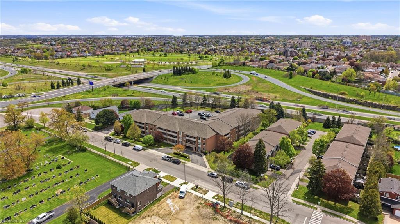
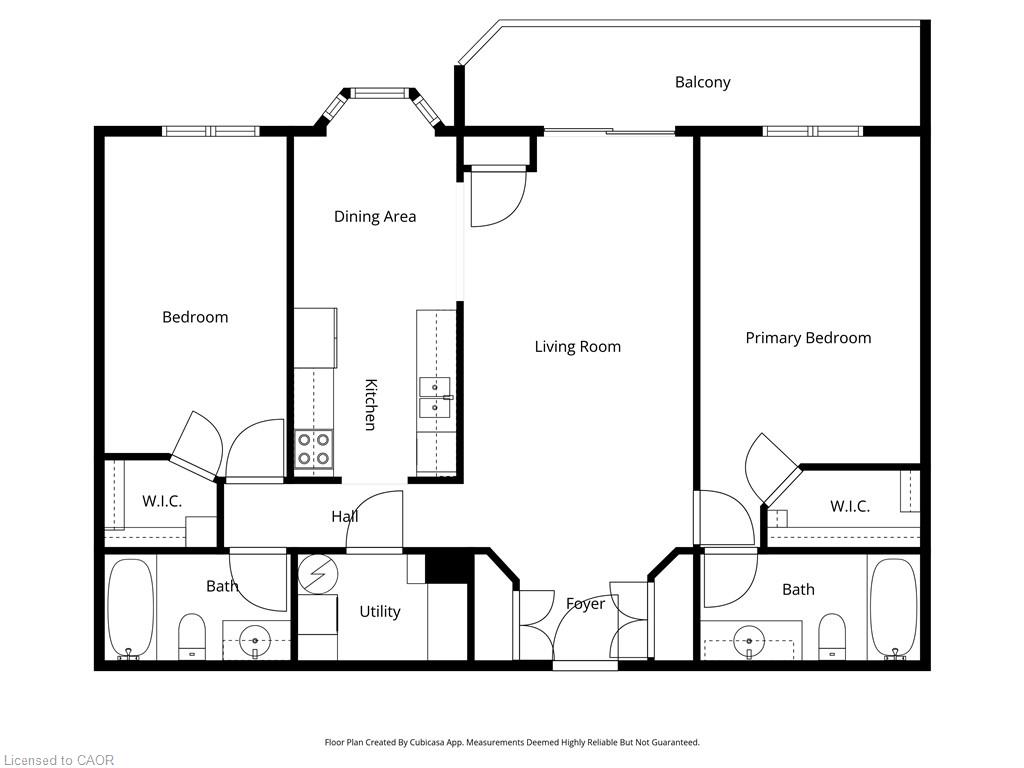
Welcome to Unit 303 at 416 Limeridge Rd E, a beautifully refreshed, move-in ready 2-bedroom, 2-bathroom condo in the heart of Hamilton Mountain's sought-after Bruleville neighbourhood. Freshly updated colour and new carpet throughout make this third-floor gem truly turn-key. Offering 1,173 sq ft of thoughtfully designed living space, this unit delivers the comfort and convenience that today's downsizer deserves. A welcoming living room greets you as you enter, opening onto a generous 22'6" x 4'11" balcony. A bright open concept kitchen and dining area complete the main living space. Both bedrooms are generously sized with walk-in closets, and the primary bedroom features its own private 4-piece ensuite. A second full bathroom, in-suite laundry, three storage lockers, and dedicated parking complete the package. Please note some photos are virtually staged. Residents of Regal Castle enjoy access to a fitness centre, sauna, and party room in a well-managed adult lifestyle building where pride of ownership shows throughout. Steps from Limeridge Mall, Fortinos, transit, parks, and everyday amenities. Quick access to The Linc and Red Hill Valley Parkway keeps the rest of the city within easy reach. Low-maintenance living at an accessible price point under $450k on Hamilton Mountain.
Details
| MLS # | 40832345 |
|---|---|
| Listing Type | For Sale |
| Style | Condominium |
| HOA Dues | $629 |
| Sub-Type | Resale |
| Status | Active |
| Days On Site | 108 |
| Listing Provided By | RE/MAX Escarpment Realty Inc. | Donald Porter |
Features
| Bed(s) | 2 |
|---|---|
| Bath(s) | 2 Total |
| SQ Feet | 1,173 |
| Zoning | C5 |
Interior
| Appliances | Water Heater Owned, Dishwasher, Dryer, Range Hood, Refrigerator, Stove, Washer |
|---|---|
| Rooms Total | 9 |
| Interior Features | High Speed Internet, Ceiling Fan(s) |
| Cooling | Central Air |
| Cooling Yes / No | No |
| Heating | Electric, Forced Air |
| Heating Yes / No | Yes |
| Laundry Features | In-Suite |
Exterior
| Exterior Features | Balcony, Controlled Entry, Landscaped |
|---|---|
| Lot Features | Urban, Cul-De-Sac, Highway Access, Major Highway, Park, Place of Worship, Public Transit, Regional Mall, Schools, Shopping Nearby |
| Construction Materials | Brick |
| Roof | Flat |
| Foundation Details | Concrete Perimeter |
| Patio And Porch Features | Open |
Parking
| Parking Features | Asphalt |
|---|---|
| Open Parking Yes / No | Yes |
| Attached Garage Yes / No | No |
Utilities
| Utilities | Cable Connected, Phone Connected |
|---|---|
| Sewer | Sewer (Municipal) |
Taxes
| Tax Annual Amount | 3668.02 |
|---|
Area Information
| Province | ON |
|---|---|
| County | Hamilton |
| City | Hamilton |
| Postal Code | L9A 2S7 |
| Area | 18 Hamilton Mountain |
| Subarea | 181 Bruleville |
| Community Name | 181 Bruleville |
| Listing VS Median (in 181 Bruleville) | |
Price: $439,000 low | high Med: $399,999 sqft: 1,173 low | high Med: 1,215 $ / sqft: $374 low | high Med: $329 On site: 108 low | high Med: 89 | |
Market Activity L9A 2S7
Request a showing
Request a showing
Contact
Learn More About This Property

| Province | ON |
|---|---|
| County | Hamilton |
| City | Hamilton |
| Postal Code | L9A 2S7 |
| Area | 18 Hamilton Mountain |
| Subarea | 181 Bruleville |
| Community Name | 181 Bruleville |
| Listing VS Median (in 181 Bruleville) | |
Price: $439,000 low | high Med: $399,999 sqft: 1,173 low | high Med: 1,215 $ / sqft: $374 low | high Med: $329 On site: 108 low | high Med: 89 | |