30 Morris Street,Carleton Place, ON K7C 4M9
Carleton Place, ON K7C 4M9


Description
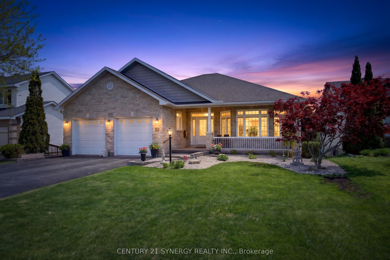
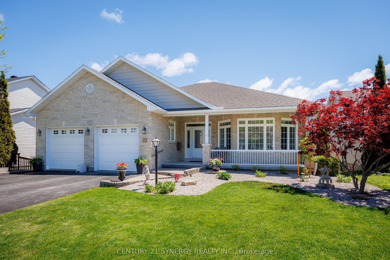
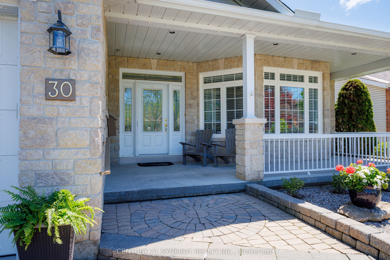
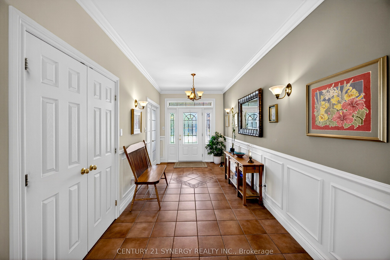
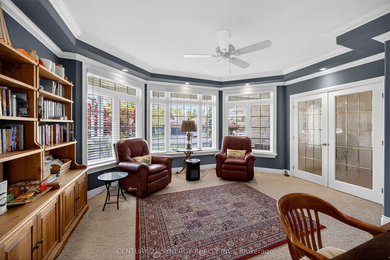
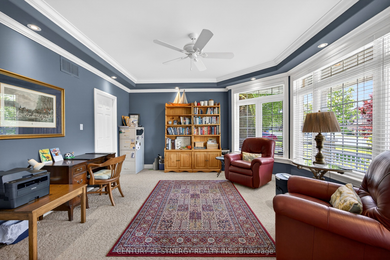
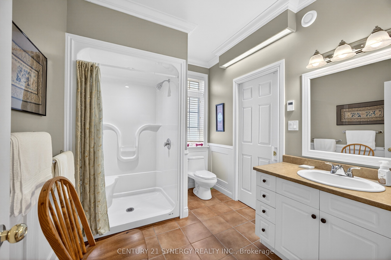
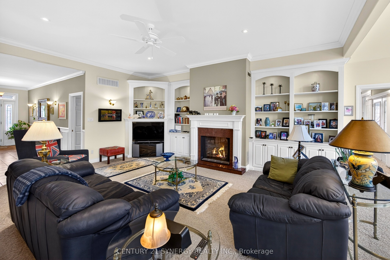
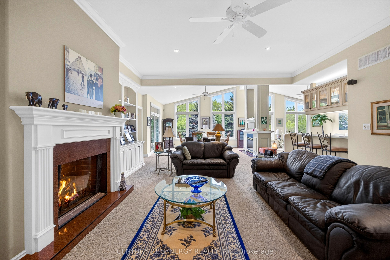
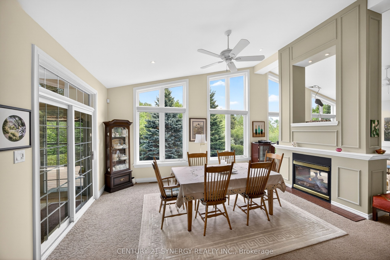
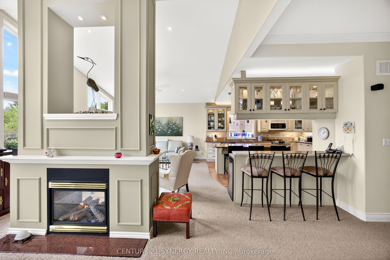
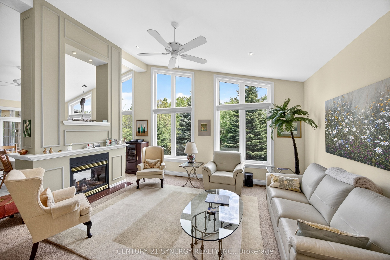
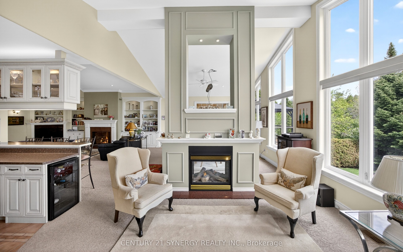
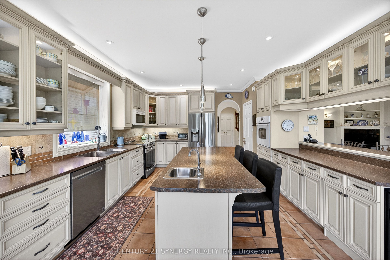
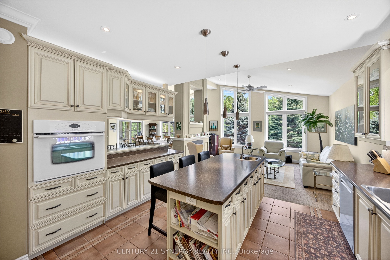
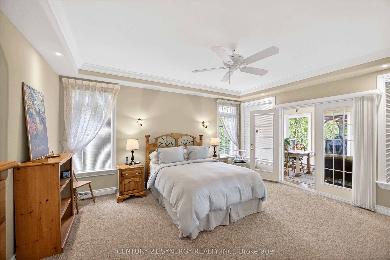
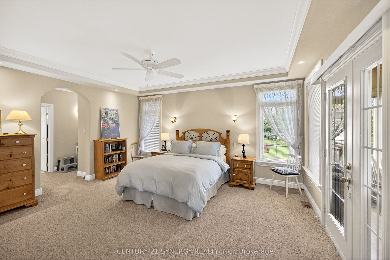
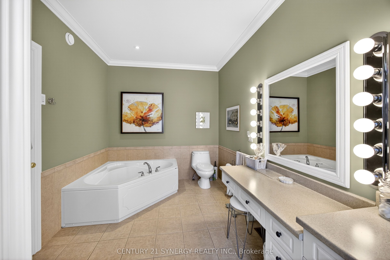
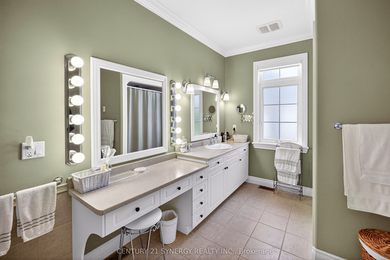
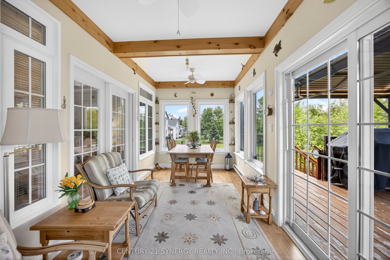
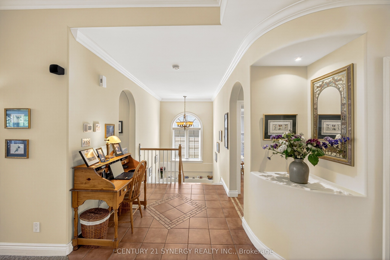
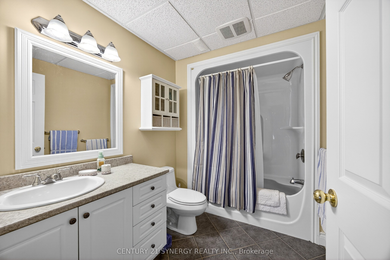
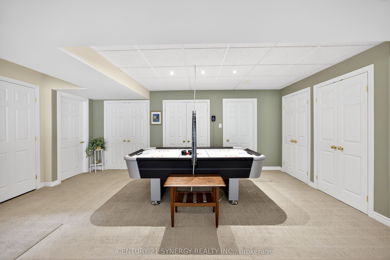
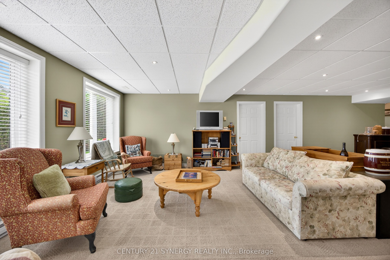
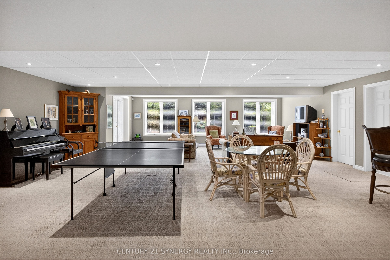
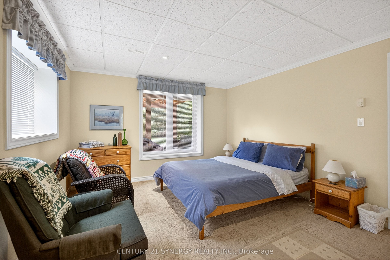
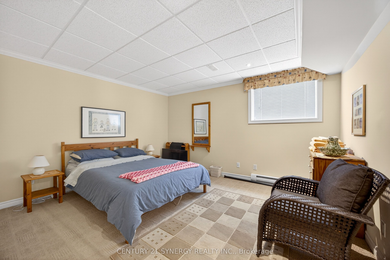
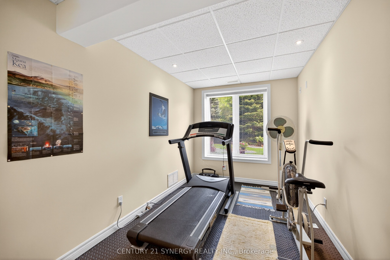
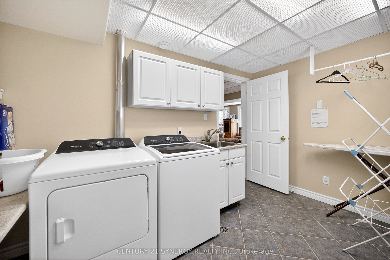
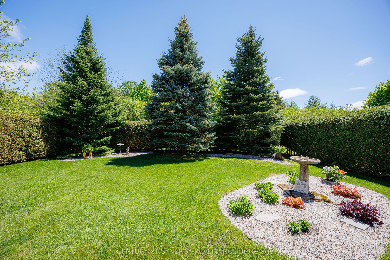
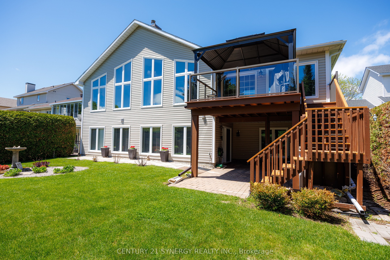
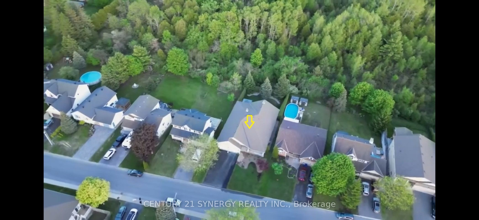
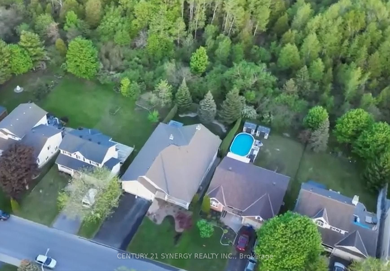
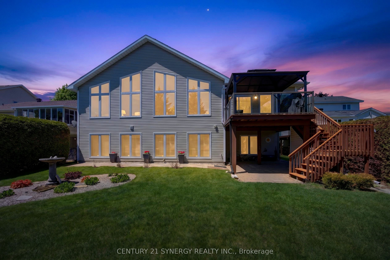
*** Open House Saturday August 22, 12:00-2:00pm *** Executive 4-bedroom bungalow, with lower-level walkout in Carleton Place. Rarely does a property as stately and well built as this come on the market, It is not to be missed! This home sits on a premium lot on the edge of town with acres of natural forest behind - you will believe you are living on a private estate. Easy walking distance to the amenities of town or jump on the Trans Canada Trail only a few blocks away for those country bike rides. Enjoy waking up to sunrises, coffee in your private sunroom or relax in the gazebo off the dining room. Stargazers can get one of the best night skies through the south facing sitting room vaulted windows. Car enthusiasts will love the spotless garage with room for a collector car or workshop. Guests will be treated like royalty when they stay in the spare bedroom on the main level with an ensuite. Make family memories in the huge recreation room with table tennis and air hockey tables. Enjoy amenities such as heated bathroom floors, central vacuum, wine cellar, automatic closet lights, designated exercise room and a large, bright, organized laundry room. Main level living area is 2469 Sq/Ft with equivalent sq/ft amount in the finished basement. The home had no expense spared during the build and has been meticulously maintained by the original owner. Shingles were replaced in 2019. 24 hour irrevocable on all offers.
Details
| MLS # | X13245996 |
|---|---|
| Listing Type | For Sale |
| Style | House |
| Sub-Type | Resale |
| Status | Extension |
| Year | 0 |
| Days On Site | 96 |
| Listing Provided By | CENTURY 21 SYNERGY REALTY INC. | X13245996 485604 |
Features
| Bed(s) | 4 |
|---|---|
| Bath(s) | 3 |
| Garage | 3 |
| Basement | Y |
| Acreage | 0.19 |
| Water Front | None |
Interior
| Interior Features | Auto Garage Door Remote, Bar Fridge, Built-In Oven, ERV/HRV, Primary Bedroom - Main Floor, Water Heater, Storage, Sump Pump, Central Vacuum |
|---|---|
| Cooling | Central Air |
| Heat Source | Gas |
| Fireplace Features | Living Room, Natural Gas |
| Fireplace Yes / No | Yes |
Exterior
| Roof | Asphalt Shingle |
|---|---|
| Foundation Details | Concrete |
| Topography | Flat |
| Construction Materials | Stone, Vinyl Siding |
Parking
| Garage Yes / No | Yes |
|---|
Utilities
| Sewer | Sewer |
|---|
Taxes
| Tax Annual Amount | 7024 |
|---|---|
| Tax Legal Description | PT LT 13 CON 11 BECKWITH PT 7, 27R6725 ; TOWN OF CARLETON PLACE |
| Tax Year | 2025 |
Area Information
| Province | ON |
|---|---|
| County | Lanark |
| City | Carleton Place |
| Postal Code | K7C 4M9 |
| Area | 909 Carleton Place |
| Listing VS Median (in K7C 4M9) | |
Price: $1,199,000 low | high Med: $0 On site: 96 low | high Med: | |
Request a showing
Request a showing
Contact
Learn More About This Property

| Province | ON |
|---|---|
| County | Lanark |
| City | Carleton Place |
| Postal Code | K7C 4M9 |
| Area | 909 Carleton Place |
| Listing VS Median (in K7C 4M9) | |
Price: $1,199,000 low | high Med: $0 On site: 96 low | high Med: | |