New Listing
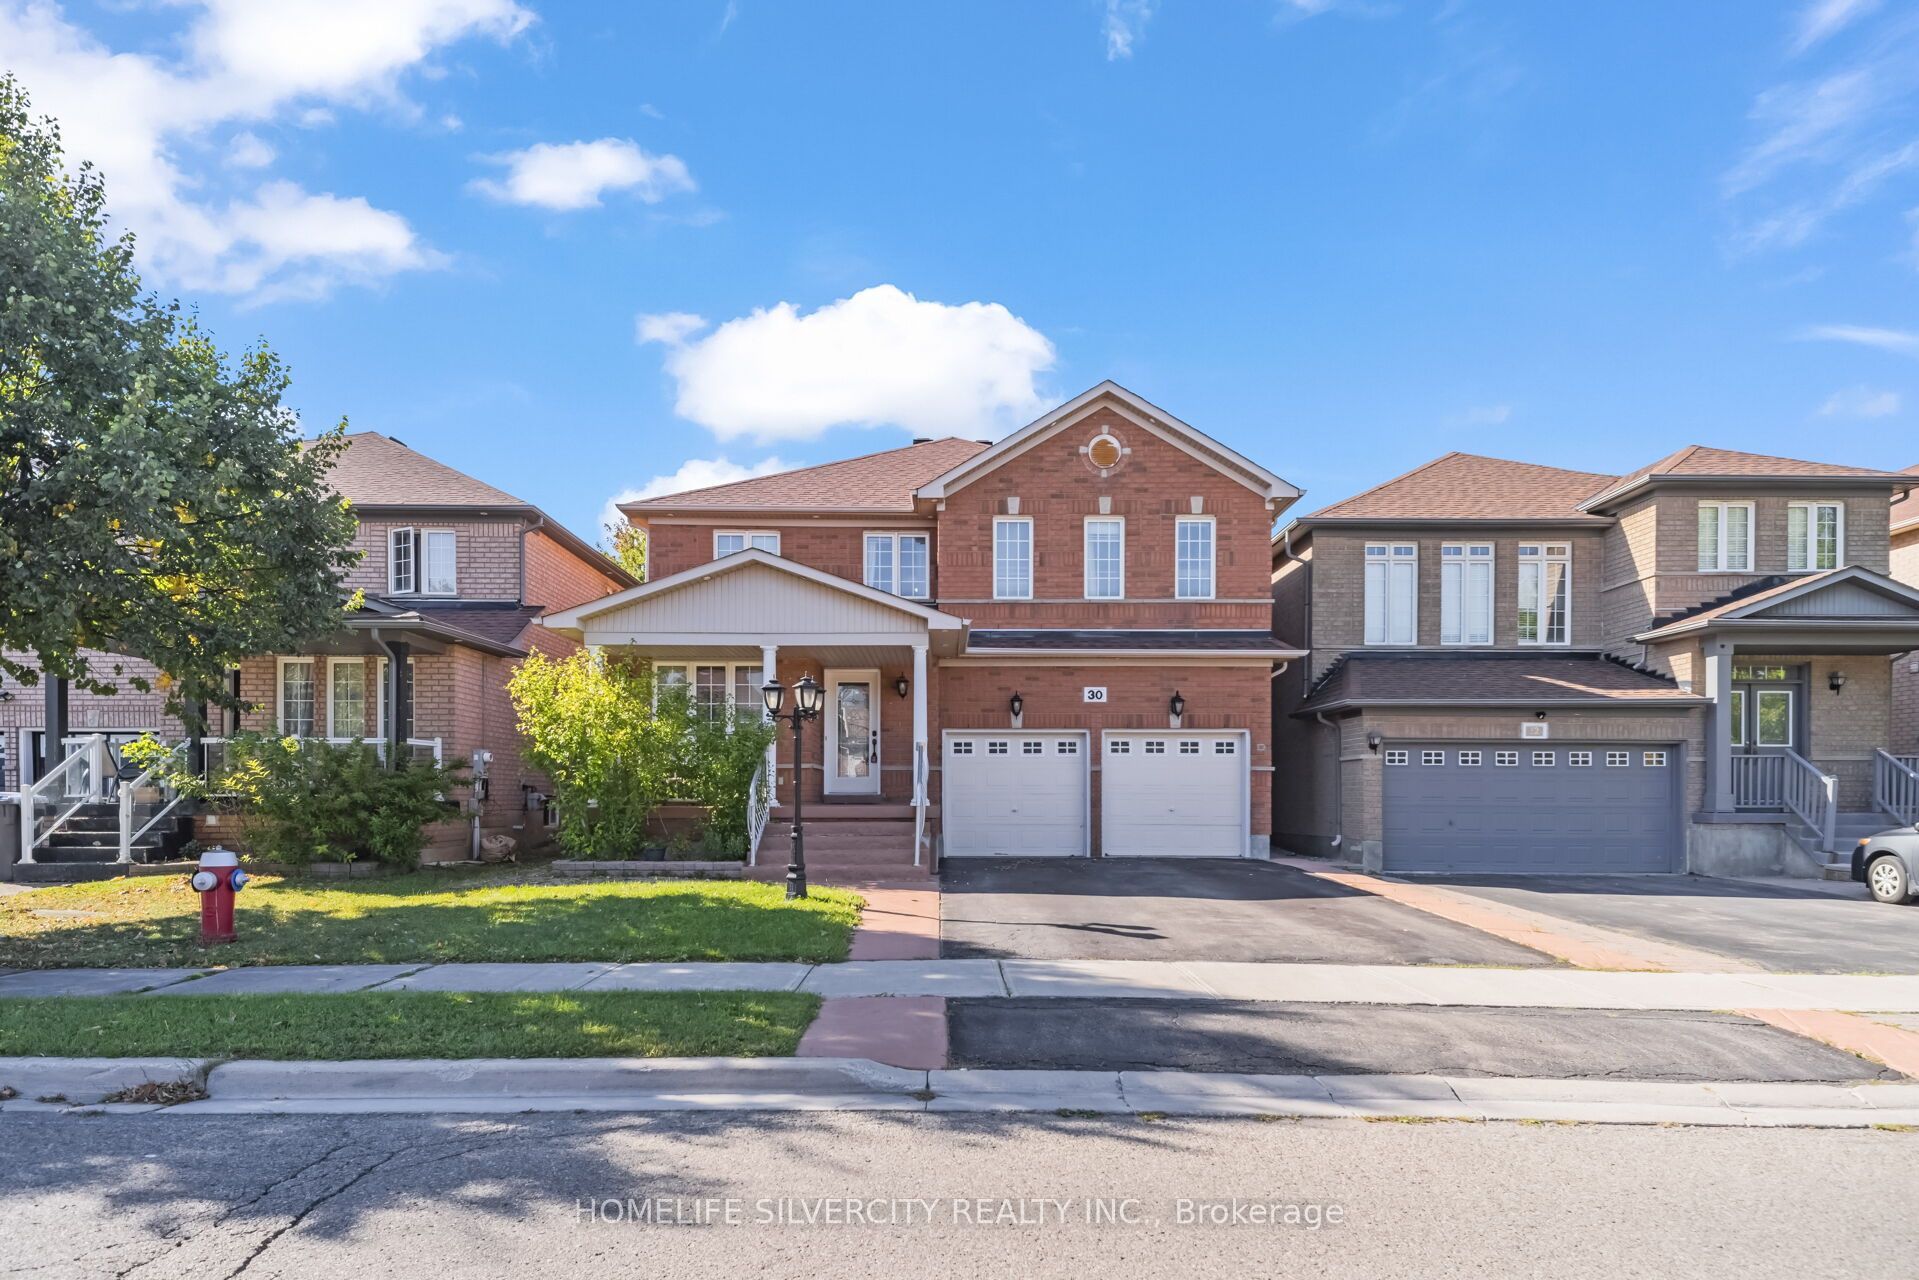
30 Fairhill Avenue,Brampton, ON L7A 2E7
Brampton, ON L7A 2E7

Description
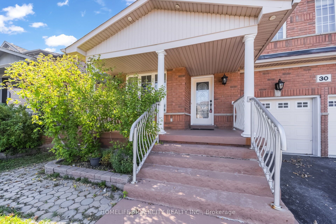
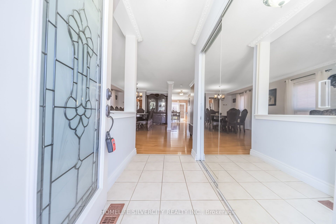
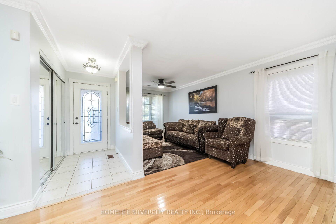
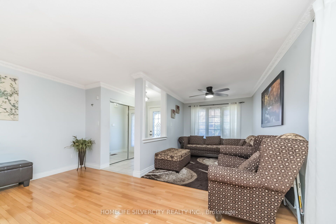
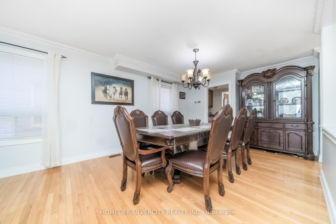
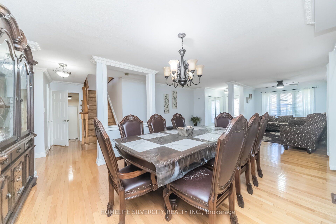
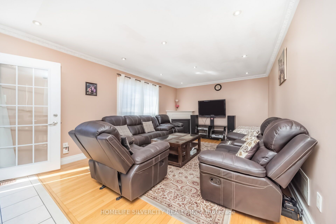
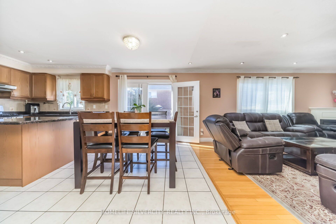
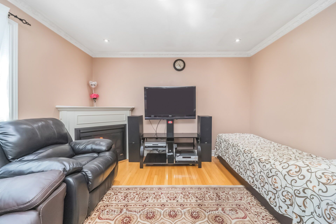
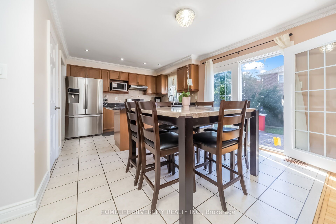
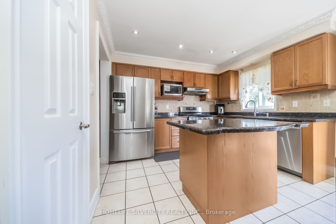
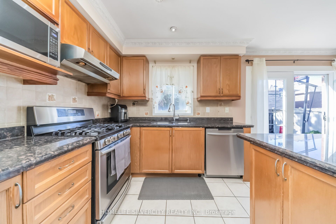
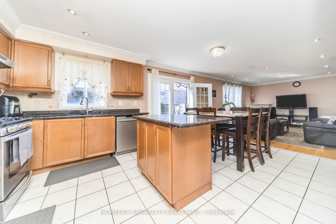
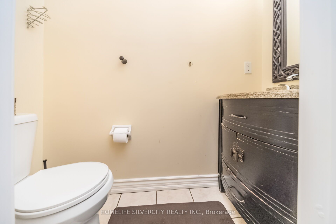
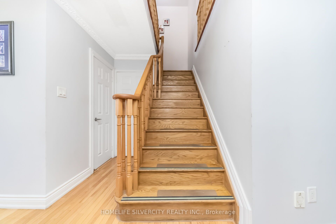
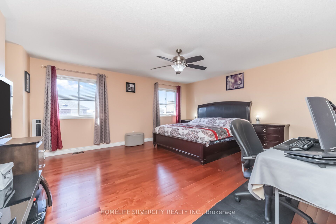
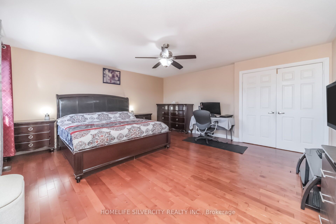
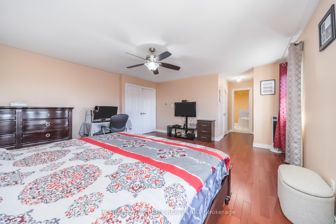
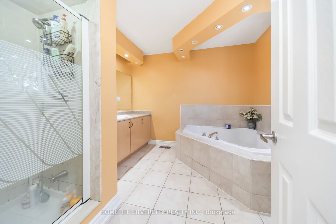
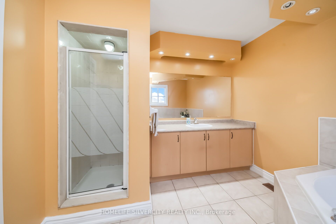
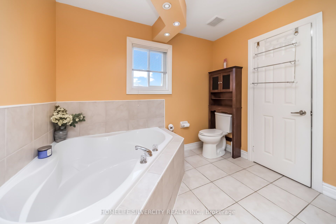
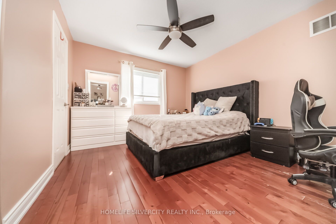
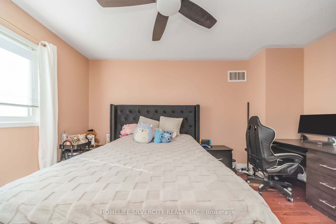
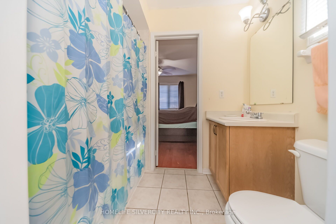
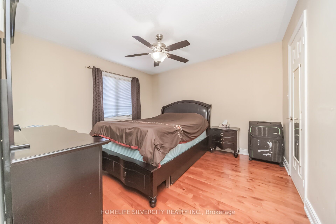
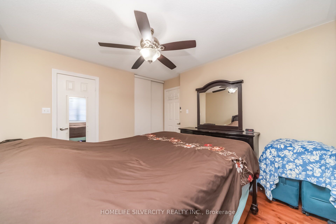
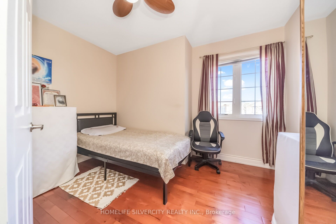
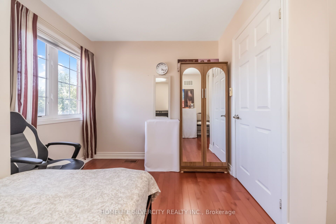
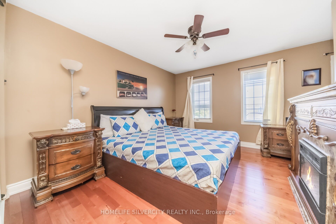
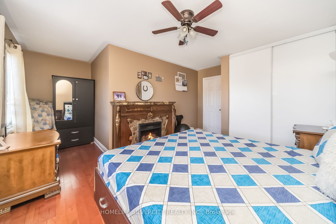
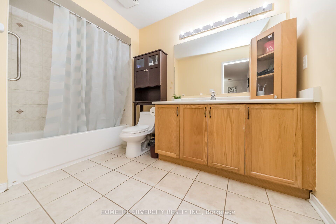
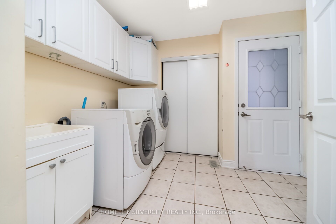
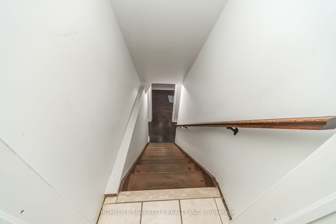
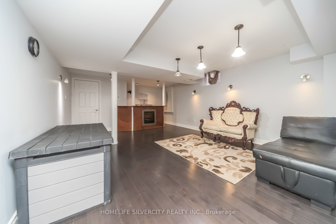
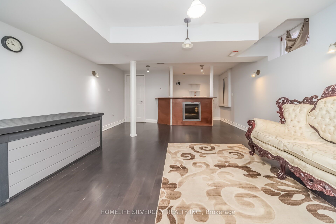
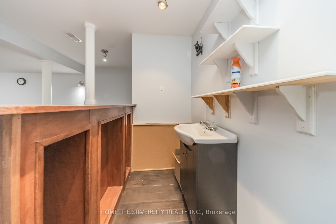
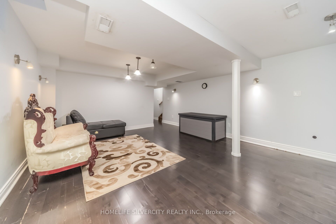
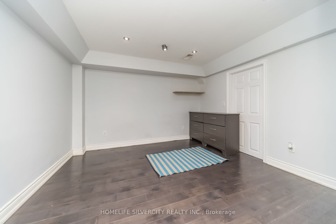
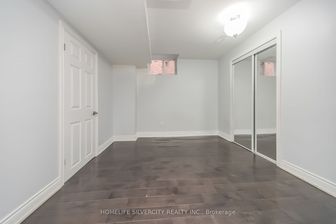
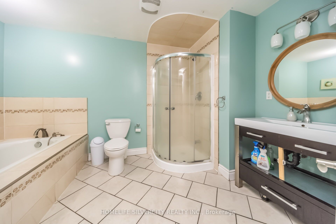
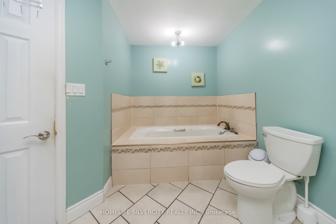
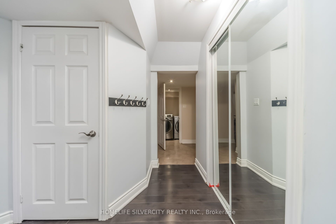
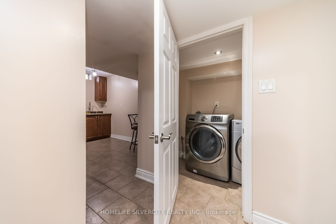
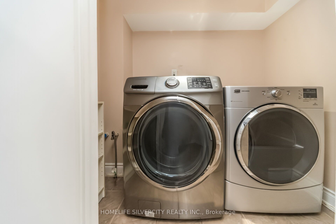
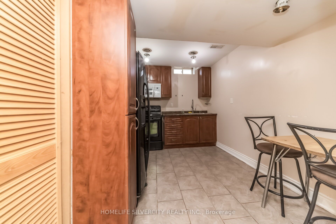
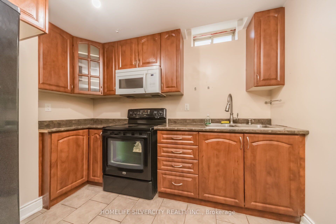
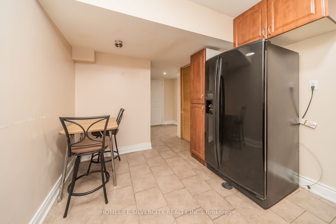
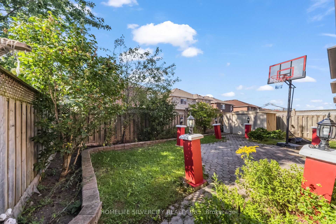
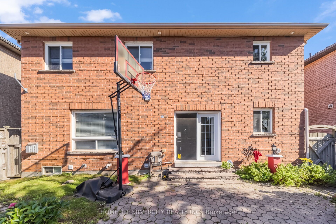
Price to sell! Welcome to 30 Fairhill Ave Brampton. Most desirable neighbourhood offering 2 separate laundry and dryer main floor and basement. Beautiful, fully upgraded detached home offering 2,797 sq. ft. of nice living space, featuring 5 spacious bedrooms and 5 washrooms, including 3 full washrooms on the second floor. This stunning home features crown molding throughout, beautiful hardwood flooring on the main floor, a large and spacious kitchen with granite countertops, a gas stove, stainless-steel refrigerator, stove, and dishwasher, as well as a generous breakfast area. Exposure of A lot of Sunlight! The upstairs features 5 bedrooms and a large family room, providing plenty of space for the whole family. The fully finished basement includes a separate entrance, two large rooms, extended kitchen, and an electric fireplace. A beautiful, spacious home with excellent upgrades and plenty of living space-perfect for a growing family! Finished basement 2 bedroom separate entrance, Two car garage with total 6 parking include driveway. Ready to move-in. Close to all amenities park, school, Mount Pleasant go station, bus route on walking distance, Carpet Free. Rare Opportunity for First time Home Buyers/Big Family or Investors!
Details
| MLS # | W14100238 |
|---|---|
| Listing Type | For Sale |
| Style | House |
| Sub-Type | Resale |
| Status | New |
| Year | 0 |
| Days On Site | 4 |
| Listing Provided By | HOMELIFE SILVERCITY REALTY INC. | W14100238 246200 |
Features
| Bed(s) | 7 |
|---|---|
| Bath(s) | 5 |
| Garage | 2 |
| Basement | Y |
| Story(s) | 2 |
| Acreage | 0.08 |
Interior
| Interior Features | Central Vacuum |
|---|---|
| Cooling | Central Air |
| Heat Source | Gas |
| Fireplace Yes / No | Yes |
Exterior
| Roof | Asphalt Shingle |
|---|---|
| Foundation Details | Brick |
| Construction Materials | Brick |
Parking
| Garage Yes / No | Yes |
|---|---|
| Parking Features | Available |
Utilities
| Sewer | Sewer |
|---|
Taxes
| Tax Annual Amount | 7203.86 |
|---|---|
| Tax Legal Description | LOT 3, PLAN 43M1480; SUBJECT TO RIGHT IN FAVOUR OF WHITE SYMONS DEVELOPMENTS INC. UNTIL THE LATER OF TWO (2) YEARS FROM 2002 03 06 OR UNTIL COMPLETE ASSUMPTION BY THE CORPORATION OF THE CITY OF BRAMPTON OF THE ROADS AND SERVICES ON PLAN 43M1480 AS IN PR212566. TOGETHER WITH RIGHT OF WAY OVER PART LOT 4 PLAN 43M1480, PART 4 43R27134 AS IN PR568104. SUBJECT TO RIGHT OF WAY OVER PART LOT 3 PLAN 43M1480, PART 3 43R27134 IN FAVOUR OF LOT 4 PLAN 43M1480 AS IN PR568104. CITY OF BRAMPTON |
| Tax Year | 2025 |
Area Information
| Province | ON |
|---|---|
| County | Peel |
| City | Brampton |
| Postal Code | L7A 2E7 |
| Area | Fletcher's Meadow |
| Listing VS Median (in L7A 2E7) | |
Price: $1,021,000 low | high Med: $0 On site: 4 low | high Med: | |
Request a showing
Request a showing
Contact
Learn More About This Property

| Province | ON |
|---|---|
| County | Peel |
| City | Brampton |
| Postal Code | L7A 2E7 |
| Area | Fletcher's Meadow |
| Listing VS Median (in L7A 2E7) | |
Price: $1,021,000 low | high Med: $0 On site: 4 low | high Med: | |