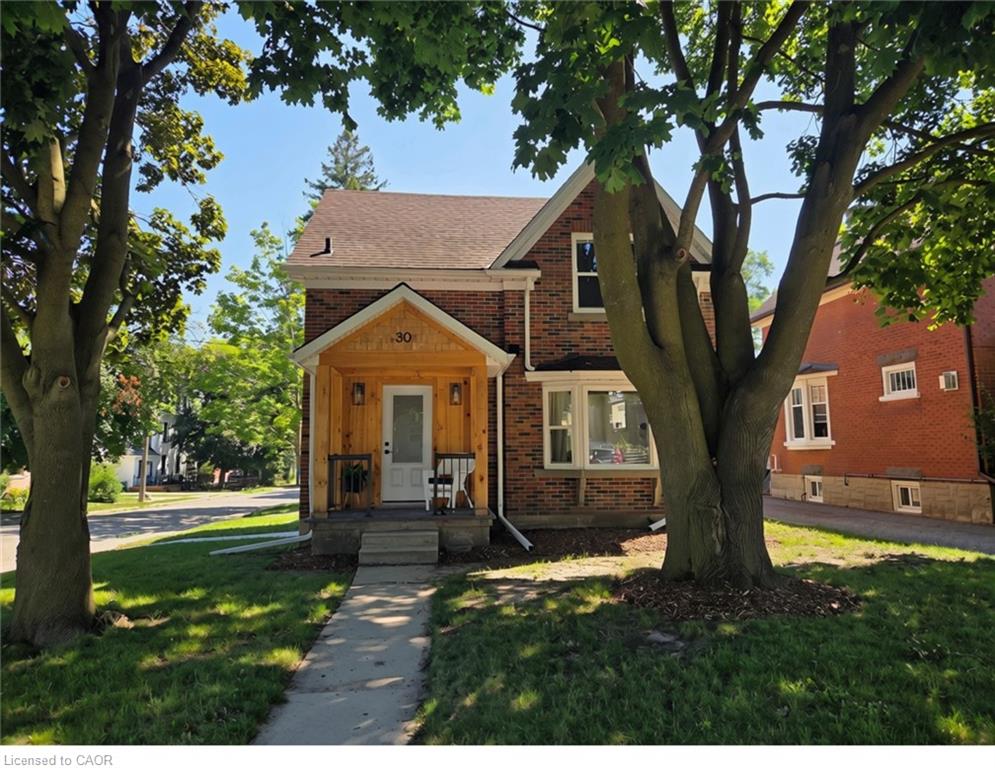
30 Dunbar Road S,Waterloo, ON N2L 2E3
Waterloo, ON N2L 2E3

Description
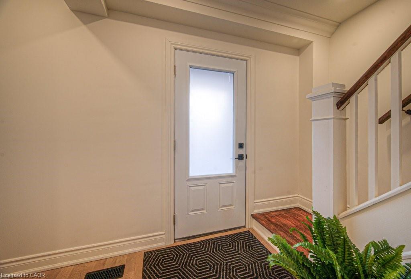
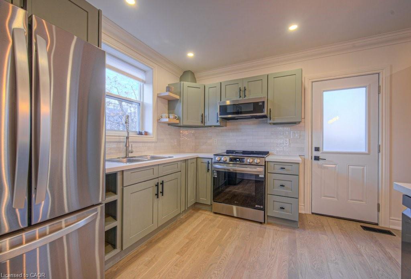
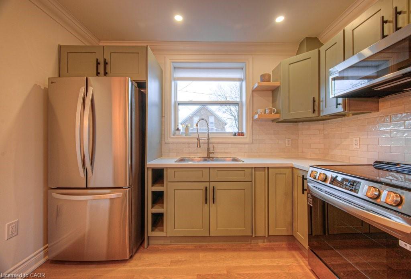
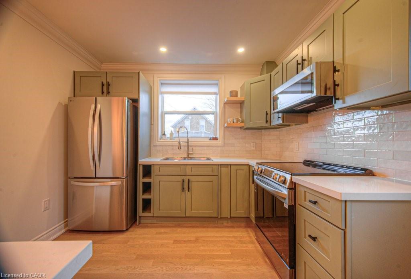
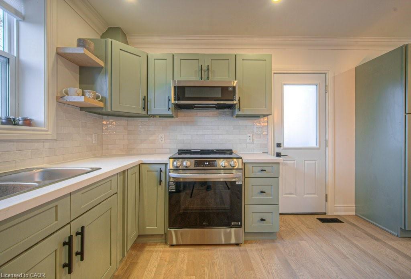
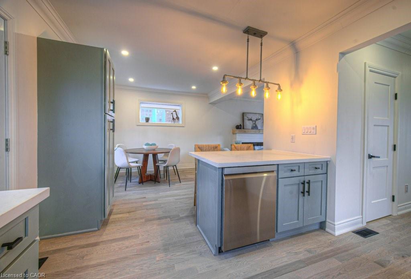
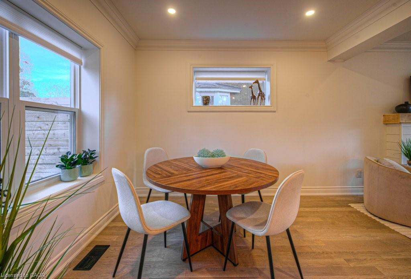
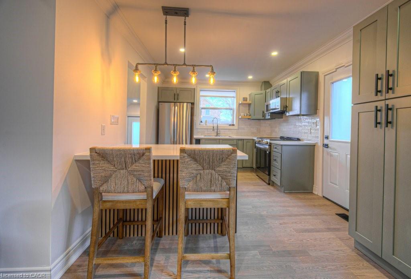
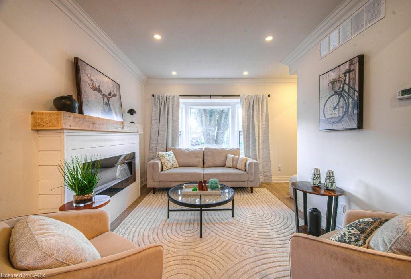
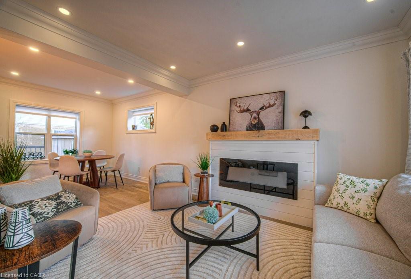
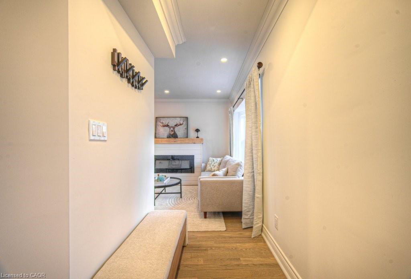
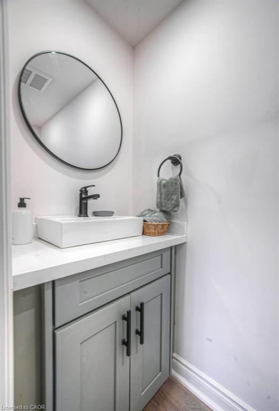
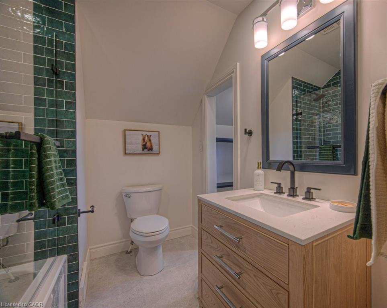
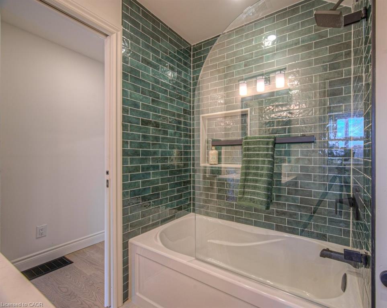
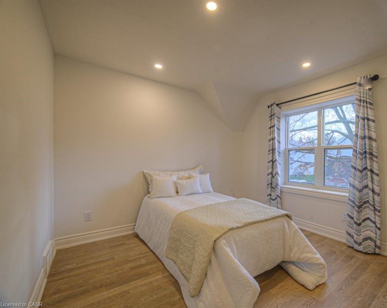
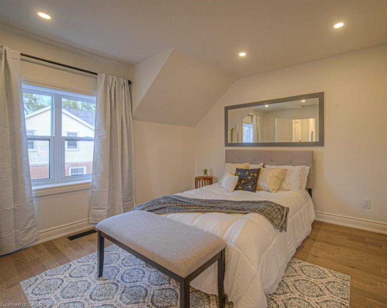
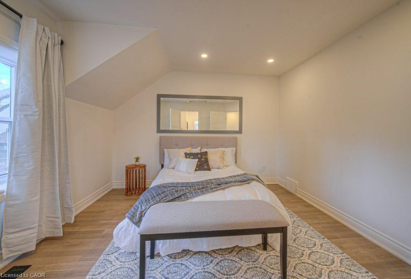
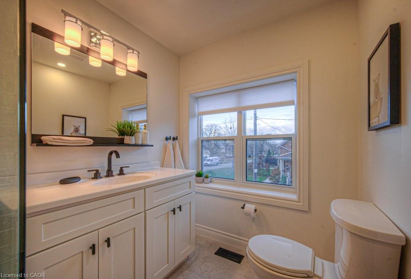
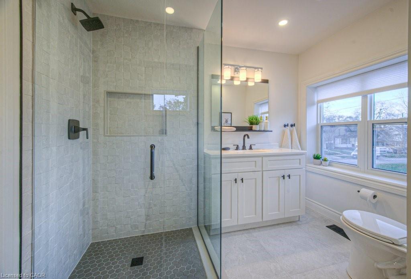
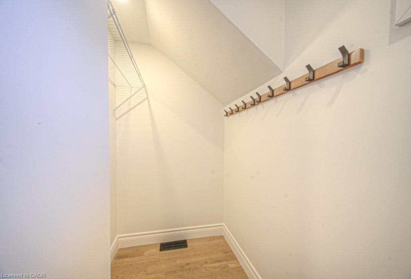
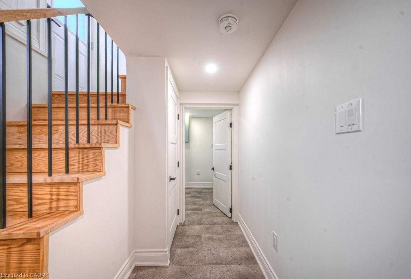
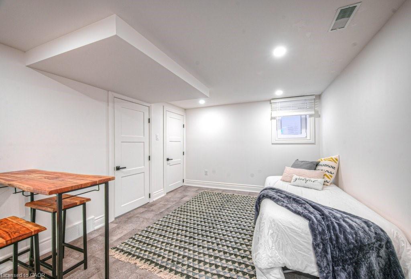
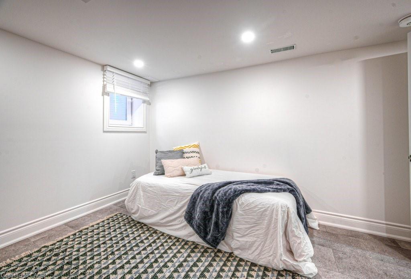
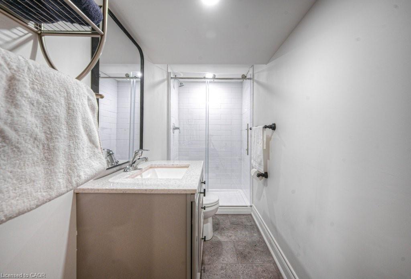
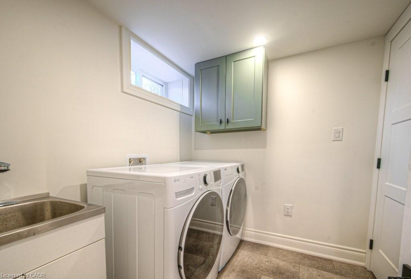
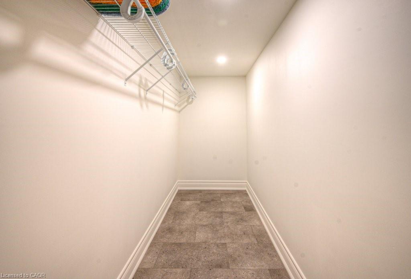
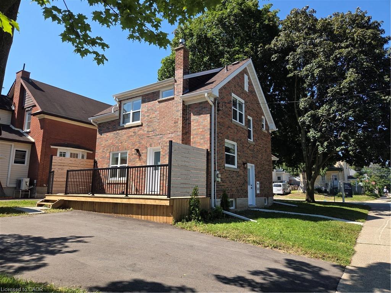
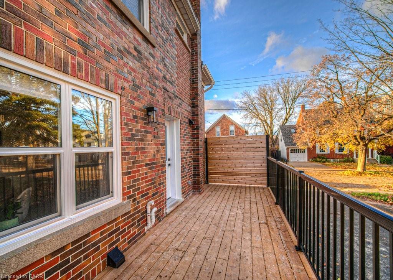
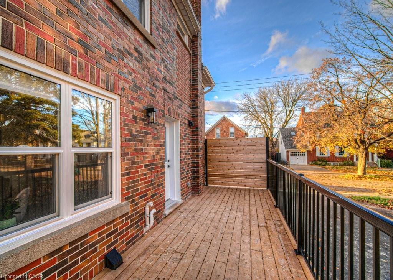
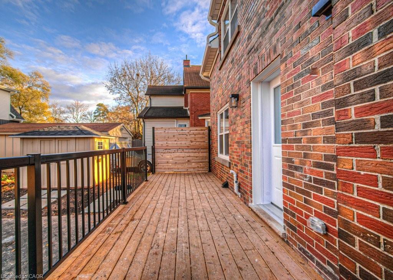
Welcome to 30 Dunbar Road S, where exceptional craftsmanship meets one of Waterloo's most connected neighbourhoods. With an impressive Walk Score of 87 (Very Walkable), Bike Score of 94 (Biker's Paradise), and Transit Score of 60, you'll enjoy the freedom to leave the car behind while exploring Uptown Waterloo's vibrant collection of cafés, restaurants, boutique shopping, parks, trails, and the ION LRTall just minutes from your front door. Completely renovated from top to bottom, this move-in-ready home offers the perfect balance of timeless style and modern efficiency. The bright, open-concept main floor is filled with natural light and showcases engineered hardwood flooring, a cozy fireplace, and a stunning custom kitchen featuring quartz countertops, soft-close cabinetry, a large centre island, and premium appliances that are still under warranty. The quality extends far beyond the finishes. Spray-foam insulation, updated wiring, energy-efficient windows and doors, and modern lighting provide lasting comfort, efficiency, and peace of mind. Upstairs, the spacious primary suite offers a walk-in closet and private ensuite, while the additional bedroom is complemented by a beautifully updated main bathroom. The fully finished lower level adds incredible flexibility with its own separate entrance, creating excellent potential for an in-law suite, mortgage helper, or private guest accommodations. Complete with an egress window, full bathroom, generous storage, and direct outdoor access, it's a space that can easily adapt to your changing needs. Outside, enjoy a newly built deck, freshly paved driveway, and storage shedperfect for entertaining, relaxing, or making the most of the warmer months. Meticulously renovated with no detail overlooked, 30 Dunbar Road South is more than just a beautiful homeit's an opportunity to enjoy the best of Uptown Waterloo living while benefiting from a property designed for today's lifestyle and tomorrow's possibilities.
Details
| MLS # | 40808514 |
|---|---|
| Listing Type | For Sale |
| Style | House |
| Sub-Type | Resale |
| Status | Active |
| Year | 1942 |
| Days On Site | 176 |
| Listing Provided By | Royal LePage Wolle Realty | Michael Hewitson |
Features
| Bed(s) | 3 |
|---|---|
| Bath(s) | 4 Total |
| SQ Feet | 1,141 |
| Basement | Y |
| Story(s) | 2 |
| Zoning | R4 |
| Acreage | 0.09 |
Interior
| Appliances | Water Heater, Built-in Microwave, Dishwasher, Dryer, Refrigerator, Stove, Washer |
|---|---|
| Rooms Total | 12 |
| Interior Features | Water Meter |
| Cooling | Central Air |
| Cooling Yes / No | No |
| Heating | Forced Air, Natural Gas |
| Heating Yes / No | Yes |
| Fireplaces Total | 1 |
| Fireplace Features | Electric |
| Window Features | Window Coverings |
| Laundry Features | In Basement |
Exterior
| Lot Features | Urban, Rectangular, City Lot, Library, Place of Worship, Public Parking, Public Transit, Quiet Area |
|---|---|
| Construction Materials | Brick, Concrete |
| Roof | Asphalt Shing |
| Foundation Details | Brick/Mortar |
| Security Features | Carbon Monoxide Detector, Smoke Detector |
Parking
| Open Parking Yes / No | Yes |
|---|
Utilities
| Sewer | Sewer (Municipal) |
|---|
Taxes
| Tax Annual Amount | 4956 |
|---|
Area Information
| Province | ON |
|---|---|
| County | Waterloo |
| City | Waterloo |
| Postal Code | N2L 2E3 |
| Area | 4 Waterloo West |
| Subarea | 415 Uptown Waterloo | Westmount |
| Community Name | 415 Uptown Waterloo/Westmount |
| School District | Ressurrection C.S.S. / Kci |
| Elementary School | Empire Public School; Mcgregor P |
| High School | Ressurrection C.S.S. / Kci |
| Listing VS Median (in 415 Uptown Waterloo/Westmount) | |
Price: $849,900 low | high Med: $399,900 sqft: 1,141 low | high Med: 1,298 $ / sqft: $745 low | high Med: $308 On site: 176 low | high Med: 52 | |
Request a showing
Request a showing
Contact
Learn More About This Property

| Province | ON |
|---|---|
| County | Waterloo |
| City | Waterloo |
| Postal Code | N2L 2E3 |
| Area | 4 Waterloo West |
| Subarea | 415 Uptown Waterloo | Westmount |
| Community Name | 415 Uptown Waterloo/Westmount |
| School District | Ressurrection C.S.S. / Kci |
| Elementary School | Empire Public School; Mcgregor P |
| High School | Ressurrection C.S.S. / Kci |
| Listing VS Median (in 415 Uptown Waterloo/Westmount) | |
Price: $849,900 low | high Med: $399,900 sqft: 1,141 low | high Med: 1,298 $ / sqft: $745 low | high Med: $308 On site: 176 low | high Med: 52 | |
