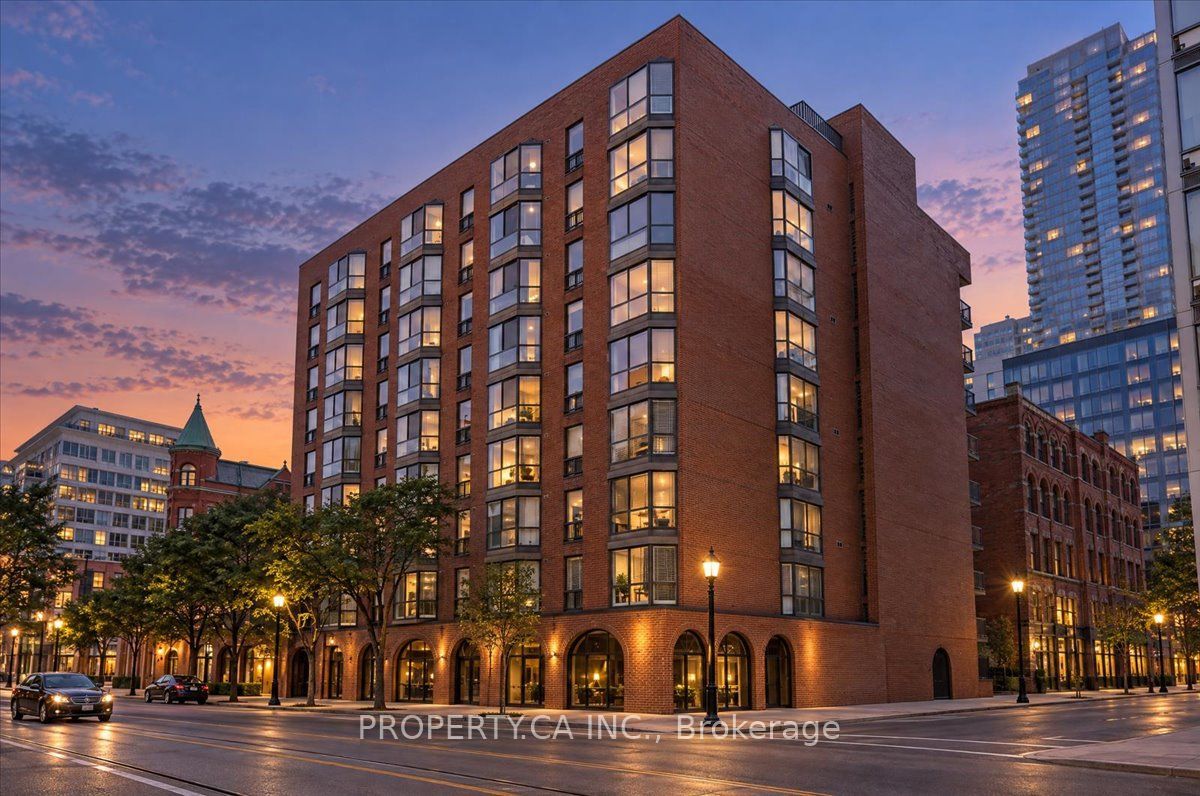
30 Church Street 602,Toronto C08, ON M5E 1S7
Toronto C08, ON M5E 1S7

Description
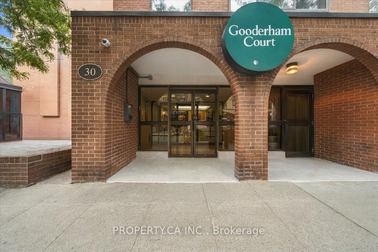
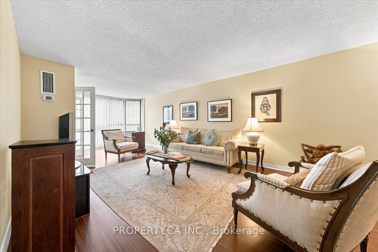
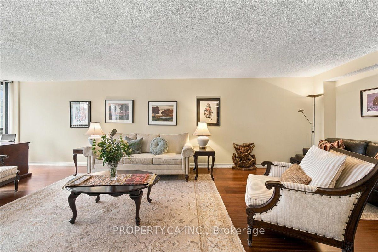
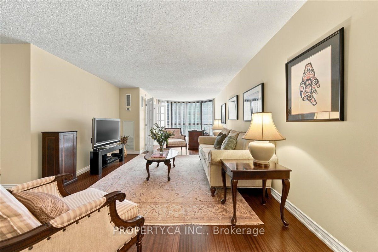
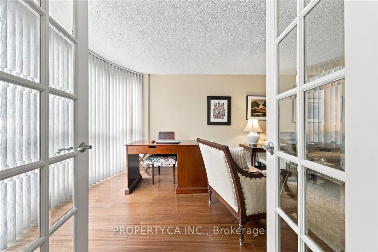
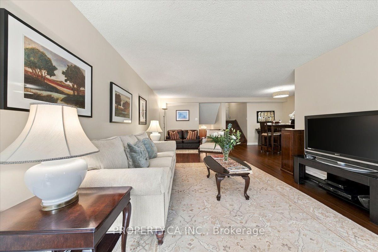
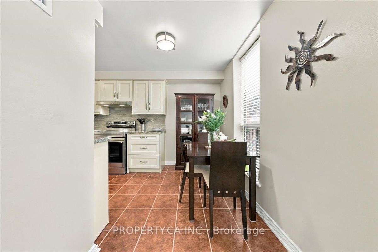
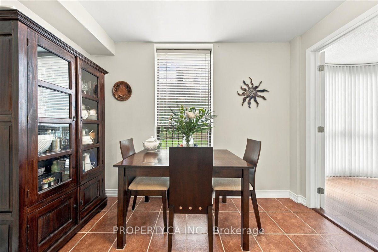
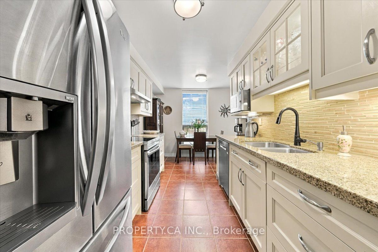
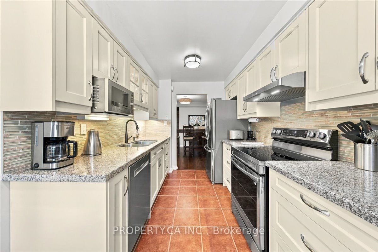
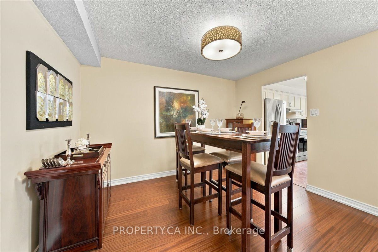
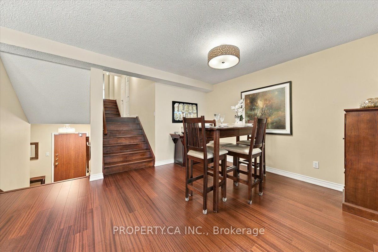
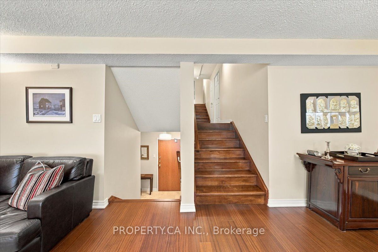
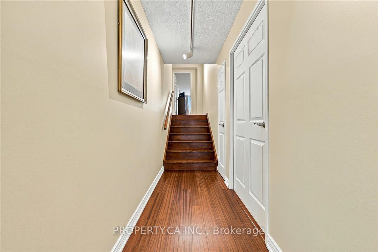
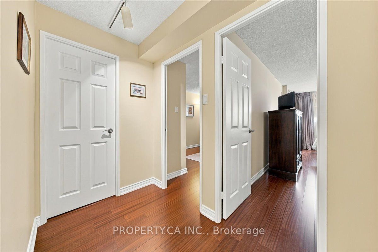
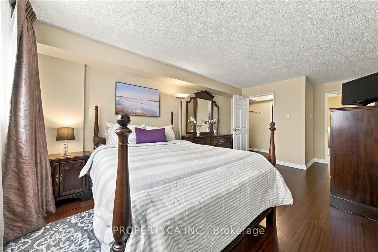
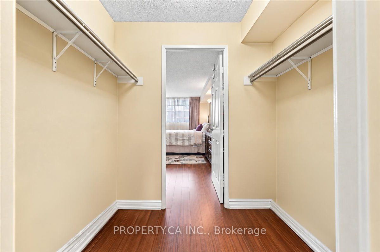
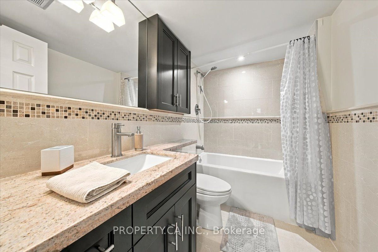
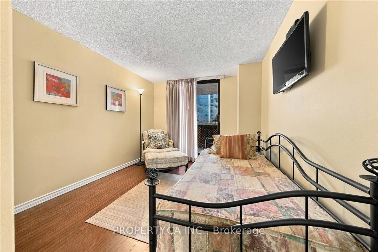
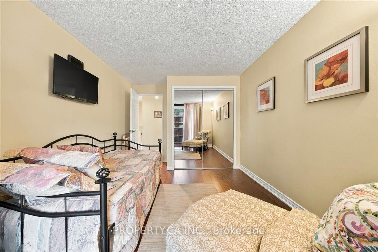
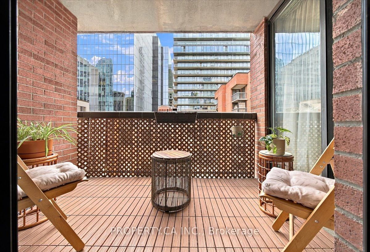
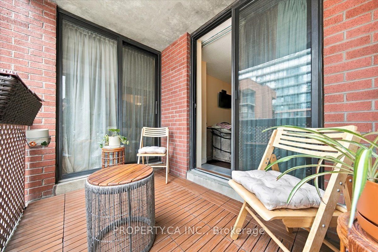
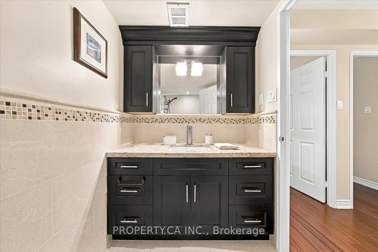
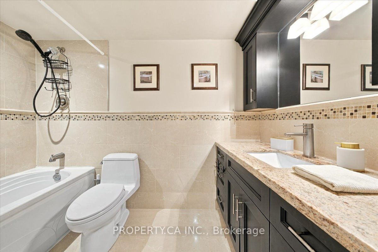
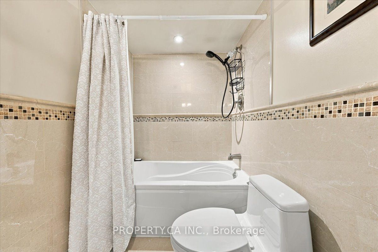
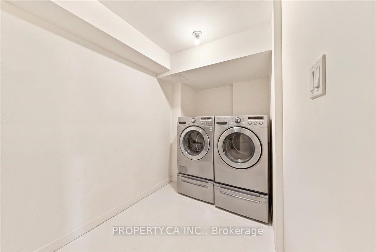
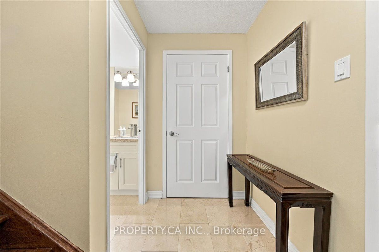
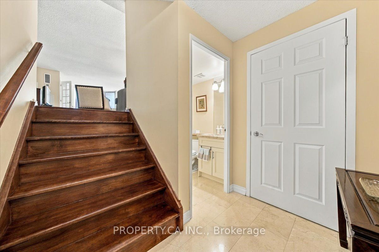
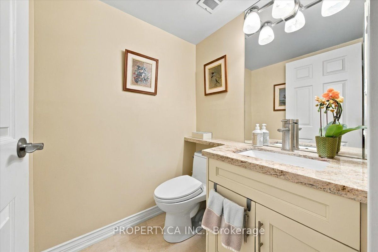
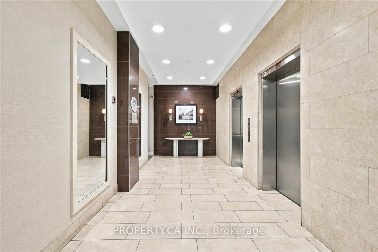
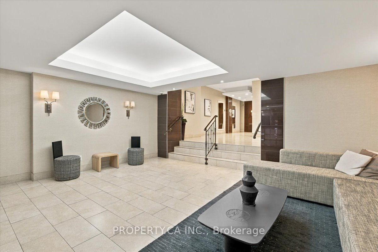
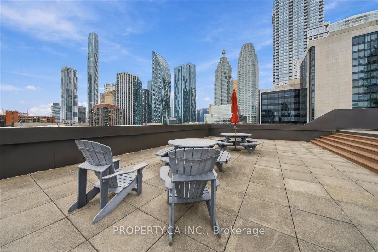
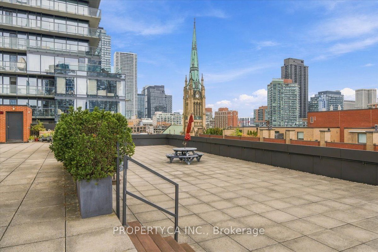
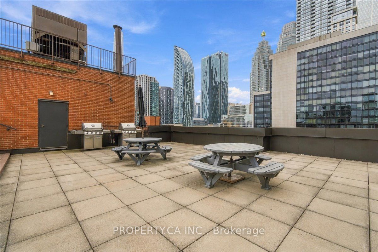
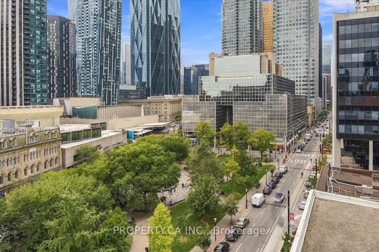
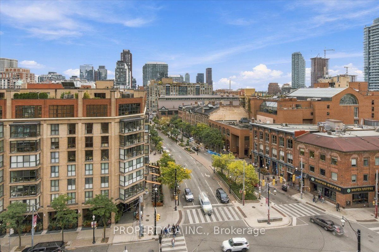
Rarely available and meticulously maintained, this spectacular, fully renovated multi-level condo that feels like a house! This 1,550 sq. ft.2-bedroom suite seamlessly blends modern elegance with iconic Toronto charm and a truly exceptional location - Welcome to luxury boutique living at Gooderham Court! Enjoy breathtaking south-facing, sun-drenched views overlooking the historic Gooderham Flatiron Building and beautiful Berczy Park. The thoughtfully renovated interior features premium flooring throughout and custom-designed modern kitchen cabinetry offering exceptional style, functionality, and storage. A rare and highly desirable layout provides private balcony walk-outs from both spacious bedrooms, creating exceptional indoor-outdoor living and an abundance of natural light. The suite has also been mechanically upgraded with a newer fan coil unit, providing quiet, efficient year-round comfort. Located in the heart of the St. Lawrence Market neighbourhood, with an outstanding 100 Walk Score and 100 Transit Score, you are steps from world-class restaurants, cafés, St. Lawrence Market, the Financial District, Union Station and Toronto's most iconic urban attractions. The neighbourhood is also undergoing significant multi-million-dollar public realm, infrastructure and community improvements, further enhancing the area's long-term appeal. A rare opportunity to own a beautifully renovated, generously sized suite in one of downtown Toronto's most desirable and evolving neighbourhoods.
Details
| MLS # | C13857686 |
|---|---|
| Listing Type | For Sale |
| Style | House |
| Building Name | Gooderham Court |
| HOA Dues | $1,074 |
| Sub-Type | Resale |
| Status | New |
| Year | 0 |
| Days On Site | 18 |
| Listing Provided By | PROPERTY.CA INC. | C13857686 223900 |
Features
| Bed(s) | 3 |
|---|---|
| Bath(s) | 3 |
| Garage | 1 |
| Property View | Downtown |
Interior
| Interior Features | Carpet Free, Intercom, Separate Hydro Meter, Storage |
|---|---|
| Cooling | Central Air |
| Heat Source | Gas |
| Fireplace Yes / No | No |
| Laundry Features | In-Suite Laundry |
Exterior
| Exterior Features | Canopy, Controlled Entry |
|---|---|
| Roof | Flat |
| Foundation Details | Concrete, Concrete Block |
| View | Downtown |
| Construction Materials | Brick |
| Security Features | Alarm System, Monitored, Security System, Smoke Detector |
Parking
| Garage Yes / No | Yes |
|---|---|
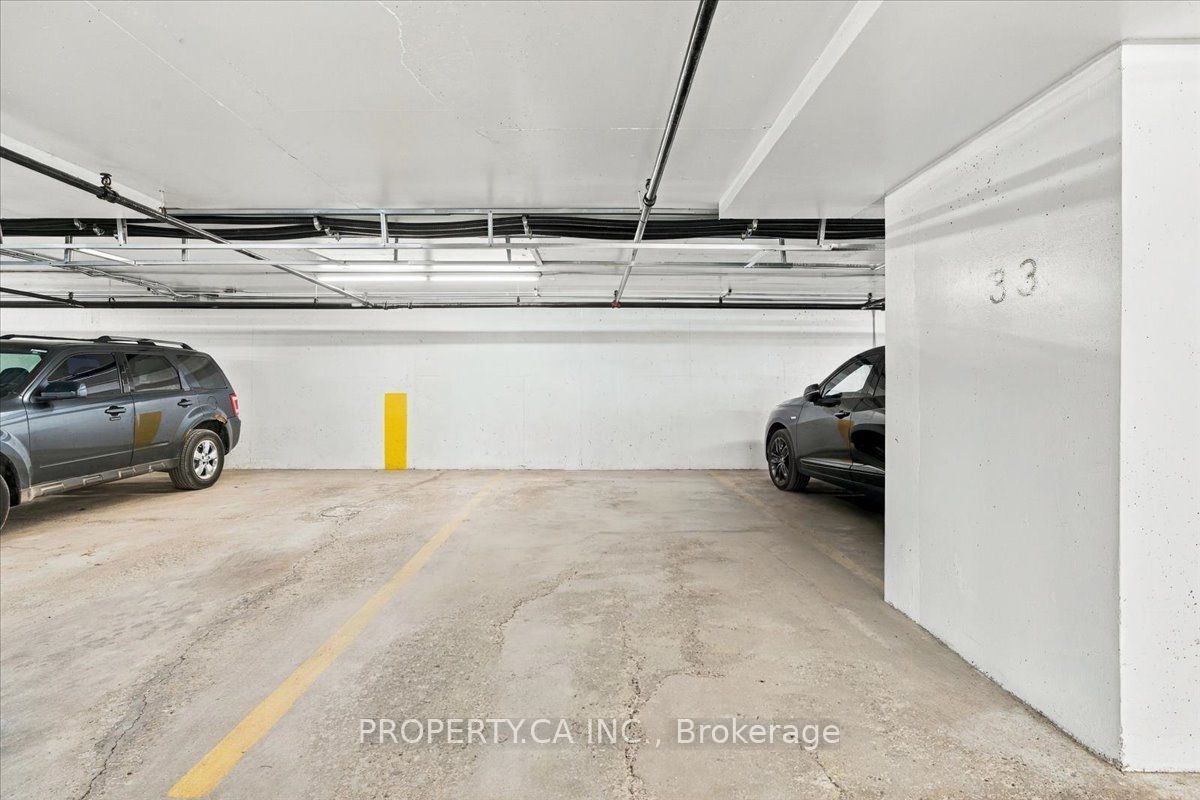
| Parking Features | Underground |
Taxes
| Tax Annual Amount | 5110 |
|---|---|
| Tax Year | 2026 |
Area Information
| Province | ON |
|---|---|
| County | Toronto |
| City | Toronto C08 |
| Postal Code | M5E 1S7 |
| Area | Church Yonge Corridor |
| Listing VS Median (in M5E 1S7) | |
Price: $1,220,000 low | high Med: $0 On site: 18 low | high Med: | |
Request a showing
Request a showing
Contact
Learn More About This Property

| Province | ON |
|---|---|
| County | Toronto |
| City | Toronto C08 |
| Postal Code | M5E 1S7 |
| Area | Church Yonge Corridor |
| Listing VS Median (in M5E 1S7) | |
Price: $1,220,000 low | high Med: $0 On site: 18 low | high Med: | |
