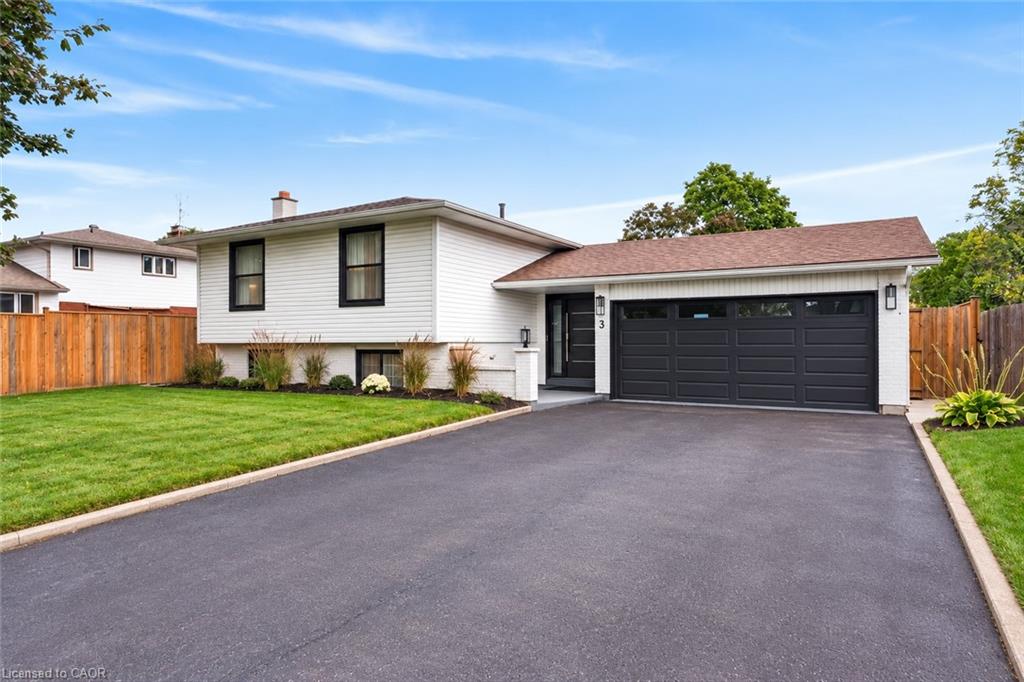
3 Regatta Drive,St. Catharines, ON L2N 5P9
St. Catharines, ON L2N 5P9

Description
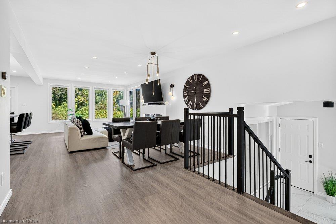
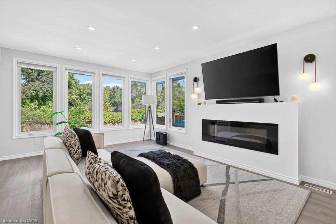
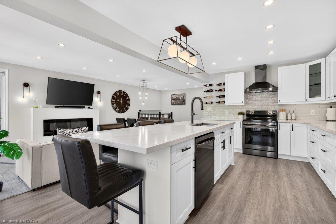
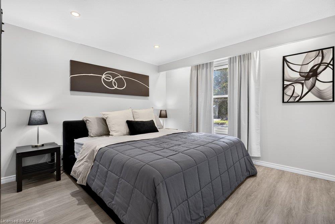
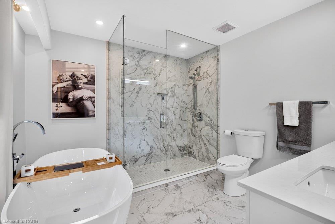
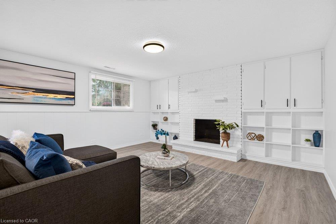
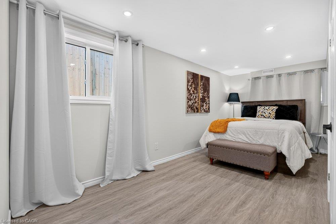
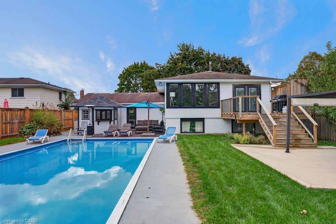
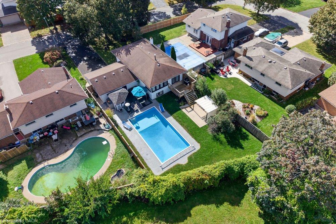
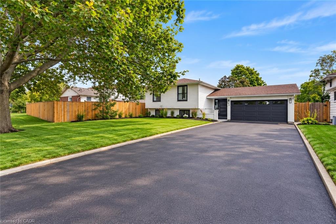
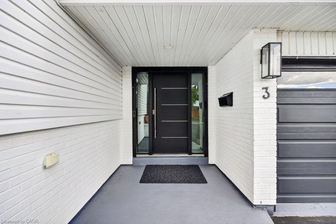
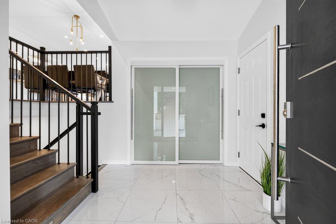
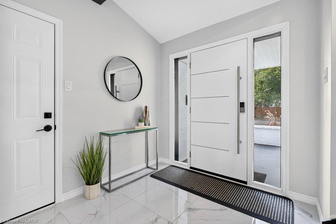
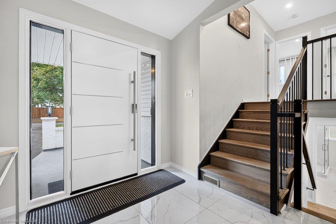
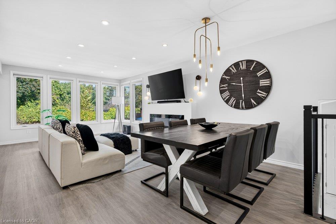
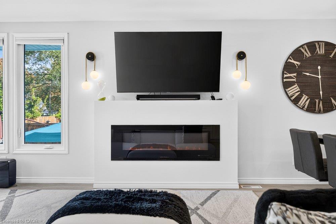
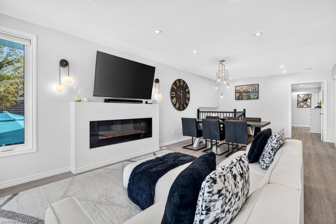
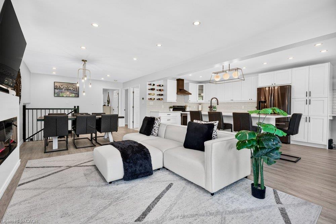
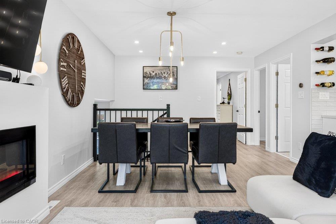
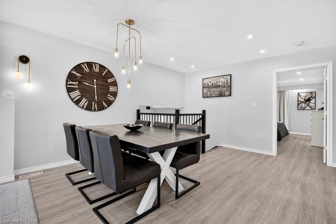
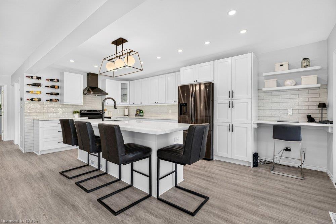
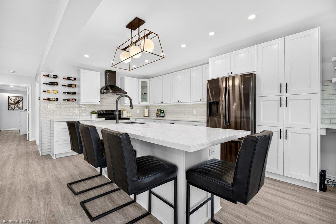
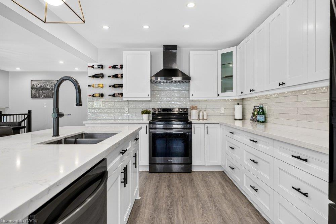
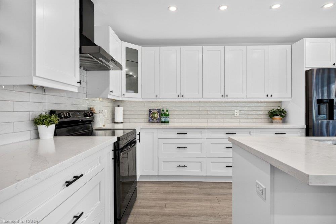
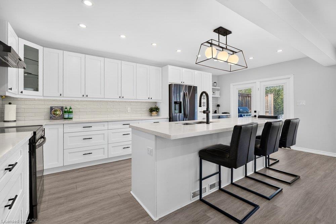
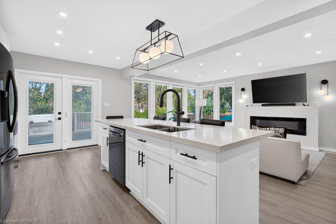
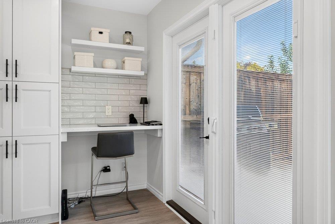
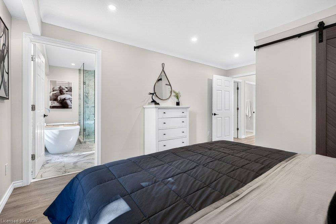
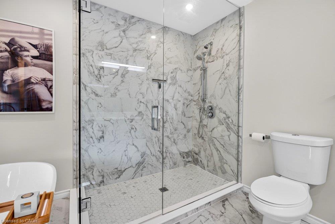
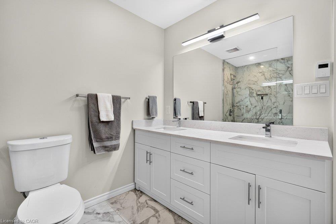
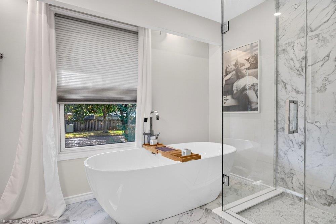
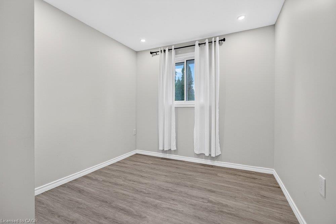
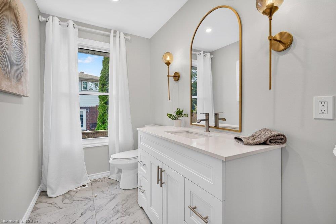
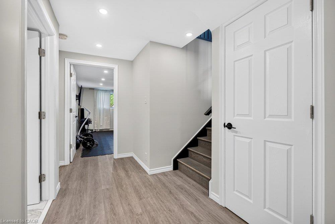
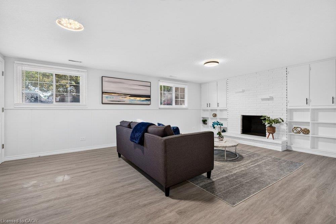
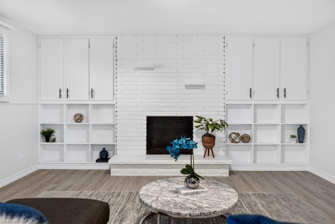
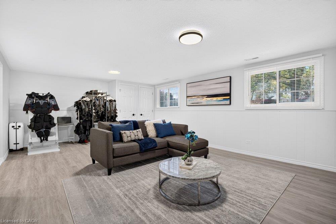
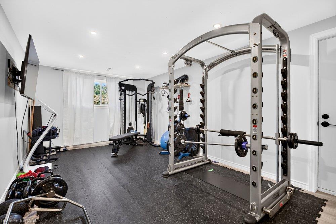
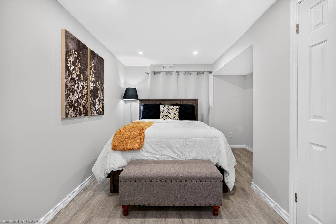
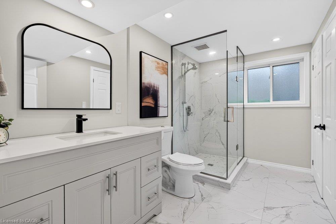
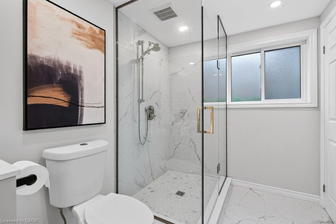
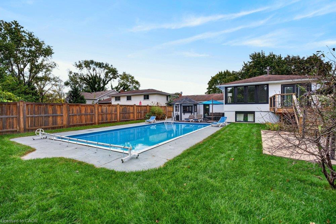
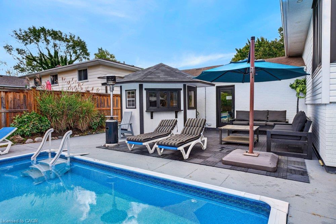
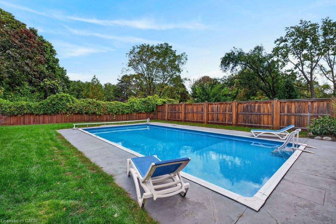
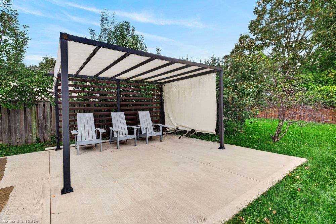
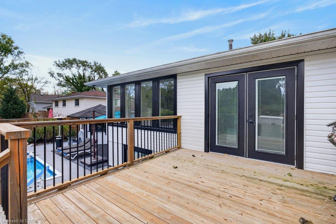
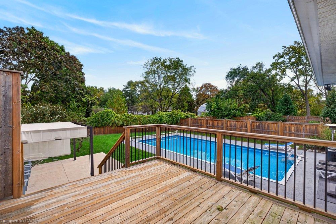
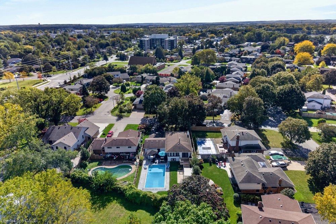
Welcome to refined living in the prestigious Royal Henley community, just steps from Martindale Pond. Set on an impressively large lot, this beautifully appointed home enjoys mature trees, expansive greenspace and a wonderful sense of privacy. The bright, open-concept main level features spacious living and dining areas and a well-designed kitchen with custom cabinetry, quartz countertops, quality appliances, designer lighting and an impressive 9-ft island. Two bedrooms are conveniently located on the main level, including the primary with two separate closets and a private ensuite with heated floors and soaker tub. The finished lower level adds two additional bedrooms, a separate entrance and valuable living space, creating flexibility for family, guests or a home office. French doors from the kitchen lead to a large balcony overlooking the backyard retreat. Enjoy an inground pool surrounded by two expansive concrete patio areas, ideal for lounging, dining and entertaining. A distinctive 2+2 bedroom home with quality finishes and an exceptional park-like setting.
Details
| MLS # | 40869146 |
|---|---|
| Listing Type | For Sale |
| Style | House |
| Sub-Type | Resale |
| Status | Active |
| Year | 1974 |
| Days On Site | 13 |
| Listing Provided By | Royal LePage State Realty Inc. | E. Martin Mazza |
Features
| Bed(s) | 4 |
|---|---|
| Bath(s) | 3 Total |
| SQ Feet | 1,241 |
| Garage | 2 |
| Basement | Y |
| Pool | Yes |
| Story(s) | 1 |
| Zoning | R1 |
| Acreage | 0.19 |
Interior
| Appliances | Water Heater Owned, Dishwasher, Dryer, Hot Water Tank Owned, Microwave, Refrigerator, Stove, Washer |
|---|---|
| Rooms Total | 11 |
| Cooling | Central Air |
| Cooling Yes / No | No |
| Heating | Forced Air, Natural Gas |
| Heating Yes / No | Yes |
| Fireplaces Total | 1 |
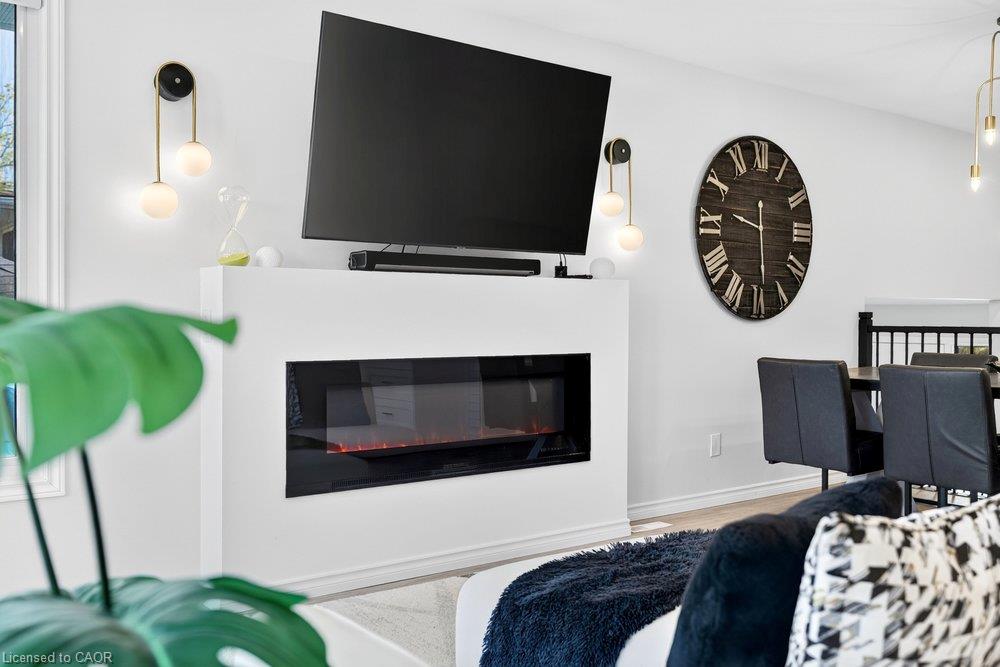
| Fireplace Features | Electric, Living Room |
| Window Features | Window Coverings |
| Laundry Features | Lower Level |
Exterior
| Exterior Features | Landscape Lighting |
|---|---|
| Lot Features | Urban, Irregular Lot, Beach, Highway Access, Marina, Park, Place of Worship, Playground Nearby, Public Transit, Quiet Area, Schools |
| Construction Materials | Brick, Vinyl Siding |
| Roof | Asphalt Shing |
| Fencing | Full |
| Foundation Details | Concrete Perimeter |
| Patio And Porch Features | Deck, Patio |
| Security Features | Smoke Detector(s) |
Parking
| Garage Spaces | 2 |
|---|---|
| Parking Features | Attached Garage, Asphalt |
| Open Parking Yes / No | Yes |
| Attached Garage Yes / No | Yes |
Utilities
| Sewer | Sewer (Municipal) |
|---|
Taxes
| Tax Annual Amount | 6253 |
|---|
Area Information
| Province | ON |
|---|---|
| County | Niagara |
| City | St. Catharines |
| Postal Code | L2N 5P9 |
| Area | St. Catharines |
| Subarea | 439 Martindale Pond |
| Community Name | 439 Martindale Pond |
| School District | Eden Hs / St. Francis Css |
| Elementary School | St. Ann Ces / William Hamilton M |
| High School | Eden Hs / St. Francis Css |
| Listing VS Median (in 439 Martindale Pond) | |
Price: $929,900 low | high Med: $929,900 sqft: 1,241 low | high Med: 1,241 $ / sqft: $749 low | high Med: $749 On site: 13 low | high Med: 13 | |
Request a showing
Request a showing
Contact
Learn More About This Property

| Province | ON |
|---|---|
| County | Niagara |
| City | St. Catharines |
| Postal Code | L2N 5P9 |
| Area | St. Catharines |
| Subarea | 439 Martindale Pond |
| Community Name | 439 Martindale Pond |
| School District | Eden Hs / St. Francis Css |
| Elementary School | St. Ann Ces / William Hamilton M |
| High School | Eden Hs / St. Francis Css |
| Listing VS Median (in 439 Martindale Pond) | |
Price: $929,900 low | high Med: $929,900 sqft: 1,241 low | high Med: 1,241 $ / sqft: $749 low | high Med: $749 On site: 13 low | high Med: 13 | |
