3-106 Woodlawn Road E,Guelph, ON N1E 1B7
Guelph, ON N1E 1B7

Description
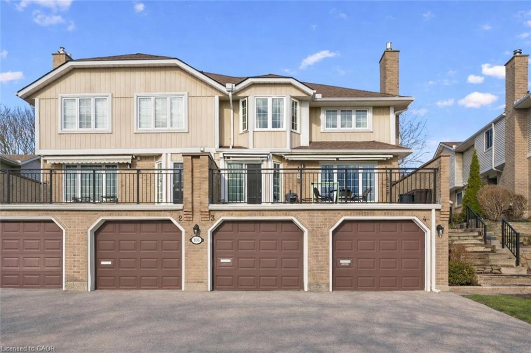
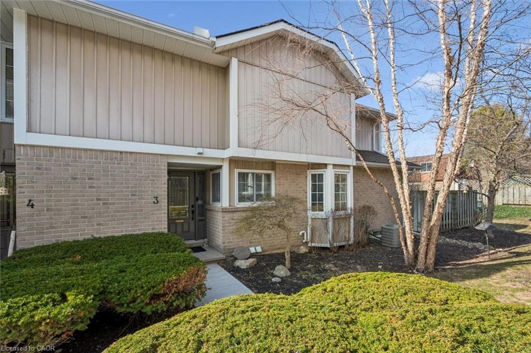
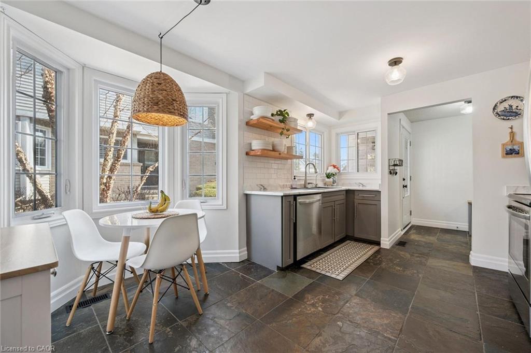
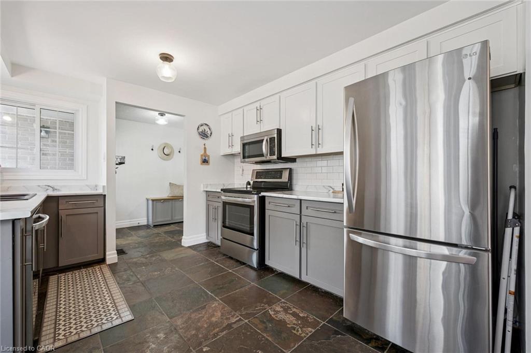
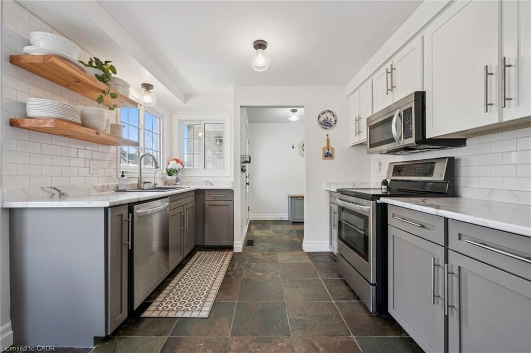
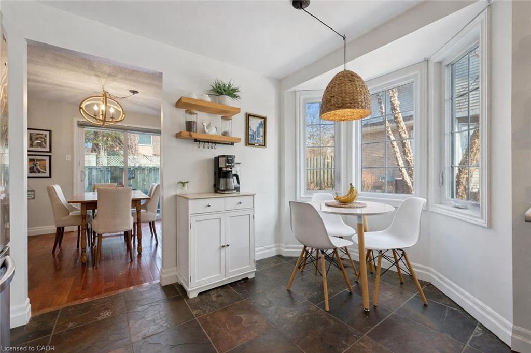
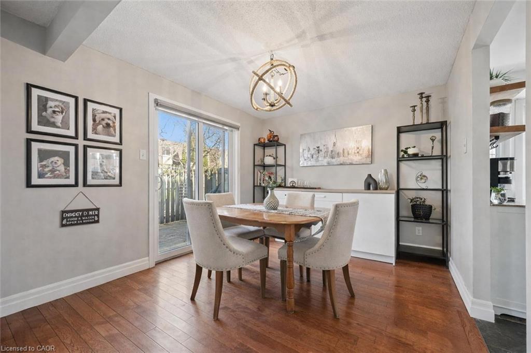
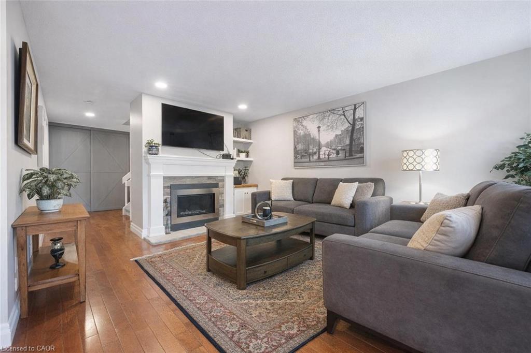
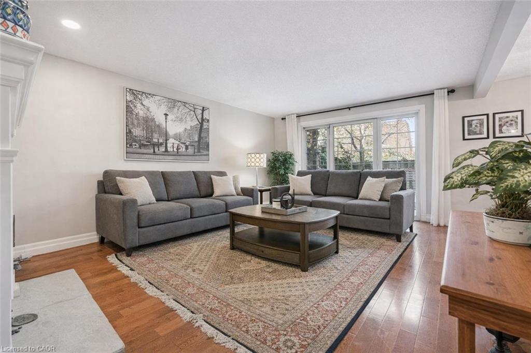
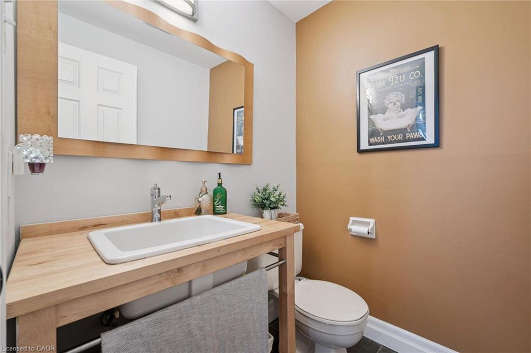
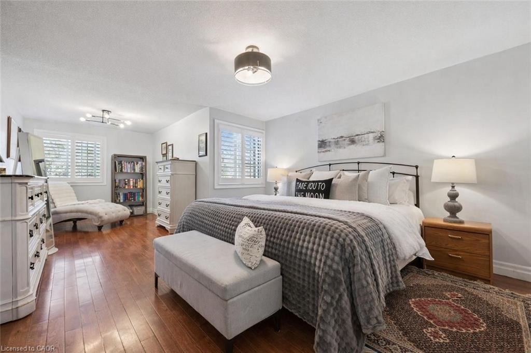
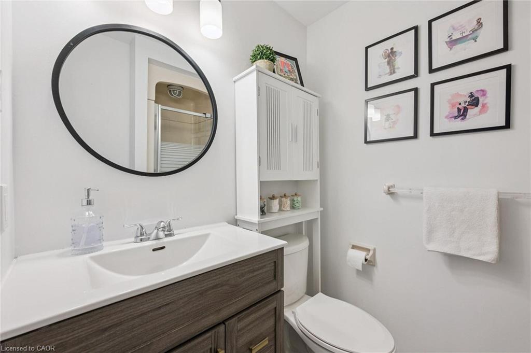
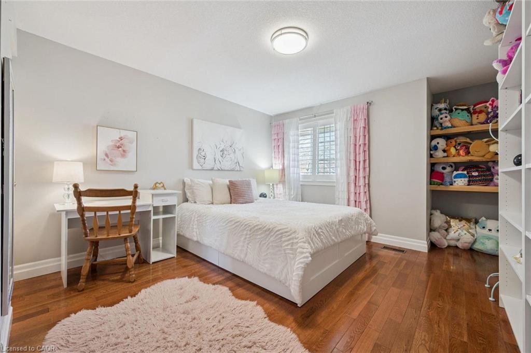
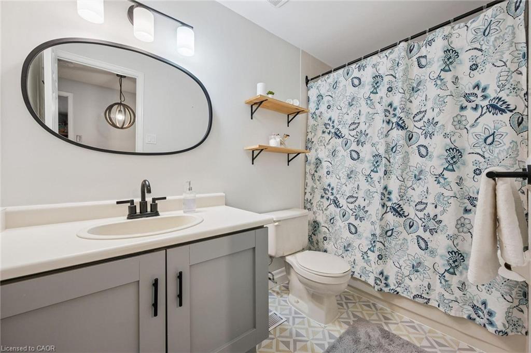
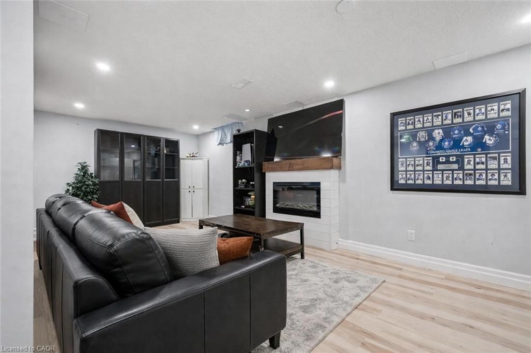
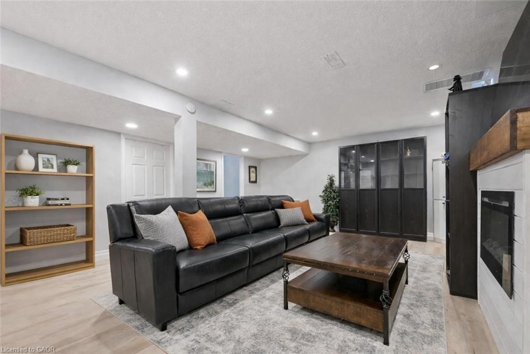
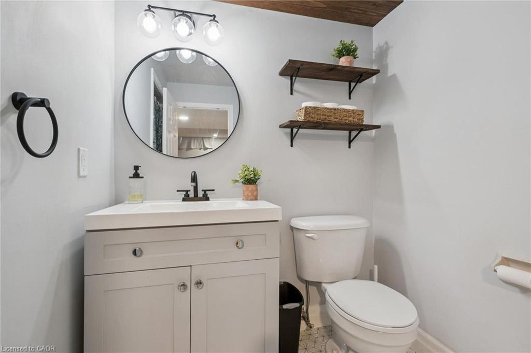
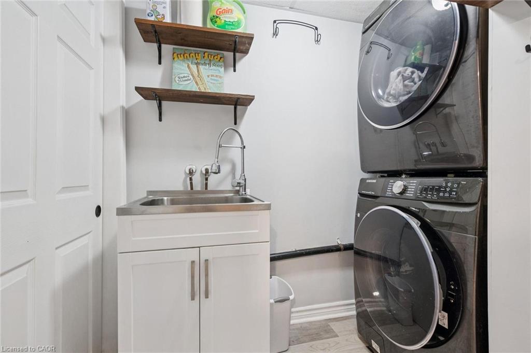
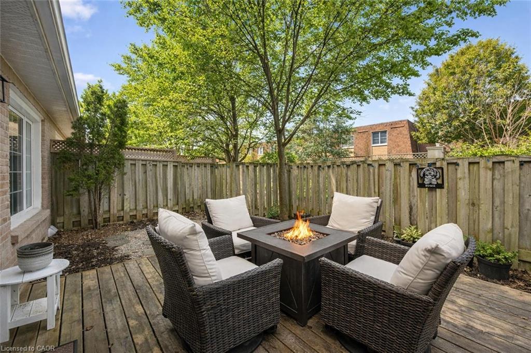
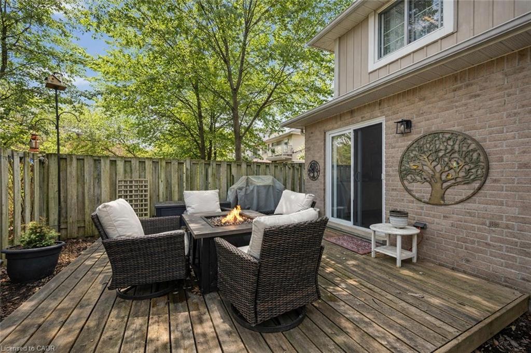
Beautifully renovated 2-bdrm, 3.5-bath townhome offering stylish move-in-ready living in highly desirable community W/in-ground pool & tennis/pickleball courts! From the moment you step inside you’ll notice warmth of hardwood flooring & thoughtful updates throughout. Eat-in kitchen W/sleek grey cabinetry, tile backsplash, S/S appliances & lots of counter space. Rustic wood display shelving adds character while the bay window nook creates perfect spot to enjoy morning coffee surrounded by natural light. Formal dining area offers elegant setting for entertaining W/stunning light fixture & sliding doors that lead to private backyard creating seamless indoor-outdoor flow. Living room W/gas fireplace & custom B/I shelvingperfect place to unwind at the end of the day. Convenient 2pc bath completes this level. Upstairs the primary bdrm offers hardwood, large windows & W/I closet. A versatile nook within the room offers perfect space for a dressing area, home office or reading corner. Ensuite is tastefully updated W/stylish vanity. 2nd bdrm offers custom B/Is & is complemented by 4pc bath W/large vanity & shower/tub. Finished lower level offers incredible versatility W/rec area highlighted by stylish shiplap fireplace & rustic wood mantel creating a warm elevated feel. Updated bathroom W/modern vanity & dedicated laundry room complete this level. Meticulously maintained & thoughtfully updated: furnace 2019, AC 2026, water softener 2021 & HWT 2023. Step outside to private fully fenced backyard W/large deck, mature trees & lots of space to relax & entertain. Residents of this well-maintained complex enjoy access to inground pool, tennis & pickleball courts & visitor parkingall the benefits without the maintenance. Nearby walking path connects to Royal Recreational Trail offering riverside pathways leading to Guelph Lake. Short walk to Riverside Park, nearby golf course & amenities. Complete W/attached 1-car garage this is truly a turnkey opportunityjust move in & enjoy
Details
| MLS # | 40852914 |
|---|---|
| Listing Type | For Sale |
| Style | Town House |
| Building Name | River Ridge |
| HOA Dues | $720 |
| Sub-Type | Resale |
| Status | Active Under Contract |
| Year | 1987 |
| Days On Site | 23 |
| Listing Provided By | RE/MAX REAL ESTATE CENTRE INC., BROKERAGE | Bradley Wylde |
Features
| Bed(s) | 2 |
|---|---|
| Bath(s) | 4 Total |
| SQ Feet | 1,408 |
| Garage | 1 |
| Basement | Y |
| Pool | Yes |
| Story(s) | 2 |
| Zoning | R3A |
| Water Front | Yes |
Interior
| Appliances | Water Heater Owned, Water Softener, Dishwasher, Dryer, Hot Water Tank Owned, Refrigerator, Stove, Washer |
|---|---|
| Rooms Total | 11 |
| Interior Features | Auto Garage Door Remote(s) |
| Cooling | Central Air |
| Cooling Yes / No | No |
| Heating | Forced Air, Natural Gas |
| Heating Yes / No | Yes |
| Fireplaces Total | 2 |
| Fireplace Features | Electric, Gas |
| Laundry Features | In-Suite |
Exterior
| Lot Features | Urban, Near Golf Course, Hospital, Library, Park, Place of Worship, Playground Nearby, Public Transit, Quiet Area, Rec./Community Centre, School Bus Route, Schools, Shopping Nearby, Trails |
|---|---|
| Construction Materials | Aluminum Siding, Brick |
| Roof | Asphalt Shing |
| Fencing | Full |
| Foundation Details | Poured Concrete |
| Waterfront Features | River/Stream |
Parking
| Garage Spaces | 1 |
|---|---|
| Parking Features | Attached Garage, Garage Door Opener, Asphalt |
| Open Parking Yes / No | Yes |
| Attached Garage Yes / No | Yes |
Utilities
| Sewer | Sewer (Municipal) |
|---|
Taxes
| Tax Annual Amount | 4991.32 |
|---|
Area Information
| Province | ON |
|---|---|
| County | Wellington |
| City | Guelph |
| Postal Code | N1E 1B7 |
| Area | City of Guelph |
| Subarea | 10 Victoria North |
| Community Name | 10 Victoria North |
| School District | Www.Findmyschool.Ca |
| Elementary School | Www.Findmyschool.Ca |
| High School | Www.Findmyschool.Ca |
| Listing VS Median (in 10 Victoria North) | |
Price: $665,000 low | high Med: $749,450 sqft: 1,408 low | high Med: 1,288 $ / sqft: $472 low | high Med: $600 On site: 23 low | high Med: 122.5 | |
Request a showing
Request a showing
Contact
Learn More About This Property

| Province | ON |
|---|---|
| County | Wellington |
| City | Guelph |
| Postal Code | N1E 1B7 |
| Area | City of Guelph |
| Subarea | 10 Victoria North |
| Community Name | 10 Victoria North |
| School District | Www.Findmyschool.Ca |
| Elementary School | Www.Findmyschool.Ca |
| High School | Www.Findmyschool.Ca |
| Listing VS Median (in 10 Victoria North) | |
Price: $665,000 low | high Med: $749,450 sqft: 1,408 low | high Med: 1,288 $ / sqft: $472 low | high Med: $600 On site: 23 low | high Med: 122.5 | |