290 Liberty Street N 226,Clarington, ON L1C 0V5
Clarington, ON L1C 0V5

Description
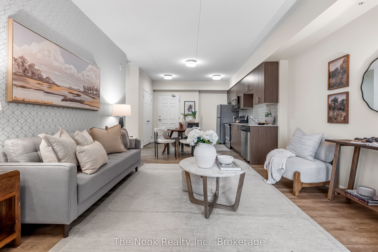
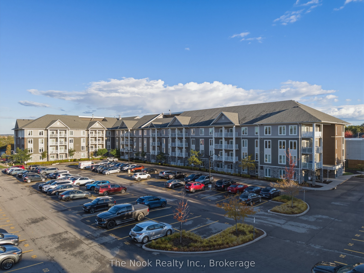
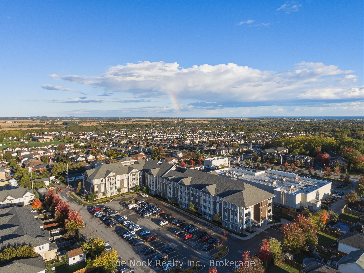
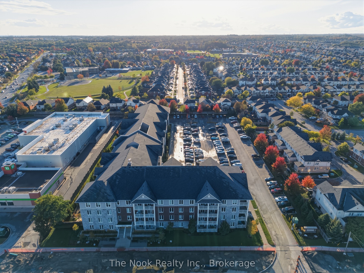
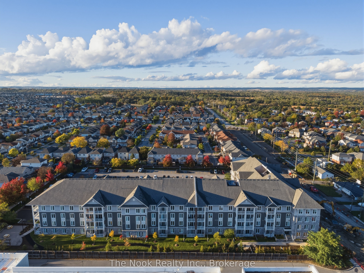
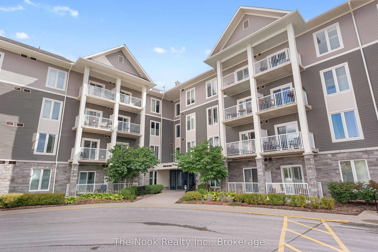
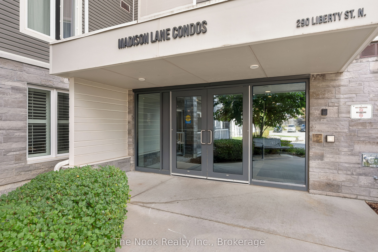
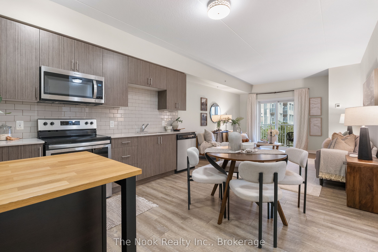
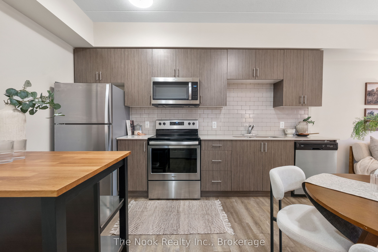
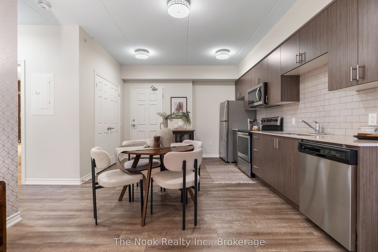
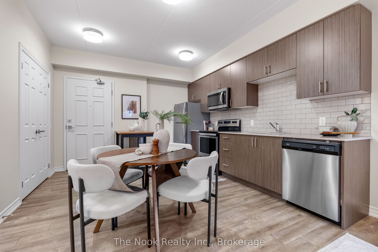
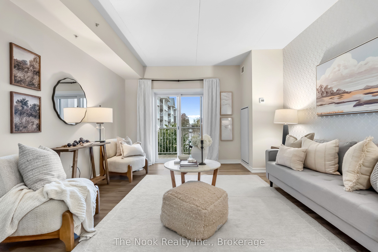
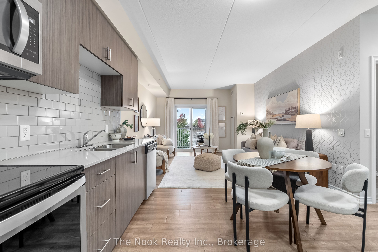
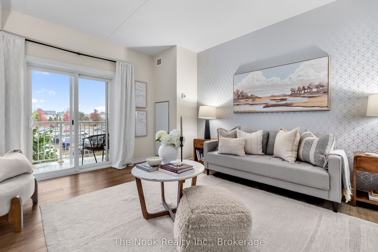
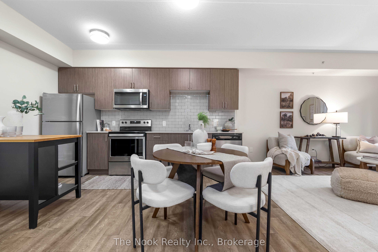
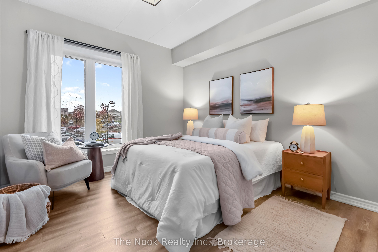
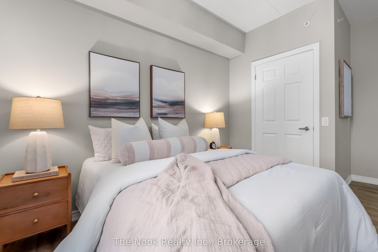
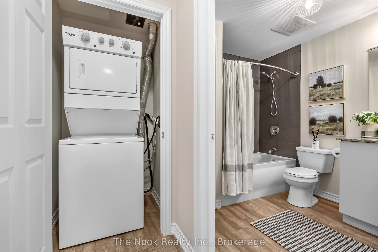
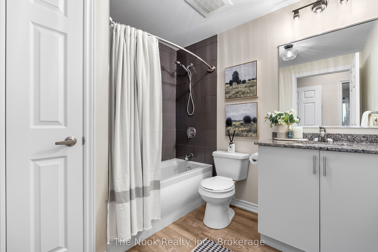
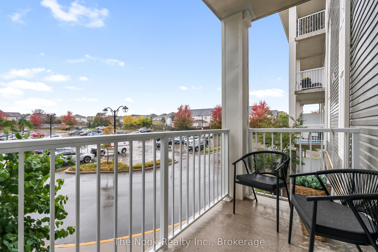
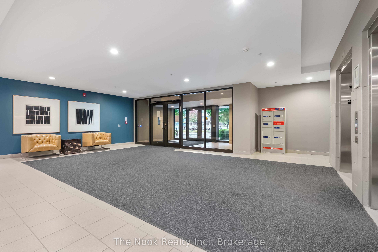
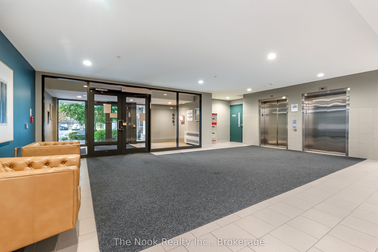
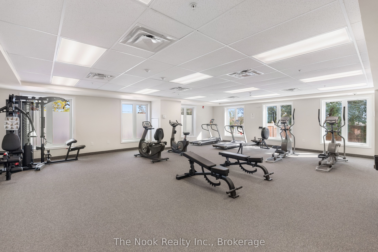
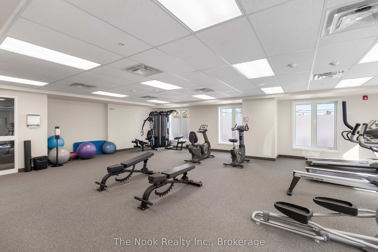
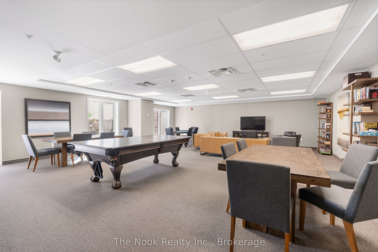
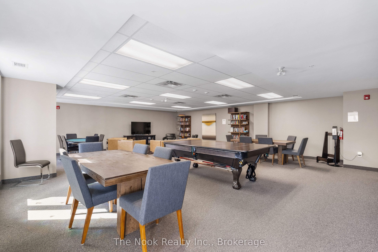
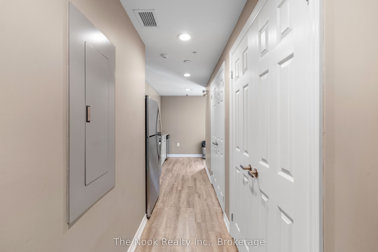
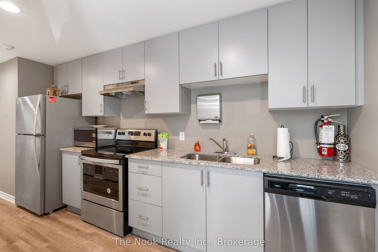
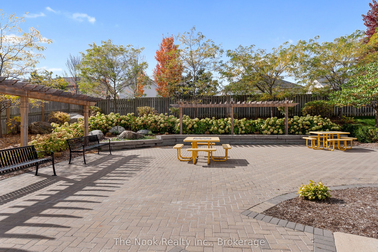
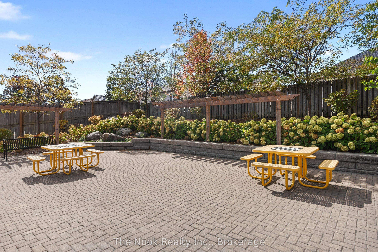
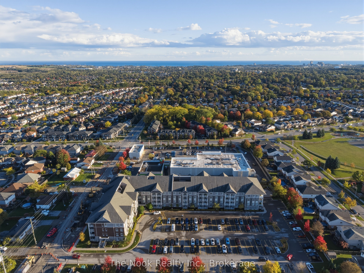
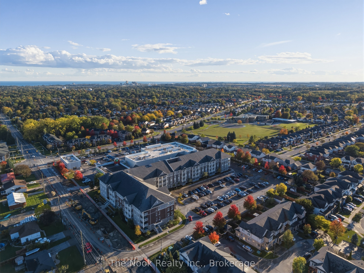
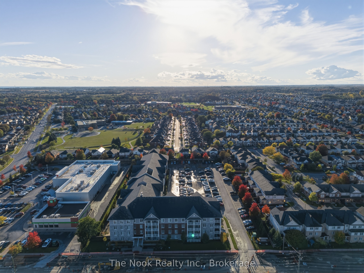
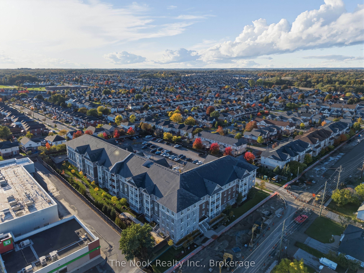
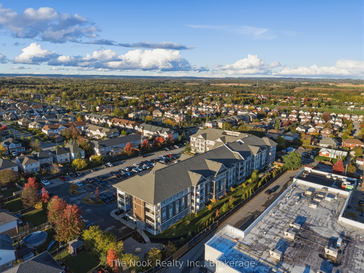
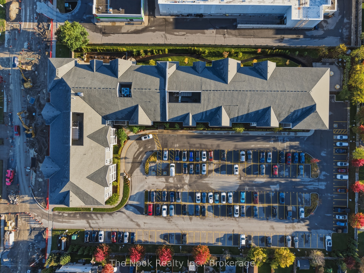
Welcome to Madison Lane! This beautifully maintained 1-bedroom, 1-bathroom condo offers over 700 sq. ft. of stylish, move-in-ready living space in a fantastic Bowmanville location. Built in 2019 by Reid's Heritage Homes, this modern suite combines comfort, convenience and low-maintenance living-perfect for first-time buyers, downsizers or investors. Step inside to a bright, open-concept layout featuring impressive 9 ft. ceilings, large windows and durable vinyl plank flooring throughout. A large entrance closet provides convenient storage, while new light fixtures and a chic feature wall add personality and style. The modern kitchen features quartz countertops and a contemporary backsplash and opens seamlessly to the spacious living and dining area. Step outside to the open west-facing balcony-the perfect spot to unwind and enjoy the afternoon and evening sun. The generous primary bedroom offers plenty of room to relax along with a large walk-in closet. The stylish 4-piece bathroom features a granite countertop, tiled tub/shower surround and large linen closet, while convenient ensuite laundry completes the suite. Enjoy low maintenance fees, one above-ground parking space and pet-friendly living with restrictions. Residents also enjoy fantastic building amenities, including a fully furnished meeting/party room with kitchen, gym/exercise room and games room. Walk to shopping, restaurants, schools, banking, Bowmanville Hospital, parks and nearby trails, with public transit right on the bus route. Commuters will appreciate quick access to Highway 401 and major routes throughout Durham Region. Modern, bright and completely move-in ready, this is an excellent opportunity to enjoy easy condo living in the heart of Bowmanville!
Details
| MLS # | E13880830 |
|---|---|
| Listing Type | For Sale |
| Style | House |
| Building Name | Madison Lane Condos |
| HOA Dues | $404 |
| Sub-Type | Resale |
| Status | Sold Conditional |
| Year | 0 |
| Days On Site | 12 |
| Listing Provided By | The Nook Realty Inc. | E13880830 304200 |
Features
| Bed(s) | 1 |
|---|---|
| Bath(s) | 1 |
Interior
| Interior Features | Carpet Free, Primary Bedroom - Main Floor, Water Heater Owned |
|---|---|
| Cooling | Central Air |
| Heat Source | Gas |
| Fireplace Yes / No | No |
| Laundry Features | In-Suite Laundry |
Exterior
| Exterior Features | Year Round Living |
|---|---|
| Roof | Asphalt Shingle |
| Foundation Details | Concrete |
| Construction Materials | Brick |
Parking
| Garage Yes / No | No |
|---|---|
| Parking Features | Reserved/Assigned, Surface |
Taxes
| Tax Annual Amount | 3391.93 |
|---|---|
| Tax Year | 2026 |
Area Information
| Province | ON |
|---|---|
| County | Durham |
| City | Clarington |
| Postal Code | L1C 0V5 |
| Area | Bowmanville |
| Listing VS Median (in L1C 0V5) | |
Price: $389,900 low | high Med: $0 On site: 12 low | high Med: | |
Request a showing
Request a showing
Contact
Learn More About This Property

| Province | ON |
|---|---|
| County | Durham |
| City | Clarington |
| Postal Code | L1C 0V5 |
| Area | Bowmanville |
| Listing VS Median (in L1C 0V5) | |
Price: $389,900 low | high Med: $0 On site: 12 low | high Med: | |