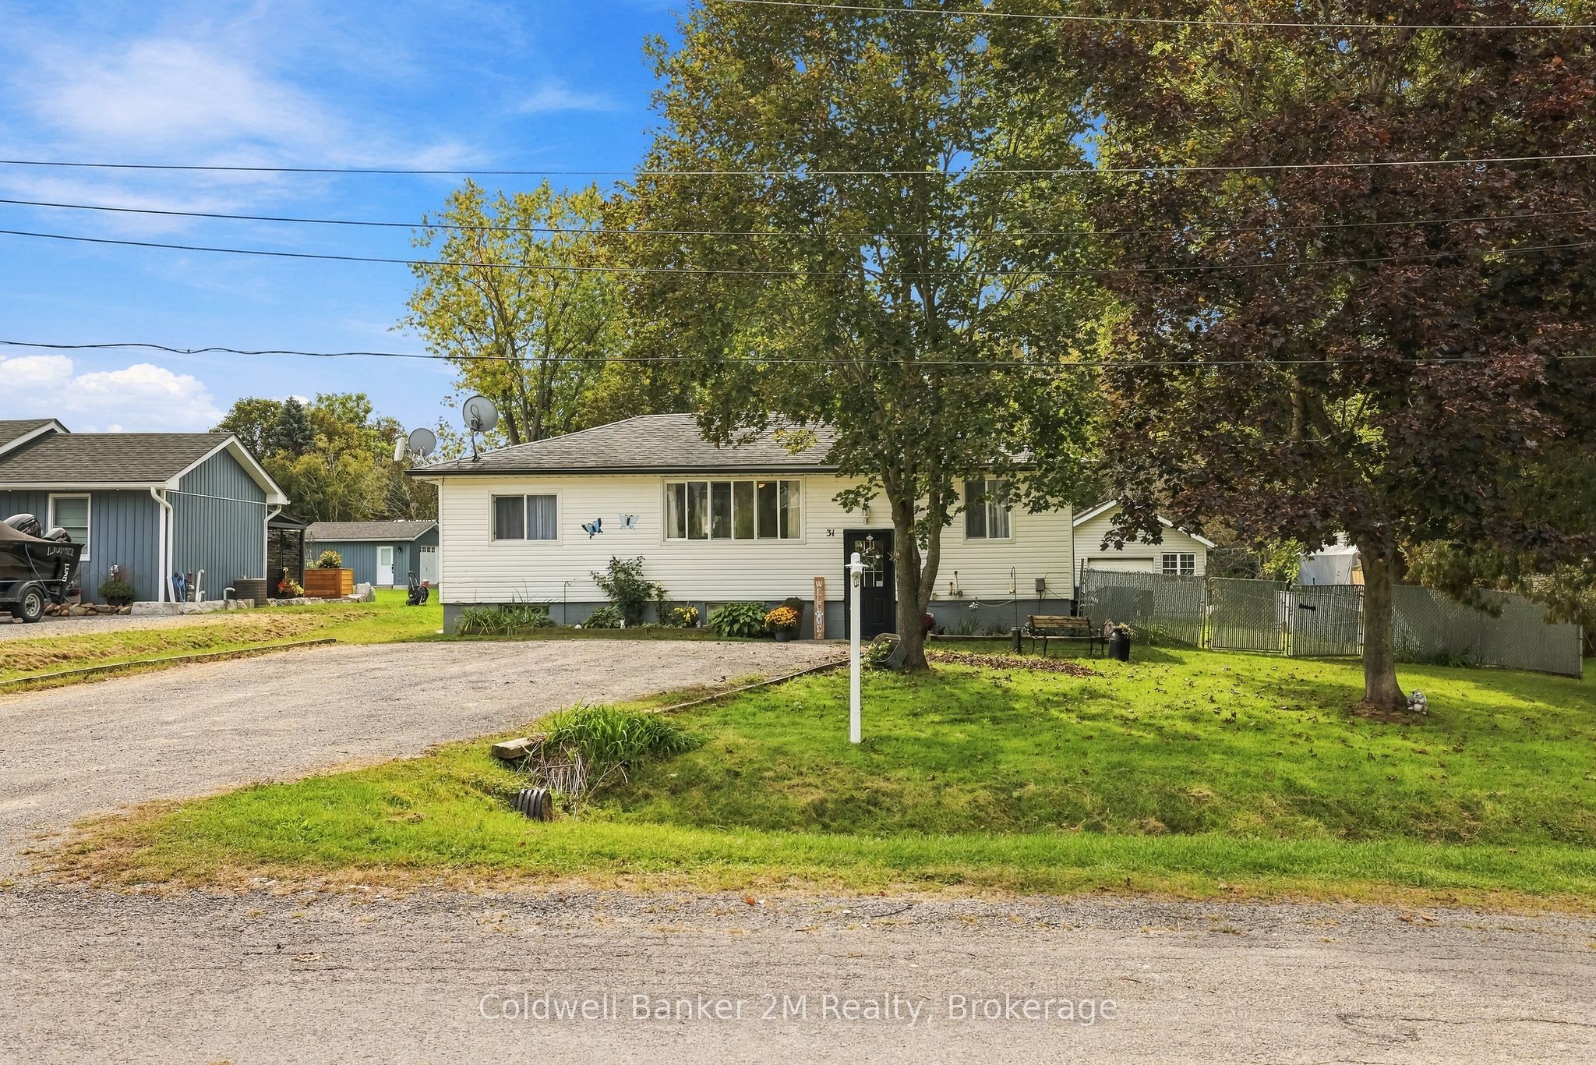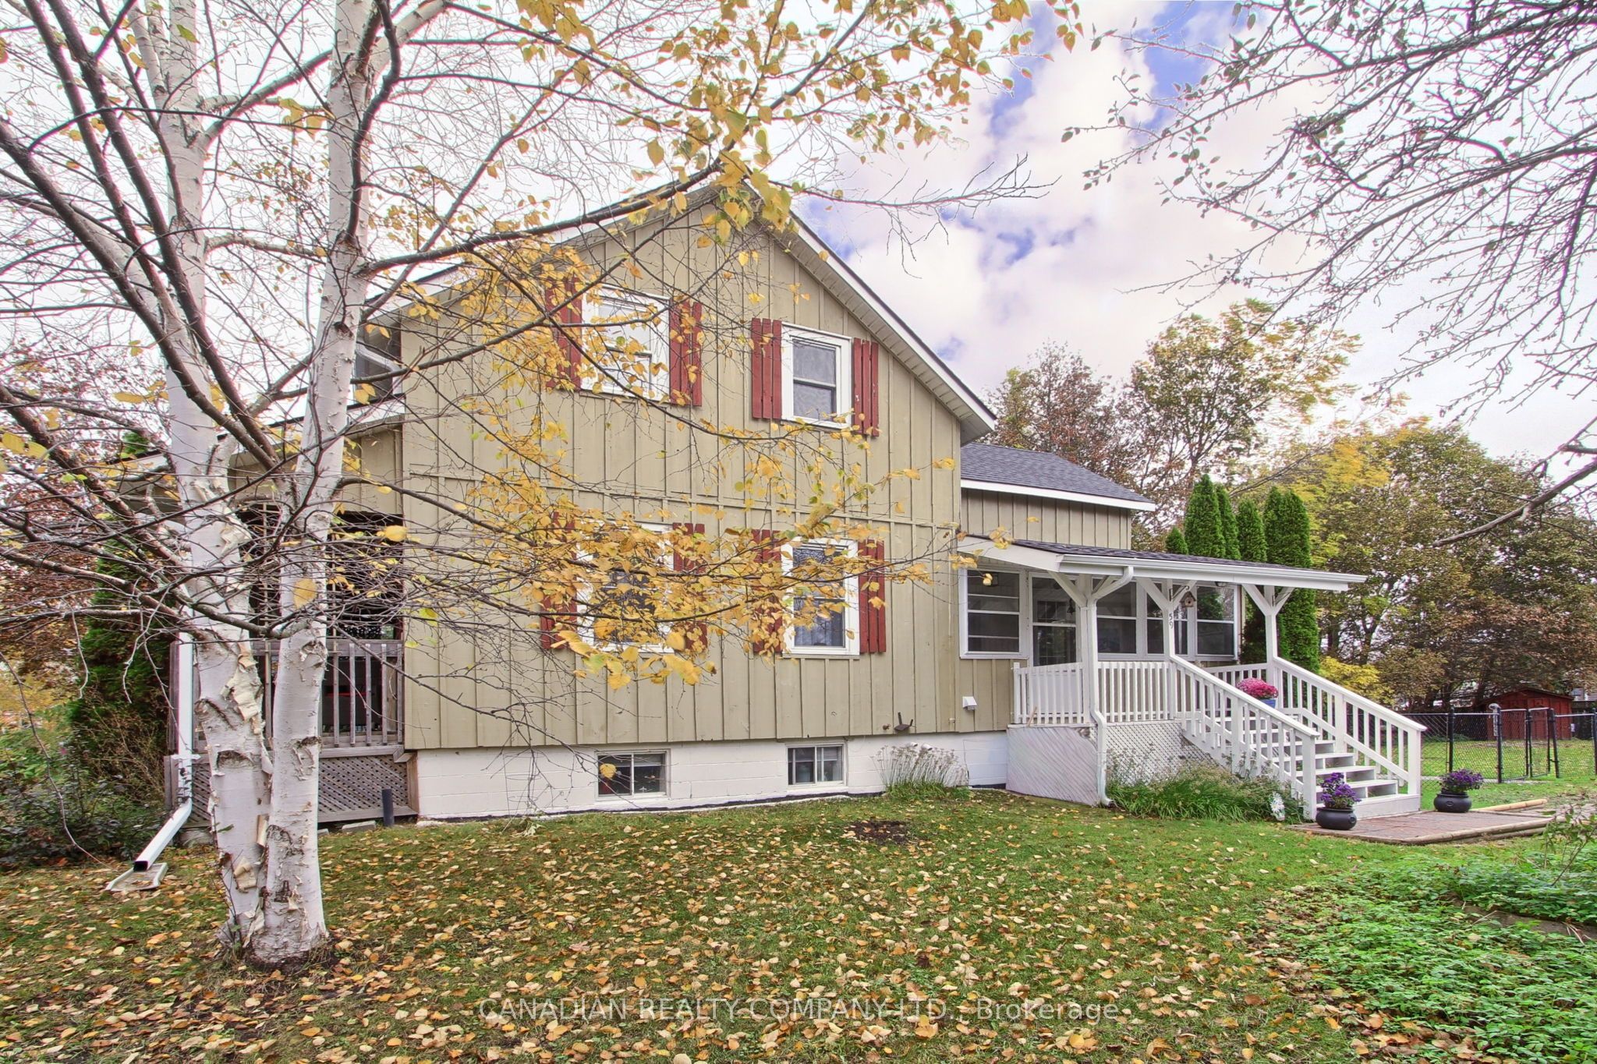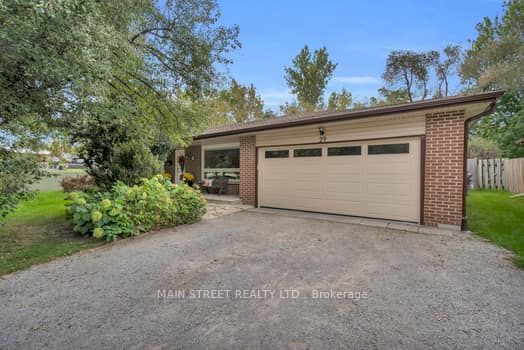
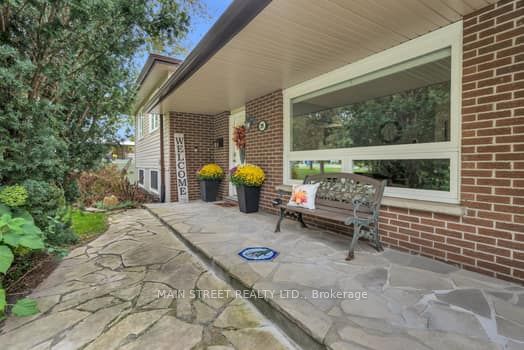
29 Johnston Street,Georgina, ON L0E 1N0
Georgina, ON L0E 1N0

Description
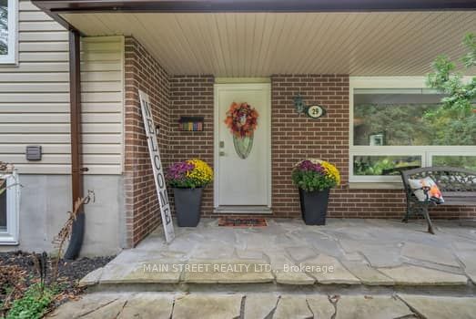
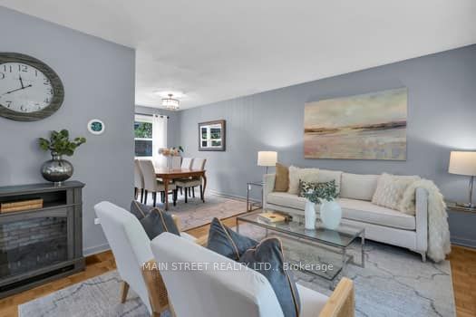
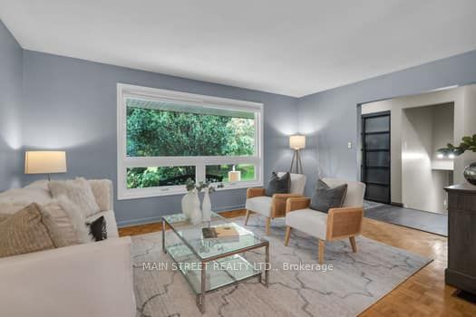
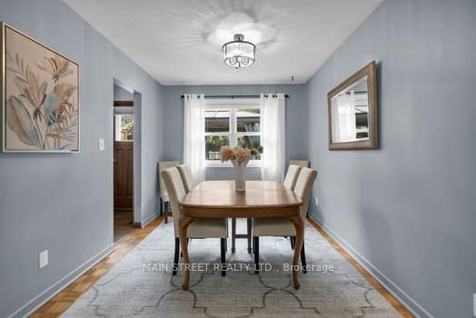
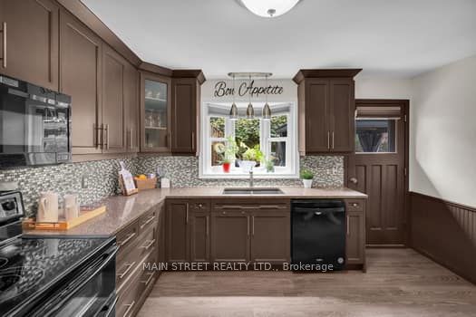
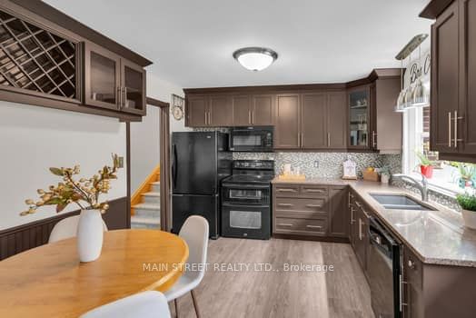
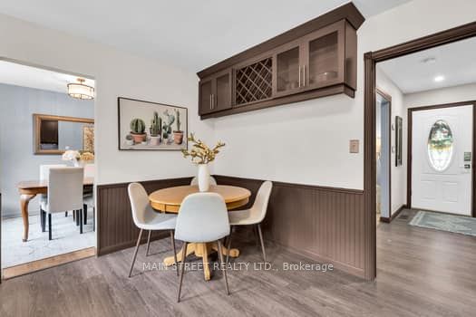
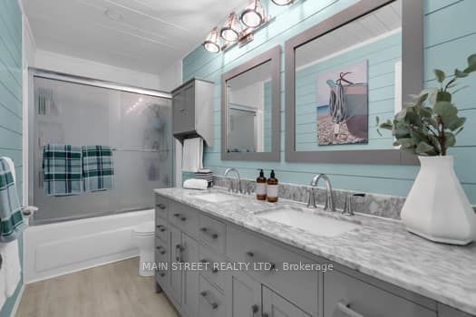
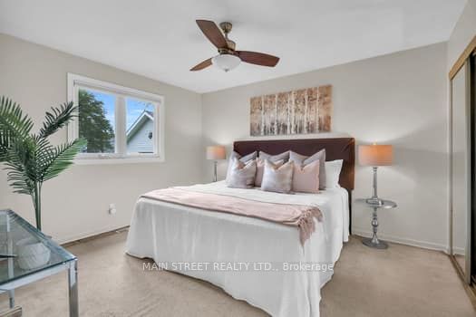
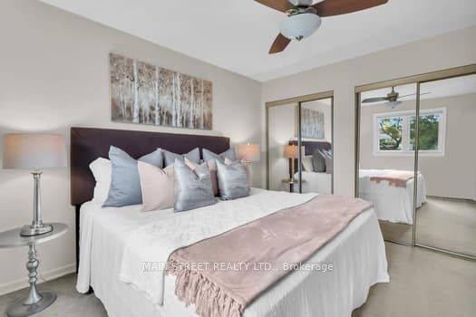
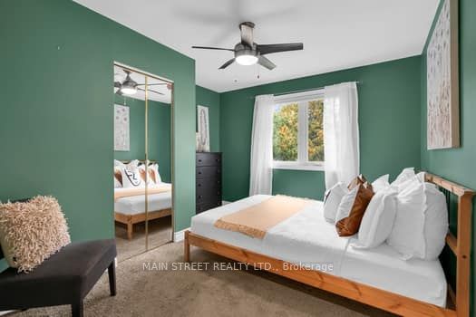
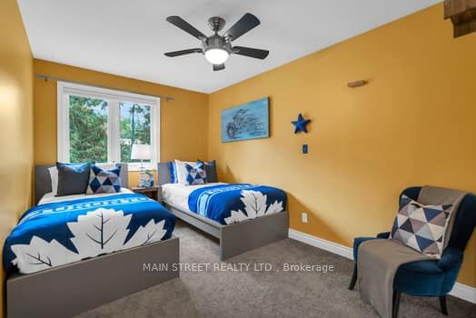
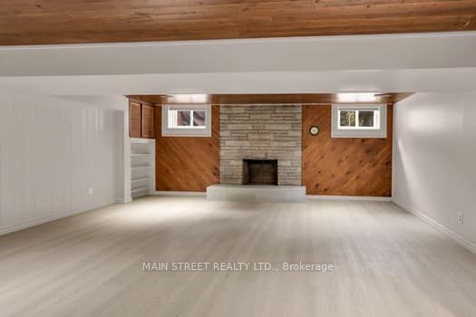
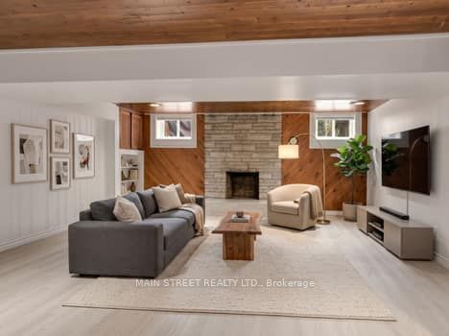
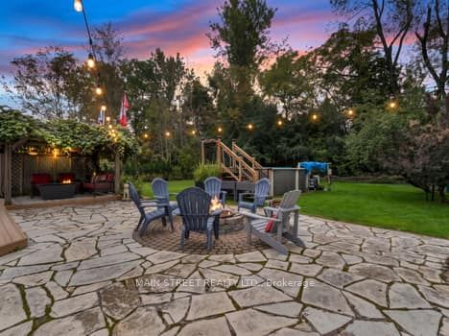
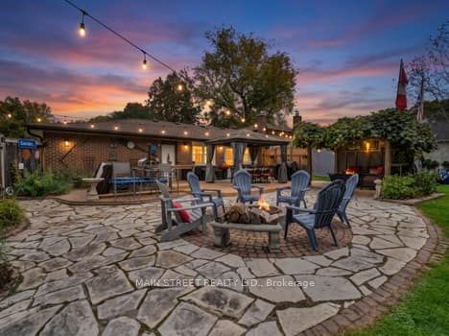
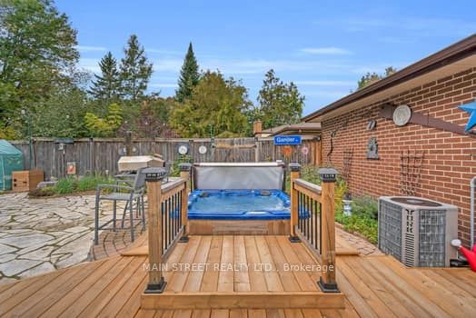
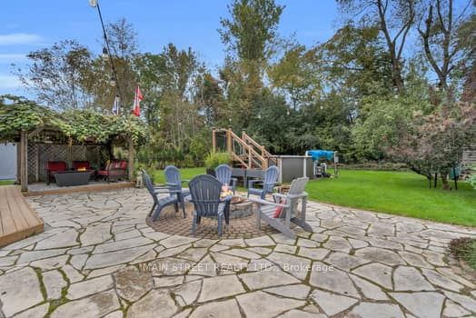
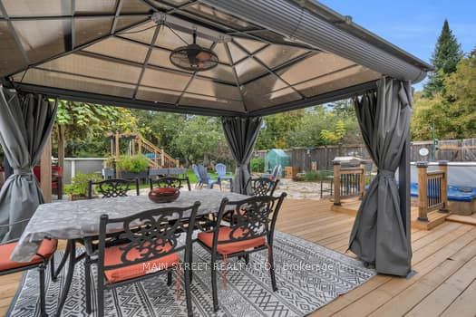
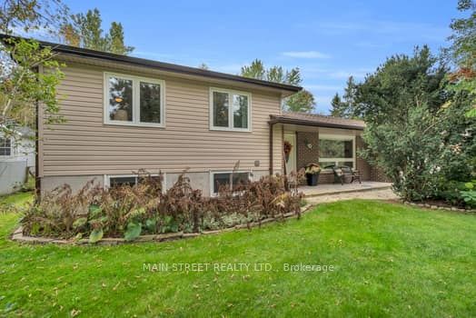
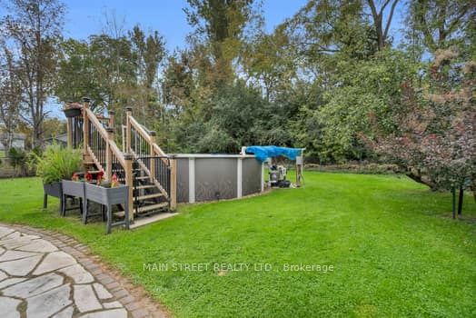
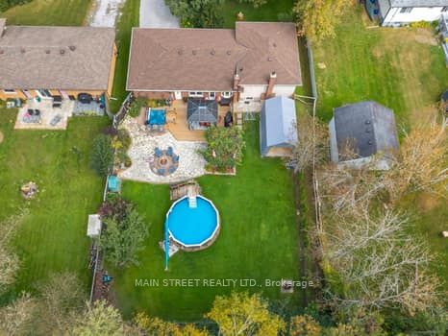
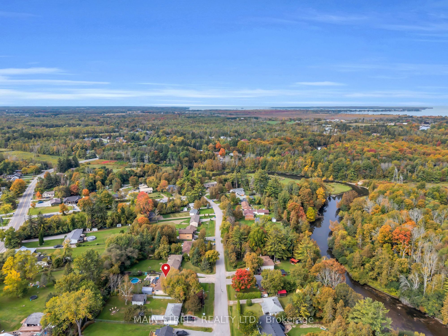
Welcome to 29 Johntson Street-where family living meets your own backyard oasis! This move-in-ready 3+1 bedroom, 2-bath home offers a versatile layout with plenty of room to grow. The standout is the fully fenced backyard, designed for entertaining with an above-ground pool, hot tub, covered gazebos, extra storage and stone fire pit.your own private retreat for kids, guests and summer nights at home. Inside, enjoy a bright kitchen with walkout to the backyard, a sunken bonus living space with fireplace and flexible rooms ready to make your own. Recent updates include the roof and windows. This home is built to last, with a timeless look ready for your finishing touches. Set back from the road on a peaceful street, yet within walking distance to town, restaurants, outdoor skating rinks, community events, walking trails and the river for canoeing. Convenient under an hour commute to Whitby, Oshawa and Newmarket makes this a central location. A home with space, privacy and lifestyle all wrapped into one. Book your private showing today!
Details
| MLS # | N13846952 |
|---|---|
| Listing Type | For Sale |
| Style | House |
| Sub-Type | Resale |
| Status | New |
| Year | 0 |
| Days On Site | 19 |
| Listing Provided By | MAIN STREET REALTY LTD. | N13846952 172705 |
Features
| Bed(s) | 4 |
|---|---|
| Bath(s) | 2 |
| Garage | 2 |
| Basement | Y |
| Pool | Yes |
| Story(s) | 4 |
| Acreage | 0.37 |
| Water Front | None |
| Property View | Garden, Forest, Pool, Trees, Woods |
Interior
| Interior Features | Auto Garage Door Remote, In-Law Capability, Water Heater Owned, Workbench |
|---|---|
| Cooling | Central Air |
| Heat Source | Gas |
| Fireplace Features | Family Room |
| Fireplace Yes / No | Yes |
Exterior
| Exterior Features | Landscaped, Hot Tub, Patio, Porch, Year Round Living, Deck, Privacy |
|---|---|
| Roof | Asphalt Shingle |
| Foundation Details | Concrete Block |
| View | Garden, Forest, Pool, Trees/Woods |
| Construction Materials | Brick Front, Concrete |
Parking
| Garage Yes / No | Yes |
|---|---|
| Parking Features | Available, Front Yard Parking |
Utilities
| Sewer | Septic |
|---|
Taxes
| Tax Annual Amount | 3849 |
|---|---|
| Tax Legal Description | LOT 3 PLAN 448 GEORGINA; GEORGINA |
| Tax Year | 2025 |
Area Information
| Province | ON |
|---|---|
| County | York |
| City | Georgina |
| Postal Code | L0E 1N0 |
| Area | Pefferlaw |
| Listing VS Median (in L0E 1N0) | |
Price: $799,000 low | high Med: $1,159,444 On site: 19 low | high Med: 69 | |
Request a showing
Request a showing
Contact
Learn More About This Property

| Province | ON |
|---|---|
| County | York |
| City | Georgina |
| Postal Code | L0E 1N0 |
| Area | Pefferlaw |
| Listing VS Median (in L0E 1N0) | |
Price: $799,000 low | high Med: $1,159,444 On site: 19 low | high Med: 69 | |