
29 Delrosa Way,Hamilton, ON L8E 6E5
Hamilton, ON L8E 6E5


Description
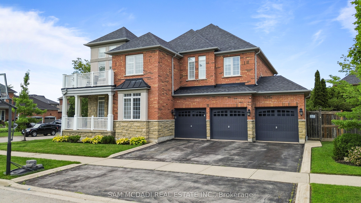
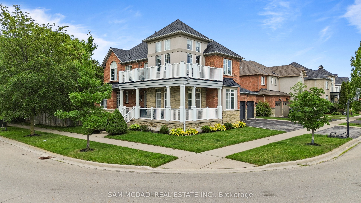
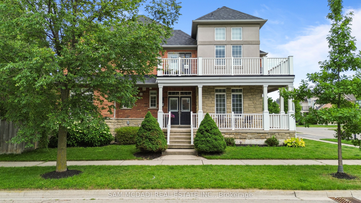
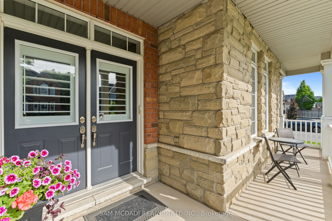
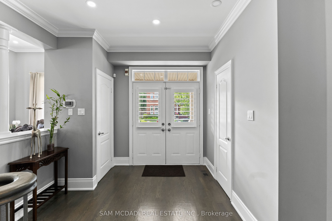
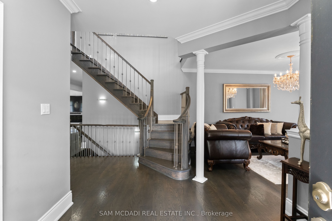
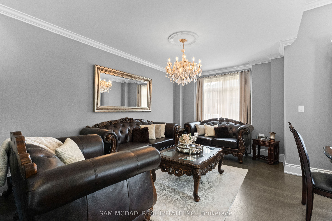
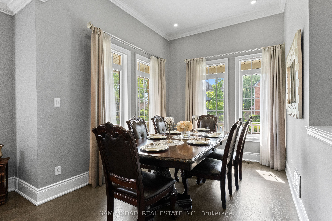
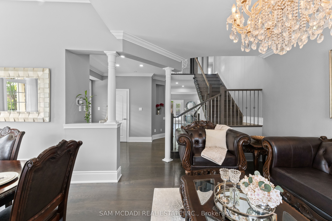
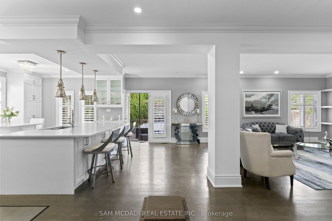
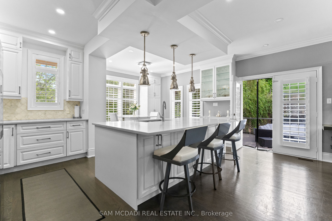
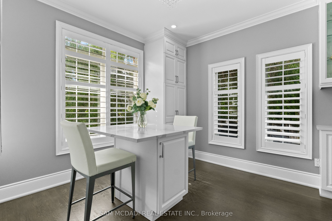
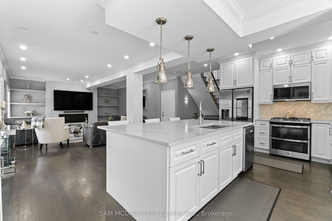
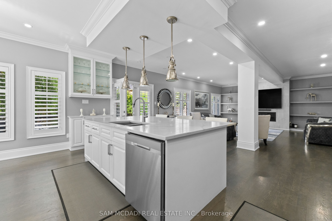
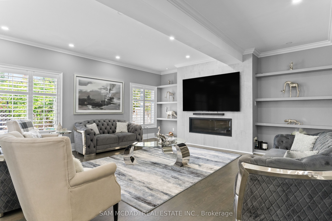
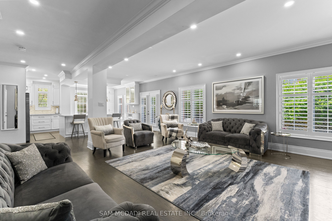
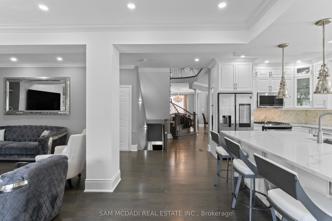
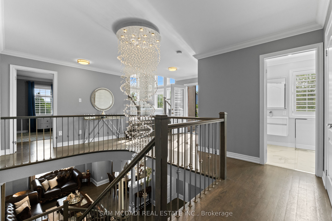
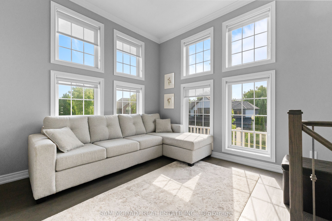
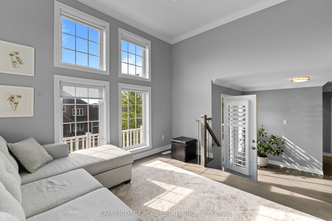
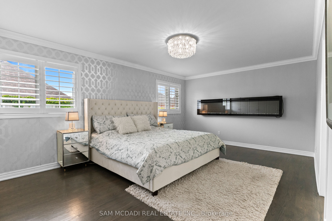
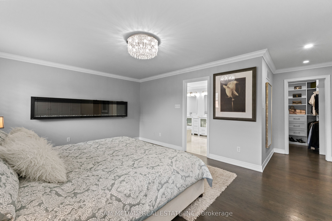

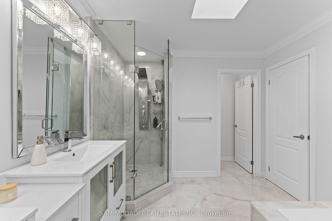

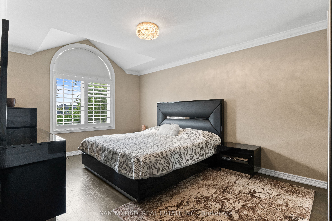
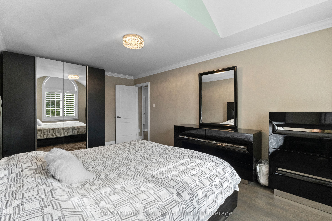
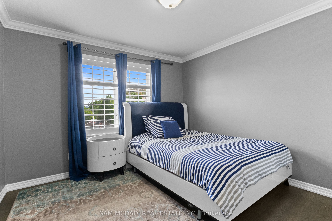
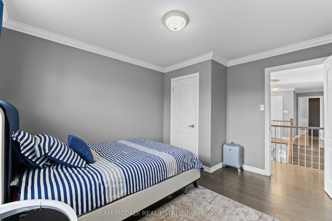
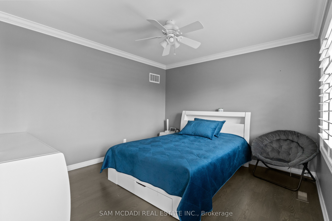
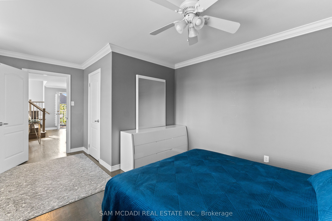
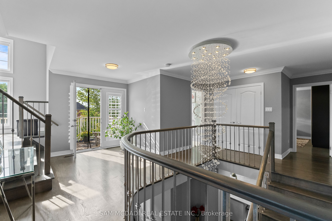
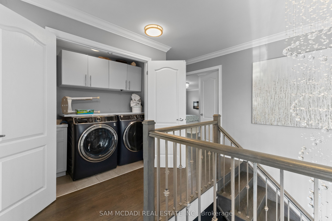
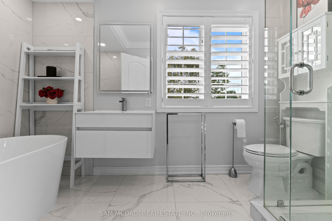
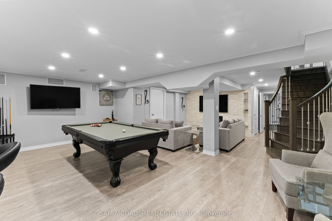
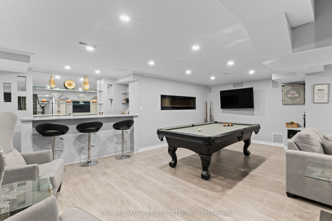
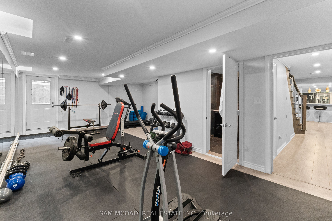
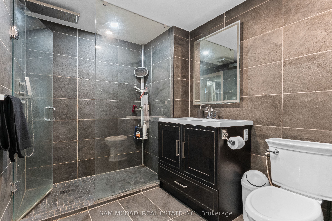
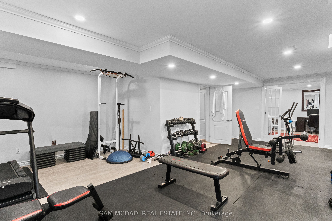
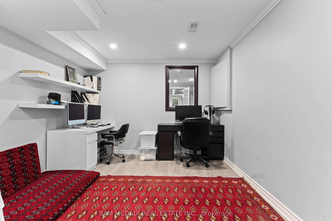
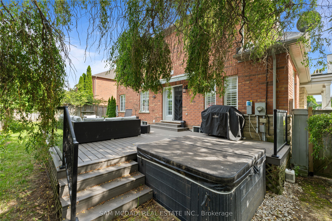
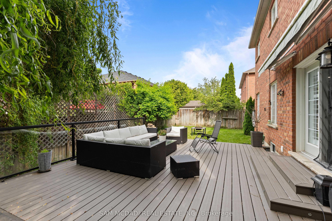
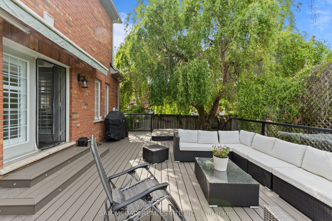
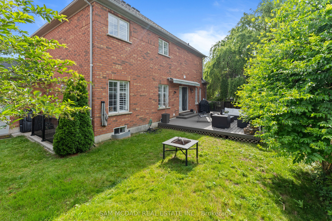
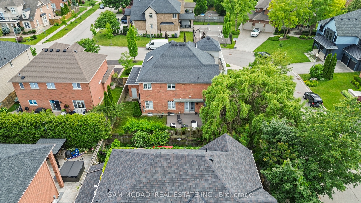
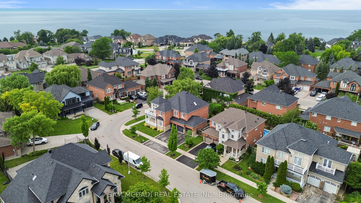
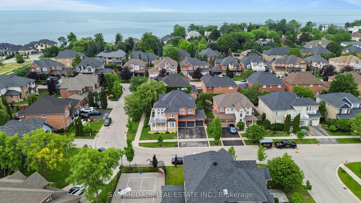
Welcome to 29 Delrosa Way - an exceptional luxury home offering the perfect blend of elegance, comfort, and an unbeatable lakeside lifestyle. Ideally situated just a short walk to Fifty-Point Conservation Area and the shores of Lake Ontario, this stunning residence features 4+1bedrooms, 4 bathrooms, a fully finished basement, and approximately 4,500 sq. ft. of beautifully finished living space. Designed to impress, the heart of the home is a spectacular custom chef's kitchen showcasing an oversized 5' x 8.5' island, marble backsplash, spacious eat-in area, and premium finishes throughout. The open-concept living space is highlighted by a dramatic floor-to-ceiling feature wall with a fireplace and built-in TV, while five fireplaces throughout the home create warmth and sophistication in every season. Retreat to the luxurious primary suite featuring a spa-inspired ensuite designed for ultimate relaxation. The fully finished lower level offers a separate entrance with excellent in-law apartment potential, complete with a stylish bar, home gym, and 3-piece bathroom. Step outside to your private backyard oasis featuring a large composite deck, relaxing hot tub, retractable awning, and fully fenced yard-perfect for entertaining or unwinding. Completing this remarkable home is an oversized 3-car garage and countless premium upgrades throughout. Experience luxury living just moments from the waterfront in one of the area's most desirable neighborhoods. This is a home you won't want to miss.
Details
| MLS # | X13551468 |
|---|---|
| Listing Type | For Sale |
| Style | House |
| Sub-Type | Resale |
| Status | New |
| Year | 0 |
| Days On Site | 46 |
| Listing Provided By | SAM MCDADI REAL ESTATE INC. | X13551468 193800 |
Features
| Bed(s) | 5 |
|---|---|
| Bath(s) | 4 |
| Garage | 3 |
| Basement | Y |
| Story(s) | 2 |
| Acreage | 0.12 |
| Water Front | WaterfrontCommunity |
Interior
| Interior Features | None |
|---|---|
| Cooling | Central Air |
| Heat Source | Gas |
| Fireplace Yes / No | Yes |
Exterior
| Roof | Asphalt Shingle |
|---|---|
| Foundation Details | Poured Concrete |
| Construction Materials | Brick |
Parking
| Garage Yes / No | Yes |
|---|
Utilities
| Sewer | Sewer |
|---|
Taxes
| Tax Annual Amount | 9200 |
|---|---|
| Tax Legal Description | LOT 38, PLAN 62M987, STONEY CREEK; CITY OF HAMILTON; S/T AN EASM'T AS IN WE184296; S/T RIGHT TO ENTER IN FAVOUR OF FIFTY ROAD JOINT VENTURE INC., AT ANY TIME UNTIL THE LATER OF SEVEN (7) YEARS FROM 2003/10/20 OR UNTIL THE PLAN 62M-987 HAS BEEN COMPLETELY ASSUMED BY THE CITY OF HAMILTON AS WE193064 S/T EASE FOR ENTRY AS IN WE296891 |
| Tax Year | 2025 |
Area Information
| Province | ON |
|---|---|
| County | Hamilton |
| City | Hamilton |
| Postal Code | L8E 6E5 |
| Area | Stoney Creek |
| Listing VS Median (in L8E 6E5) | |
Price: $1,999,000 low | high Med: $0 On site: 46 low | high Med: | |
Request a showing
Request a showing
Contact
Learn More About This Property

| Province | ON |
|---|---|
| County | Hamilton |
| City | Hamilton |
| Postal Code | L8E 6E5 |
| Area | Stoney Creek |
| Listing VS Median (in L8E 6E5) | |
Price: $1,999,000 low | high Med: $0 On site: 46 low | high Med: | |