2895 Petty Road,London South, ON N6L 0A7
London South, ON N6L 0A7








Description
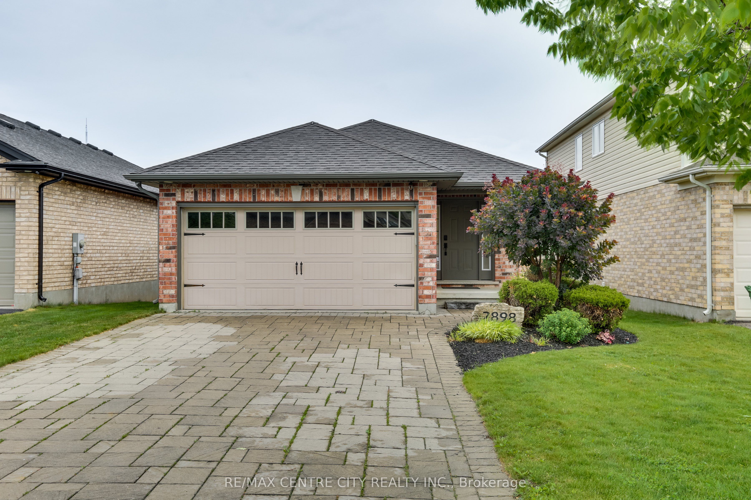
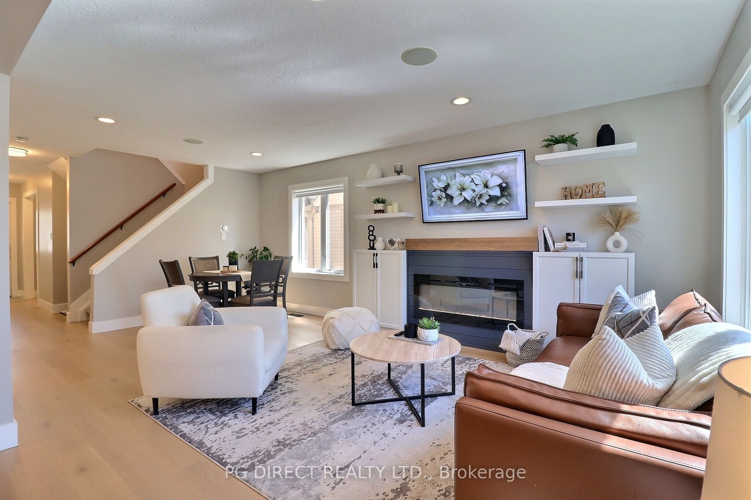
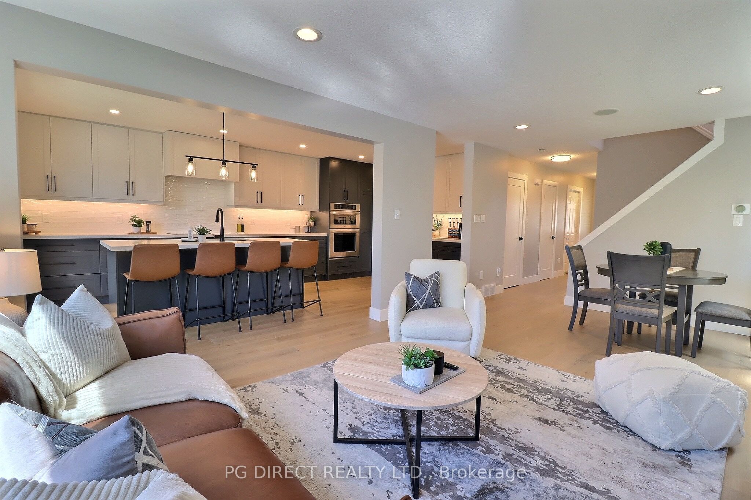
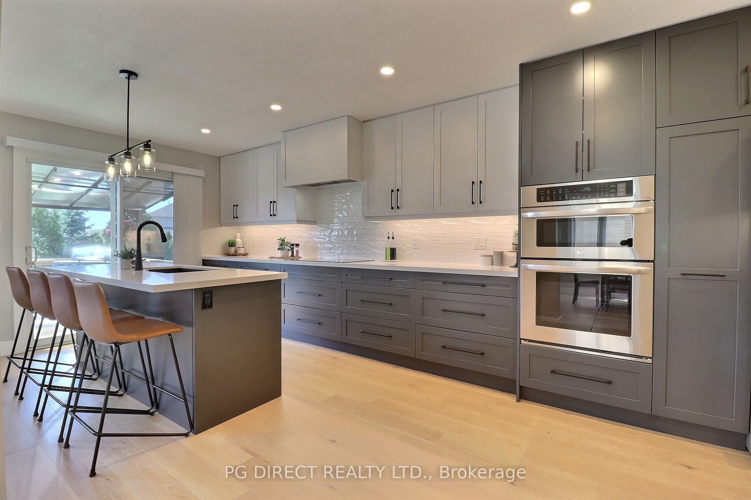
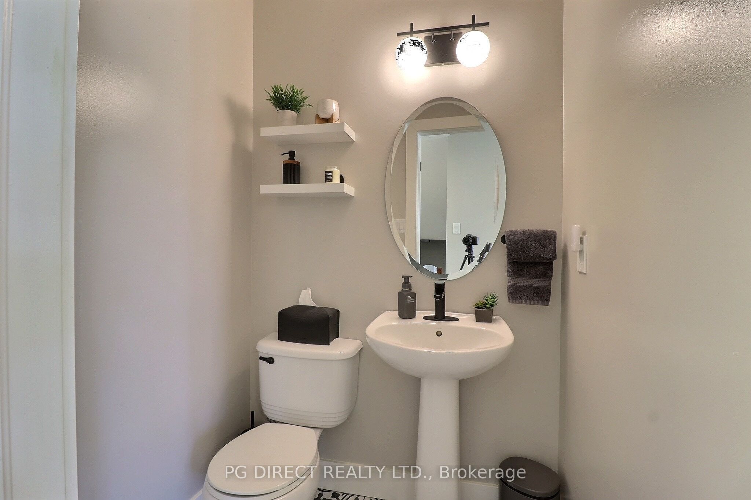
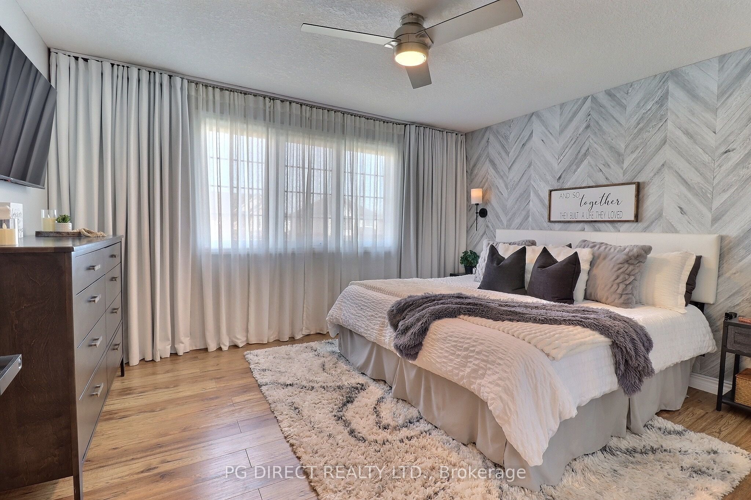
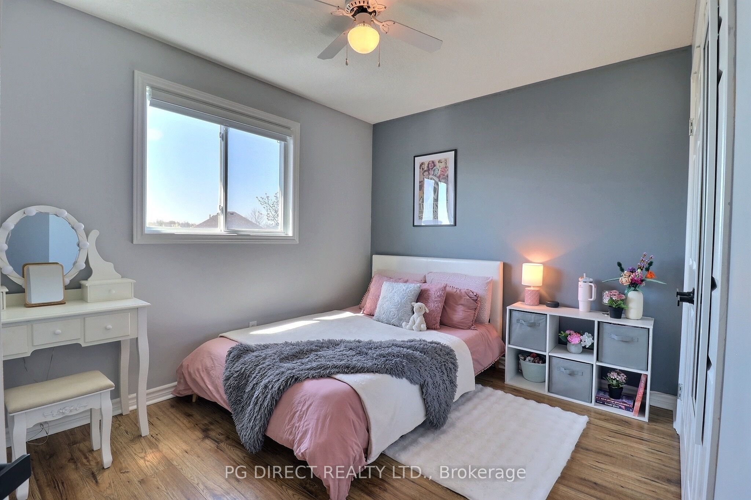
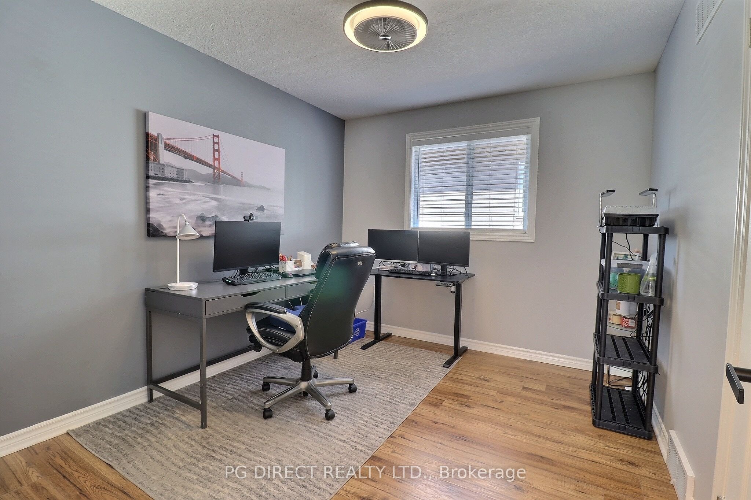
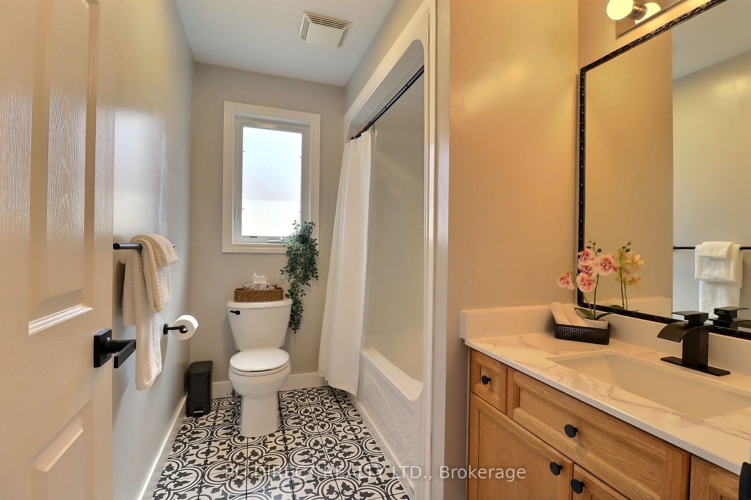
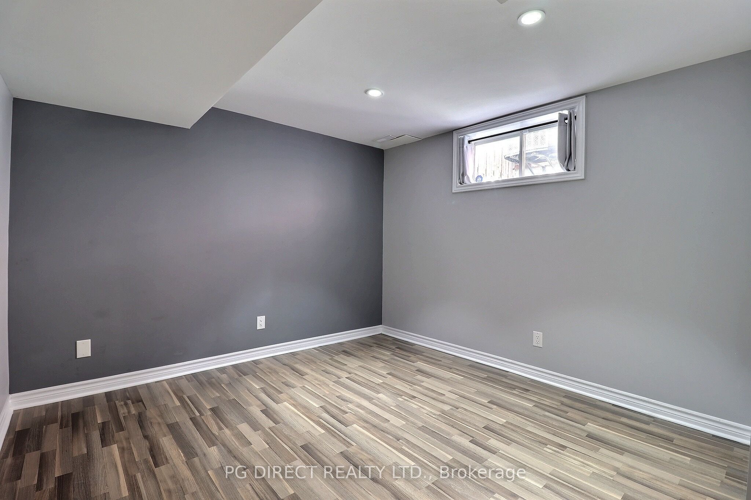
Visit REALTOR website for additional information. Welcome to this stunning fully renovated 2-storey family home, ideally located in the sought-after Copperfield Estates neighbourhood with convenient access to all amenities and quick connections to the 401 and 402!Step inside to a beautifully redesigned open-concept main floor, flooded with natural light from its desirable south-facing exposure. The heart of the home is the impressive chef's kitchen, featuring a large island, built-in appliances, stylish backsplash, ample cabinetry, and a spacious pantry-perfect for both everyday living and entertaining. The inviting living and dining area showcases elegant built-in cabinetry and a cozy fireplace, creating a warm and functional space for the whole family. Convenience continues with main floor laundry, 2-piece powder room and a versatile den that can easily function as a mudroom or home office. Upstairs, you'll find a spacious primary retreat complete with a walk-in closet and a beautifully updated ensuite. 3 additional generously sized bedrooms and a modernized main bathroom provide plenty of space for growing families. The finished basement offers exceptional flexibility with a large rec room, a 5th bedroom, and a 3-piece ensuite-ideal for teenagers, guests, or multi-generational living-plus a dedicated storage area. Step outside to enjoy the fully fenced backyard, complete with a two-tiered deck-perfect for summer entertaining. Additional highlights include an attached garage, excellent curb appeal, and a brand new roof (2025).This move-in-ready home truly has it all-style, space, and an unbeatable location
Details
| MLS # | X13629626 |
|---|---|
| Listing Type | For Sale |
| Style | House |
| Sub-Type | Resale |
| Status | New |
| Year | 0 |
| Days On Site | 40 |
| Listing Provided By | PG DIRECT REALTY LTD. | X13629626 242800 |
Features
| Bed(s) | 5 |
|---|---|
| Bath(s) | 4 |
| Garage | 1 |
| Basement | Y |
| Story(s) | 2 |
| Acreage | 0.09 |
Interior
| Interior Features | Auto Garage Door Remote, Storage, Water Heater |
|---|---|
| Cooling | Central Air |
| Heat Source | Gas |
| Fireplace Features | Electric, Living Room |
| Fireplace Yes / No | Yes |
Exterior
| Exterior Features | Canopy, Deck, Landscaped, Privacy, Porch |
|---|---|
| Roof | Asphalt Shingle |
| Foundation Details | Poured Concrete |
| Construction Materials | Brick, Vinyl Siding |
Parking
| Garage Yes / No | Yes |
|---|---|
| Parking Features | Private |
Utilities
| Sewer | Sewer |
|---|
Taxes
| Tax Annual Amount | 4593.32 |
|---|---|
| Tax Assessed Value | 274000 |
| Tax Legal Description | LOT 14, PLAN 33M-542, LONDON/WESTMINSTER. |
| Tax Year | 2025 |
Area Information
| Province | ON |
|---|---|
| County | Middlesex |
| City | London South |
| Postal Code | N6L 0A7 |
| Area | South W |
| Listing VS Median (in N6L 0A7) | |
Price: $769,000 low | high Med: $0 On site: 40 low | high Med: | |
Request a showing
Request a showing
Contact
Learn More About This Property

| Province | ON |
|---|---|
| County | Middlesex |
| City | London South |
| Postal Code | N6L 0A7 |
| Area | South W |
| Listing VS Median (in N6L 0A7) | |
Price: $769,000 low | high Med: $0 On site: 40 low | high Med: | |