New Listing
2858 Foxden Square,Pickering, ON L1X 0N9
Pickering, ON L1X 0N9

Description
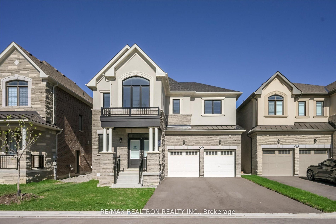
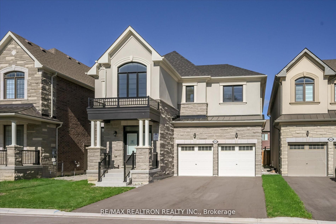
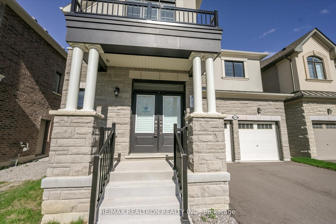
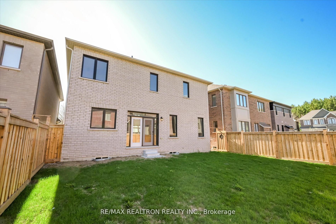
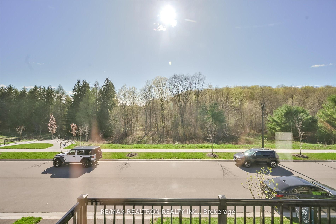
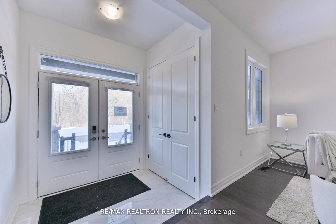
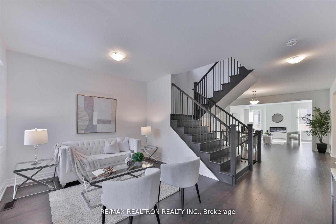
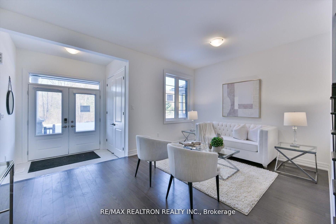
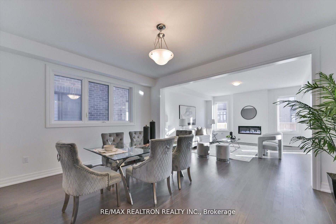
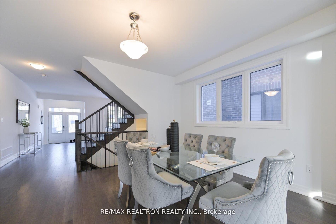
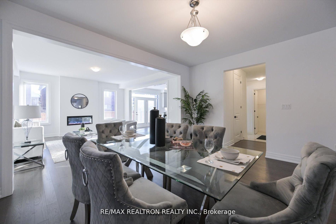
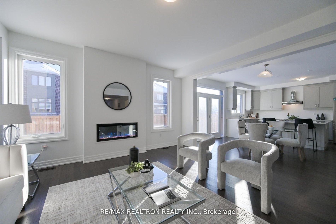
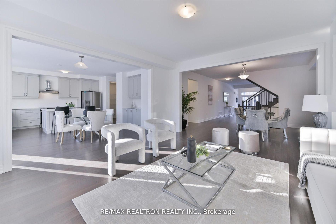
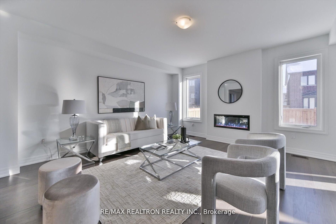
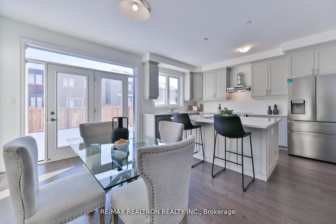
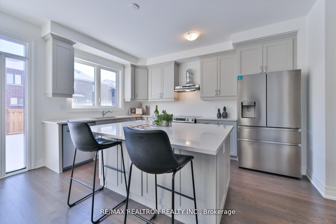
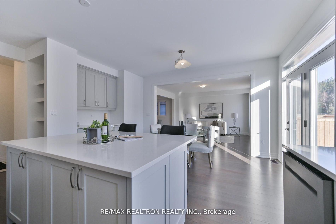
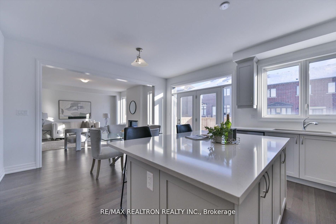
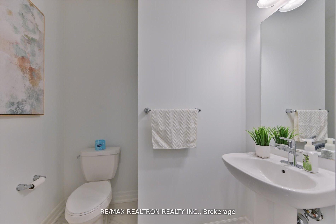
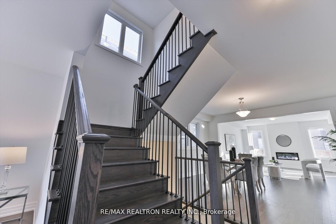
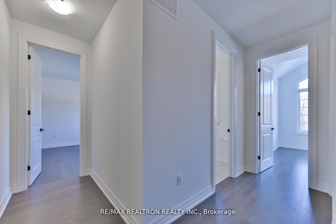
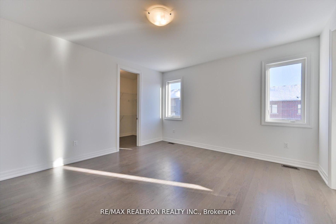
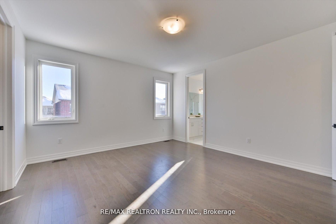
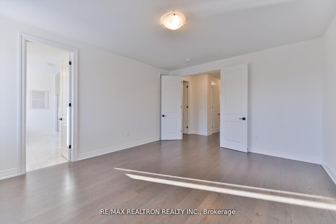
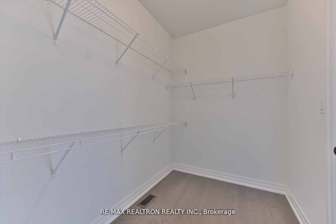
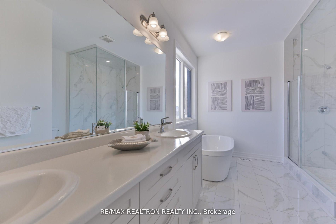
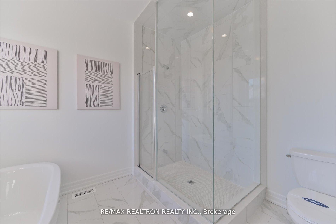
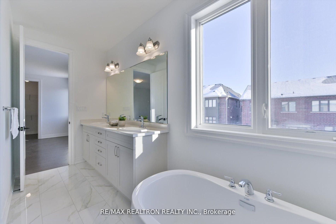
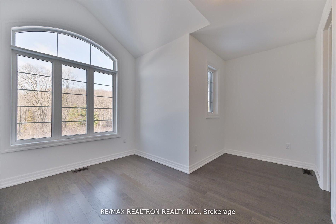
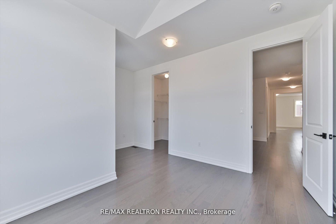
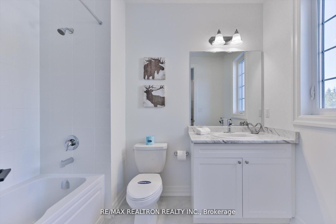
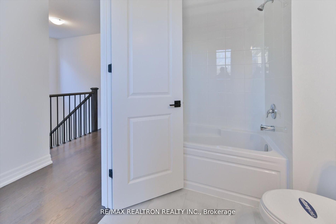
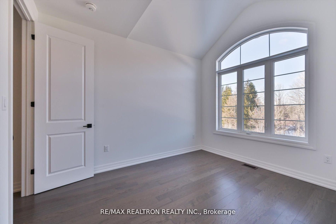
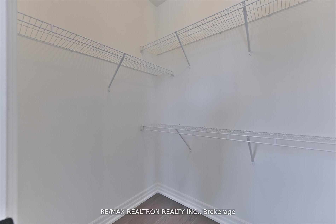
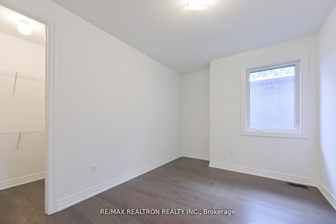
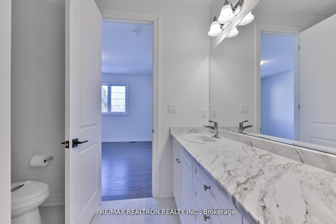
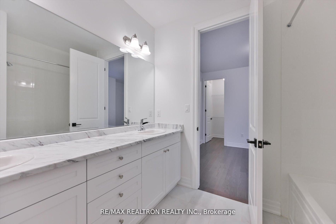
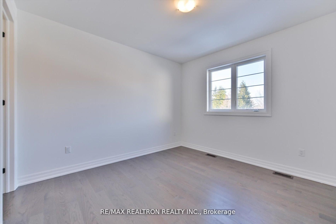
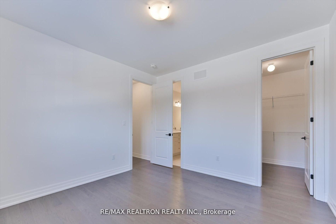
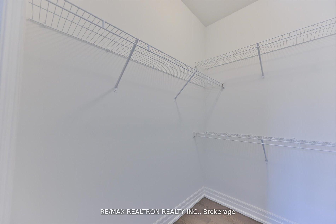
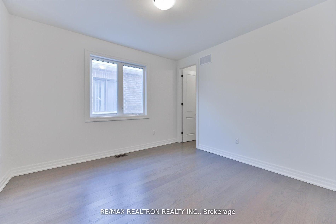
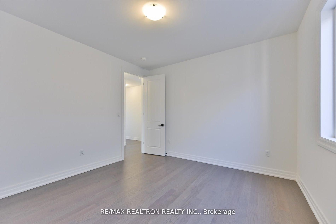
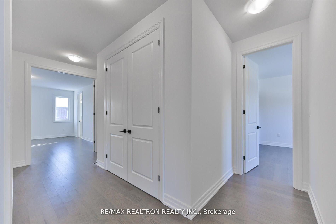
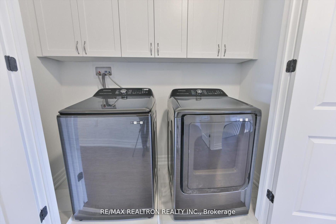
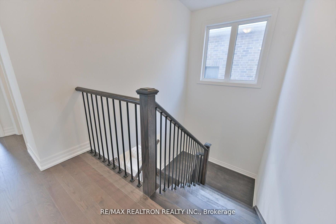
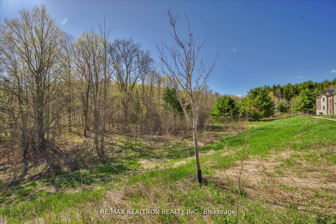
Ravine-Fronting Elegance: The Ultimate Builder Alternative: Pristine Luxury, Zero Wait Time. For buyers seeking the quality and modern aesthetic of a brand-new build, this never-lived-in Home delivers builder perfection without the wait. "Maple Ridge" model (French Chateau elevation) stands on a rare, premium ravine-facing lot and offers over 3,250 sq. ft. of impeccably designed living space. With nearly $100,000 in carefully curated paid upgrades, this residence blends structural innovation with high-end finishes. Main Floor Sophistication Experience an airy, open-concept layout defined by soaring 9 ft. smooth ceilings and upgraded Lauzon Red Oak (Cobalt) hardwood flooring. The grand foyer leads to a sun-drenched separate living room and a large formal dining area. The heart of the home is the cozy great room, featuring a fully recessed 42" linear electric fireplace. The chef-inspired alternate kitchen layout is a showstopper, boasting: Premium Cabinetry: Soho MDF Dove Grey executive cabinets with soft-close hardware and custom faux-door island ends. High-End Surfaces: Level B "Snowy Ibiza" Quartz countertops on both the perimeter and the island. Pro-Series Features: An upgraded Blanco Quatrus R15 double sink, valance lighting rough-ins, and a dedicated base cabinet in lieu of a standard desk. The Ultimate Family Layout This home has been structurally optimized to feature a rare 5-bedroom second-floorplan. Primary Suite: A true retreat, featuring His & Her walk-in closets and a lavish ensuite with upgraded Eterna Calacatta Taupe polished tile, a custom-tiled shower with a ceiling finish, and double sinks. Additional Bedrooms: Four more spacious bedrooms-all upgraded with Lauzon Red Oak hardwood-including a shared "Jack and Jill" bath between bedrooms two and three. Convenience: A second-floor laundry room and 9 ft. smooth ceilings continue throughout the upper level and more....
Details
| MLS # | E14080408 |
|---|---|
| Listing Type | For Sale |
| Style | House |
| Sub-Type | Resale |
| Status | New |
| Year | 0 |
| Days On Site | 5 |
| Listing Provided By | RE/MAX REALTRON REALTY INC. | E14080408 498504 |
Features
| Bed(s) | 5 |
|---|---|
| Bath(s) | 4 |
| Garage | 2 |
| Basement | Y |
| Story(s) | 2 |
| Acreage | 0.10 |
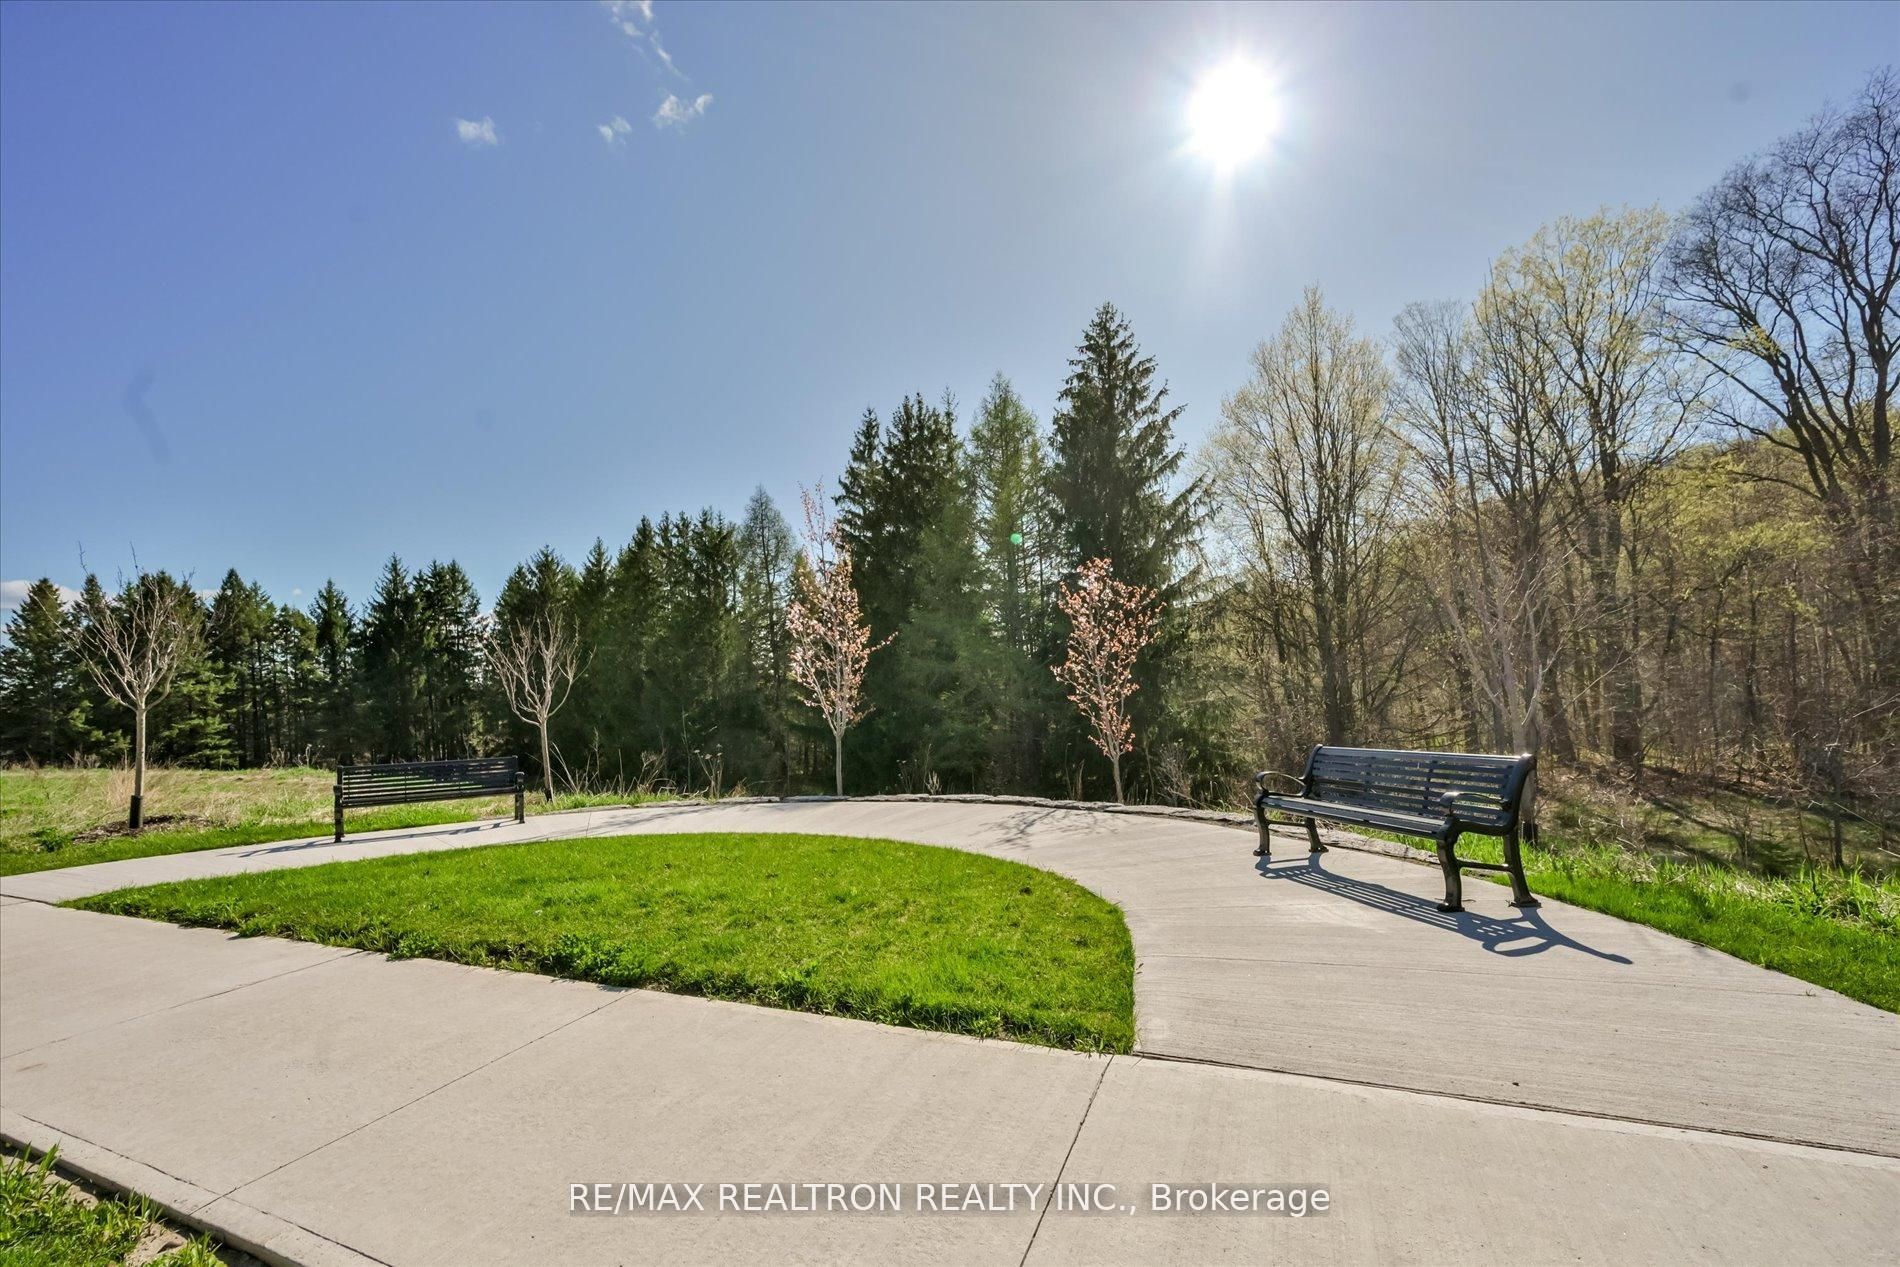
| Property View | Forest, Park, Greenbelt, Trees, Wood |
Interior
| Interior Features | ERV/HRV, On Demand Water Heater, Rough-In Bath |
|---|---|
| Cooling | Central Air |
| Heat Source | Gas |
| Fireplace Features | Electric |
| Fireplace Yes / No | Yes |
Exterior
| Roof | Asphalt Shingle |
|---|---|
| Foundation Details | Poured Concrete |
| View | Forest, Park/Greenbelt, Trees/Woods |
| Construction Materials | Stone, Stucco (Plaster) |
Parking
| Garage Yes / No | Yes |
|---|
Utilities
| Sewer | Sewer |
|---|
Taxes
| Tax Annual Amount | 11002 |
|---|---|
| Tax Legal Description | LOT 159, PLAN 40M2734 SUBJECT TO AN EASEMENT IN GROSS OVER PT 19 ON 40R31827 AS IN DR2158275 SUBJECT TO AN EASEMENT FOR ENTRY AS IN DR2277481 CITY OF PICKERING |
| Tax Year | 2025 |
Area Information
| Province | ON |
|---|---|
| County | Durham |
| City | Pickering |
| Postal Code | L1X 0N9 |
| Area | Rural Pickering |
| Listing VS Median (in L1X 0N9) | |
Price: $1,499,000 low | high Med: $0 On site: 5 low | high Med: | |
Request a showing
Request a showing
Contact
Learn More About This Property

| Province | ON |
|---|---|
| County | Durham |
| City | Pickering |
| Postal Code | L1X 0N9 |
| Area | Rural Pickering |
| Listing VS Median (in L1X 0N9) | |
Price: $1,499,000 low | high Med: $0 On site: 5 low | high Med: | |