
Description
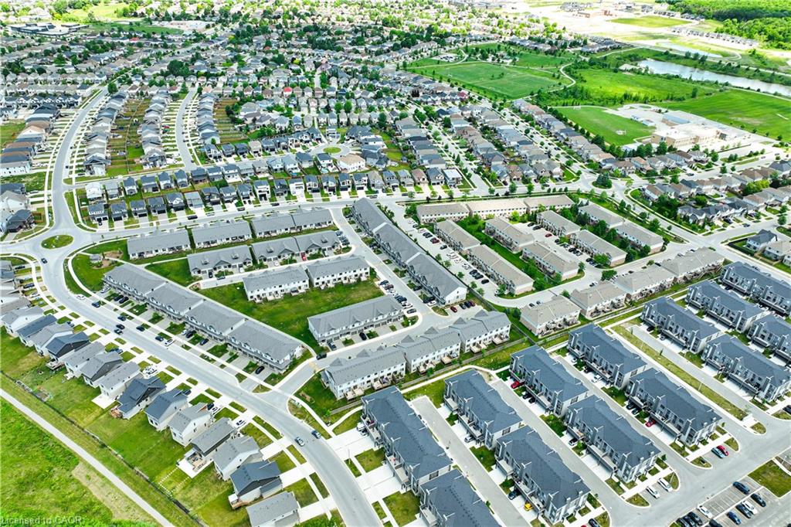
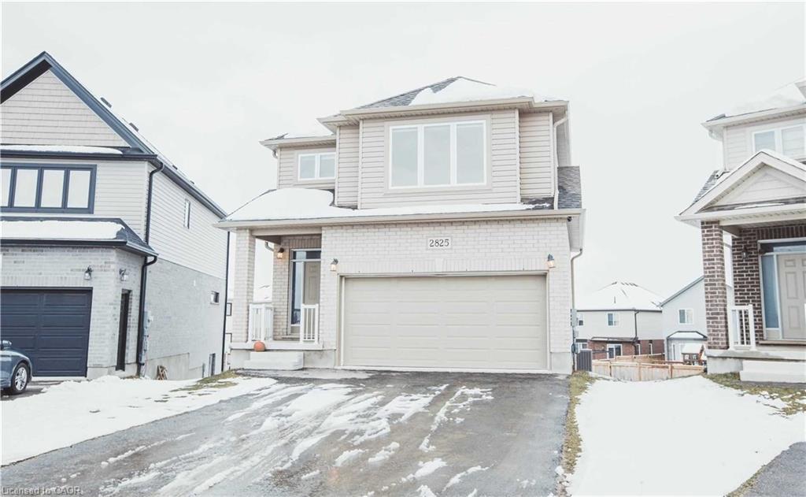
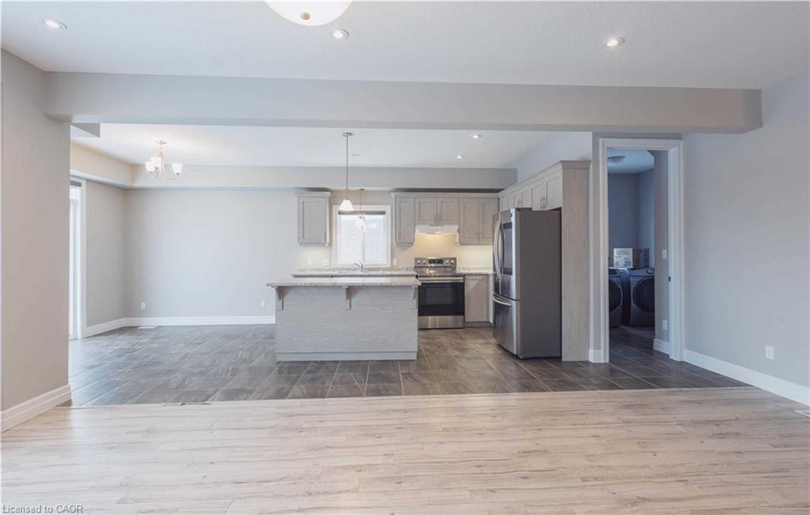
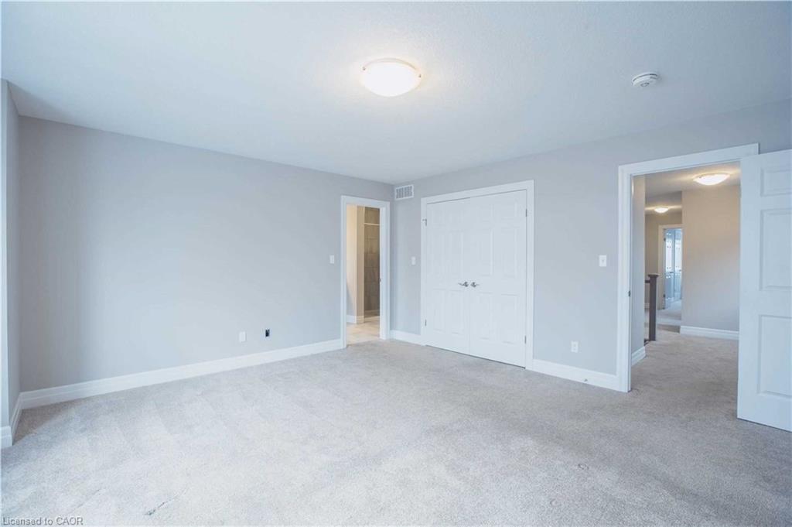
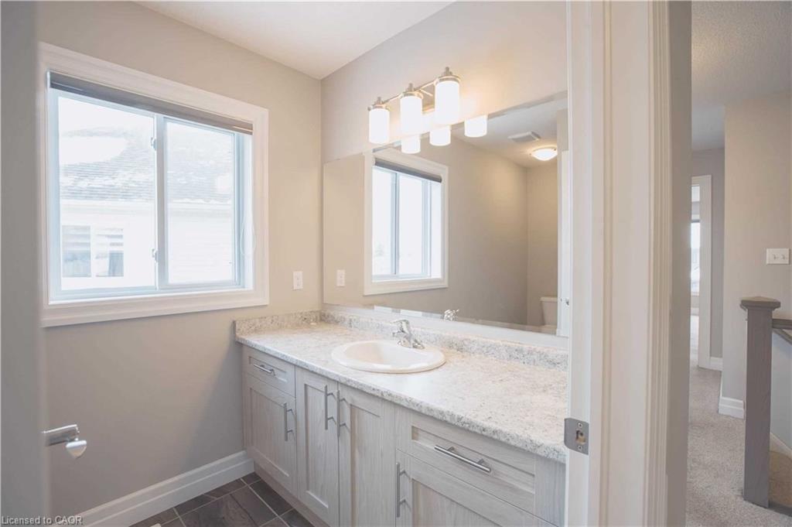
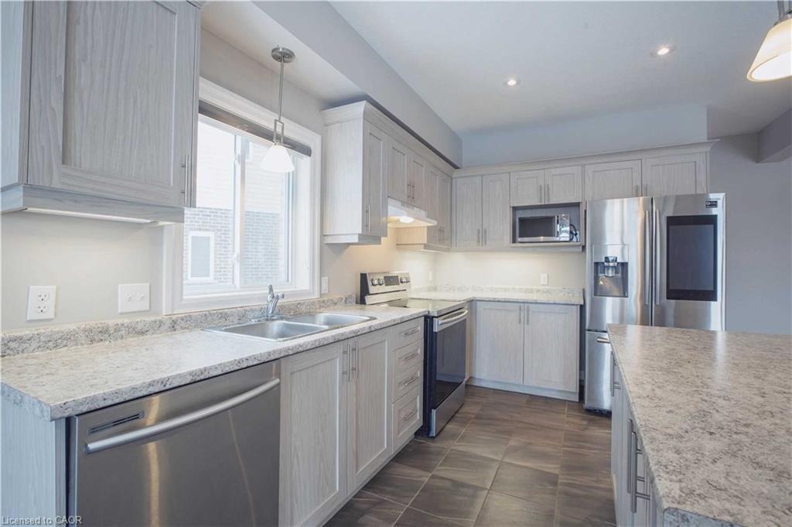
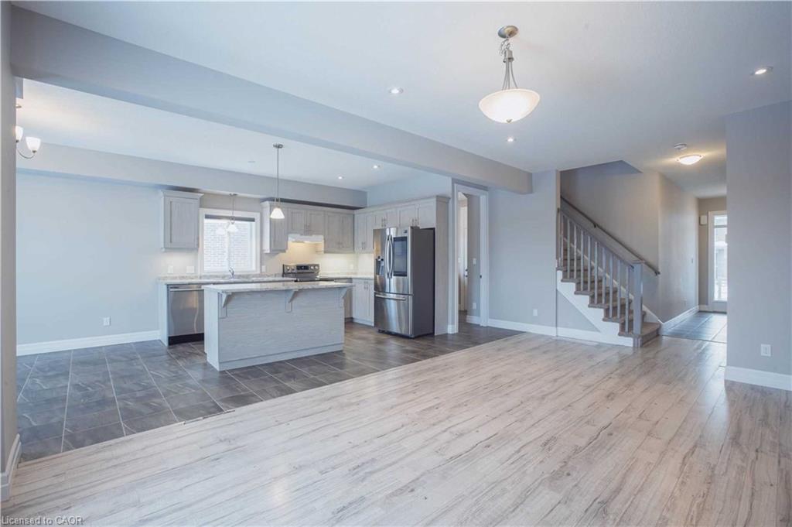
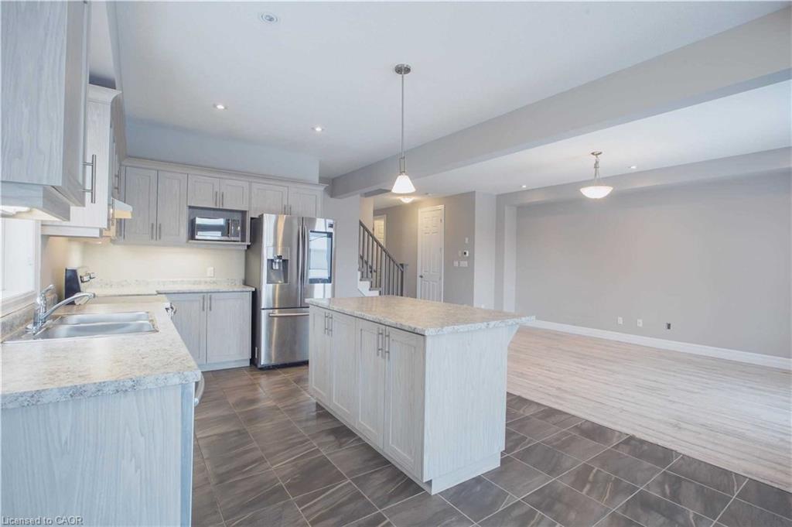
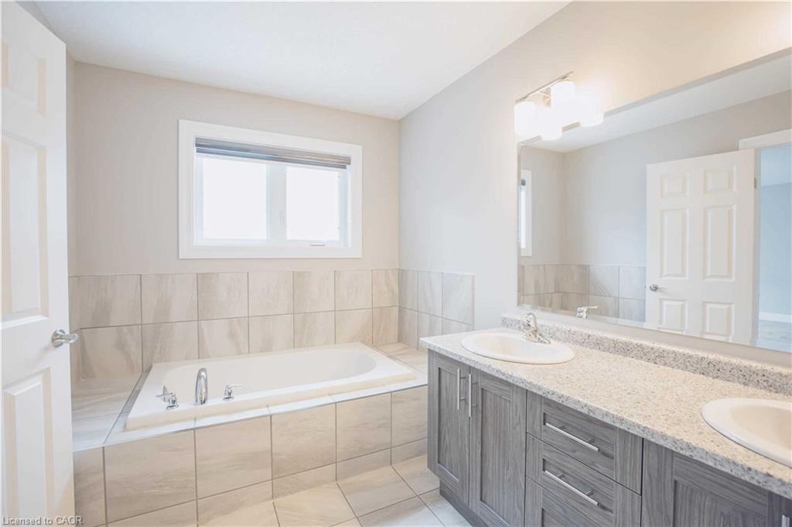
Welcome to 2825 Asima Drive, a stunning detached home situated on a premium lot in a sought-after London neighbourhood. This bright, open-concept home features a modern kitchen with a spacious island, premium countertops, and stainless steel appliances. The main floor is perfect for entertaining, with seamless flow between the living area and dining room, which features direct access to a covered patio-ideal for indoor-outdoor living. Upstairs, the master retreat offers a 4-piece luxury ensuite and a large walk-in closet, accompanied by three additional spacious bedrooms and a separate 3-piece bathroom. The home also includes a finished WALK OUT basement, providing extra room for your lifestyle needs. Complete with central A/C, an attached 2-car garage, and private driveway parking for 4 vehicles. Ideally located near top-rated schools, public transit, shopping, and easy access to Hwy 401. A must-see property-schedule your viewing today!
Details
| MLS # | 40834757 |
|---|---|
| Listing Type | For Sale |
| Style | House |
| Sub-Type | Resale |
| Status | Active |
| Days On Site | 100 |
| Listing Provided By | HOMELIFE MIRACLE REALTY MISSISSAUGA | Kamal Toor |
Features
| Bed(s) | 5 |
|---|---|
| Bath(s) | 4 Total |
| SQ Feet | 2,300 |
| Garage | 2 |
| Basement | Y |
| Zoning | R1 |
| Acreage | 0.11 |
Interior
| Appliances | Water Heater, Built-in Microwave, Dishwasher, Dryer, Refrigerator, Stove, Washer |
|---|---|
| Rooms Total | 10 |
| Interior Features | Other |
| Cooling | Central Air |
| Cooling Yes / No | No |
| Heating | Combo Furnace |
| Heating Yes / No | Yes |
| Window Features | Window Coverings |
| Laundry Features | Laundry Room |
Exterior
| Lot Features | Urban, Pie Shaped Lot, Other |
|---|---|
| Construction Materials | Cement Siding, Vinyl Siding, Wood Siding |
| Roof | Shingle |
| Foundation Details | Concrete Perimeter |
| Patio And Porch Features | Open |
| Security Features | Carbon Monoxide Detector |
Parking
| Garage Spaces | 2 |
|---|---|
| Parking Features | Attached Garage, Garage Door Opener |
| Open Parking Yes / No | Yes |
| Attached Garage Yes / No | Yes |
Utilities
| Utilities | At Lot Line-Gas, At Lot Line-Hydro, At Lot Line-Municipal Water |
|---|---|
| Sewer | Sewer (Municipal) |
Taxes
| Tax Annual Amount | 6085 |
|---|
Area Information
| Province | ON |
|---|---|
| County | Middlesex |
| City | London |
| Postal Code | N6M 0B4 |
| Area | East |
| Subarea | East Q |
| Community Name | East Q |
| Listing VS Median (in East Q) | |
Price: $839,900 low | high Med: $839,900 sqft: 2,300 low | high Med: 2,300 $ / sqft: $365 low | high Med: $365 On site: 100 low | high Med: 100 | |
Request a showing
Request a showing
Contact
Learn More About This Property

| Province | ON |
|---|---|
| County | Middlesex |
| City | London |
| Postal Code | N6M 0B4 |
| Area | East |
| Subarea | East Q |
| Community Name | East Q |
| Listing VS Median (in East Q) | |
Price: $839,900 low | high Med: $839,900 sqft: 2,300 low | high Med: 2,300 $ / sqft: $365 low | high Med: $365 On site: 100 low | high Med: 100 | |