28-375 Holiday Inn Drive,Cambridge, ON N3C 3P6
Cambridge, ON N3C 3P6










Description
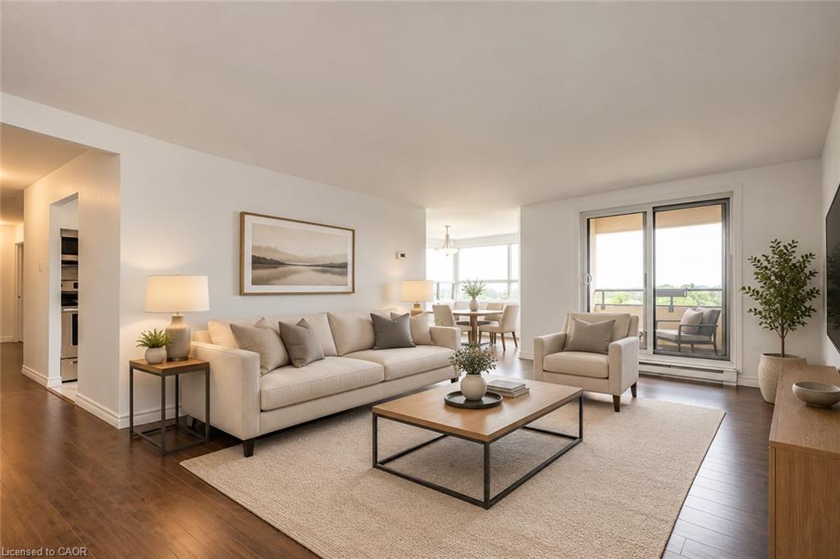
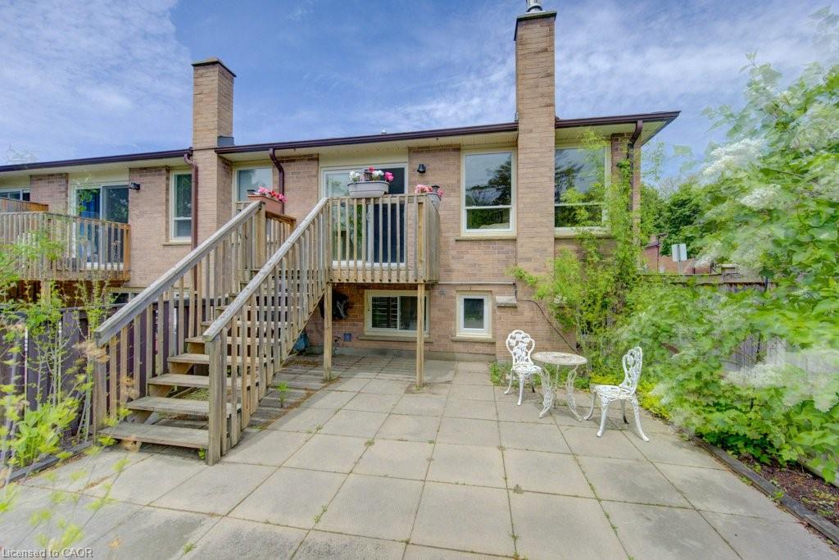
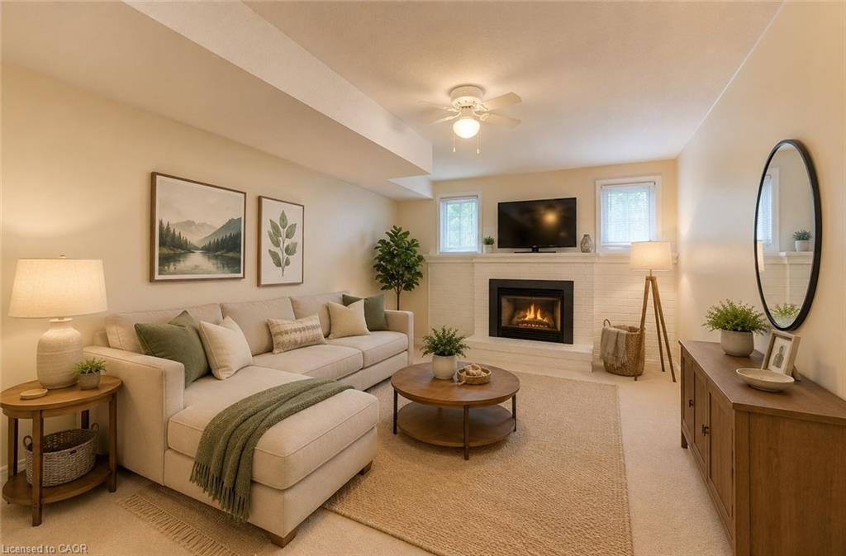
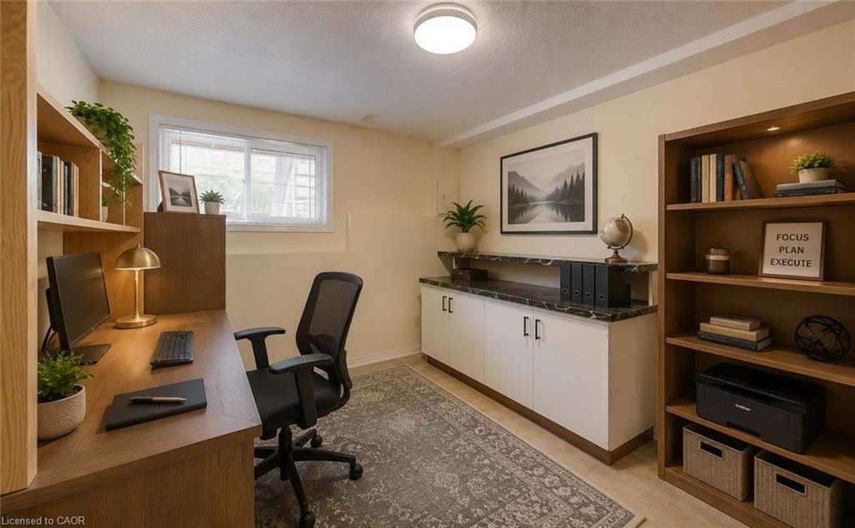
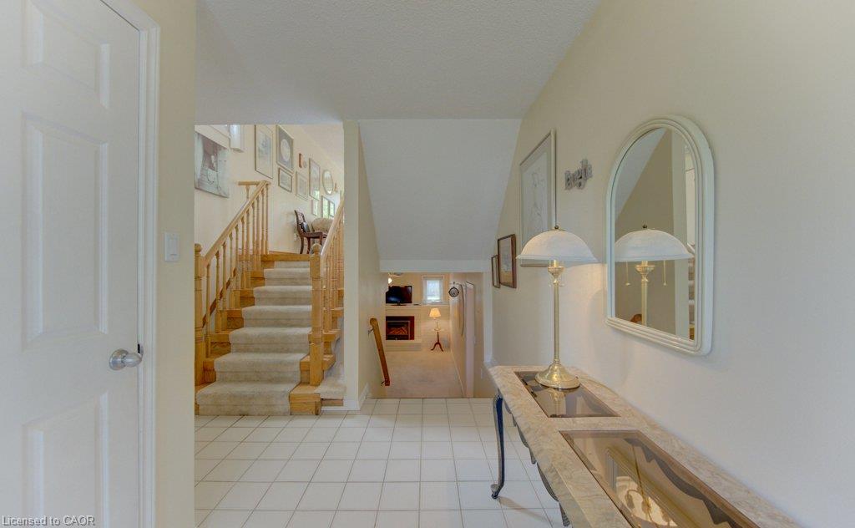
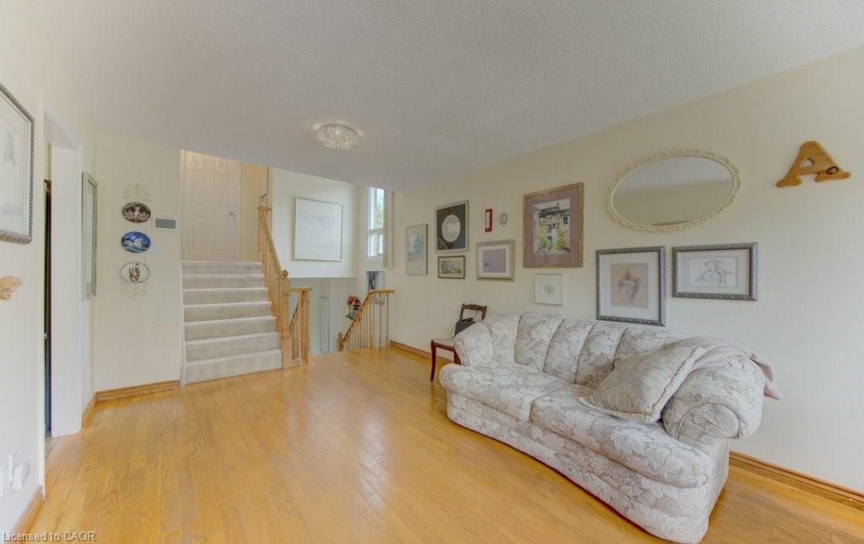
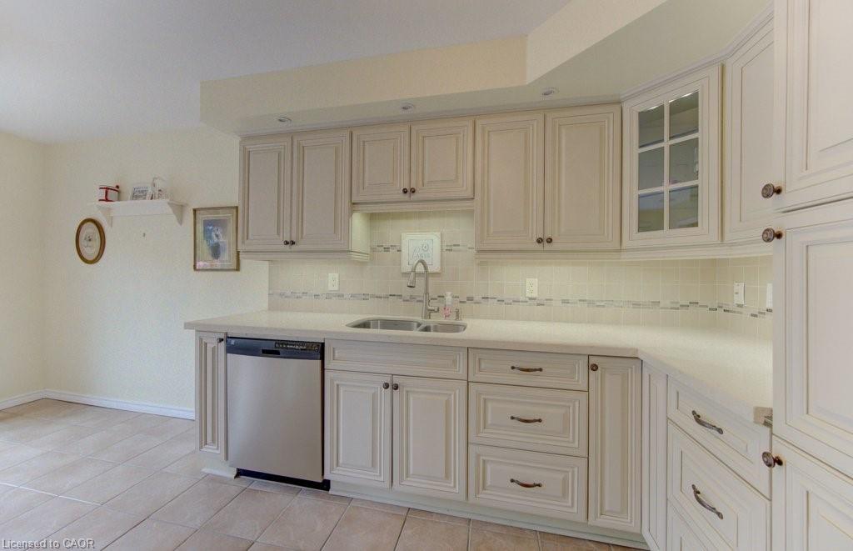
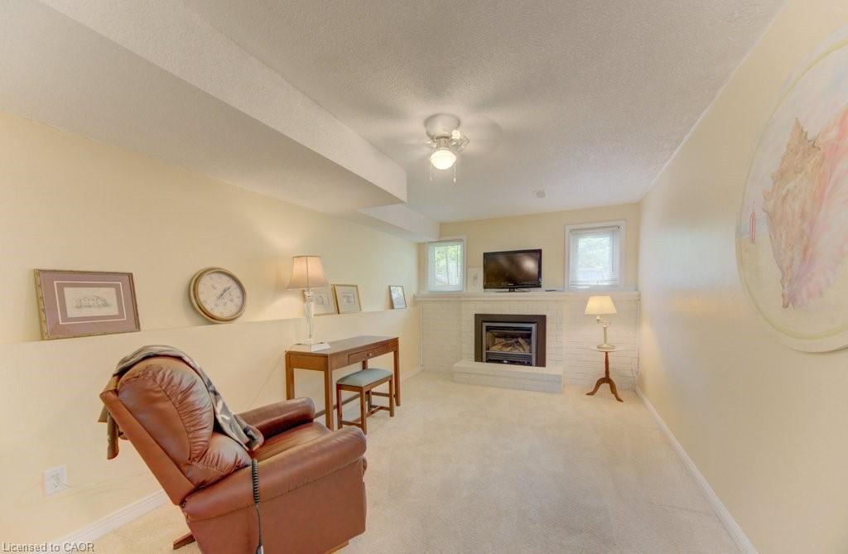
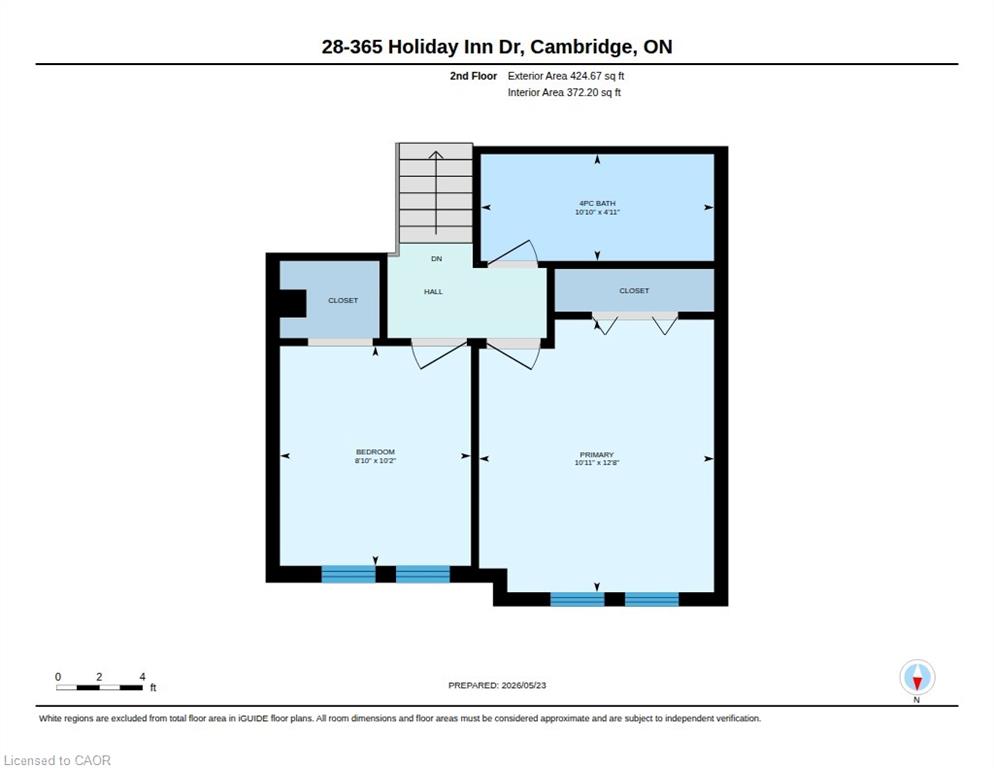
Welcome to this well-maintained end-unit backsplit townhome in a desirable Cambridge location which offers four levels of living space, thoughtful updates, and unbeatable convenience just minutes from Highway 401, shopping, schools, and everyday amenities.This functional layout features 2+1 bedrooms and a single-car garage, making it ideal for families, downsizers, or professionals alike.The bright main level showcases a beautifully updated kitchen complete with quartz countertops, pull-out cabinetry, lazy Susan corner cupboard, and soft-close drawers, with all appliances included. The dining area offers a seamless walkout to a private deck, perfect for morning coffee or summer entertaining.The living room features warm hardwood flooring, while the kitchen is finished in durable tile, and the upper-level bedrooms offer cozy carpeting. The updated main bathroom adds a fresh, modern touch to the upper level.The lower level provides a comfortable family room with a gas fireplace, a third bedroom with large egress windows, and convenient inside access from the garage-a practical feature for everyday living.The basement level offers excellent storage space, along with a dedicated laundry area and mechanicals. Added value includes owned hot water heater and water softener, as well as a central vacuum rough-in.Situated in a well-managed complex in a prime Hespeler location, this home combines space, functionality, and location, this is an opportunity not to be missed. Some photos are virtually staged.
Details
| MLS # | 40815897 |
|---|---|
| Listing Type | For Sale |
| Style | Town House |
| HOA Dues | $495 |
| Sub-Type | Resale |
| Status | Active |
| Year | 1985 |
| Days On Site | 107 |
| Listing Provided By | RE/MAX TWIN CITY REALTY INC. | Christina Howell-Mclellan |
Features
| Bed(s) | 3 |
|---|---|
| Bath(s) | 2 Total |
| SQ Feet | 1,028 |
| Garage | 1 |
| Basement | Y |
| Story(s) | 2 |
| Zoning | RM4 |
Interior
| Appliances | Water Heater Owned, Water Softener, Dishwasher, Dryer, Microwave, Refrigerator, Stove, Washer |
|---|---|
| Rooms Total | 10 |
| Interior Features | Ceiling Fan(s) |
| Cooling | Central Air |
| Cooling Yes / No | No |
| Heating | Forced Air, Natural Gas |
| Heating Yes / No | Yes |
| Fireplaces Total | 1 |
| Fireplace Features | Gas |
| Laundry Features | In Basement |
Exterior
| Lot Features | Urban, Major Highway, Public Transit, Schools, Shopping Nearby |
|---|---|
| Construction Materials | Brick Veneer |
| Roof | Asphalt Shing |
| Fencing | Fence - Partial |
| Foundation Details | Concrete Perimeter |
| Patio And Porch Features | Open, Deck |
Parking
| Garage Spaces | 1 |
|---|---|
| Parking Features | Attached Garage, Asphalt |
| Open Parking Yes / No | Yes |
| Attached Garage Yes / No | Yes |
Utilities
| Utilities | Cable Available, Electricity Available, High Speed Internet Avail, Natural Gas Available, Street Lights, Phone Available |
|---|---|
| Sewer | Sewer (Municipal) |
Taxes
| Tax Annual Amount | 3281.43 |
|---|
Area Information
| Province | ON |
|---|---|
| County | Waterloo |
| City | Cambridge |
| Postal Code | N3C 3P6 |
| Area | 14 Hespeler |
| Subarea | 41 Woodland Park | Cambrian Hills |
| Community Name | 41 Woodland Park/Cambrian Hills |
| School District | Jacob Hespeler; St Benedicts |
| Elementary School | Centennial P.S, St. Elizabeth |
| High School | Jacob Hespeler; St Benedicts |
| Listing VS Median (in 41 Woodland Park/Cambrian Hills) | |
Price: $545,000 low | high Med: $799,900 sqft: 1,028 low | high Med: 1,535 $ / sqft: $530 low | high Med: $521 On site: 107 low | high Med: 5 | |
Request a showing
Request a showing
Contact
Learn More About This Property

| Province | ON |
|---|---|
| County | Waterloo |
| City | Cambridge |
| Postal Code | N3C 3P6 |
| Area | 14 Hespeler |
| Subarea | 41 Woodland Park | Cambrian Hills |
| Community Name | 41 Woodland Park/Cambrian Hills |
| School District | Jacob Hespeler; St Benedicts |
| Elementary School | Centennial P.S, St. Elizabeth |
| High School | Jacob Hespeler; St Benedicts |
| Listing VS Median (in 41 Woodland Park/Cambrian Hills) | |
Price: $545,000 low | high Med: $799,900 sqft: 1,028 low | high Med: 1,535 $ / sqft: $530 low | high Med: $521 On site: 107 low | high Med: 5 | |