
2754 Tatlock Road,Mississippi Mills, ON K0A 1P0
Mississippi Mills, ON K0A 1P0







Description
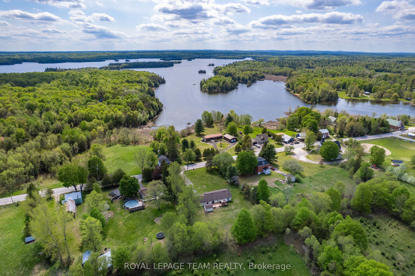
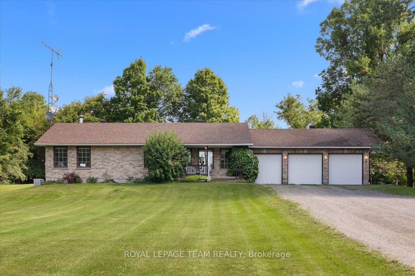
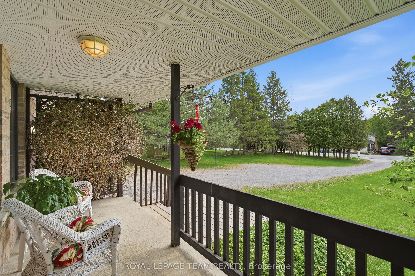
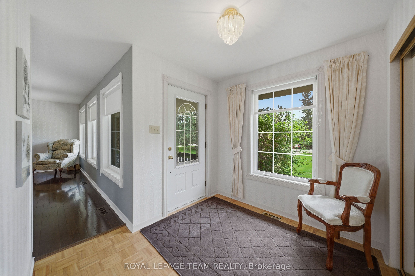
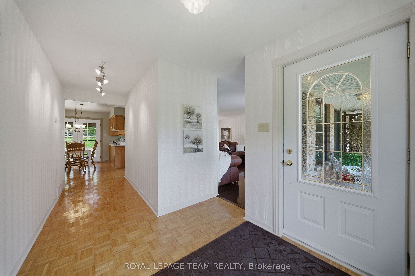
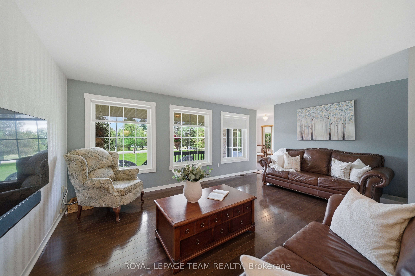
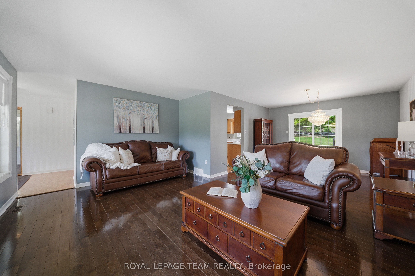
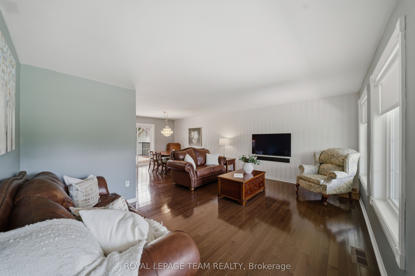
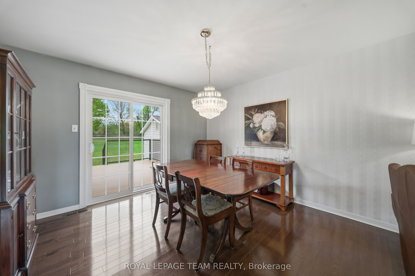
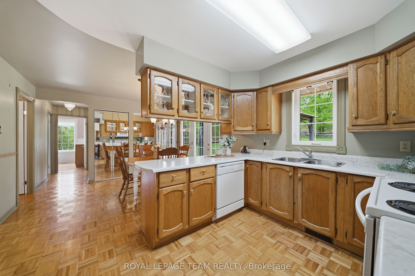
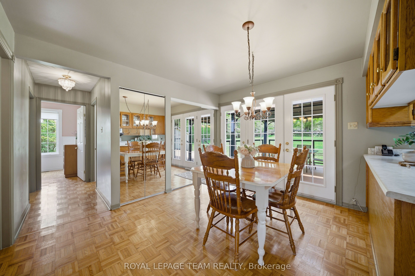
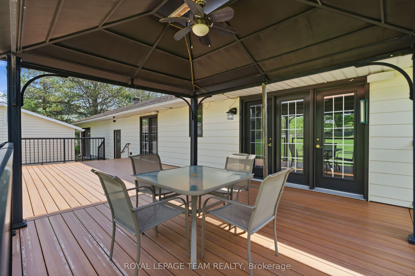
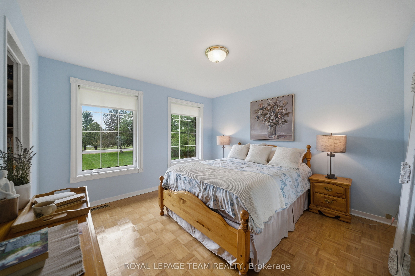
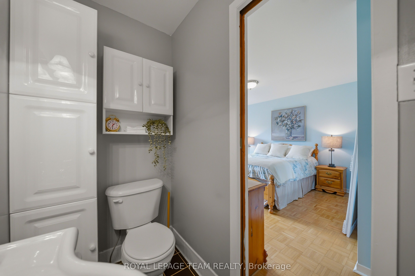
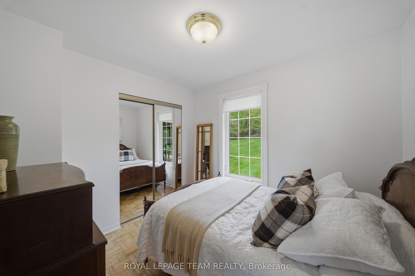
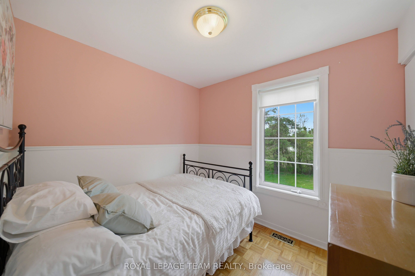
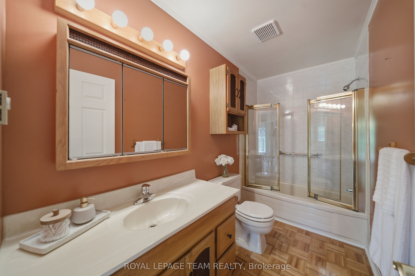
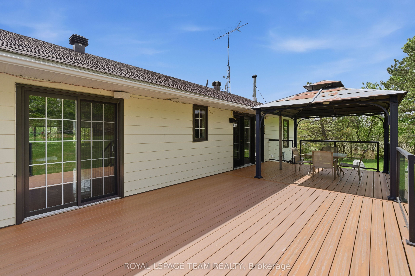
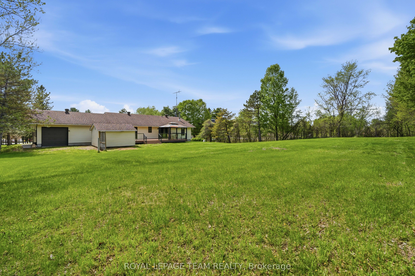
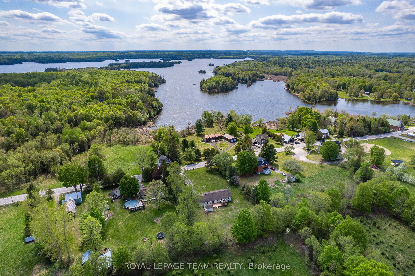
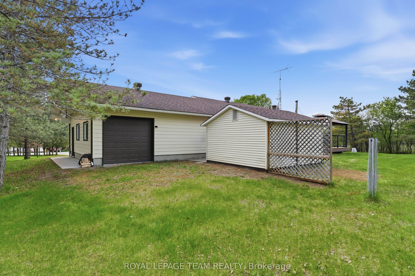
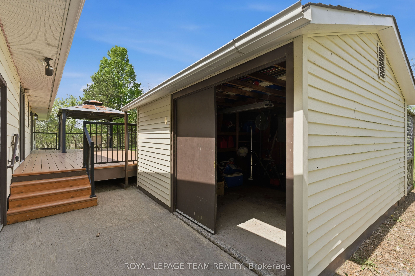
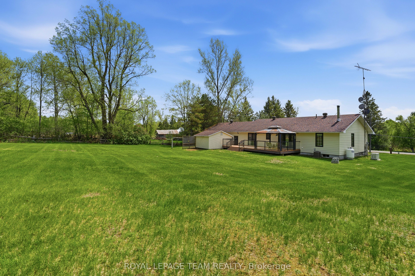
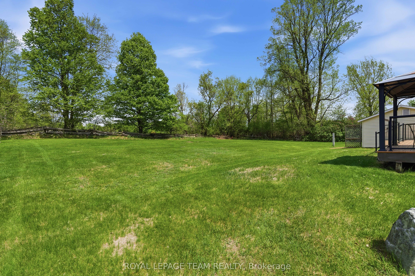
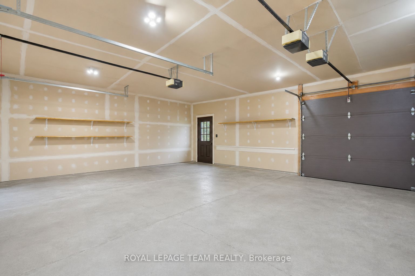
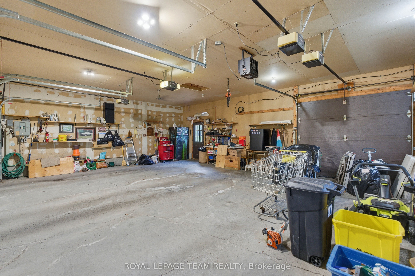
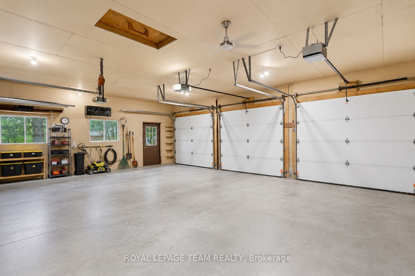
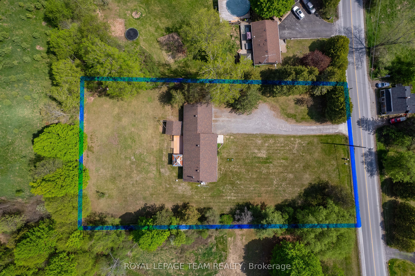
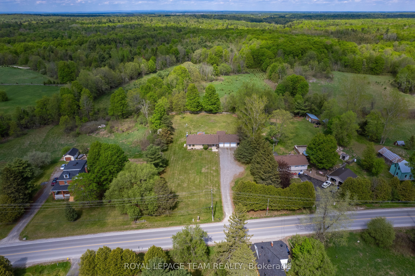
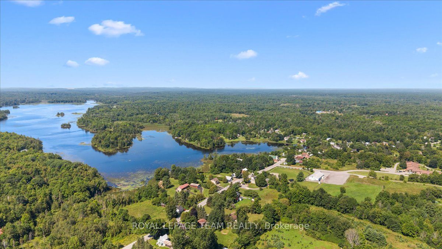
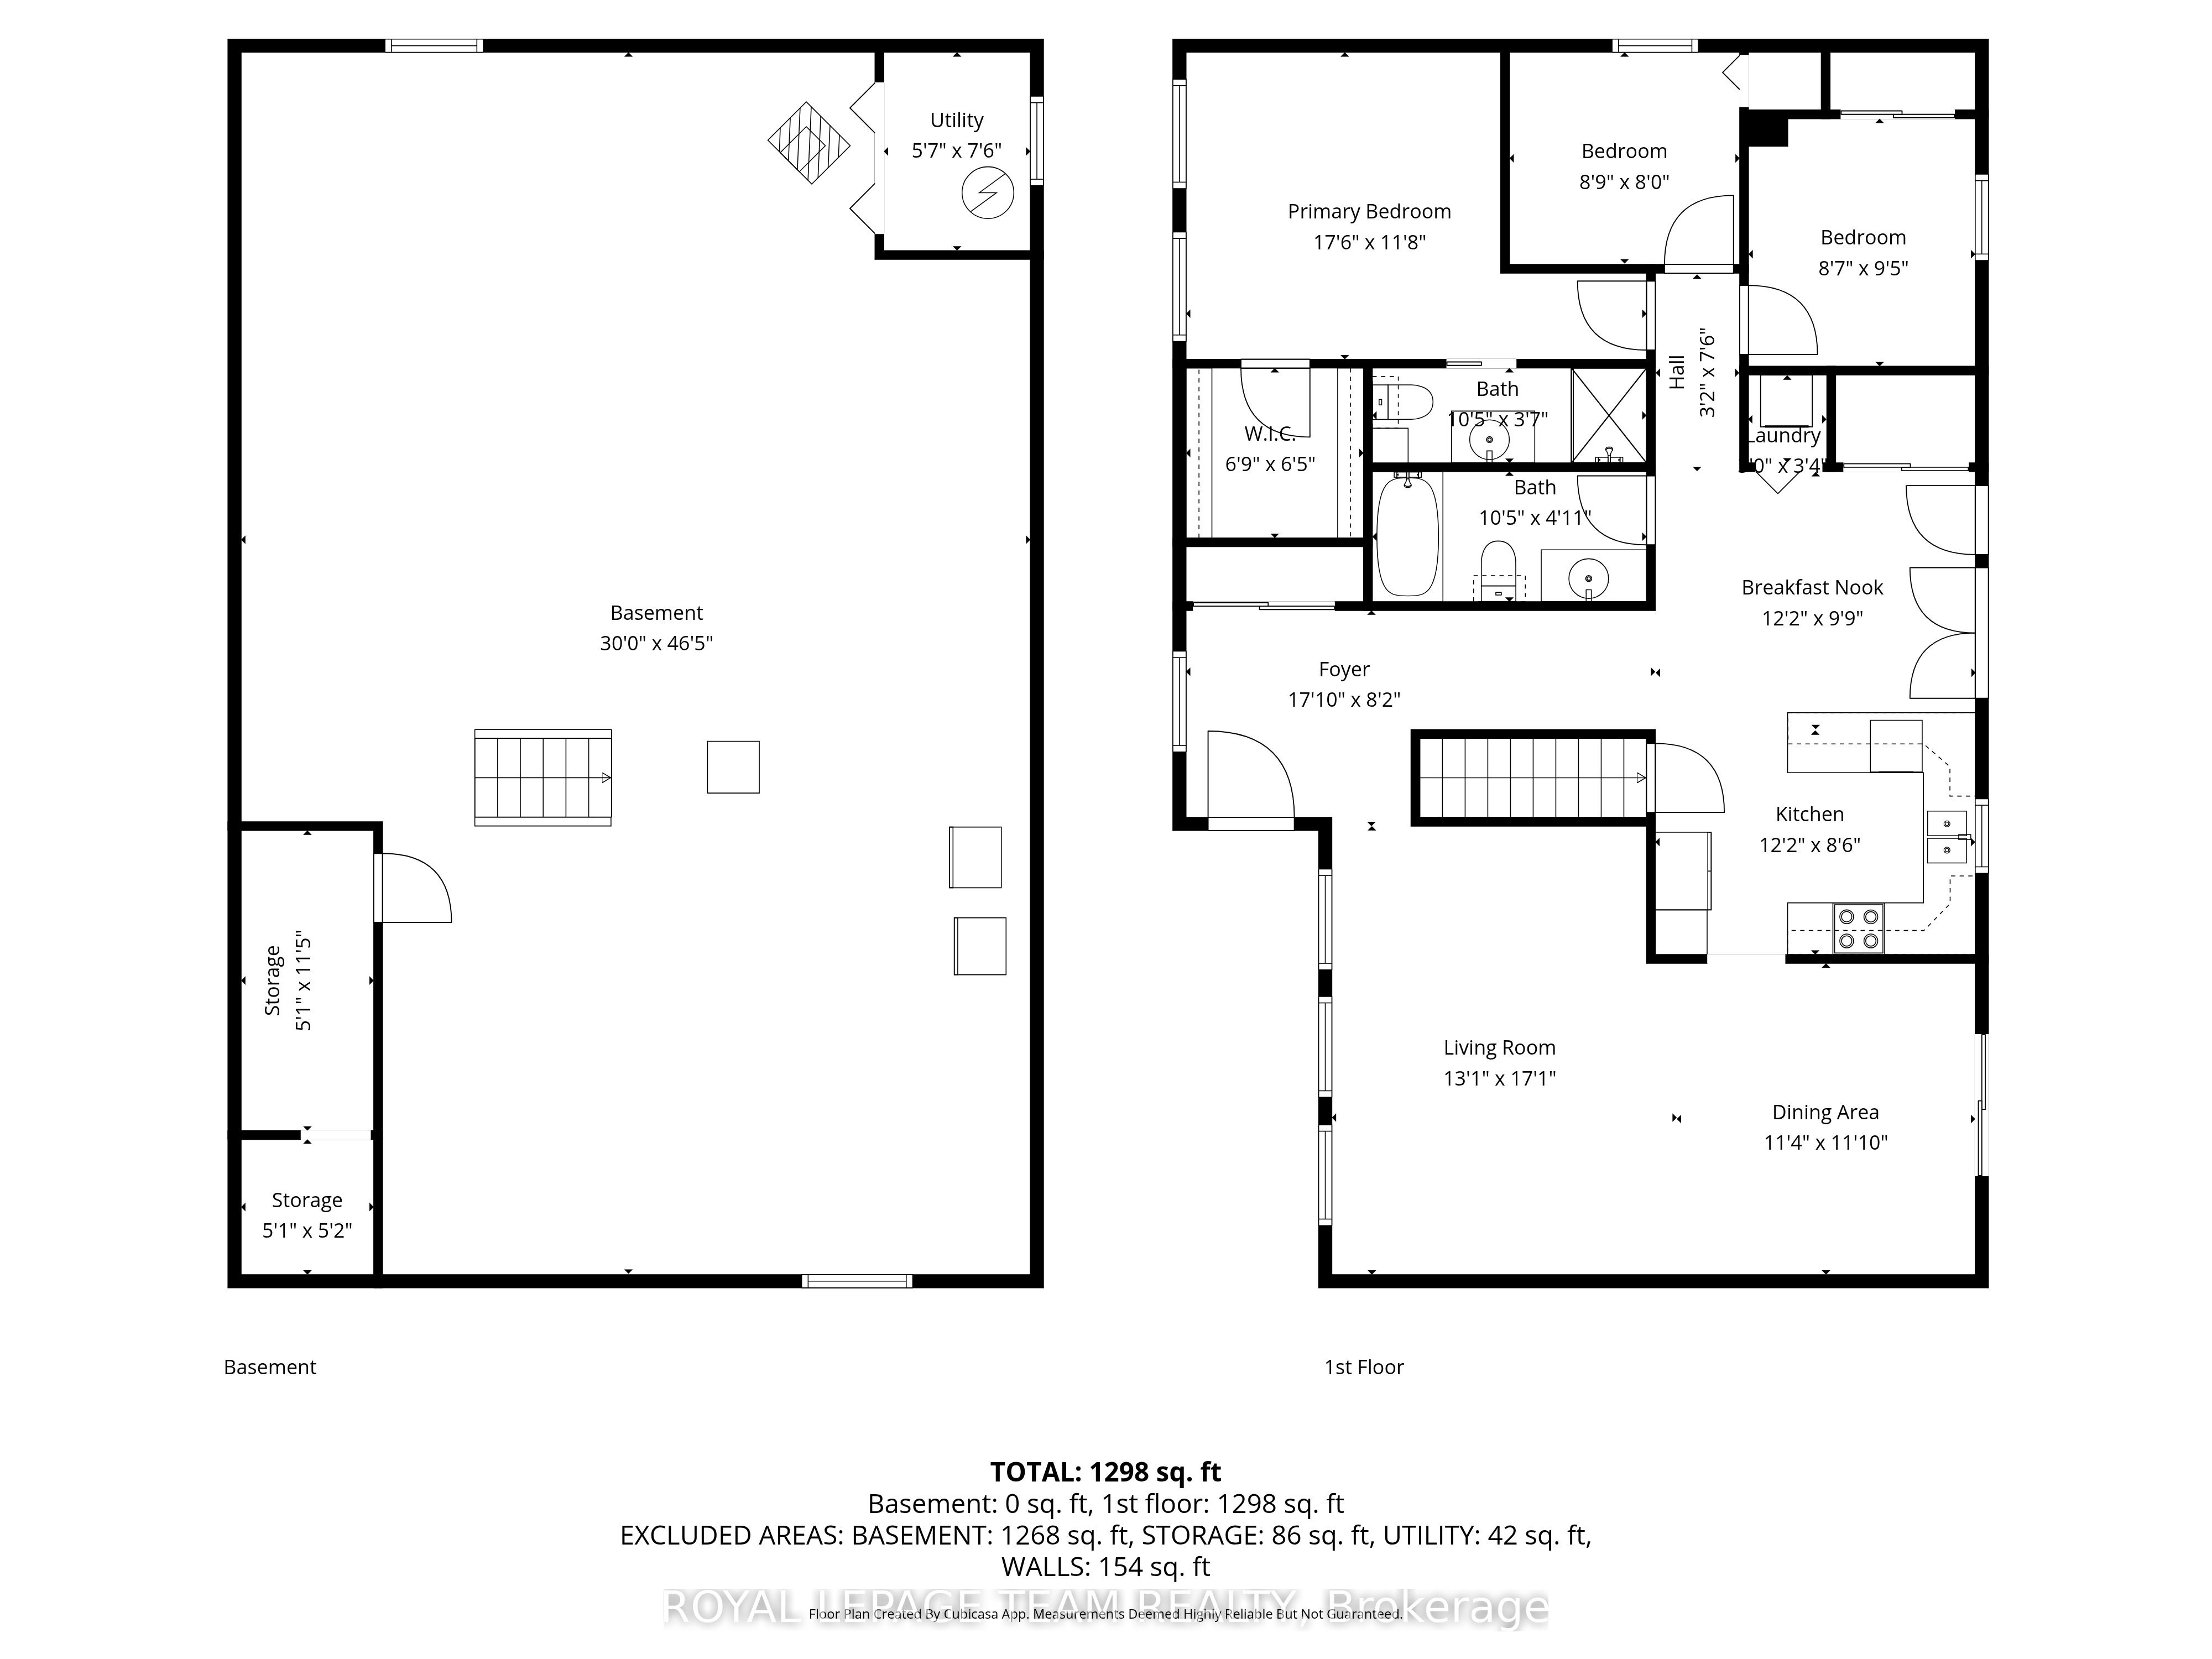
NO REAR NEIGHBOURS! Enjoy peaceful living in the charming waterfront hamlet of Clayton. Pride of Ownership - One-level Living - Heated Triple Car Garage! Set back on a beautiful, tree-lined 1 acre lot across from Clayton Lake, this well-maintained brick bungalow combines space, privacy & everyday practicality in one of Lanark County's most picturesque waterfront communities. Enjoy front-row seats to seasonal lake views from the covered front porch, or a more private setting on the expansive rear deck - BONUS: structural footings in place for a future sunroom conversion! Inside, the carpet-free main level offers a functional layout w/ 3 beds, 2 full baths (incl. ensuite) & convenient upper-level laundry. The eat-in kitchen overlooks the rear yard, adjacent to the formal dining room, both opening directly onto the expansive rear deck for seamless indoor-outdoor entertaining. Need more room? The basement offers excellent potential to create space tailored to your needs. Workshop & toy storage anyone? The heated & insulated triple car garage w/ drive-through bay is a highly coveted amenity, while the oversized laneway extends the functionality, providing generous parking for family, guests, recreational vehicles or equipment. Walk to the General Store, Community Centre, Churches & the Clayton Taylor Park & boat launch to enjoy a picnic, swim or some fishing. Life here is about trading traffic & noise for morning paddles on the lake, quiet evenings under the stars & a sense of community that makes small-town living so appealing. Not far from the historic waterfront towns of Almonte & Carleton Place, along w/ access to the more urban amenities of the city of Ottawa, under 40 minutes away. A private, well-cared-for property where space, nature & small-town living come together.
Details
| MLS # | X13672418 |
|---|---|
| Listing Type | For Sale |
| Style | House |
| Sub-Type | Resale |
| Status | New |
| Year | 0 |
| Days On Site | 25 |
| Listing Provided By | ROYAL LEPAGE TEAM REALTY | X13672418 506802 |
Features
| Bed(s) | 3 |
|---|---|
| Bath(s) | 2 |
| Garage | 3 |
| Basement | Y |
| Acreage | 1.09 |
| Property View | Lake, Trees, Woods |
Interior
| Interior Features | Water Heater |
|---|---|
| Cooling | Central Air |
| Heat Source | Electric |
| Fireplace Features | Wood Stove |
| Fireplace Yes / No | Yes |
Exterior
| Exterior Features | Deck, Privacy, Porch |
|---|---|
| Roof | Asphalt Shingle |
| Foundation Details | Block |
| Water View | Obstructive |
| View | Lake, Trees/Woods |
| Construction Materials | Brick, Vinyl Siding |
Parking
| Garage Yes / No | Yes |
|---|
Utilities
| Sewer | Septic |
|---|
Taxes
| Tax Annual Amount | 3934.04 |
|---|---|
| Tax Legal Description | PT LT 22 CON 2 RAMSAY PT 1, 26R969 ; TOWN MISSISSIPPI MILLS |
| Tax Year | 2025 |
Area Information
| Province | ON |
|---|---|
| County | Lanark |
| City | Mississippi Mills |
| Postal Code | K0A 1P0 |
| Area | 912 Mississippi Mills (Ramsay) Twp |
| Listing VS Median (in K0A 1P0) | |
Price: $689,900 low | high Med: $0 On site: 25 low | high Med: | |
Request a showing
Request a showing
Contact
Learn More About This Property

| Province | ON |
|---|---|
| County | Lanark |
| City | Mississippi Mills |
| Postal Code | K0A 1P0 |
| Area | 912 Mississippi Mills (Ramsay) Twp |
| Listing VS Median (in K0A 1P0) | |
Price: $689,900 low | high Med: $0 On site: 25 low | high Med: | |
