275 Huron Street 23,Clearview, ON L0M 1S0
Clearview, ON L0M 1S0











Description
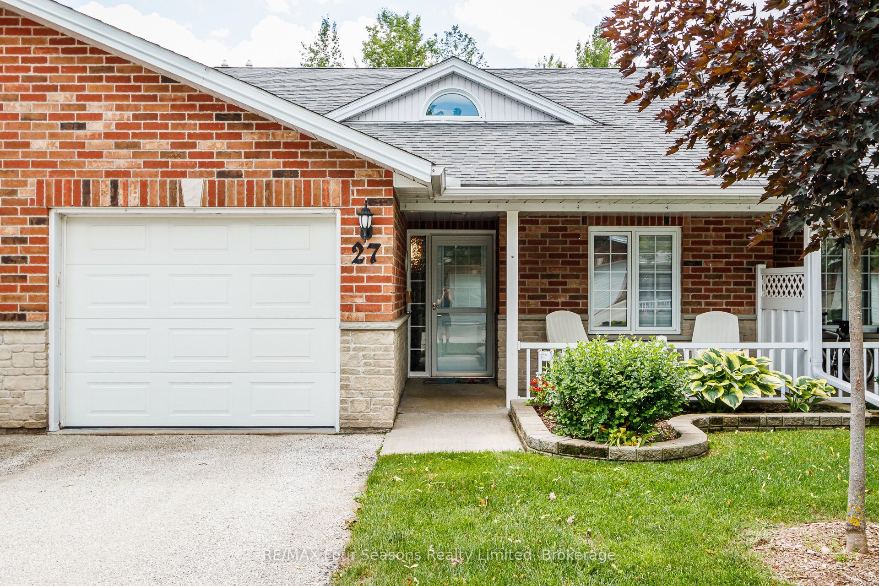
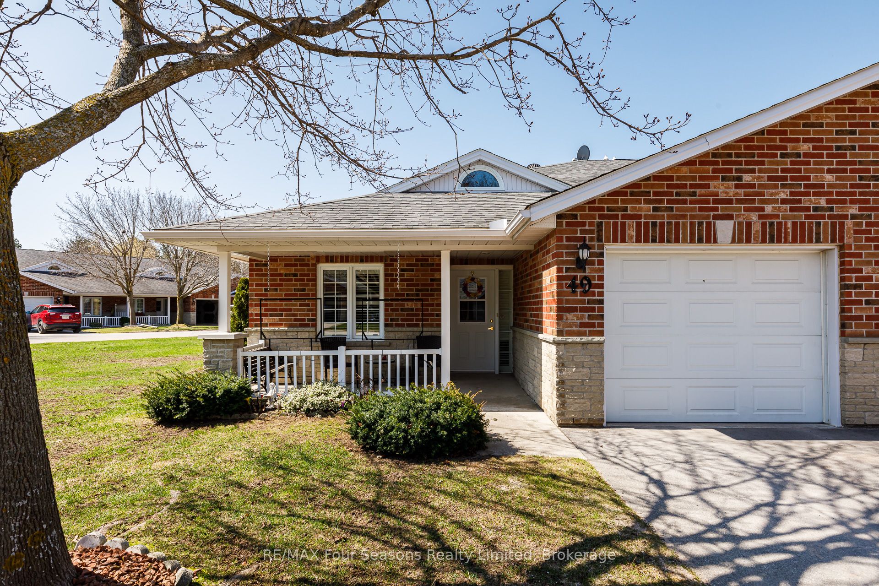
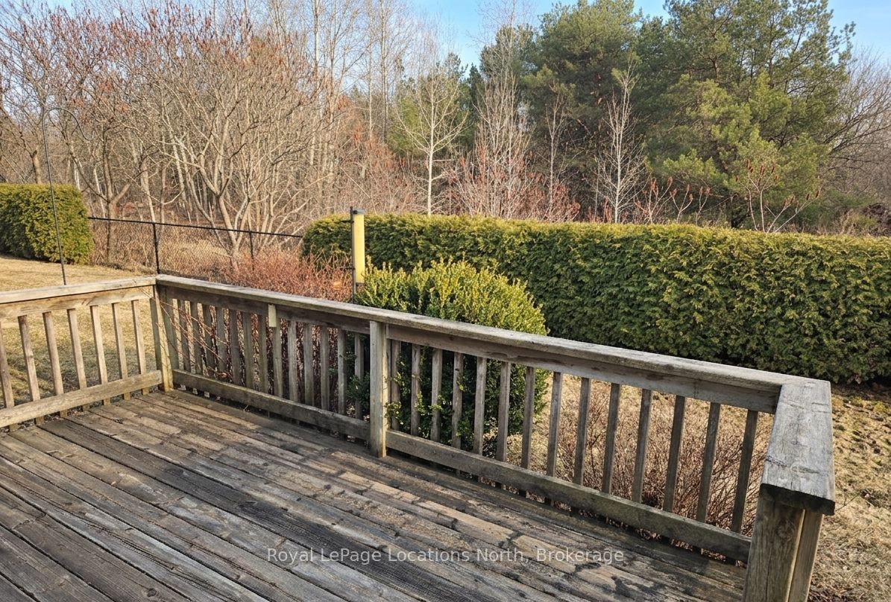
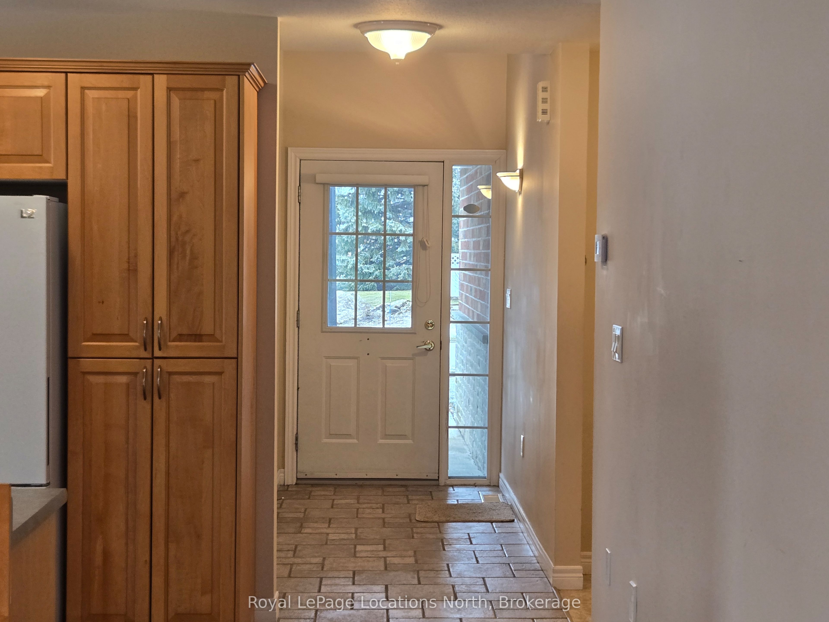
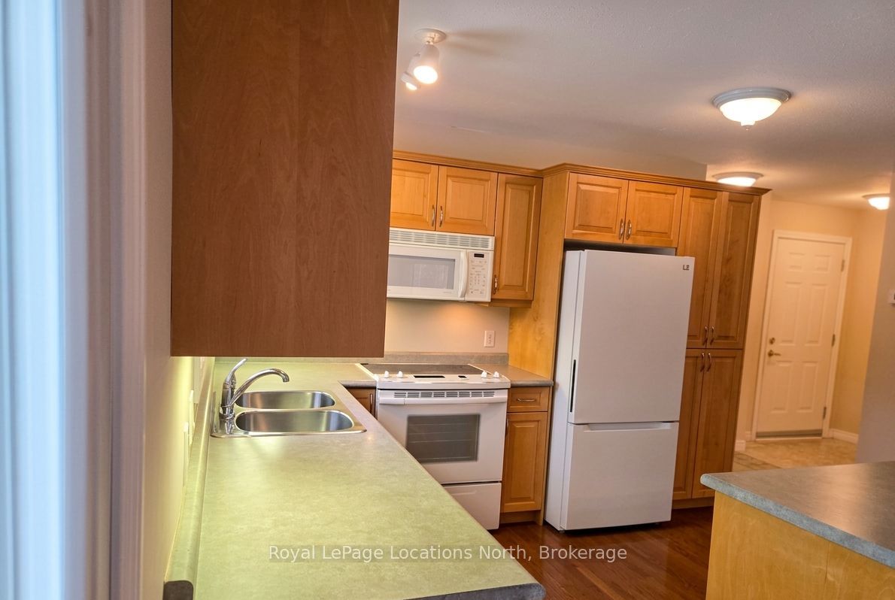
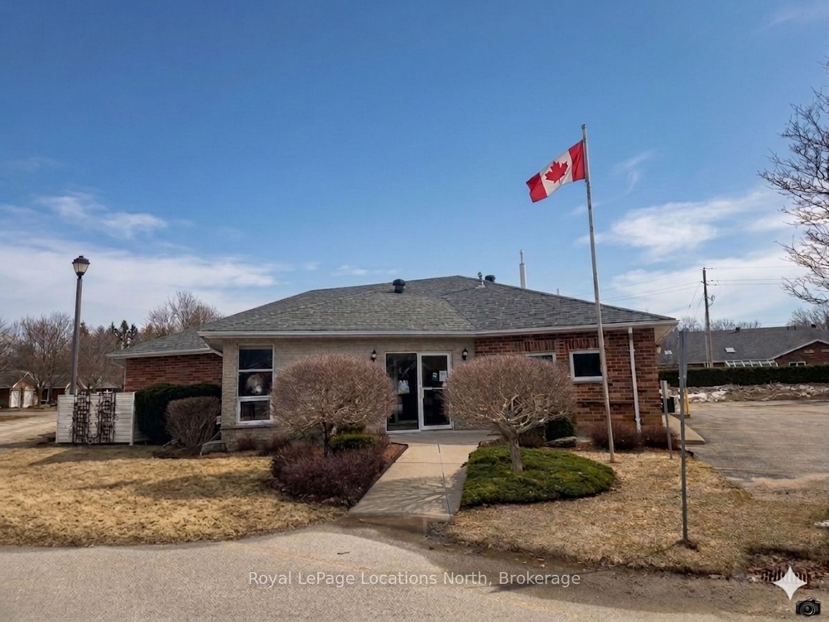
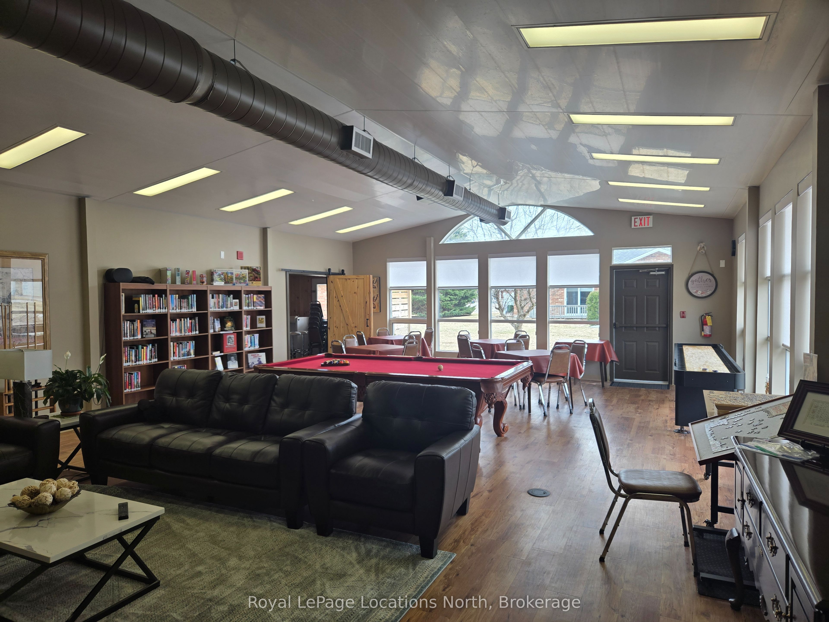
Discover the charm of Huron Meadows, an inviting Adult Life Lease community, offering 58 units, where every detail is designed with your comfort in mind! This bright end unit features an inviting covered front porch and attached garage with inside entry. The spacious1175 square feet layout, boasts a large primary bedroom with a generous 3 piece ensuite, with practical walk-in shower, 2nd bedroom and a 4 pc bathroom. Experience the open concept dining/living room and kitchen, illuminated by a skylight, extra side door and window at your kitchen sink! The kitchen features 4 working appliances. Enjoy your beautiful gas fireplace for added ambience! Relaxation awaits with sliding doors that lead onto a private deck with an awning for you to enjoy the warm days of Summer! Privacy galore, with this end unit that backs onto greenspace. Step just across the street to discover the Community Clubhouse facility, featuring a hall, kitchen, meeting area, relaxing lounge with library,shuffleboard court and more! Embrace worry-free living with a reasonable monthly maintenance fee covering a range of services including , lawn care, snow removal, water/sewer, clubhouse upkeep and much more! Quick closing is available!
Details
| MLS # | S13017460 |
|---|---|
| Listing Type | For Sale |
| Style | House |
| Sub-Type | Resale |
| Status | Price Change |
| Year | 0 |
| Days On Site | 136 |
| Listing Provided By | Royal LePage Locations North | S13017460 550102 |
Features
| Bed(s) | 2 |
|---|---|
| Bath(s) | 2 |
| Garage | 1 |
| Basement | Y |
| Property View | Clear |
Interior
| Interior Features | Auto Garage Door Remote |
|---|---|
| Lease To Own Equipment | None |
| Cooling | Central Air |
| Heat Source | Gas |
| Fireplace Features | Fireplace Insert |
| Fireplace Yes / No | Yes |
Exterior
| Exterior Features | Awnings, Deck, Landscaped, Lawn Sprinkler System, Privacy, Recreational Area, Year Round Living |
|---|---|
| Roof | Shingles |
| Foundation Details | Concrete |
| Topography | Level, Wooded/Treed |
| View | Clear |
| Construction Materials | Brick |
Parking
| Garage Yes / No | Yes |
|---|
Utilities
| Sewer | Sewer |
|---|
Taxes
| Tax Annual Amount | 2185.06 |
|---|---|
| Tax Legal Description | LTS 28-30 NORTH OF MARGARET ST. LTS 31-34 WEST OF HURON STREET, LT 29 SOUTH OF CHRISTOPHER STREET PL 147 DESIGNATED AS PTS 1-16 51R29338, S/T PT 2 51R29338 AS IN LT 419201, CLEARVIEW |
| Tax Year | 2025 |
Area Information
| Province | ON |
|---|---|
| County | Simcoe |
| City | Clearview |
| Postal Code | L0M 1S0 |
| Area | Stayner |
| Listing VS Median (in L0M 1S0) | |
Price: $499,000 low | high Med: $47,250 On site: 136 low | high Med: 216 | |
Request a showing
Request a showing
Contact
Learn More About This Property

| Province | ON |
|---|---|
| County | Simcoe |
| City | Clearview |
| Postal Code | L0M 1S0 |
| Area | Stayner |
| Listing VS Median (in L0M 1S0) | |
Price: $499,000 low | high Med: $47,250 On site: 136 low | high Med: 216 | |