275 Eric Czapnik Way,Orleans - Cumberland and Area, ON K1E 0B4
Orleans - Cumberland and Area, ON K1E 0B4

Description
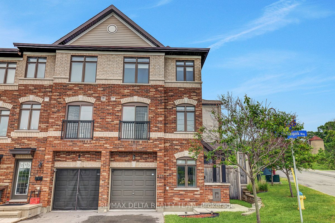
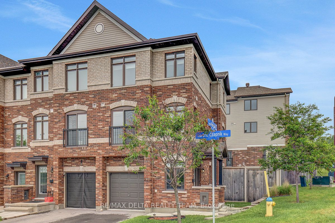
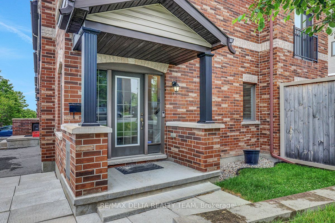
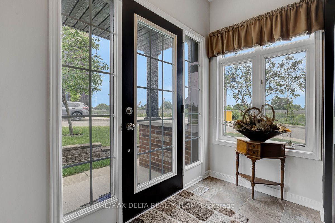
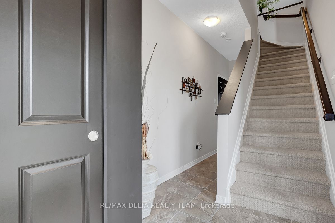
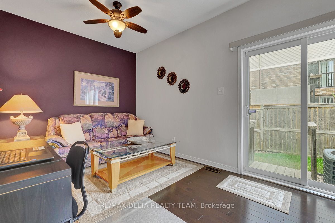
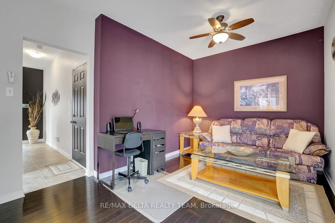
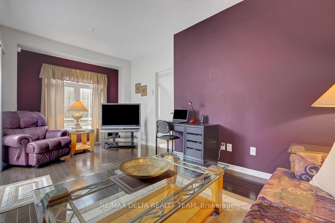
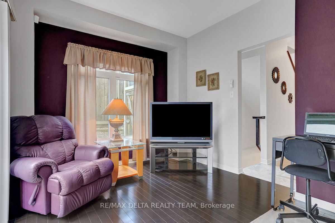
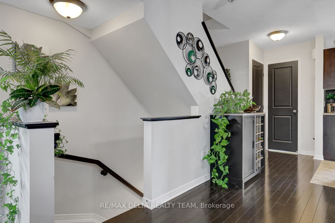
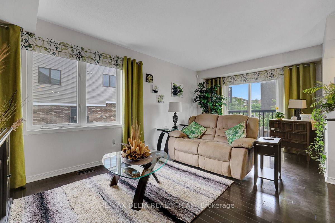
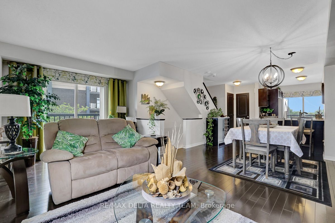
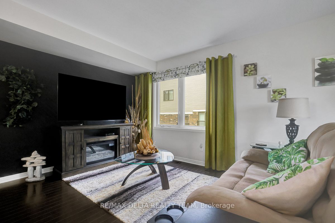
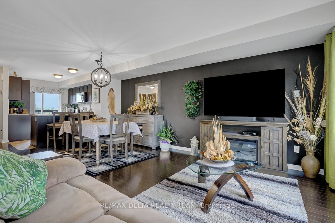
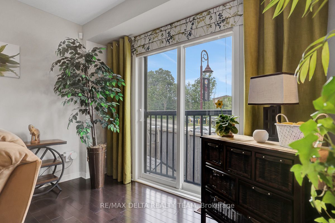
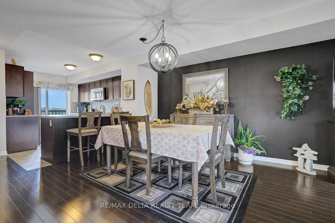
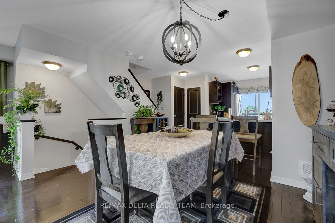
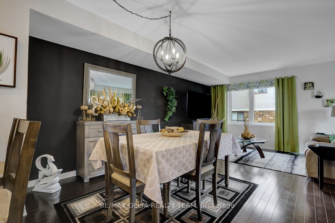
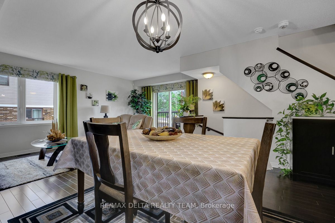
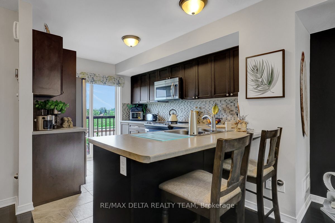
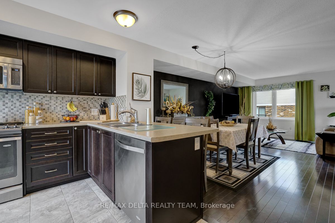
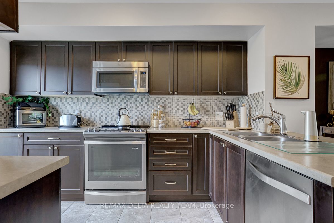
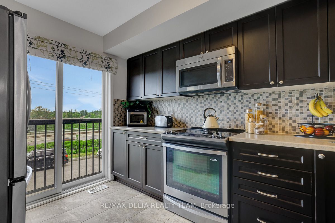
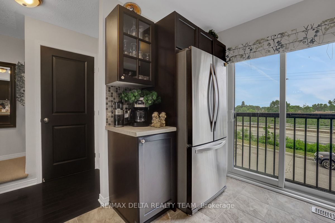
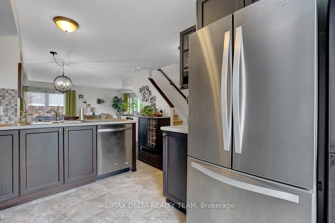
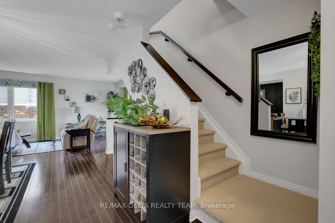
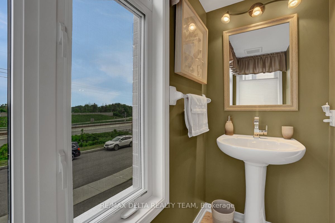
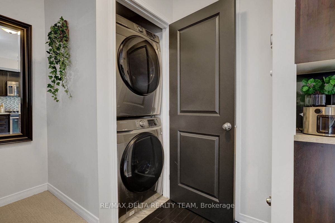
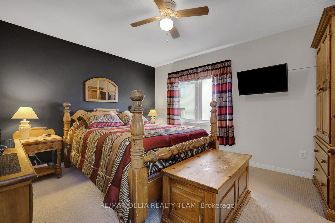
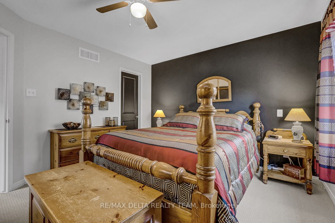
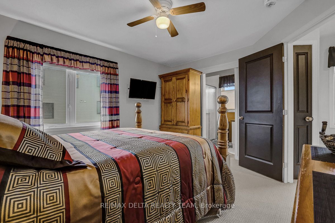
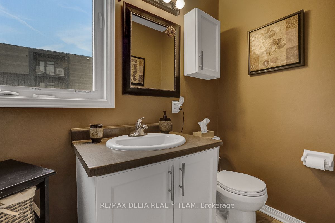
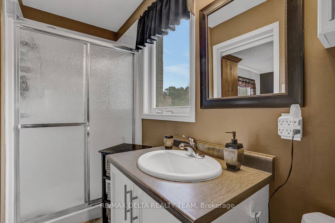
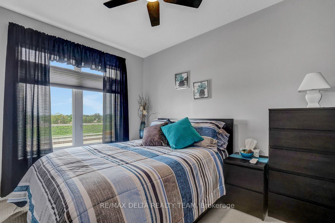
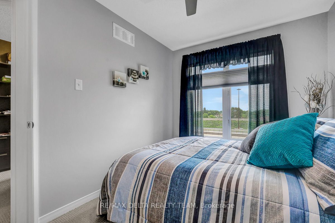
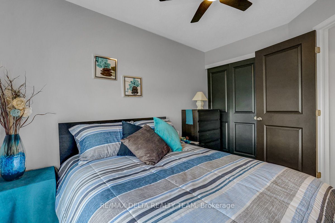
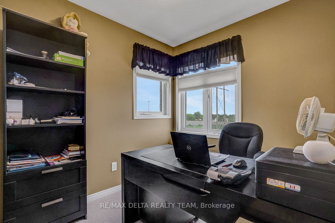
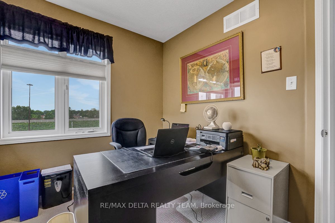
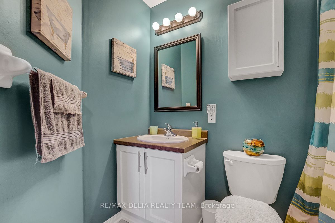
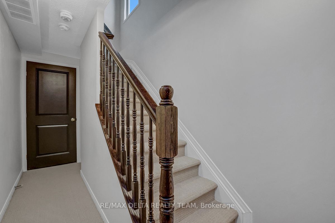
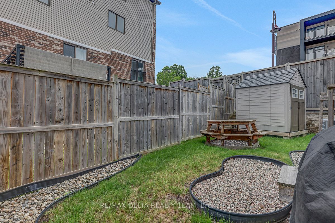
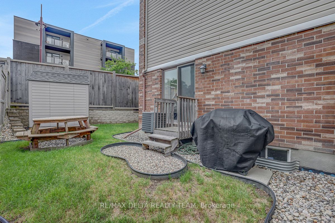
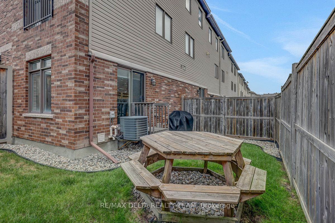
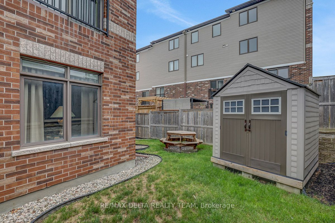
STUNNING END-UNIT FREEHOLD TOWNHOME | MOVE-IN READY | PRIME ORLEANS LOCATION! Welcome to this immaculate 3-bedroom, 3-bathroom end-unit freehold townhome with attached garage, ideally located just steps from parks, schools, shopping, restaurants, transit, LRT, Highway access, Place d'Orléans, and Orleans Centrum. Offering exceptional value, quality upgrades, and pride of ownership throughout, this home is sure to impress! The bright and stylish upgraded kitchen features rich dark cabinetry, pots & pans drawers, breakfast bar, modern fixtures, stainless steel appliances, and floor-to-ceiling patio windows that flood the space with natural light. This corner unit offers tons of additional windows and this home bright and sunny! The spacious open-concept living and dining area showcases beautiful maple hardwood flooring and is perfect for entertaining. A sought-after main-floor family room provides additional living space and features patio doors leading to a beautifully landscaped, fully fenced backyard complete with storage shed and natural gas BBQ hookup-ideal for summer gatherings. The upper level offers three generous bedrooms, including a spacious primary retreat with walk-in closet and private 3-piece ensuite. Berber carpeting adds warmth and comfort throughout the bedrooms and stairways, while ceramic tile flooring is featured in all wet areas and the kitchen. Unlike many similar models, this home offers valuable additional storage space, a rare and practical bonus. Additional features include inside access from the garage, garage door opener, all window coverings included, and parking for up to 2 vehicles. Lovingly maintained by its original owners and truly move-in ready. Opportunities like this don't last long-book your private showing today!
Details
| MLS # | X13434568 |
|---|---|
| Listing Type | For Sale |
| Style | House |
| Sub-Type | Resale |
| Status | Price Change |
| Year | 0 |
| Days On Site | 90 |
| Listing Provided By | RE/MAX DELTA REALTY TEAM | X13434568 502800 |
Features
| Bed(s) | 3 |
|---|---|
| Bath(s) | 3 |
| Garage | 1 |
| Basement | Y |
| Story(s) | 3 |
| Acreage | 0.03 |
Interior
| Interior Features | Central Vacuum, Auto Garage Door Remote, Air Exchanger |
|---|---|
| Cooling | Central Air |
| Heat Source | Gas |
| Fireplace Yes / No | No |
Exterior
| Roof | Asphalt Shingle |
|---|---|
| Foundation Details | Poured Concrete |
| Construction Materials | Brick, Vinyl Siding |
Parking
| Garage Yes / No | Yes |
|---|
Utilities
| Sewer | Sewer |
|---|
Taxes
| Tax Annual Amount | 4070 |
|---|---|
| Tax Legal Description | PART OF BLOCK 4 ON PLAN 4M1542, BEING PARTS 1 AND 2 ON PLAN 4R29172 SUBJECT TO AN EASEMENT AS IN OC1723609 SUBJECT TO AN EASEMENT AS IN OC1723610 SUBJECT TO AN EASEMENT IN GROSS AS IN OC1723611 SUBJECT TO AN EASEMENT OVER PART 2 ON PLAN 4R29172 IN FAVOUR OF PART OF BLOCK 4 ON PLAN 4M1542, BEING PART 3 ON PLAN 4R29172 AS IN OC1757471 TOGETHER WITH AN EASEMENT OVER PART OF BLOCK 4 ON PLAN 4M1542, BEING PART 3 ON PLAN 4R29172 AS IN OC1757471 SUBJECT TO AN EASEMENT OVER PART 1 ON PLAN 4R29172 IN ... |
| Tax Year | 2026 |
Area Information
| Province | ON |
|---|---|
| County | Ottawa |
| City | Orleans - Cumberland and Area |
| Postal Code | K1E 0B4 |
| Area | 1102 Bilberry Creek | Queenswood Heights |
| Listing VS Median (in K1E 0B4) | |
Price: $564,900 low | high Med: $0 On site: 90 low | high Med: | |
Request a showing
Request a showing
Contact
Learn More About This Property

| Province | ON |
|---|---|
| County | Ottawa |
| City | Orleans - Cumberland and Area |
| Postal Code | K1E 0B4 |
| Area | 1102 Bilberry Creek | Queenswood Heights |
| Listing VS Median (in K1E 0B4) | |
Price: $564,900 low | high Med: $0 On site: 90 low | high Med: | |