274 Labrador Drive,Oshawa, ON L1H 7E8
Oshawa, ON L1H 7E8

Description
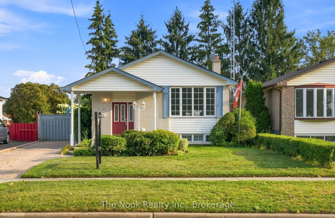
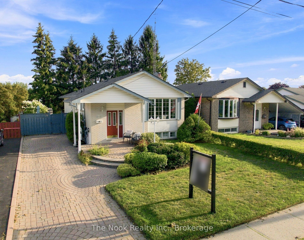
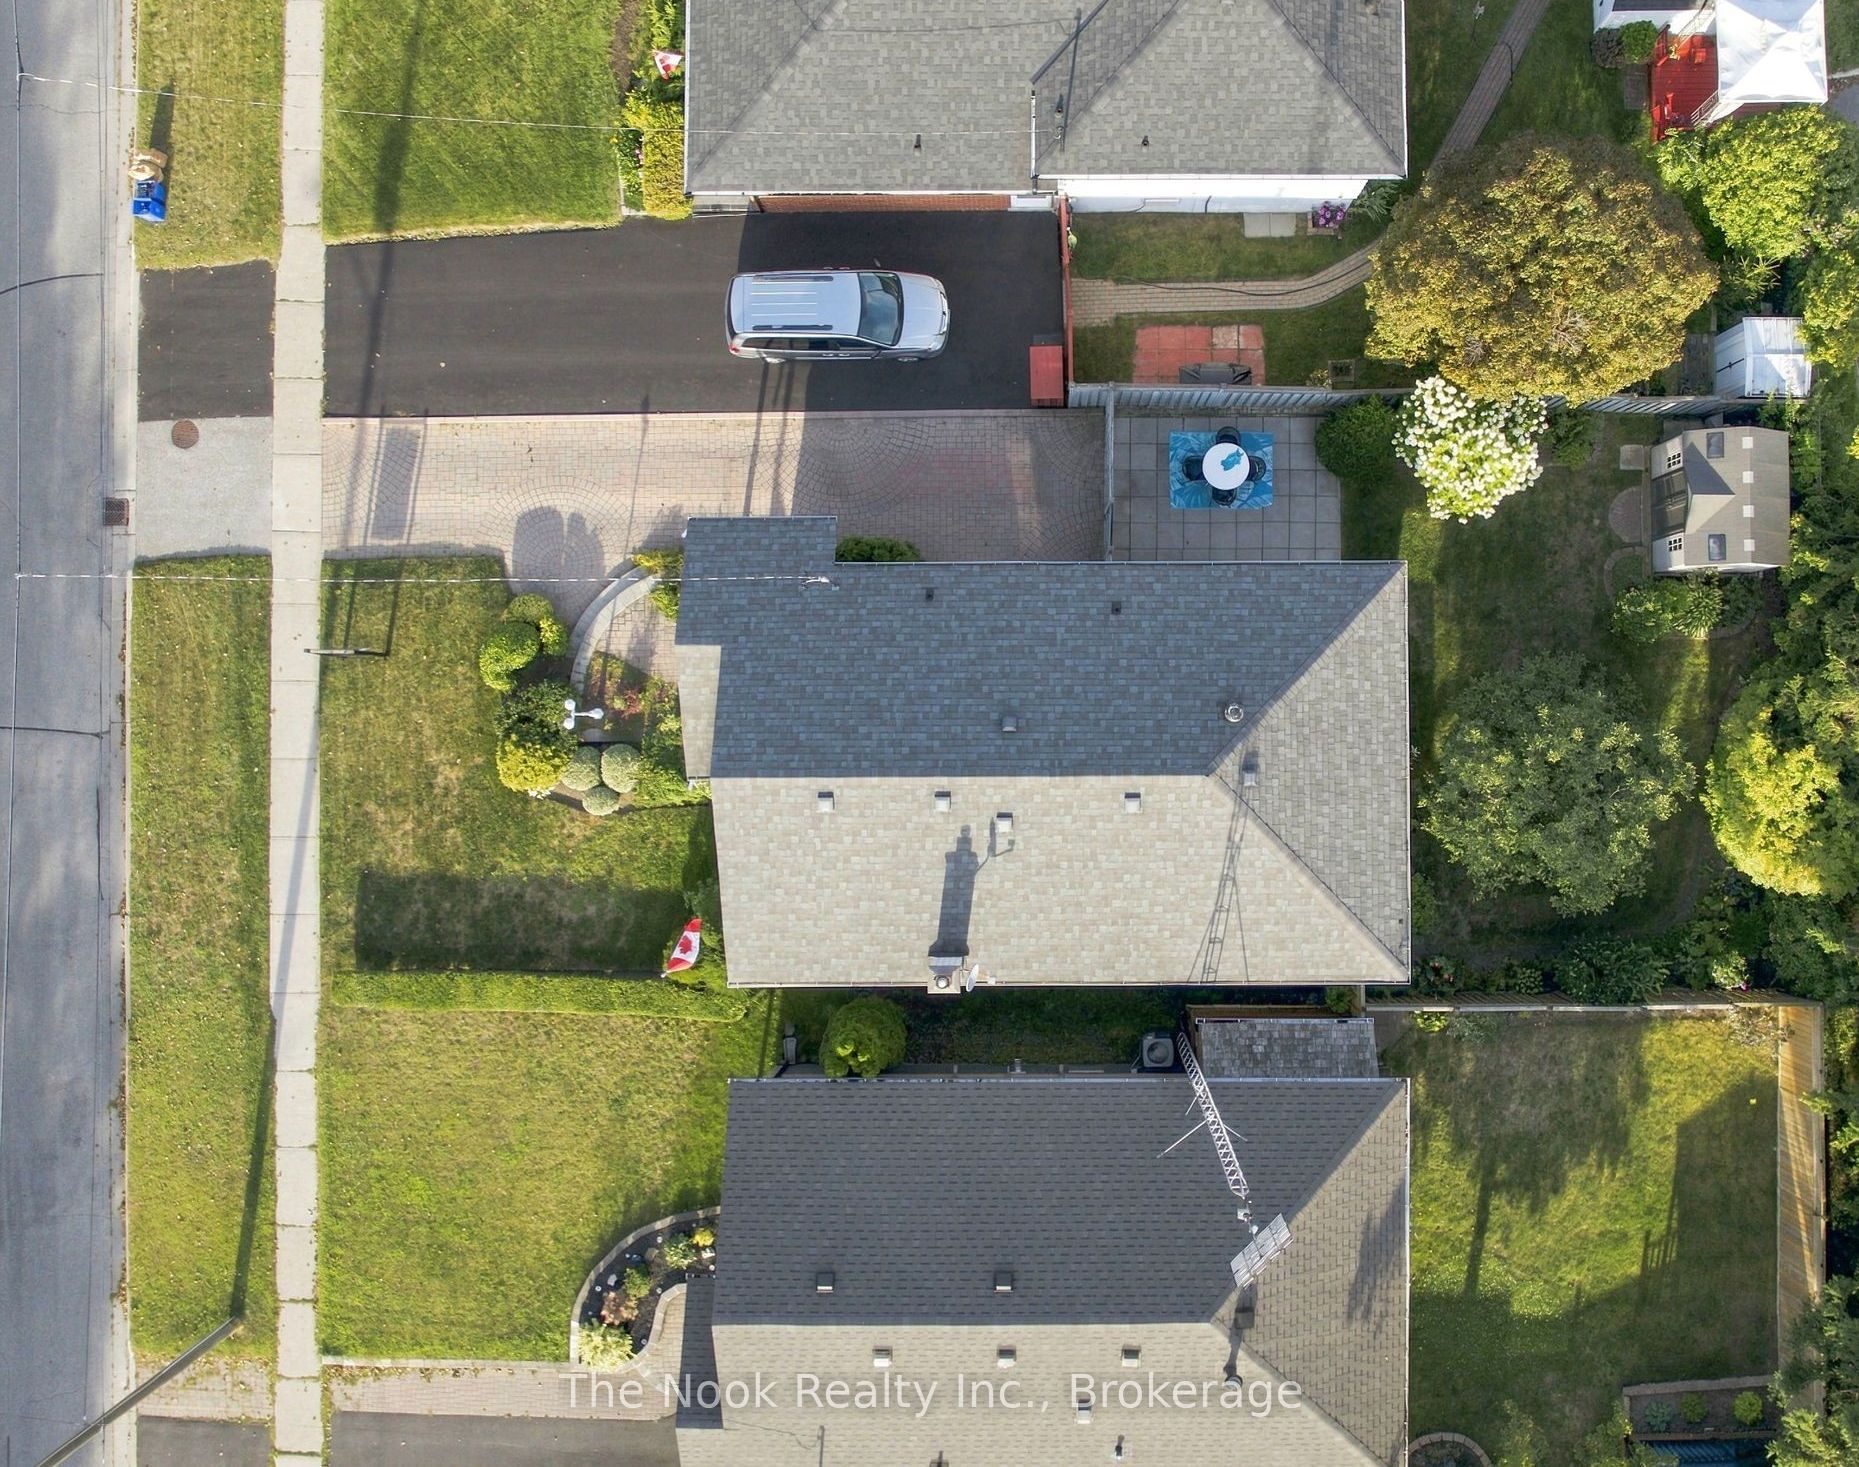
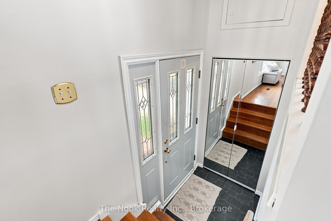
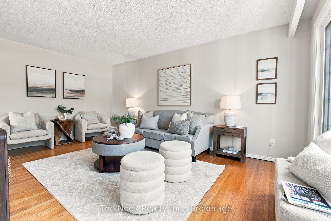
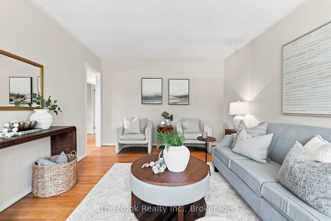
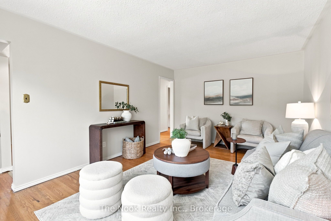
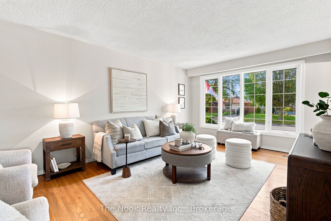
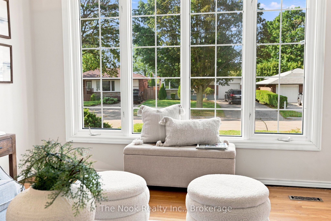
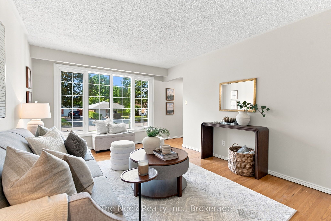
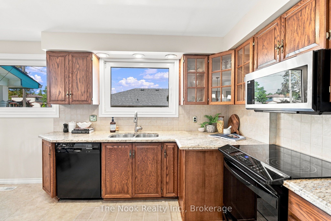
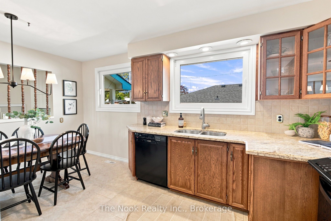
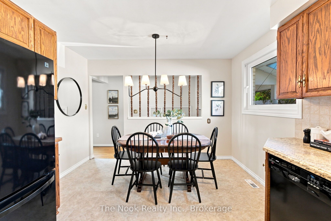
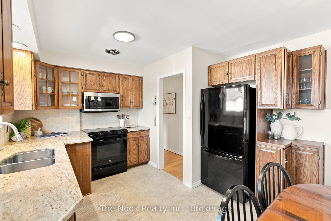
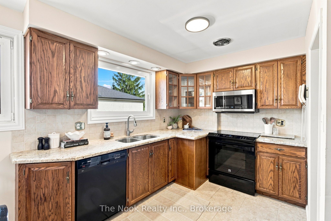
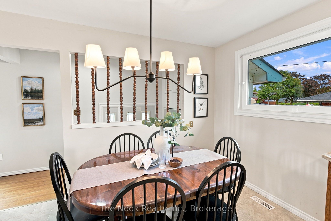
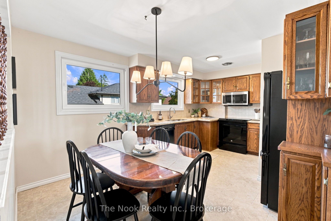
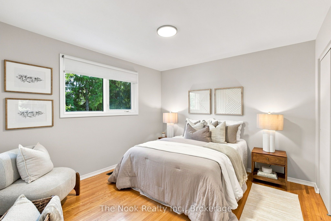
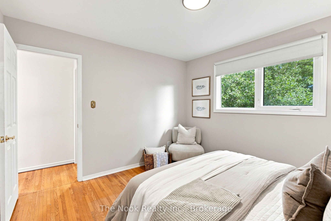
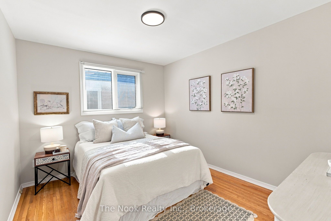
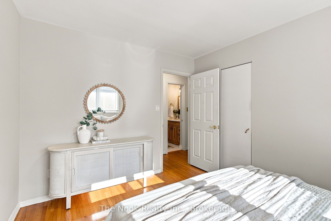
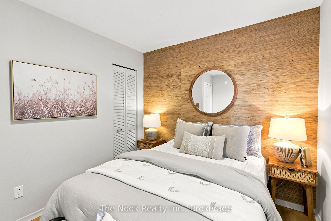
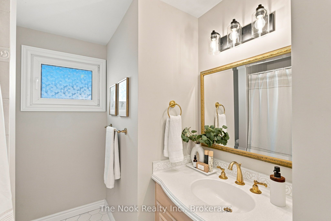
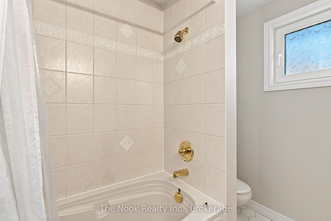
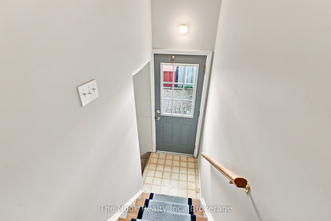
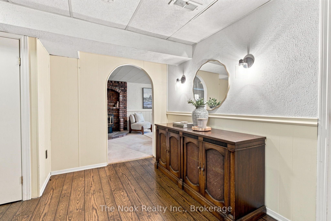
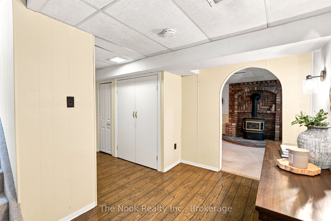
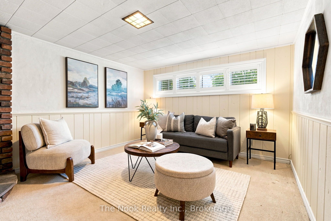
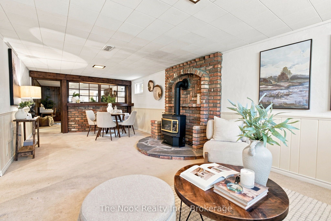
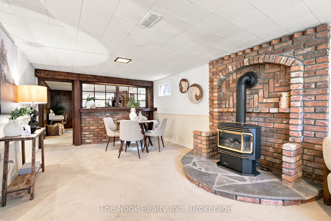
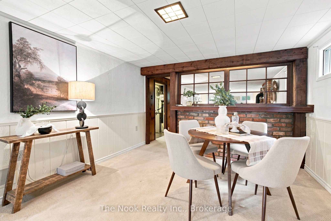
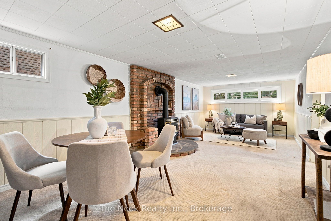
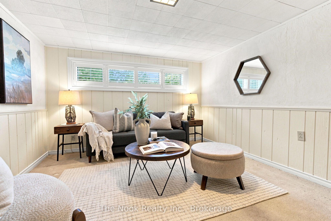
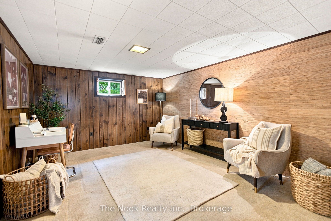
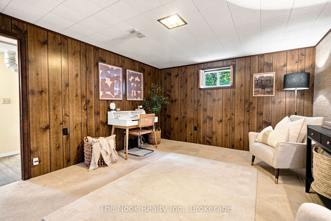
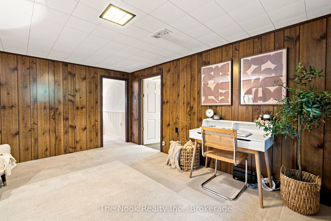
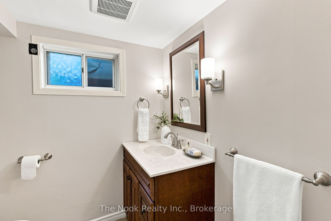
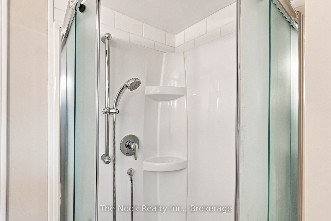
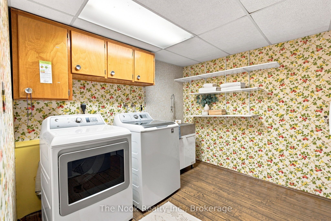
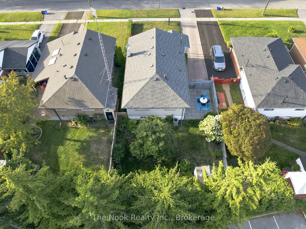
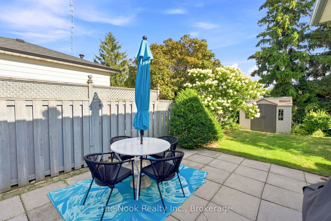
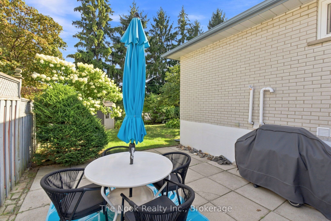
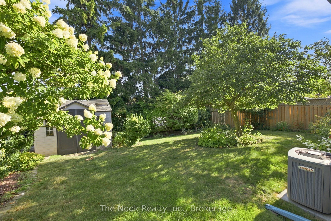
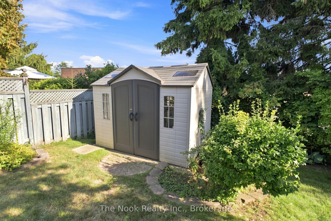
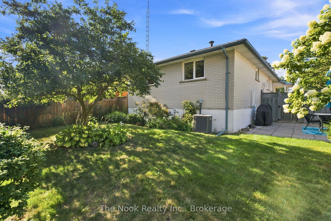
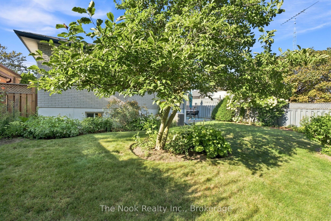
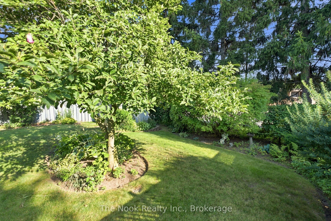
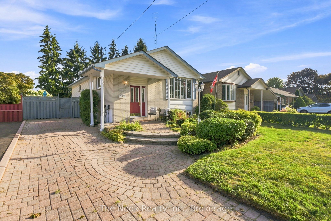
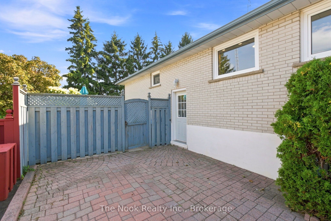
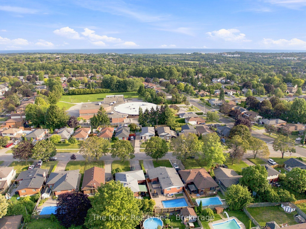
First Time Offered For Sale Since 1968! Lovingly Cared For By Its Original Owners, This Beautiful East Oshawa Bungalow Is One Of Those Homes That Simply Feels Good The Moment You Walk In. Immaculately Clean, Incredibly Well Maintained And Wonderfully Vintage In All The Right Ways, It Offers Just Under 1,100 Sq Ft On The Main Floor Plus A Bright, Spacious Finished Basement. Original Hardwood Floors Run Throughout The Main Level, Where A Large Living Room Features A Beautiful Picture Window Overlooking The Front Yard. The Eat-In Kitchen Is Warm And Inviting With Solid Wood Cabinetry, Granite Counters And Plenty Of Room To Gather. Three Bedrooms And A 4-Pc Bath Complete The Main Floor. A Separate Side Entrance And Interior Hallway Lead To The Lower Level, Creating An Excellent Layout For Potential Multigenerational Living Or A Future Separate Suite. Thanks To The Raised-Bungalow Design, The Basement Is Filled With Natural Light From Large Windows And Offers A Huge Open Rec Room, Separate 4th Bedroom Or Home Office, 3-Pc Bath With Glass Walk-In Shower, Plus Generous Utility And Storage Space. Outside May Be One Of The Best Surprises: A Beautifully Private Backyard Wrapped In Mature Trees And Established Gardens, Creating A Peaceful Little Escape Right In The City. Recent Updates Include The Furnace, Central Air And Roof, Plus Vinyl Windows Throughout. Set In A Quiet, Sought-After Neighbourhood Within Walking Distance Of Great Schools And Close To Shopping, Amenities And Easy Access To Hwys 401 & 418. Solid, Spotless And Exceptionally Cared For, This Is The Kind Of Home You Can Move Into Today And Make Your Own Over Time.
Details
| MLS # | E13696896 |
|---|---|
| Listing Type | For Sale |
| Style | House |
| Sub-Type | Resale |
| Status | New |
| Year | 0 |
| Days On Site | 15 |
| Listing Provided By | The Nook Realty Inc. | E13696896 304200 |
Features
| Bed(s) | 4 |
|---|---|
| Bath(s) | 2 |
| Basement | Y |
| Acreage | 0.12 |
Interior
| Interior Features | Primary Bedroom - Main Floor, Storage |
|---|---|
| Cooling | Central Air |
| Heat Source | Gas |
| Fireplace Features | Natural Gas, Rec Room |
| Fireplace Yes / No | Yes |
Exterior
| Roof | Asphalt Shingle |
|---|---|
| Foundation Details | Block |
| Construction Materials | Brick, Aluminum Siding |
Parking
| Garage Yes / No | No |
|---|
Utilities
| Sewer | Sewer |
|---|
Taxes
| Tax Annual Amount | 5104.11 |
|---|---|
| Tax Legal Description | PCL M-79-A-5; PT BLK A PL M79 PT 5 40WR168 ; OSHAWA |
| Tax Year | 2026 |
Area Information
| Province | ON |
|---|---|
| County | Durham |
| City | Oshawa |
| Postal Code | L1H 7E8 |
| Area | Donevan |
| Listing VS Median (in L1H 7E8) | |
Price: $675,000 low | high Med: $0 On site: 15 low | high Med: | |
Request a showing
Request a showing
Contact
Learn More About This Property

| Province | ON |
|---|---|
| County | Durham |
| City | Oshawa |
| Postal Code | L1H 7E8 |
| Area | Donevan |
| Listing VS Median (in L1H 7E8) | |
Price: $675,000 low | high Med: $0 On site: 15 low | high Med: | |