
274 Greenfield Avenue,Toronto C14, ON M2N 3E5
Toronto C14, ON M2N 3E5















Description
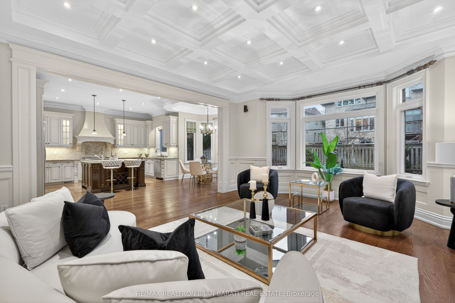
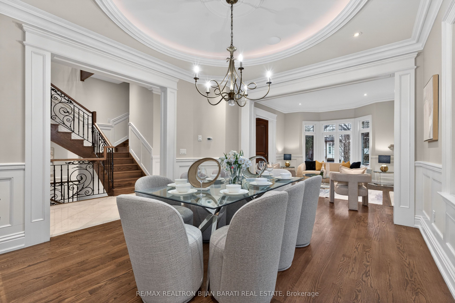
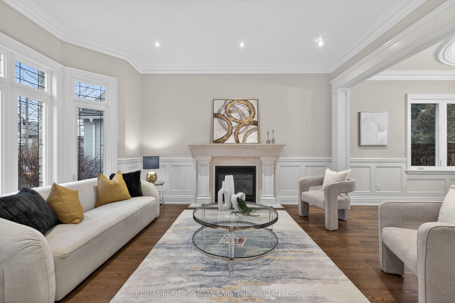
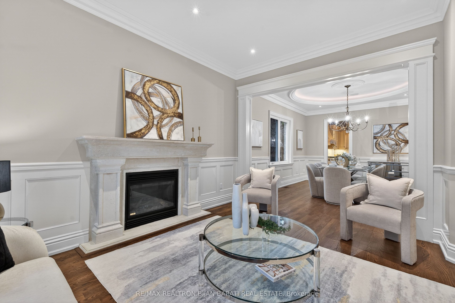
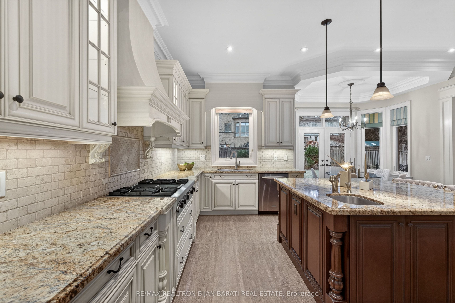
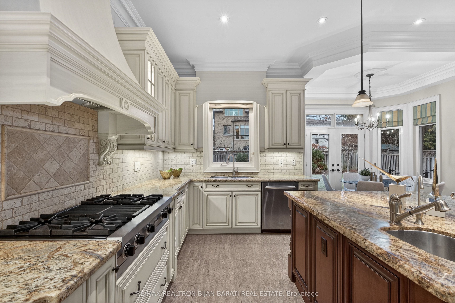
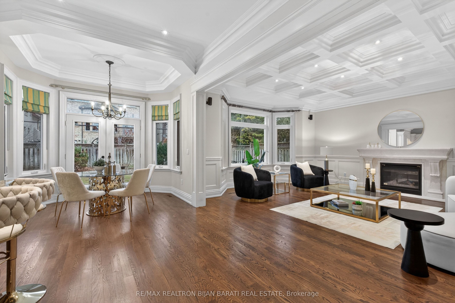
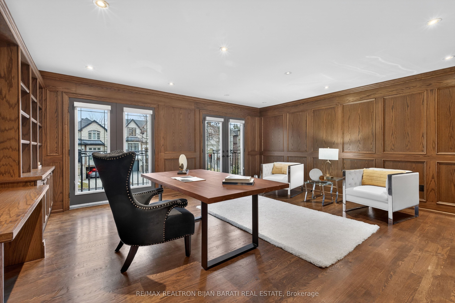
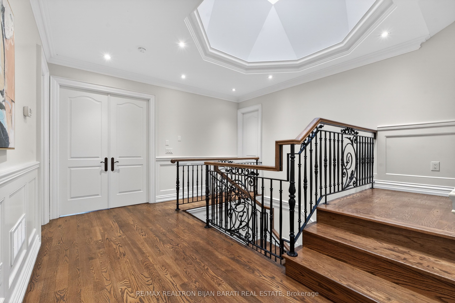
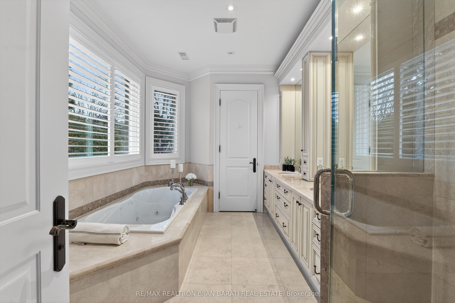
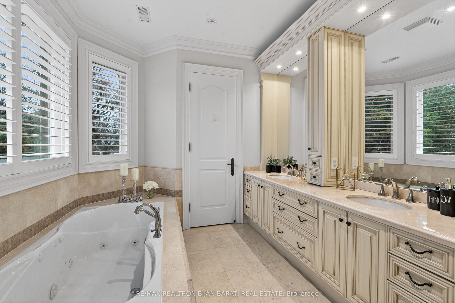
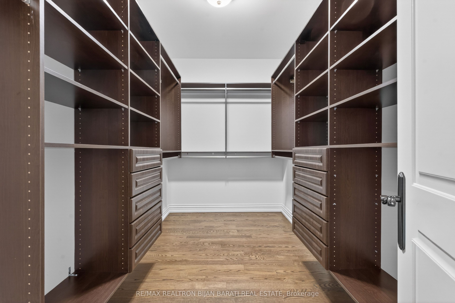
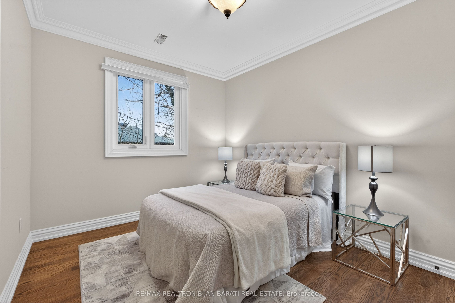
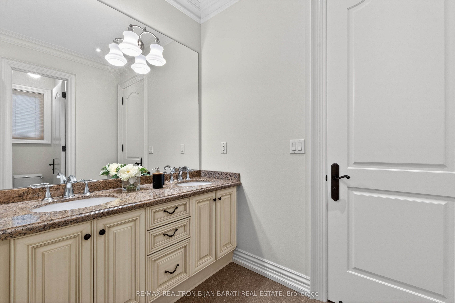
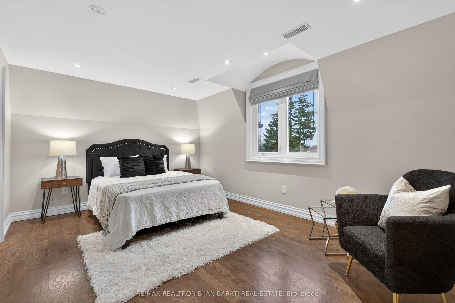
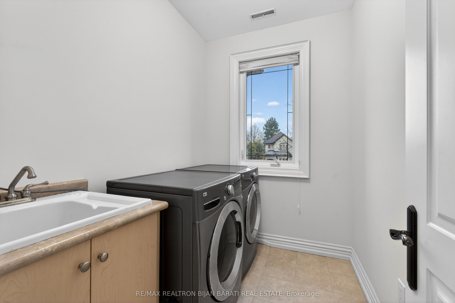
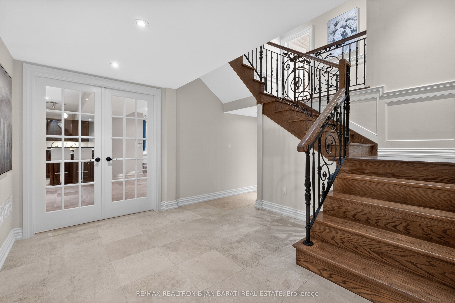
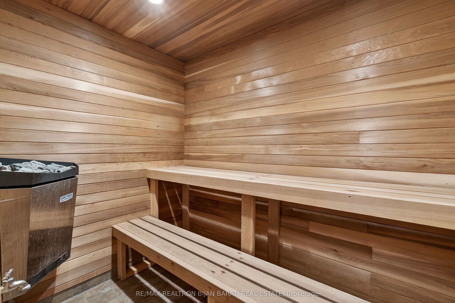
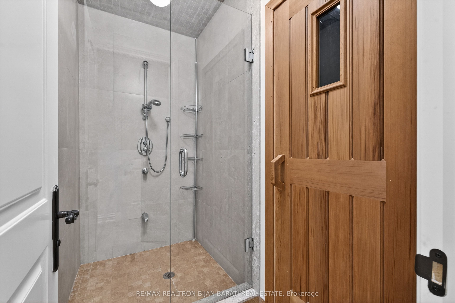
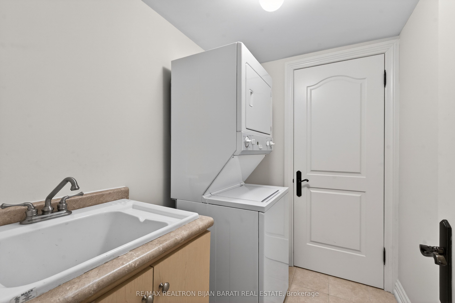
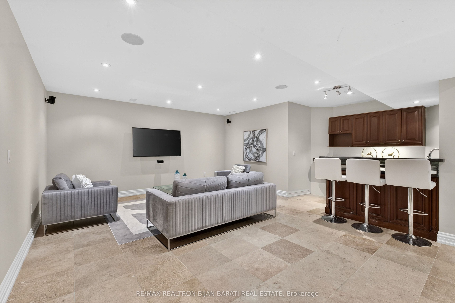
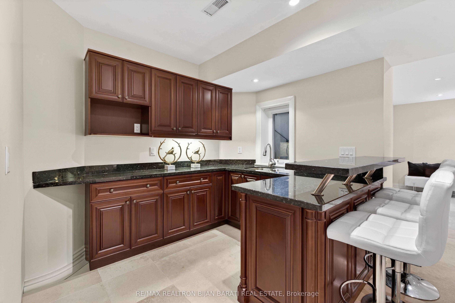
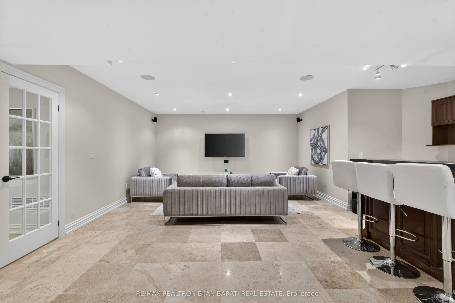
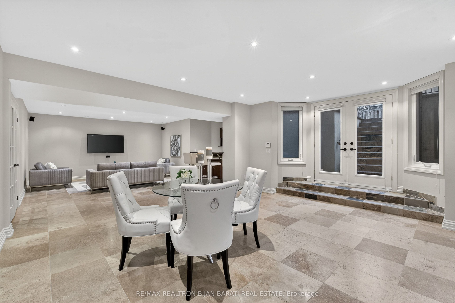
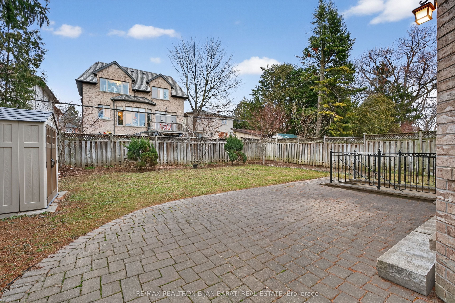
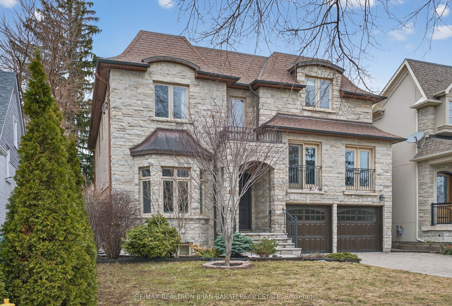
Stunning Custom-Built Home with 5+2 Bedrooms & 6 Washrooms, in the Coveted Part and the Heart of Willowdale East on A Prim Lot, Overlooking a Beautiful Park! **Top Ranked Schools Hollywood P.S, Bayview M.S, Earl Haig S.S**! This Home Offers: Elegant Design and Functional Layout with an Abundance of Natural Sunlight! Extensive Use of Hardwood/Limestone Flooring, Coffered Ceiling, Crown Moulding, Wainscotting, and Potlights! Main Floor Ceiling Height: 10 Feet! Large Spacious Family Room with Baywindow and Gas Fireplace, Gourmet Kitchen with Stainless Steel Appliances and Granite Countertop with a Breakfast Area Walk-Out to Patio and Fully Fenced Backyard! Warm Welcoming Foyer, Living and Dining Room. Mudroom Includes A Powder Room, Extra Closet, Side Door and Direct Access to Garages. Large Sun-Filled Office Between Main and Second Floor with Full Oak Paneled Walls and Built-In Bookcases.Open Comfortable Oak Staircase with Iron Railings and a Hexagon Skylight Above. Stunning Master Bedroom with Coffered Ceiling (10'), Sitting Area, 7 Pc Spa-Like Ensuite Includes Jacuzzi Tub, and W/I Closet. Other 4 Bedrooms with 3-Ensuite! 2nd Floor Full Laundry! Second Furnace! Professionally Finished Walk-Out Basement Includes Recreation Room with Wet Bar, A Large Bedroom, A Den, 3-PC Bath and Dry Sauna, and 2nd Laundry! Natural Stone Façade, and Brick for Sides and Back Elevation! Interlock in Driveway, and Backyard Patio. No Side Walk in Front.Convenient Location: Steps Away from Sheppard Ave, Yonge St, Ttc, Subway, Park, YMCA, and All Other Amenities.
Details
| MLS # | C13640106 |
|---|---|
| Listing Type | For Sale |
| Style | House |
| Sub-Type | Resale |
| Status | New |
| Year | 0 |
| Days On Site | 21 |
| Listing Provided By | RE/MAX REALTRON BIJAN BARATI REAL ESTATE | C13640106 290800 |
Features
| Bed(s) | 6 |
|---|---|
| Bath(s) | 6 |
| Garage | 2 |
| Basement | Y |
| Story(s) | 2 |
| Acreage | 0.14 |
| Water Front | None |
Interior
| Interior Features | Carpet Free, Sauna, Sump Pump, Central Vacuum |
|---|---|
| Cooling | Central Air |
| Heat Source | Gas |
| Fireplace Features | Natural Gas |
| Fireplace Yes / No | Yes |
Exterior
| Exterior Features | Deck, Patio |
|---|---|
| Roof | Asphalt Shingle |
| Foundation Details | Poured Concrete |
| Construction Materials | Brick, Stone |
Parking
| Garage Yes / No | Yes |
|---|---|
| Parking Features | Private Double, Available |
Utilities
| Sewer | Sewer |
|---|
Taxes
| Tax Annual Amount | 16552 |
|---|---|
| Tax Legal Description | PARCEL 194-1, SECTION M372 LOT 194, PLAN 66M372 TWP OF YORK/NORTH YORK , CITY OF TORONTO |
| Tax Year | 2025 |
Area Information
| Province | ON |
|---|---|
| County | Toronto |
| City | Toronto C14 |
| Postal Code | M2N 3E5 |
| Area | Willowdale East |
| Listing VS Median (in M2N 3E5) | |
Price: $3,350,000 low | high Med: $0 On site: 21 low | high Med: | |
Request a showing
Request a showing
Contact
Learn More About This Property

| Province | ON |
|---|---|
| County | Toronto |
| City | Toronto C14 |
| Postal Code | M2N 3E5 |
| Area | Willowdale East |
| Listing VS Median (in M2N 3E5) | |
Price: $3,350,000 low | high Med: $0 On site: 21 low | high Med: | |
