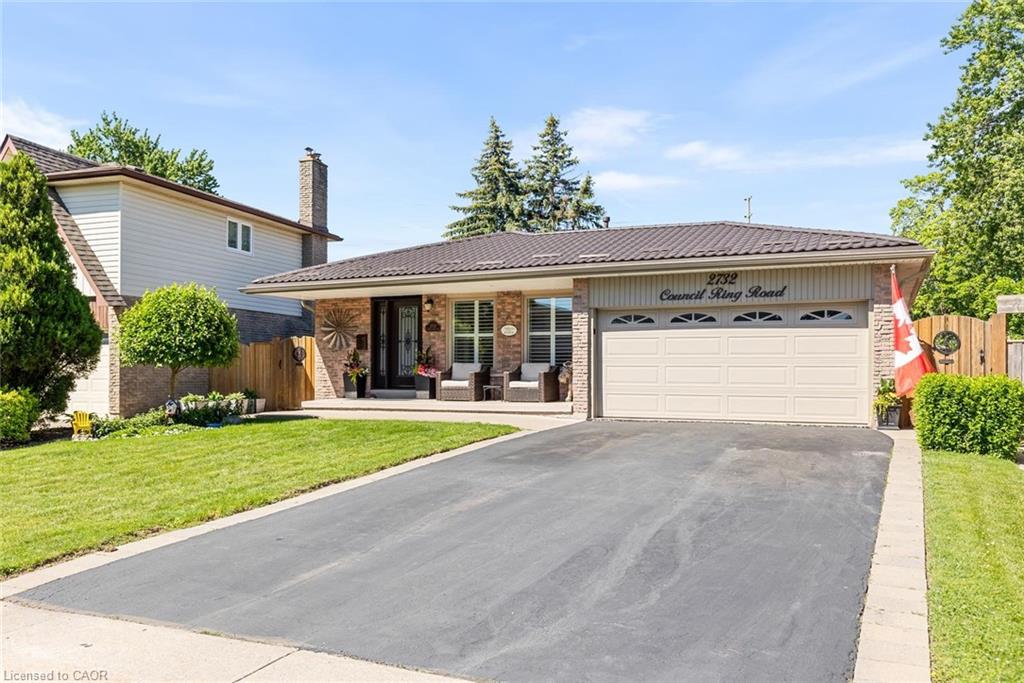
2732 Council Ring Road,Mississauga, ON L5L 1W2
Mississauga, ON L5L 1W2
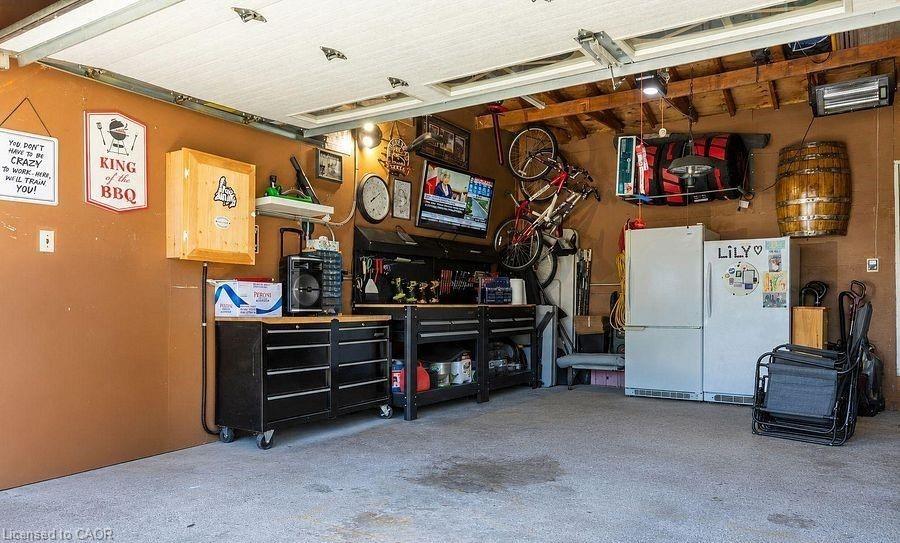

Description
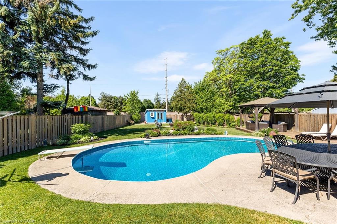
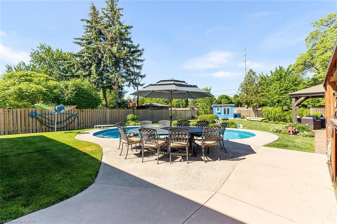
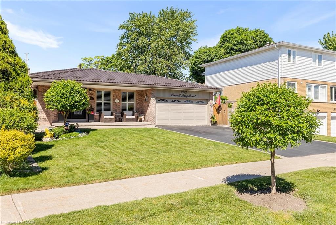
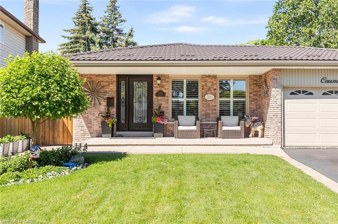
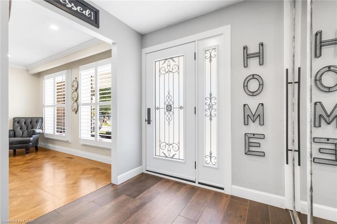
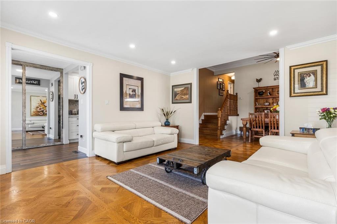
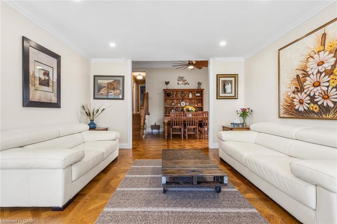
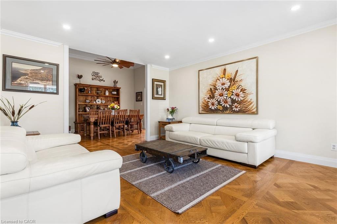
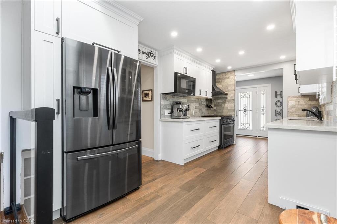
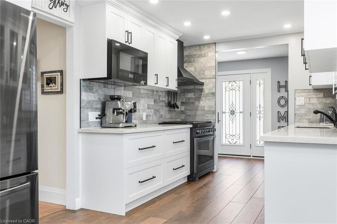
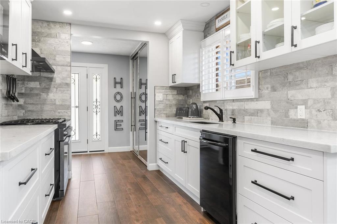
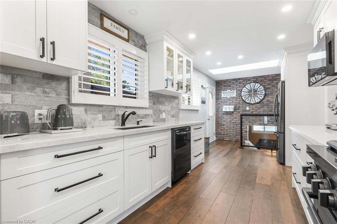
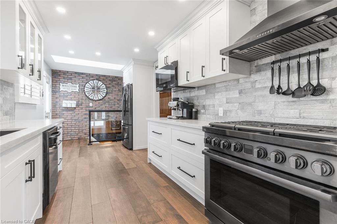
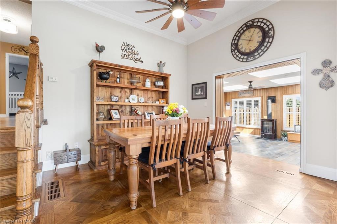
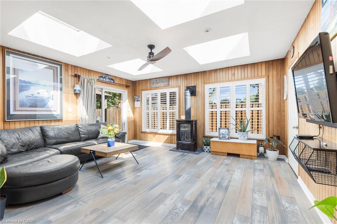
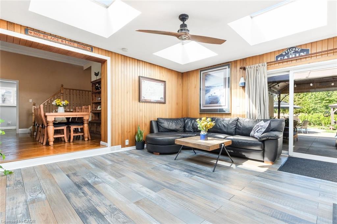
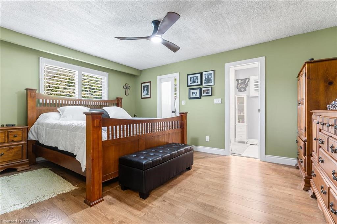
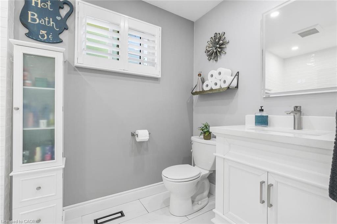
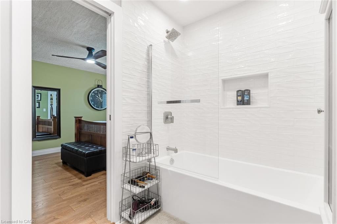
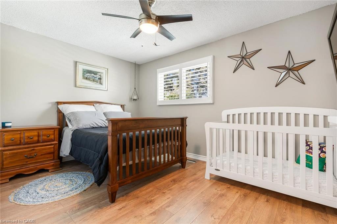
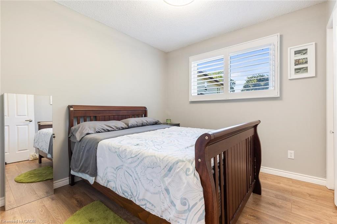
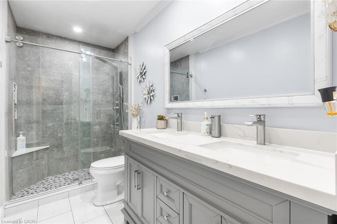
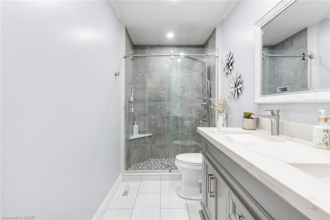
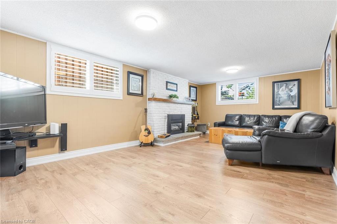
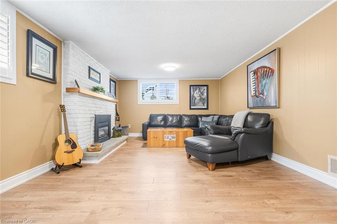
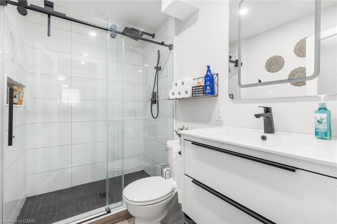
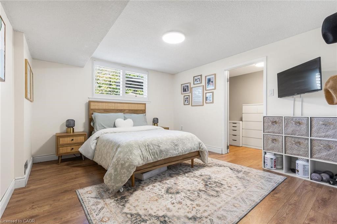
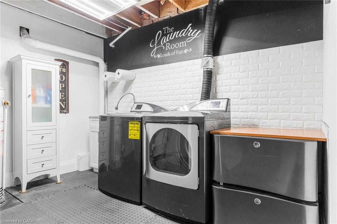
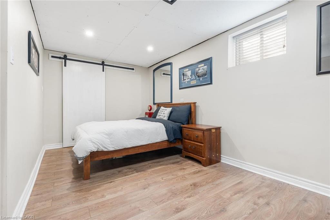
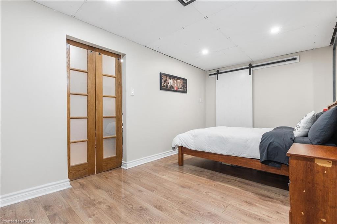
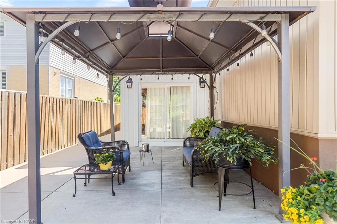
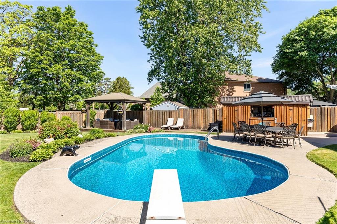
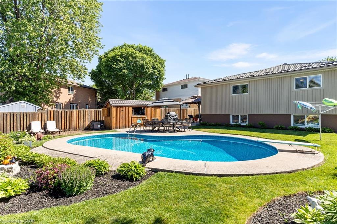
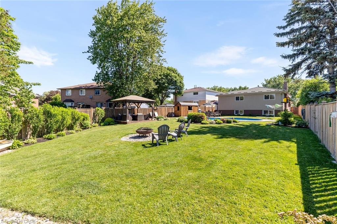
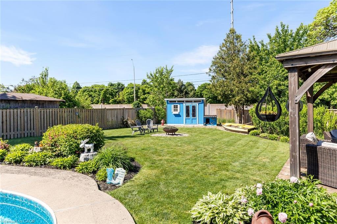
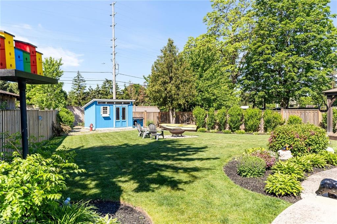
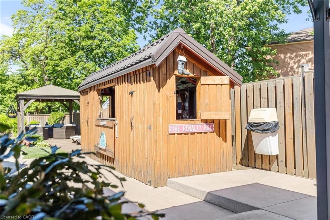
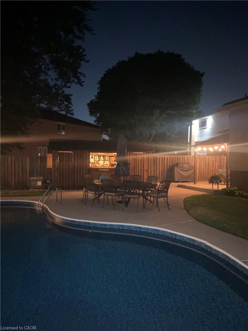
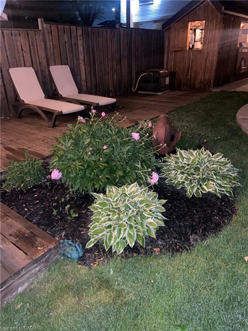
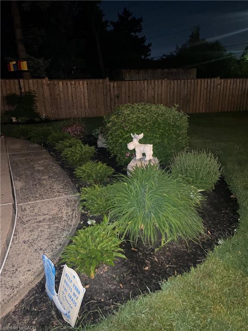
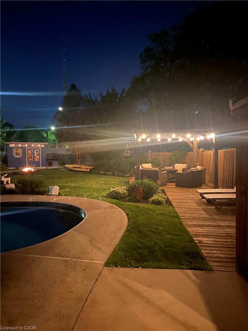
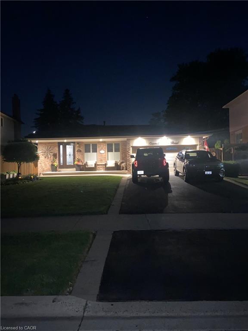
Who needs to pay for a costly vacation when you can have your own private backyard resort! Nestled on a quiet, mature street this impressive 4 level back-split family home offers exceptional space, comfort, and outdoor living. The spectacular backyard is designed for entertaining and relaxation, featuring a beautiful kidney-shaped pool surrounded by large natural lush resort-inspired landscaping, and a custom outdoor cabana that creates the perfect setting for summer gatherings with family and friends. Inside, you'll find a spotless, spacious and thoughtfully designed layout with five generously sized bedrooms and beautifully renovated bathrooms. The large renovated custom eat-in kitchen is the heart of the home, complete with modern dark stainless steel appliances featuring an extra large stove. A breakfast area and tons of cabinets with extra large drawers offers abundant storage for busy family living. Host guests in the farm house like dining room which is ideal for entertaining as it is combined with the bright front living room. The space continues with a massive 4 season sunroom featuring 4 skylights allowing for tons of natural light. It's the perfect room to enjoy all year long where it will always feel like the summer season is here all year long. With its generous bedroom sizes and functional layout, this home provides plenty of space for a growing family. The renovated bathrooms are spectacular and one feature that is very rare in these homes is that the seller had a private ensuite bathroom added. The split lower level can easily be made into a 2nd unit that can potentially provide extra income. Ideally located close to schools, parks, shopping, restaurants, and everyday amenities, with Costco just around the corner, this is a rare opportunity to enjoy vacation resort-style living in a highly convenient location. This is a home you'll be proud to call your own. Paradise awaits you, don't miss out!
Details
| MLS # | 40837648 |
|---|---|
| Listing Type | For Sale |
| Style | House |
| Sub-Type | Resale |
| Status | Pending |
| Year | 1975 |
| Days On Site | 72 |
| Listing Provided By | RE/MAX Realty Specialists Inc. | Glen Cronin |
Features
| Bed(s) | 5 |
|---|---|
| Bath(s) | 3 Total |
| SQ Feet | 1,284 |
| Garage | 2 |
| Basement | Y |
| Story(s) | 2 |
| Zoning | R3 |
| Acreage | 0.23 |
Interior
| Appliances | Built-in Microwave, Dishwasher, Dryer, Refrigerator, Stove, Washer |
|---|---|
| Rooms Total | 15 |
| Interior Features | Auto Garage Door Remote(s), Ceiling Fan(s) |
| Cooling | Central Air |
| Cooling Yes / No | No |
| Heating | Forced Air, Natural Gas |
| Heating Yes / No | Yes |
| Window Features | Window Coverings |
Exterior
| Lot Features | Urban, Pie Shaped Lot, Hospital, Major Highway, Park, Public Transit, Schools |
|---|---|
| Construction Materials | Aluminum Siding, Brick Veneer |
| Roof | Metal |
Parking
| Garage Spaces | 2 |
|---|---|
| Parking Features | Attached Garage, Garage Door Opener |
| Open Parking Yes / No | Yes |
| Attached Garage Yes / No | Yes |
Utilities
| Sewer | Sewer (Municipal) |
|---|
Taxes
| Tax Annual Amount | 8002 |
|---|
Area Information
| Province | ON |
|---|---|
| County | Peel |
| City | Mississauga |
| Postal Code | L5L 1W2 |
| Area | MS Mississauga |
| Subarea | 0080 Erin Mills |
| Community Name | 0080 Erin Mills |
| Listing VS Median (in 0080 Erin Mills) | |
Price: $1,300,000 low | high Med: $1,049,450 sqft: 1,284 low | high Med: 1,910 $ / sqft: $1,012 low | high Med: $550 On site: 72 low | high Med: 57.5 | |
Request a showing
Request a showing
Contact
Learn More About This Property

| Province | ON |
|---|---|
| County | Peel |
| City | Mississauga |
| Postal Code | L5L 1W2 |
| Area | MS Mississauga |
| Subarea | 0080 Erin Mills |
| Community Name | 0080 Erin Mills |
| Listing VS Median (in 0080 Erin Mills) | |
Price: $1,300,000 low | high Med: $1,049,450 sqft: 1,284 low | high Med: 1,910 $ / sqft: $1,012 low | high Med: $550 On site: 72 low | high Med: 57.5 | |