2700 Buroak Drive 85,London North, ON N6G 0X4
London North, ON N6G 0X4



Description
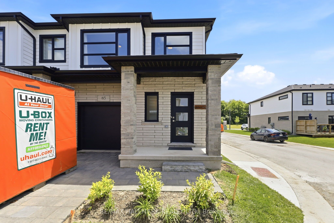
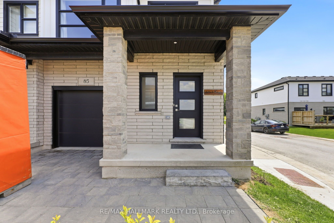
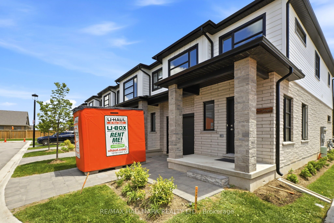
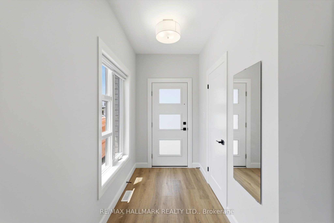
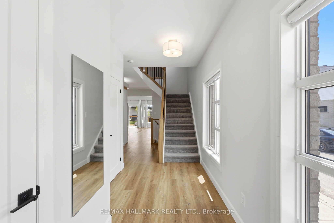
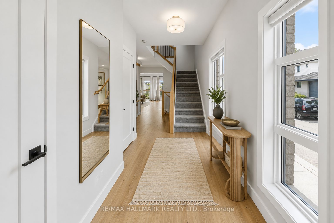
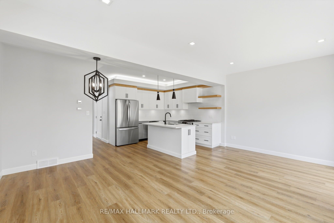
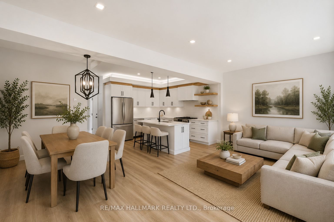
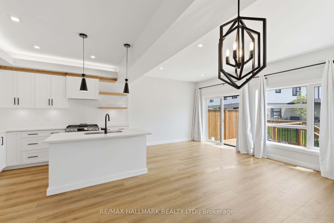
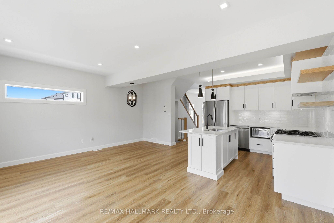
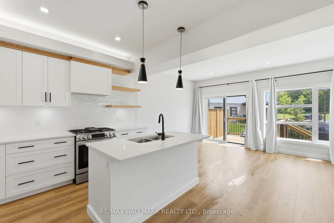
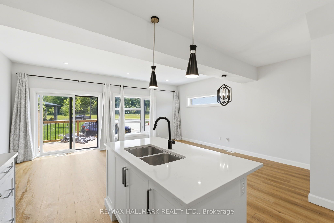
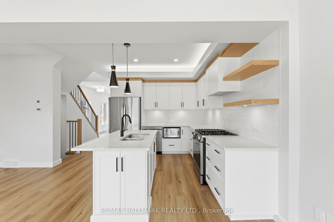
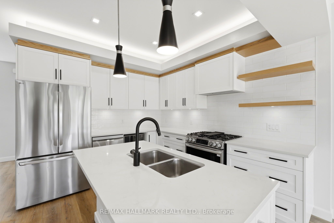
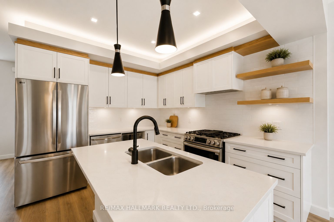
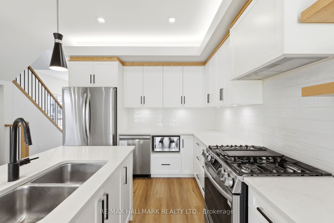
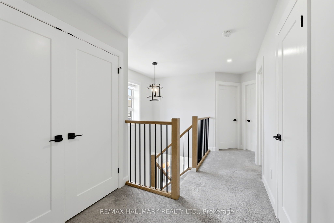
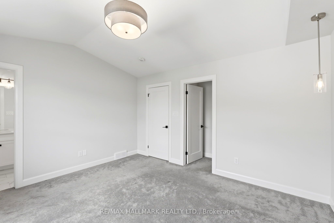
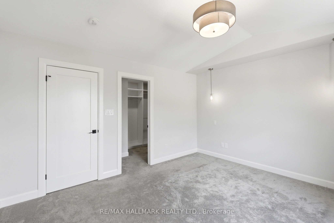
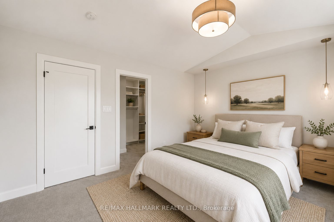
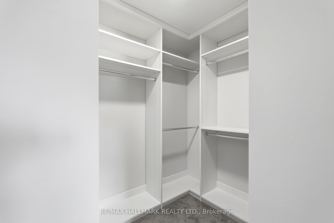
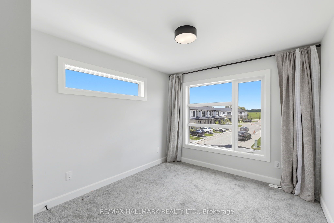
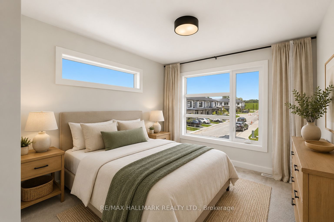
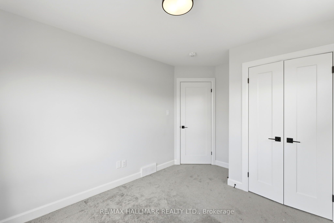
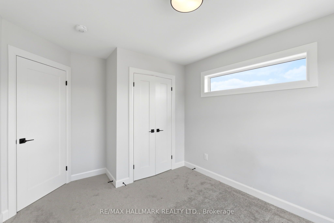
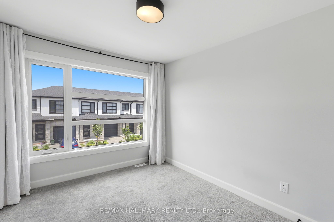
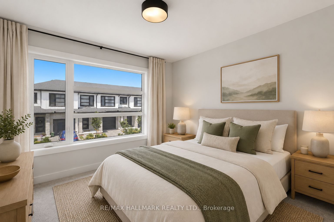
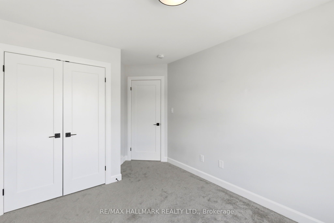
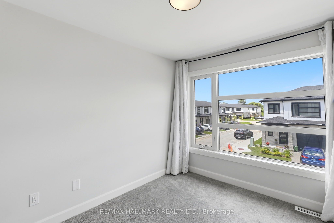
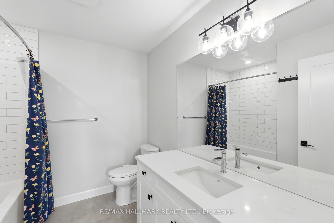
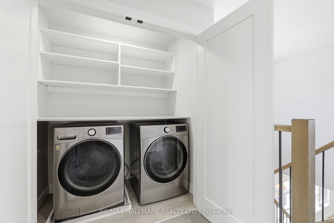
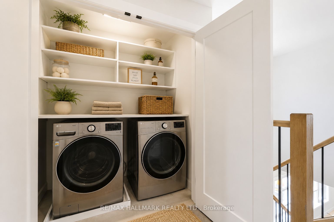
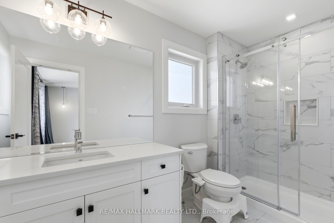
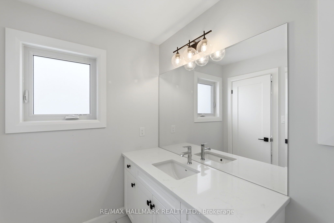
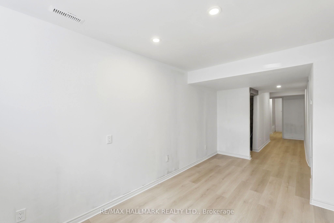
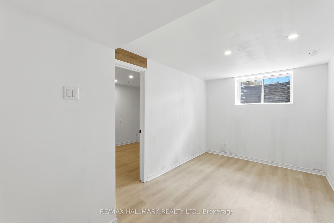
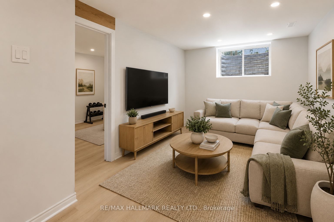
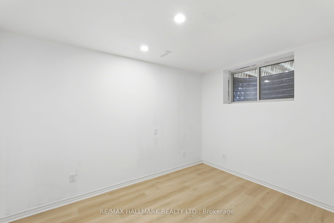
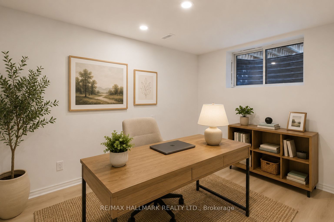
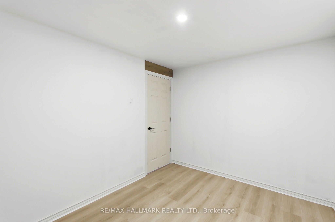
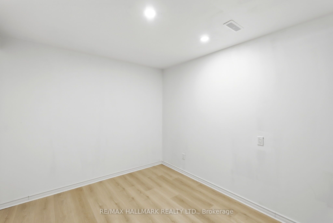
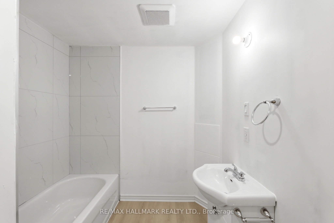
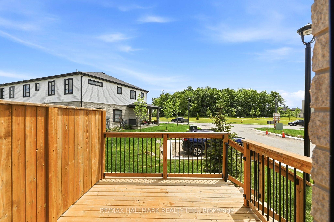
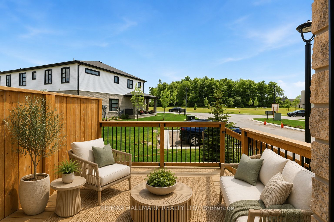
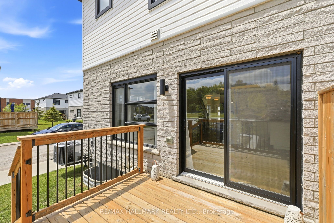
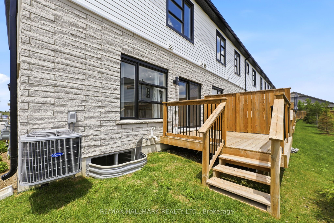
Welcome to Fox Crossing by Auburn Homes, where this stunning CORNER Unit raises the bar on everything the community already does so well. With extra windows on two sides, natural light pours into every level of this home, and yes, there are 3 full levels to love. The main floor delivers open-concept living, a gourmet kitchen with premium Cardinal Fine Cabinetry, soft-close doors & drawers, floating shelves, under & over cabinet lighting and a Quartz breakfast bar island that makes entertaining effortless. Solid surface flooring, a sun-drenched great room and direct access to your private 10x10 ft deck round out this level perfectly. Upstairs, oak railings with black iron spindles lead you to a primary bedroom retreat complete with a walk-in ensuite shower and walk-in closet - fully outfitted with custom closet organizers. Two additional bedrooms, a 3-piece bath with tiled tub surround and a convenient 2nd-floor laundry complete this level. But here's where this home truly separates itself from the rest of the community: A fully finished Basement. A complete bonus living space featuring a 3pc bathroom, bedroom and a generous living room - ideal for extended family, in-law living, older kids, or the ultimate home office setup. All appliances are included. Move in and live - no shopping, no surprises, no budget surprises at closing. Custom closet organizers in both the bedroom closet and the laundry room - thoughtful, functional upgrades already done for you. Outside, enjoy the same stunning modern curb appeal Fox Crossing is known for: black windows and doors, stone driveway pavers, professionally landscaped grounds, and a covered front porch. A brand new public school is opening this year, and a new city park sits just across from the community entrance. This is a complete home - for complete families. Corner unit. Finished basement. Move-in ready. Nothing left to do but live. Bonus: Seller to pay maintenance fees for 12 months after successful closing.
Details
| MLS # | X13661458 |
|---|---|
| Listing Type | For Sale |
| Style | House |
| HOA Dues | $240 |
| Sub-Type | Resale |
| Status | New |
| Year | 0 |
| Days On Site | 22 |
| Listing Provided By | RE/MAX HALLMARK REALTY LTD. | X13661458 259000 |
Features
| Bed(s) | 4 |
|---|---|
| Bath(s) | 4 |
| Garage | 1 |
| Basement | Y |
| Story(s) | 2 |
Interior
| Interior Features | Auto Garage Door Remote |
|---|---|
| Cooling | Central Air |
| Heat Source | Gas |
| Fireplace Yes / No | No |
| Laundry Features | In-Suite Laundry |
Exterior
| Construction Materials | Brick, Vinyl Siding |
|---|
Parking
| Garage Yes / No | Yes |
|---|
Taxes
| Tax Annual Amount | 4145.07 |
|---|---|
| Tax Year | 2026 |
Area Information
| Province | ON |
|---|---|
| County | Middlesex |
| City | London North |
| Postal Code | N6G 0X4 |
| Area | North S |
| Listing VS Median (in N6G 0X4) | |
Price: $598,900 low | high Med: $0 On site: 22 low | high Med: | |
Request a showing
Request a showing
Contact
Learn More About This Property

| Province | ON |
|---|---|
| County | Middlesex |
| City | London North |
| Postal Code | N6G 0X4 |
| Area | North S |
| Listing VS Median (in N6G 0X4) | |
Price: $598,900 low | high Med: $0 On site: 22 low | high Med: | |