
Description
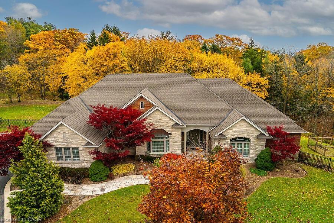
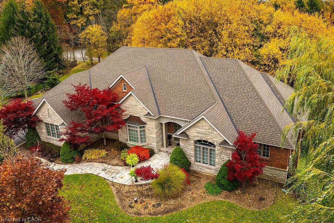
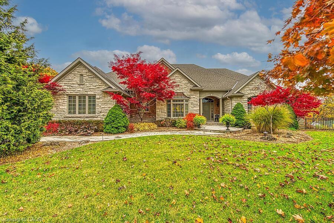
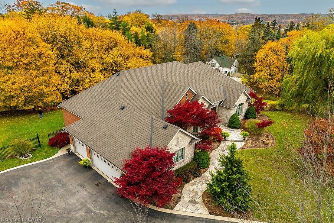
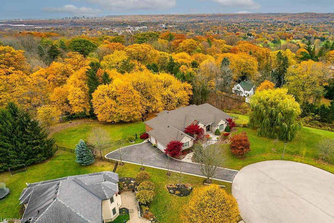
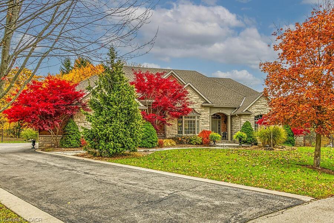
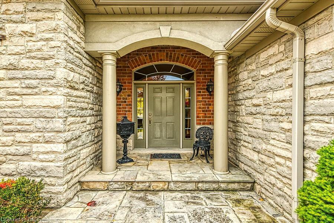
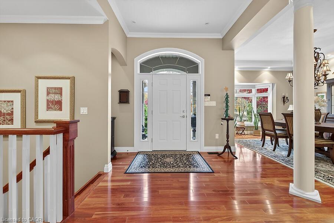
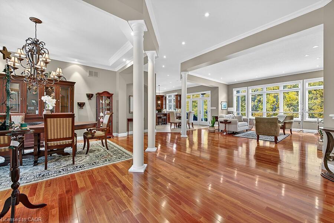
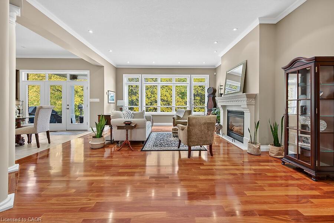
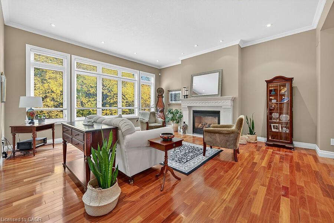
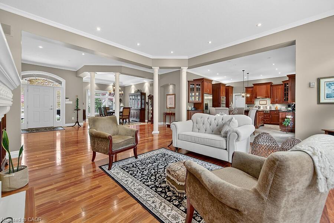
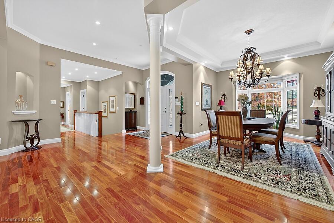
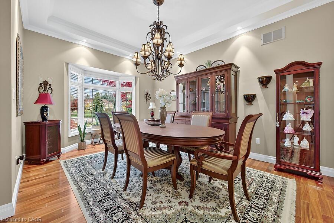
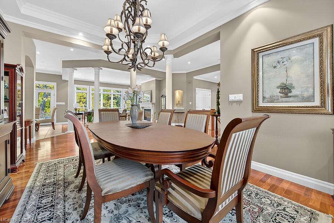
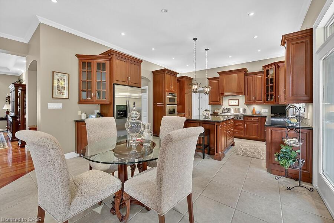
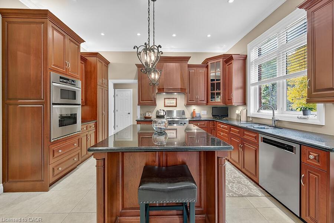
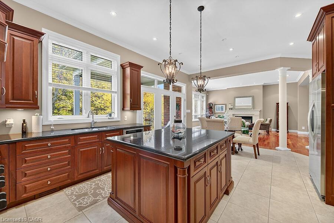
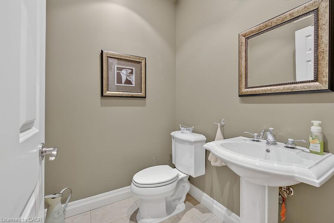
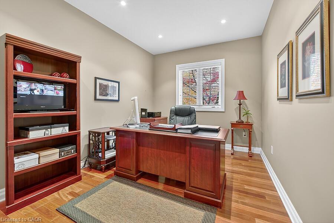
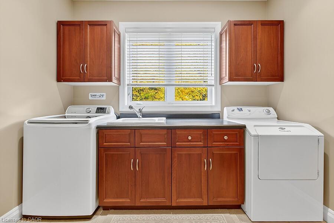
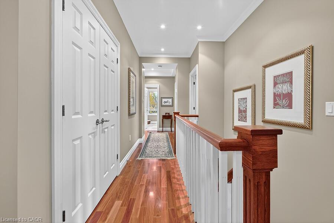
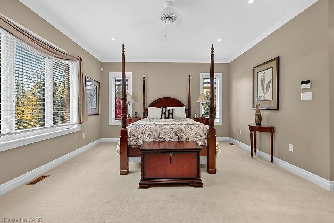
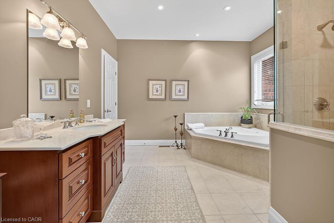
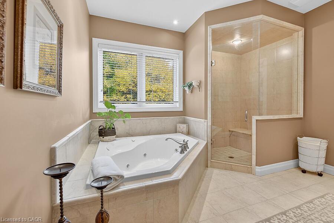
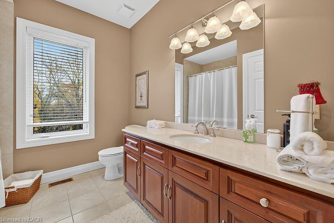
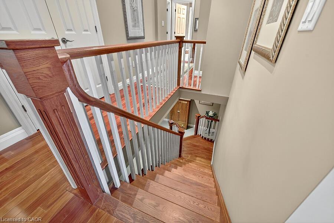
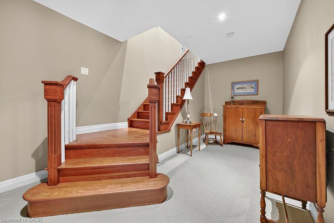
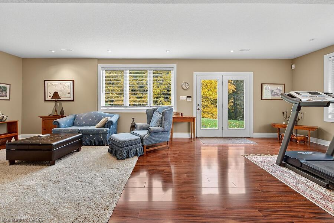
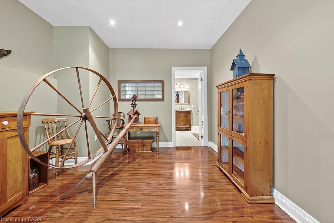
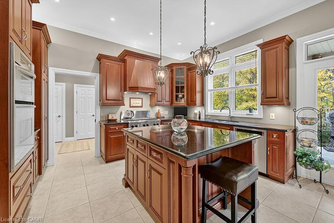
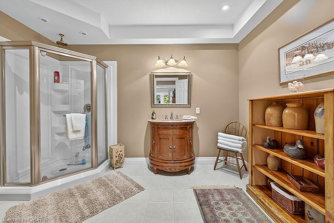
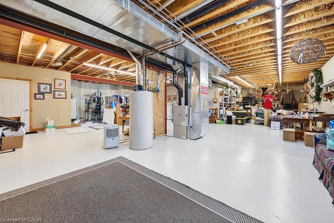
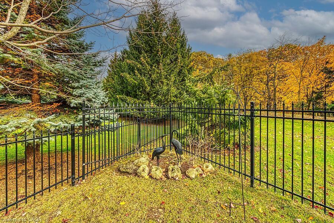
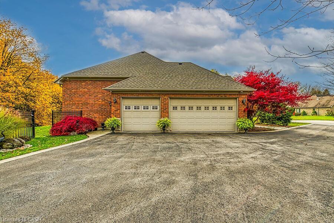
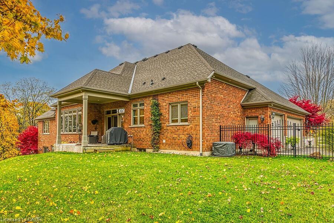
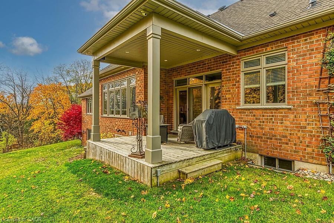
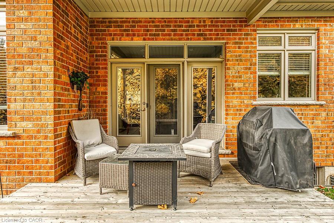
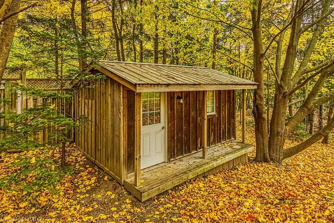
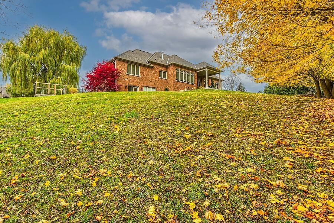
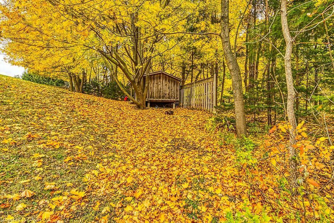
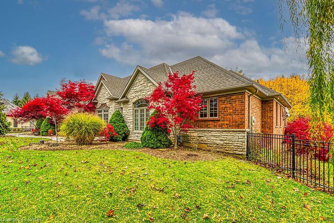
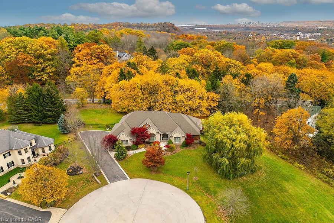
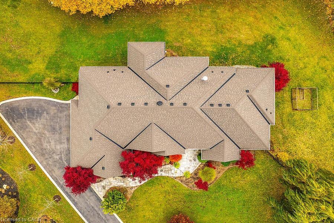
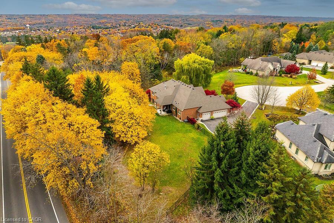
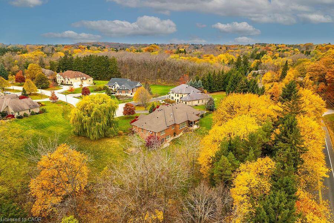
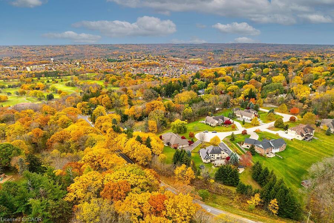
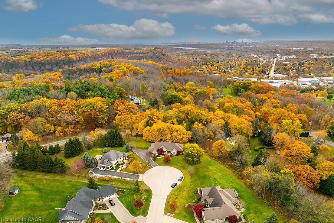
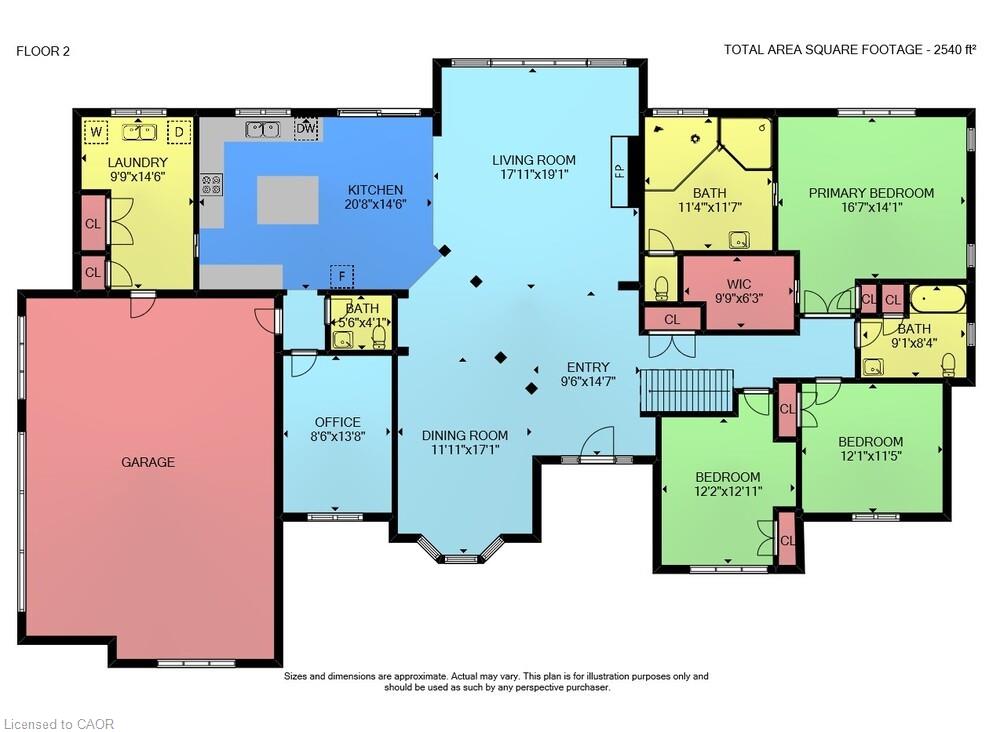
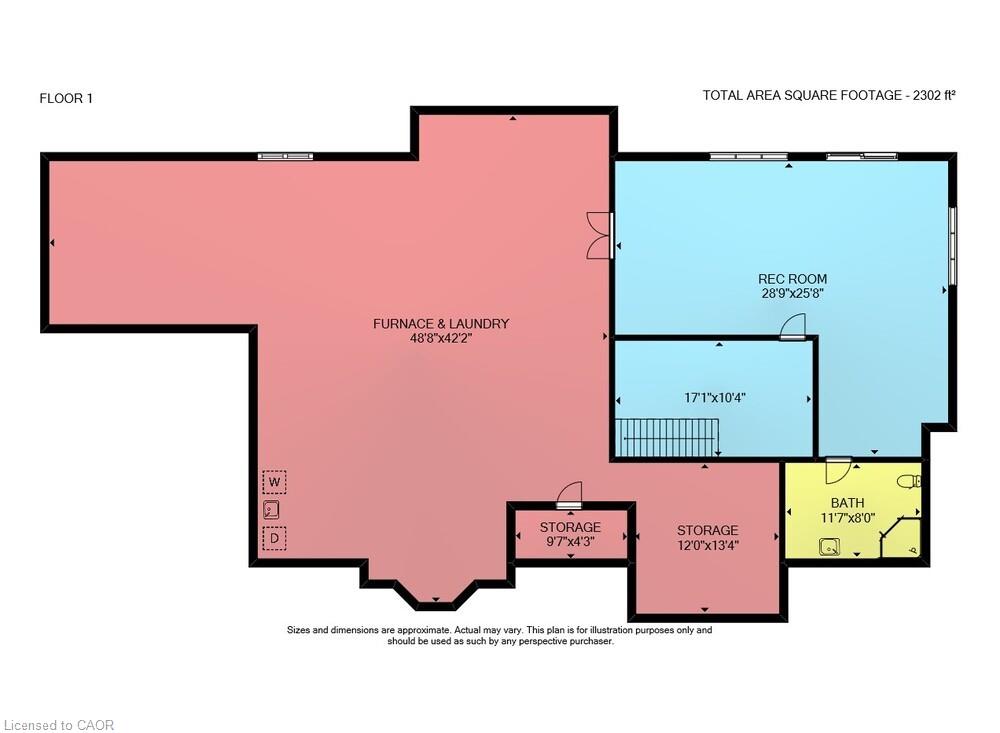
Luxury living at its finest! This custom-built bungalow Built by Neven Homes is on a quiet court at the top of Dundas Hill. The Stunning home offers over 2,713 sqft of main floor luxury living plus an additional lower level living space with walk-out , all on a premium landscaped 89.99 ft x 260.14 ft pie-shaped lot. Features soaring ceilings, gleaming hardwood floors, crown moldings, and expansive windows that flood the space with natural light and panoramic views. The open-concept living room, centered around a striking limestone fireplace, creates a warm and inviting space to relax or entertain. Entertainers look no further, host dinners in the spacious dining room or gather around the island in the gourmet kitchen with rich custom cabinetry, granite countertops and stainless steel appliances. Tucked just off the kitchen is a private den/home office, 2-piece bath, and spacious laundry room w/ access to the three car garage, with side-entry doors and street-facing windows for added curb appeal. The bedroom wing includes 3 bedrooms and 2 full baths, including a king-sized primary suite with a walk-in closet and spa-like ensuite featuring heated floors, whirlpool tub, shower, and water closet. The lower-level extents the space with high ceilings, a bright and spacious family room, 3-piece bath, lots of windows and double door walk-out, ideal for an in-law suite as there is existing rough-ins for another full bath and a kitchen in the unfinished area with a ton of potential. Meticulously maintained inside and out with completely updated roof shingles and a/c (2019). Enjoy your own park-like setting with mature pines and space for a future pool . Just minutes to downtown Dundas, shops, restaurants & amenities, Webster’s Falls, Dundas Golf & Country, schools, parks, trails and minutes to the QEW for commuters.
Details
| MLS # | 40785732 |
|---|---|
| Listing Type | For Sale |
| Style | House |
| Sub-Type | Resale |
| Status | Active |
| Year | 2003 |
| Days On Site | 301 |
| Listing Provided By | RE/MAX Real Estate Centre Inc. | Angelo Fazzari |
Features
| Bed(s) | 3 |
|---|---|
| Bath(s) | 4 Total |
| SQ Feet | 2,713 |
| Garage | 3 |
| Basement | Y |
| Story(s) | 1 |
| Zoning | S1 |
| Acreage | 0.54 |
| Golf Course | Yes |
Interior
| Appliances | Range, Oven, Water Purifier, Water Softener |
|---|---|
| Rooms Total | 16 |
| Interior Features | Auto Garage Door Remote(s), Central Vacuum, Rough-in Bath, Water Treatment |
| Cooling | Central Air |
| Cooling Yes / No | No |
| Heating | Forced Air, Natural Gas |
| Heating Yes / No | Yes |
| Fireplaces Total | 1 |
| Fireplace Features | Gas |
| Laundry Features | Main Level, Multiple Locations |
Exterior
| Exterior Features | Landscape Lighting, Lawn Sprinkler System |
|---|---|
| Lot Features | Rural, Pie Shaped Lot, Cul-De-Sac, Near Golf Course, Greenbelt, Landscaped, Park, Quiet Area, Schools, Trails |
| Construction Materials | Brick |
| Roof | Asphalt Shing |
| Foundation Details | Poured Concrete |
Parking
| Garage Spaces | 3 |
|---|---|
| Parking Features | Attached Garage |
| Open Parking Yes / No | Yes |
| Attached Garage Yes / No | Yes |
Utilities
| Sewer | Septic Tank |
|---|
Taxes
| Tax Annual Amount | 11185.48 |
|---|
Area Information
| Province | ON |
|---|---|
| County | Hamilton |
| City | Dundas |
| Postal Code | L9H 5A6 |
| Area | 43 Flamborough |
| Subarea | 040 Greensville |
| Community Name | 040 Greensville |
Request a showing
Request a showing
Contact
Learn More About This Property

| Province | ON |
|---|---|
| County | Hamilton |
| City | Dundas |
| Postal Code | L9H 5A6 |
| Area | 43 Flamborough |
| Subarea | 040 Greensville |
| Community Name | 040 Greensville |
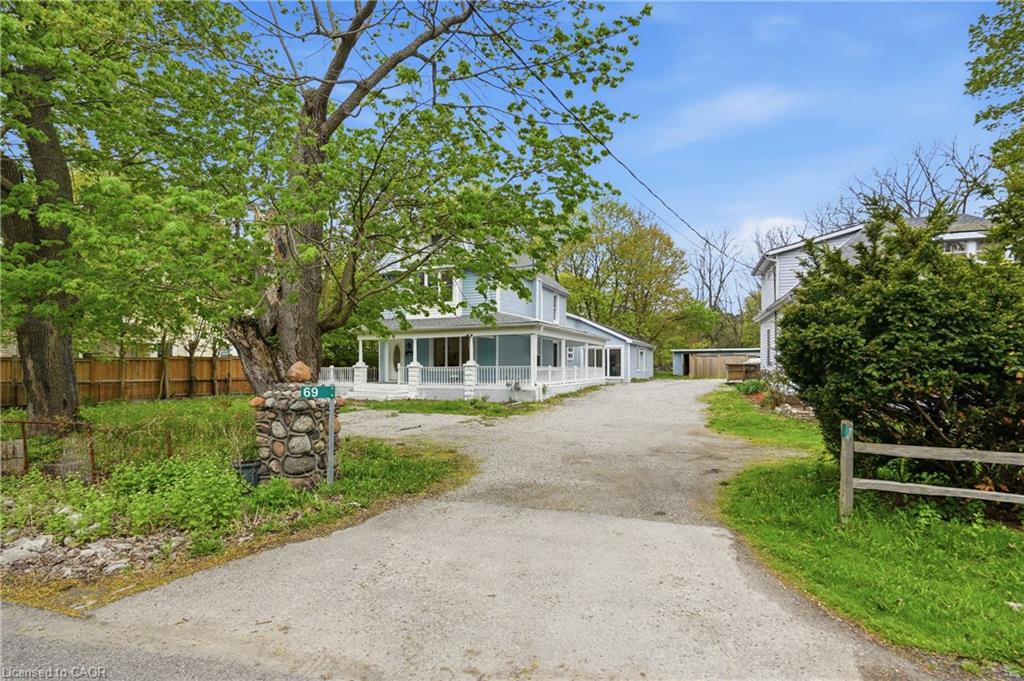 | $999,00069 Highway 8Dundas, ON L9H 4V1 |
