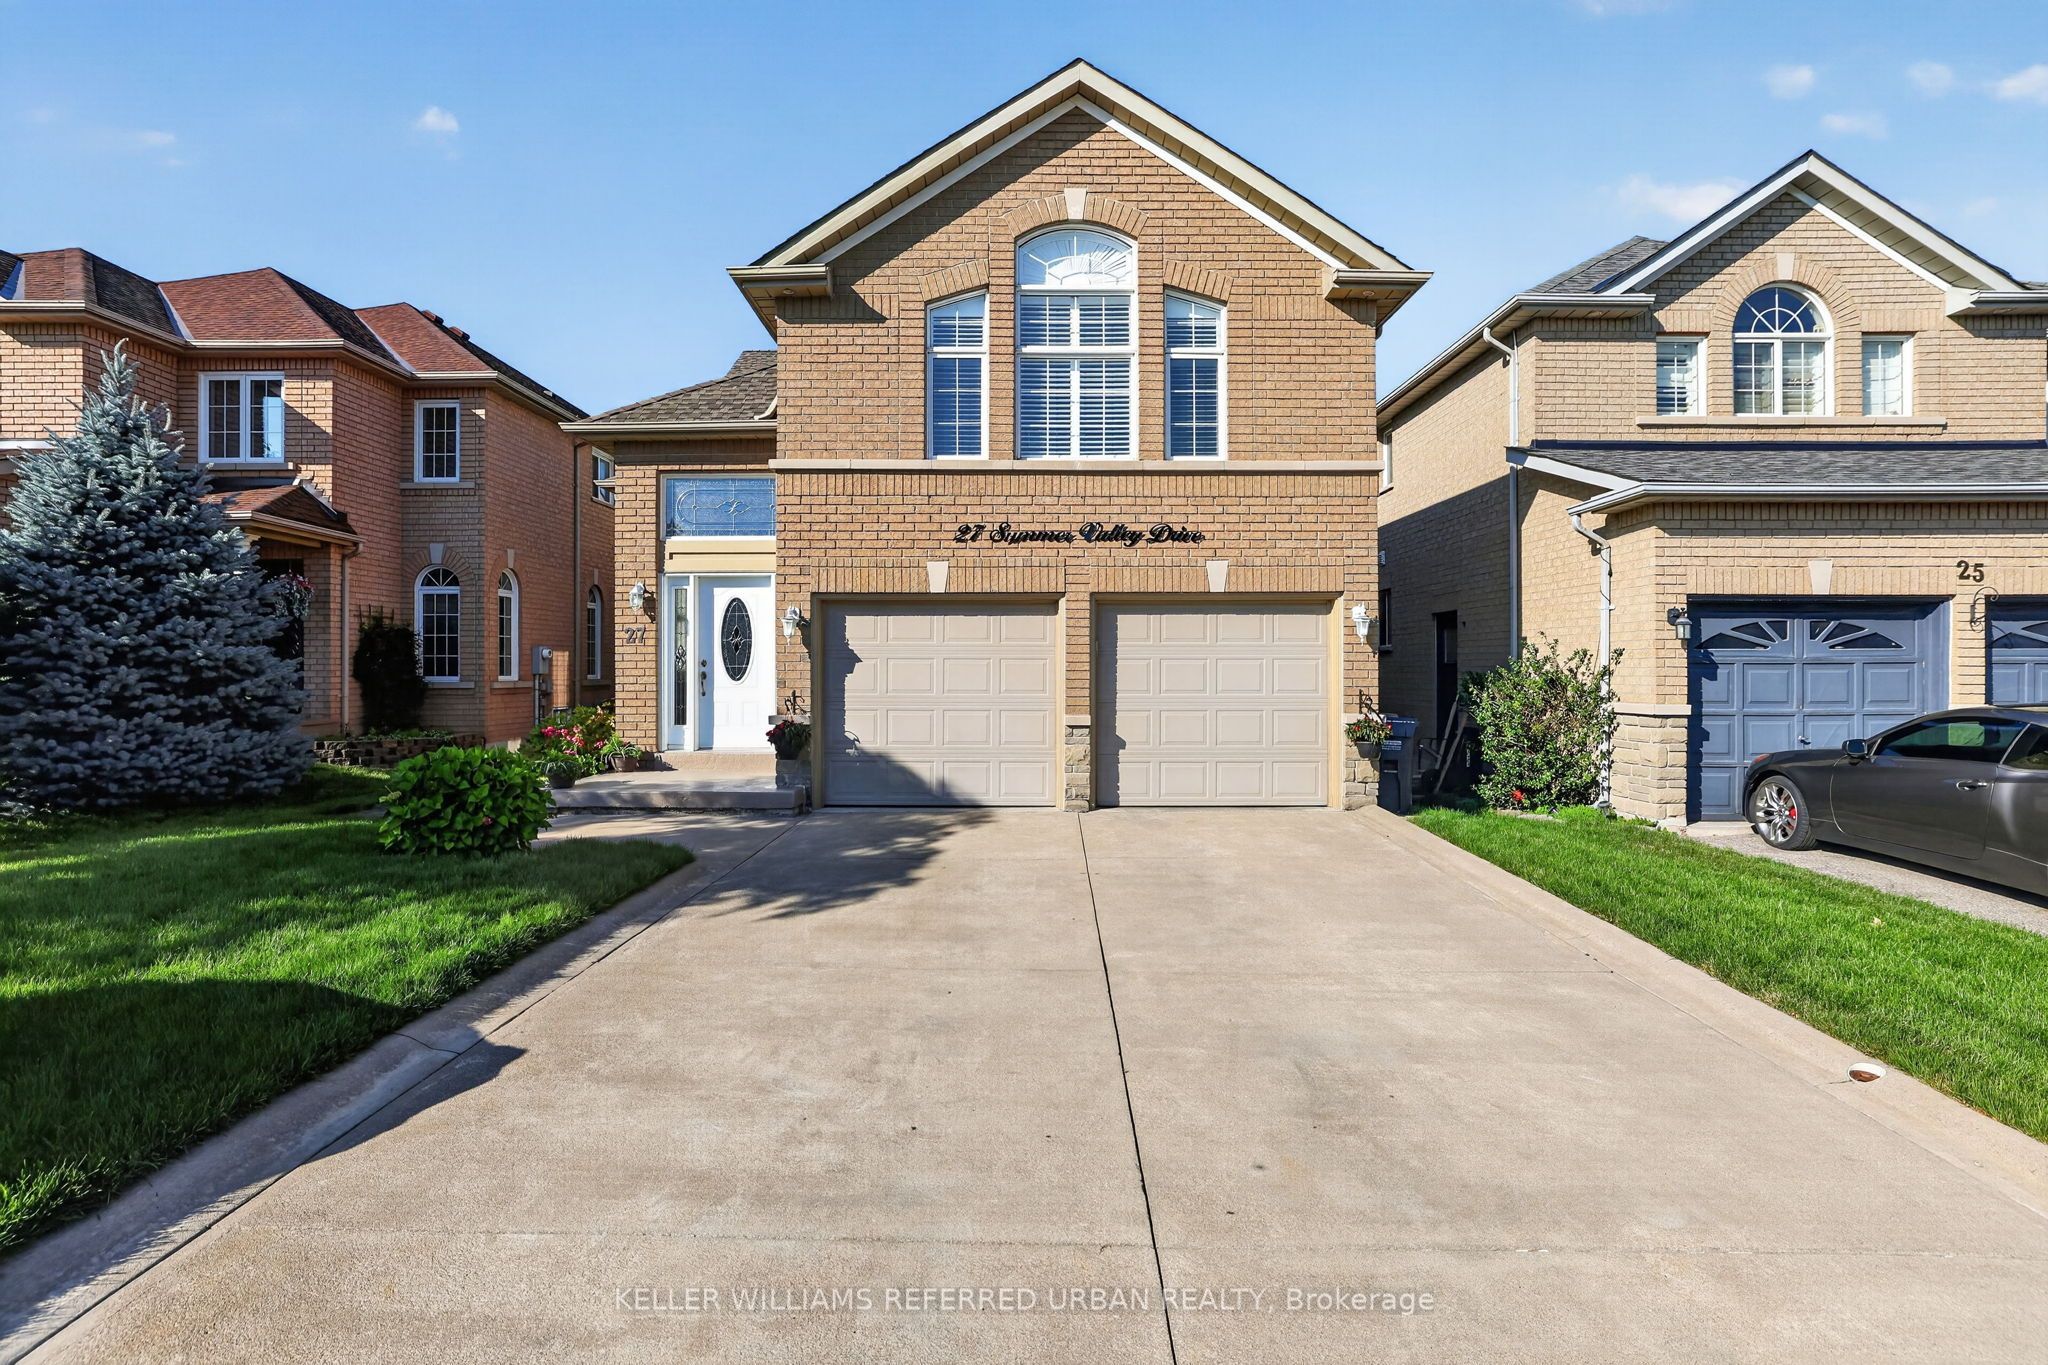
27 Summer Valley Drive,Brampton, ON L6Z 4V6
Brampton, ON L6Z 4V6

Description
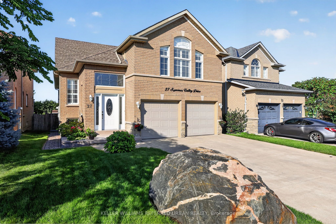
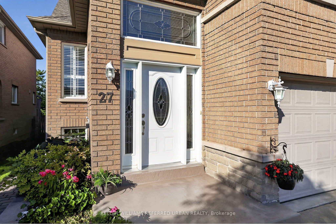
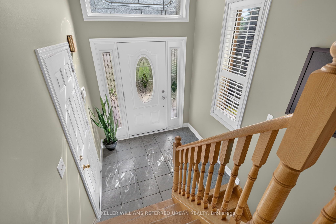
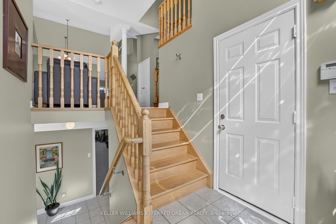
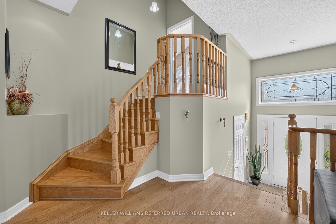
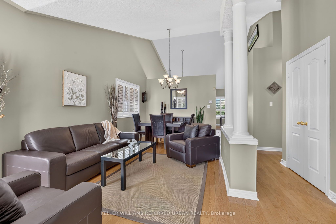
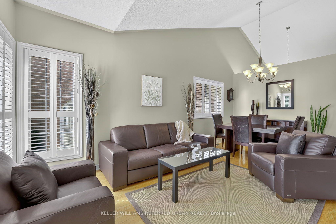
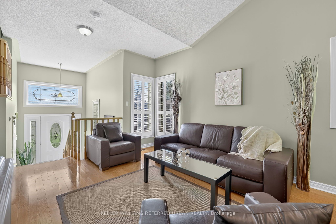
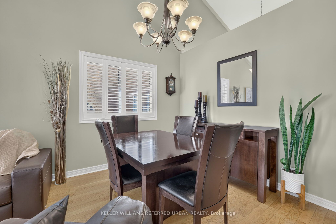
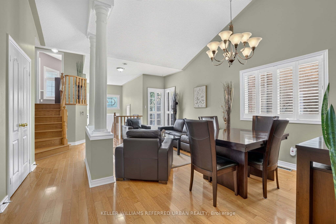
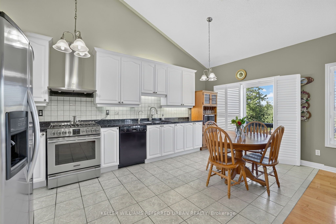
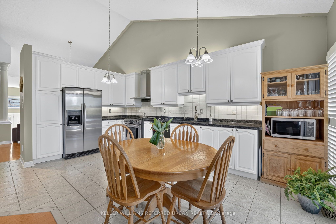
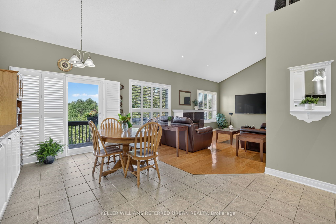
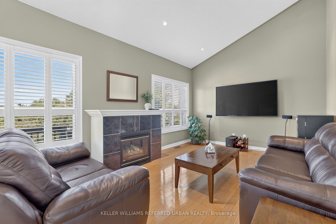
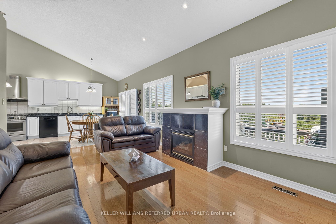
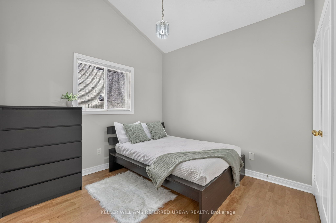
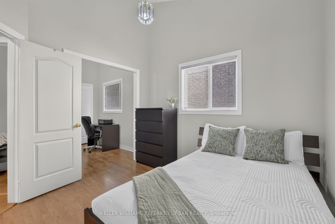
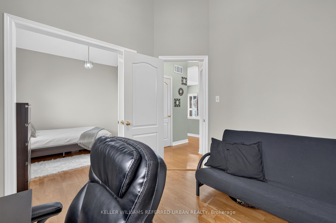
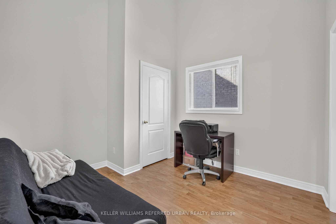
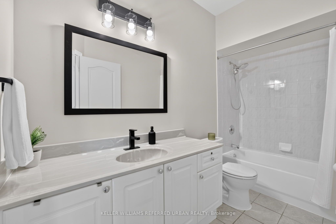
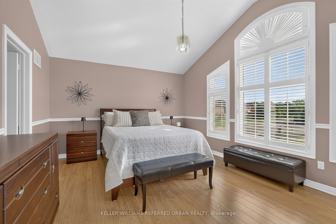
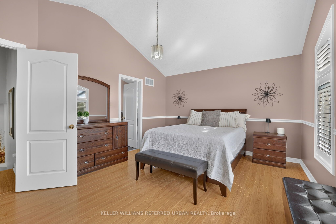
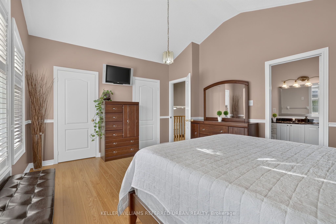
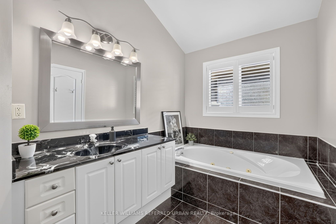
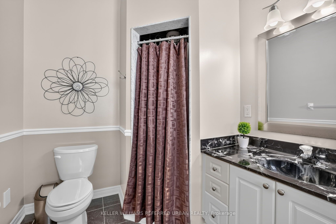
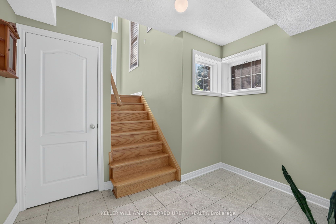
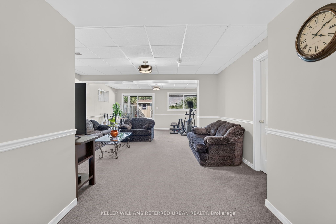
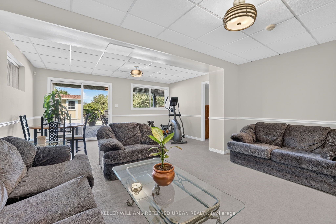
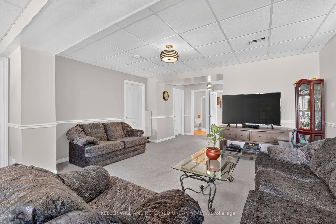
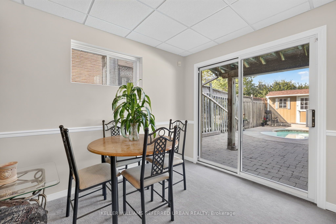
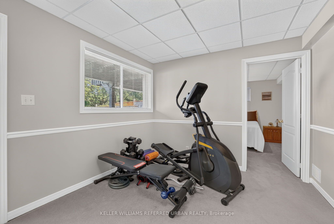
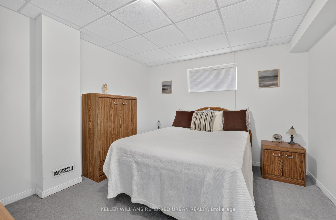
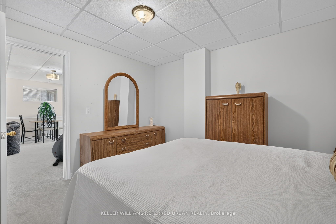
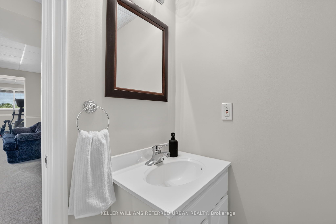
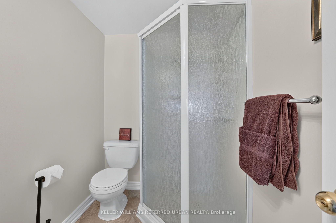
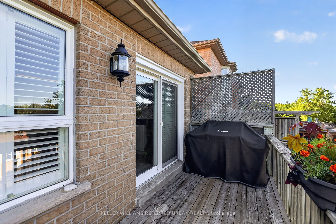
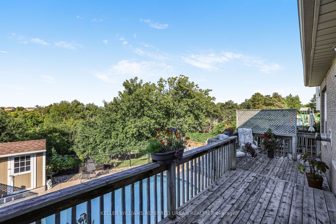
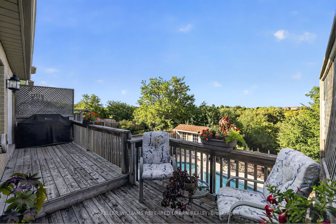
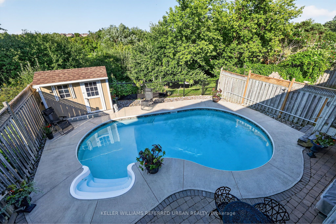
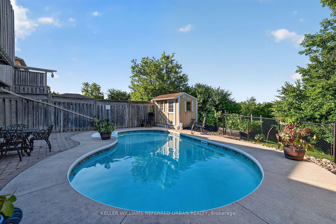
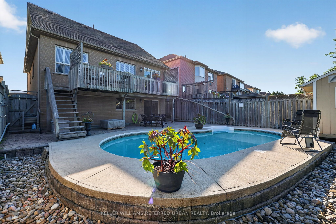
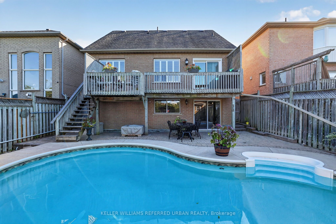
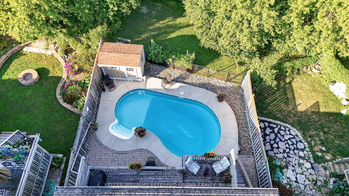
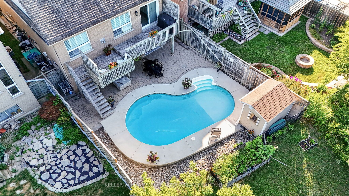
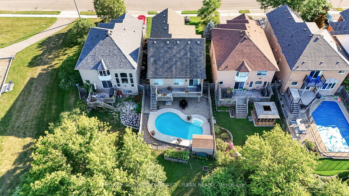
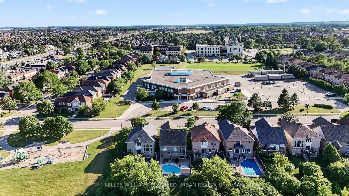
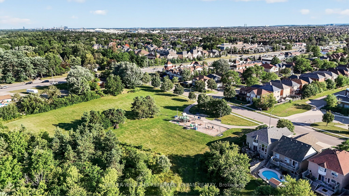
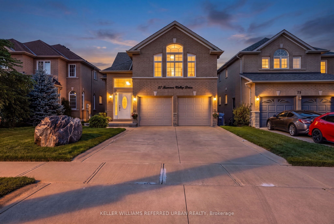
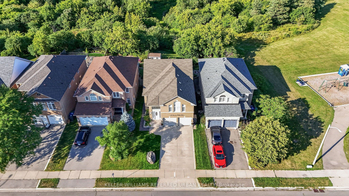
Welcome to 27 Summer Valley Drive, a beautifully maintained family home in the sought-after Snelgrove community, backing directly onto a peaceful ravine. With more than 2,500 sq. ft. of finished living space, a versatile multi-level layout and an inground pool, this home is designed for everyday living, entertaining and growing families. Inside, large windows, vaulted ceilings and hardwood flooring create a bright, inviting feel. The main living and dining areas offer plenty of room to gather, while the kitchen features white cabinetry, granite counters, stainless steel appliances and a breakfast area overlooking the backyard. The family room provides a comfortable space to unwind, complete with a fireplace and walkout to the rear deck. The main floor offers excellent flexibility. Originally designed with two separate bedrooms, the current layout has been opened to create a bedroom and office arrangement. It could easily be enclosed again to restore two private rooms, ideal for children, guests, extended family or work-from-home needs. Upstairs, the private primary retreat occupies its own level with generous space and a full ensuite bath.The finished lower level adds a large recreation room, two additional bedrooms and another full bath, offering excellent space for teenagers, guests, extended family or a home gym. Outside, enjoy an elevated deck, inground salt water pool, patio space and mature landscaping. Best of all, the backyard directly abuts a ravine, creating a beautiful natural backdrop and exceptional privacy.Close to parks, schools, shopping and commuter routes, this home offers space, flexibility, outdoor living and a rare ravine setting.
Details
| MLS # | W13851854 |
|---|---|
| Listing Type | For Sale |
| Style | Condominium |
| Sub-Type | Resale |
| Status | New |
| Year | 0 |
| Days On Site | 22 |
| Listing Provided By | KELLER WILLIAMS REFERRED URBAN REALTY | W13851854 205200 |
Features
| Bed(s) | 5 |
|---|---|
| Bath(s) | 3 |
| Garage | 2 |
| Basement | Y |
| Pool | Yes |
| Acreage | 0.10 |
| Property View | Trees, Woods |
Interior
| Interior Features | Auto Garage Door Remote, Garburator, On Demand Water Heater, Water Softener |
|---|---|
| Cooling | Central Air |
| Heat Source | Gas |
| Fireplace Features | Natural Gas |
| Fireplace Yes / No | Yes |
Exterior
| Roof | Asphalt Shingle |
|---|---|
| Foundation Details | Concrete |
| View | Trees/Woods |
| Construction Materials | Brick |
Parking
| Garage Yes / No | Yes |
|---|---|
| Parking Features | Private Double |
Utilities
| Sewer | Sewer |
|---|
Taxes
| Tax Annual Amount | 7344.81 |
|---|---|
| Tax Legal Description | LOT 193, PLAN 43M1276, BRAMPTON. S/T RIGHT IN FAVOUR OF WEST MAYFIELD DEVELOPMENTS LTD., FOR THE LATER OF FIVE (5) YEARS FROM 98 02 26 OR THE ACCEPTANCE AND ASSUMPTION OF THE SERVICES CONSTRUCTED RESPECTING PL 43M1276, AS IN LT1809746. |
| Tax Year | 2026 |
Area Information
| Province | ON |
|---|---|
| County | Peel |
| City | Brampton |
| Postal Code | L6Z 4V6 |
| Area | Snelgrove |
| Listing VS Median (in L6Z 4V6) | |
Price: $1,150,000 low | high Med: $0 On site: 22 low | high Med: | |
Request a showing
Request a showing
Contact
Learn More About This Property

| Province | ON |
|---|---|
| County | Peel |
| City | Brampton |
| Postal Code | L6Z 4V6 |
| Area | Snelgrove |
| Listing VS Median (in L6Z 4V6) | |
Price: $1,150,000 low | high Med: $0 On site: 22 low | high Med: | |
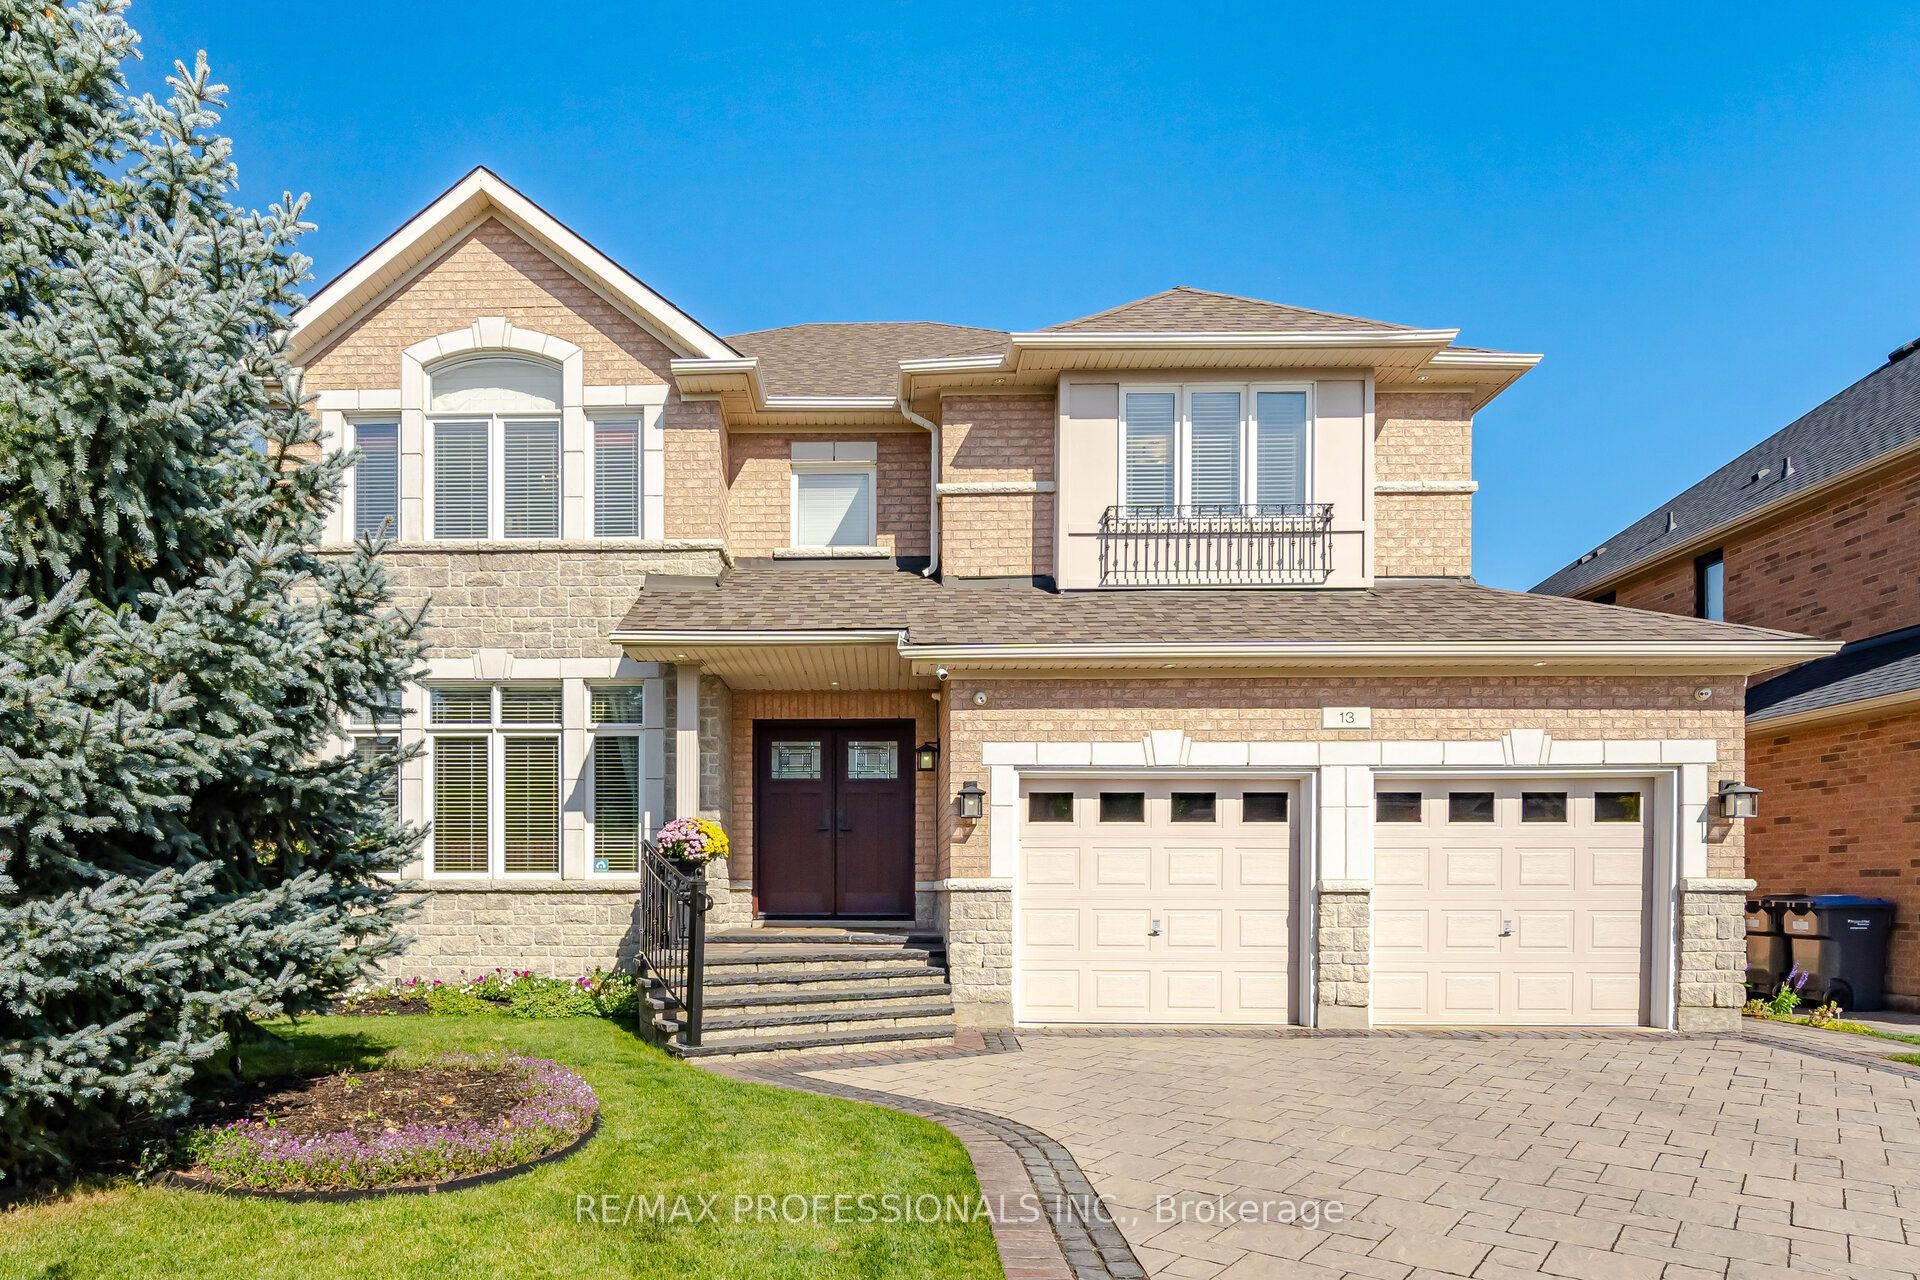 | $1,199,90013 Dokkum CrescentBrampton, ON L6Z 0E2 |
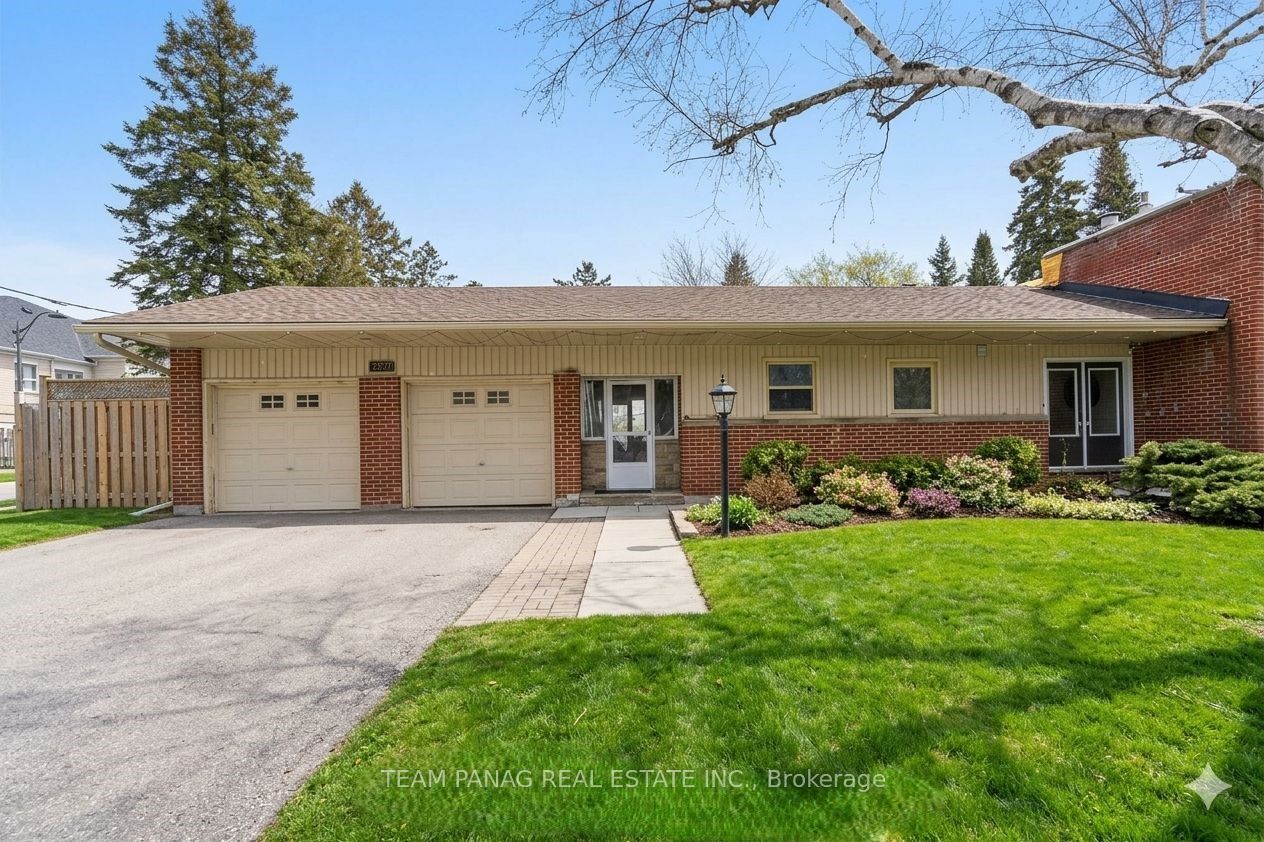 | $1,299,0003377 Mayfield RoadBrampton, ON L6Z 0A2 |
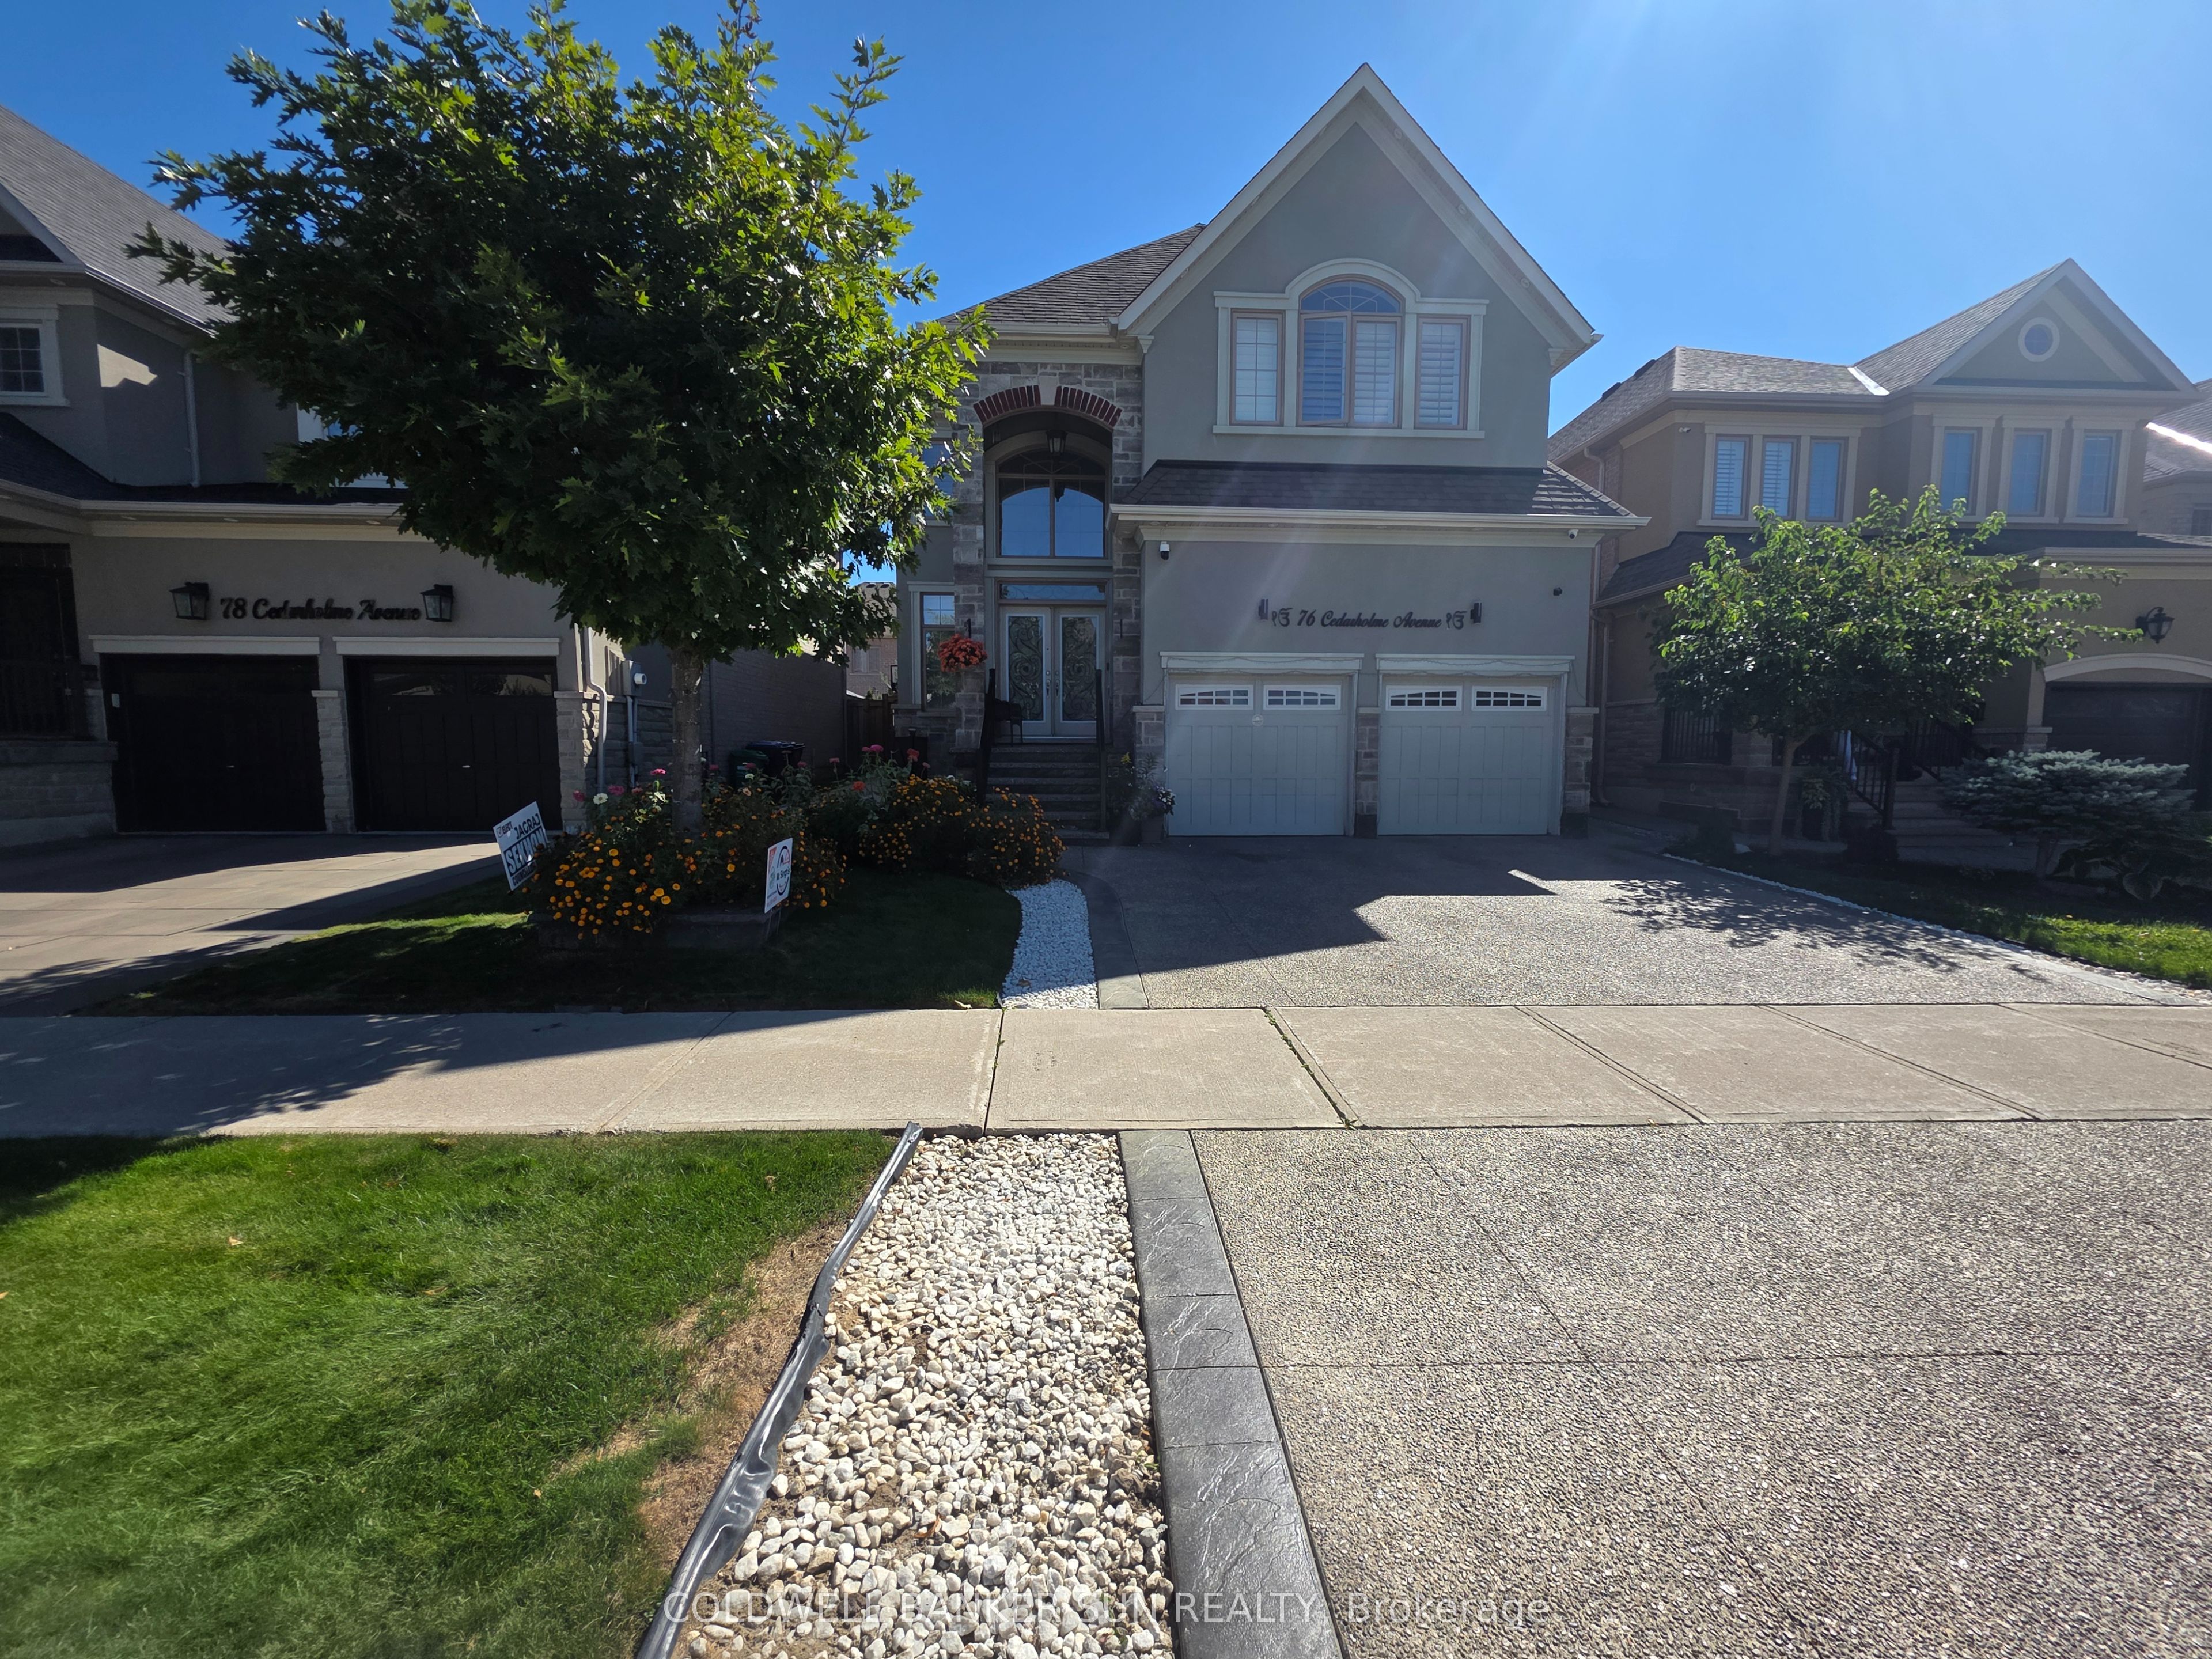 | $1,299,99976 Cedarholme AvenueCaledon, ON L7C 3S9 |
 | $1,099,00021 Bushberry RoadBrampton, ON L7A 1K4 |
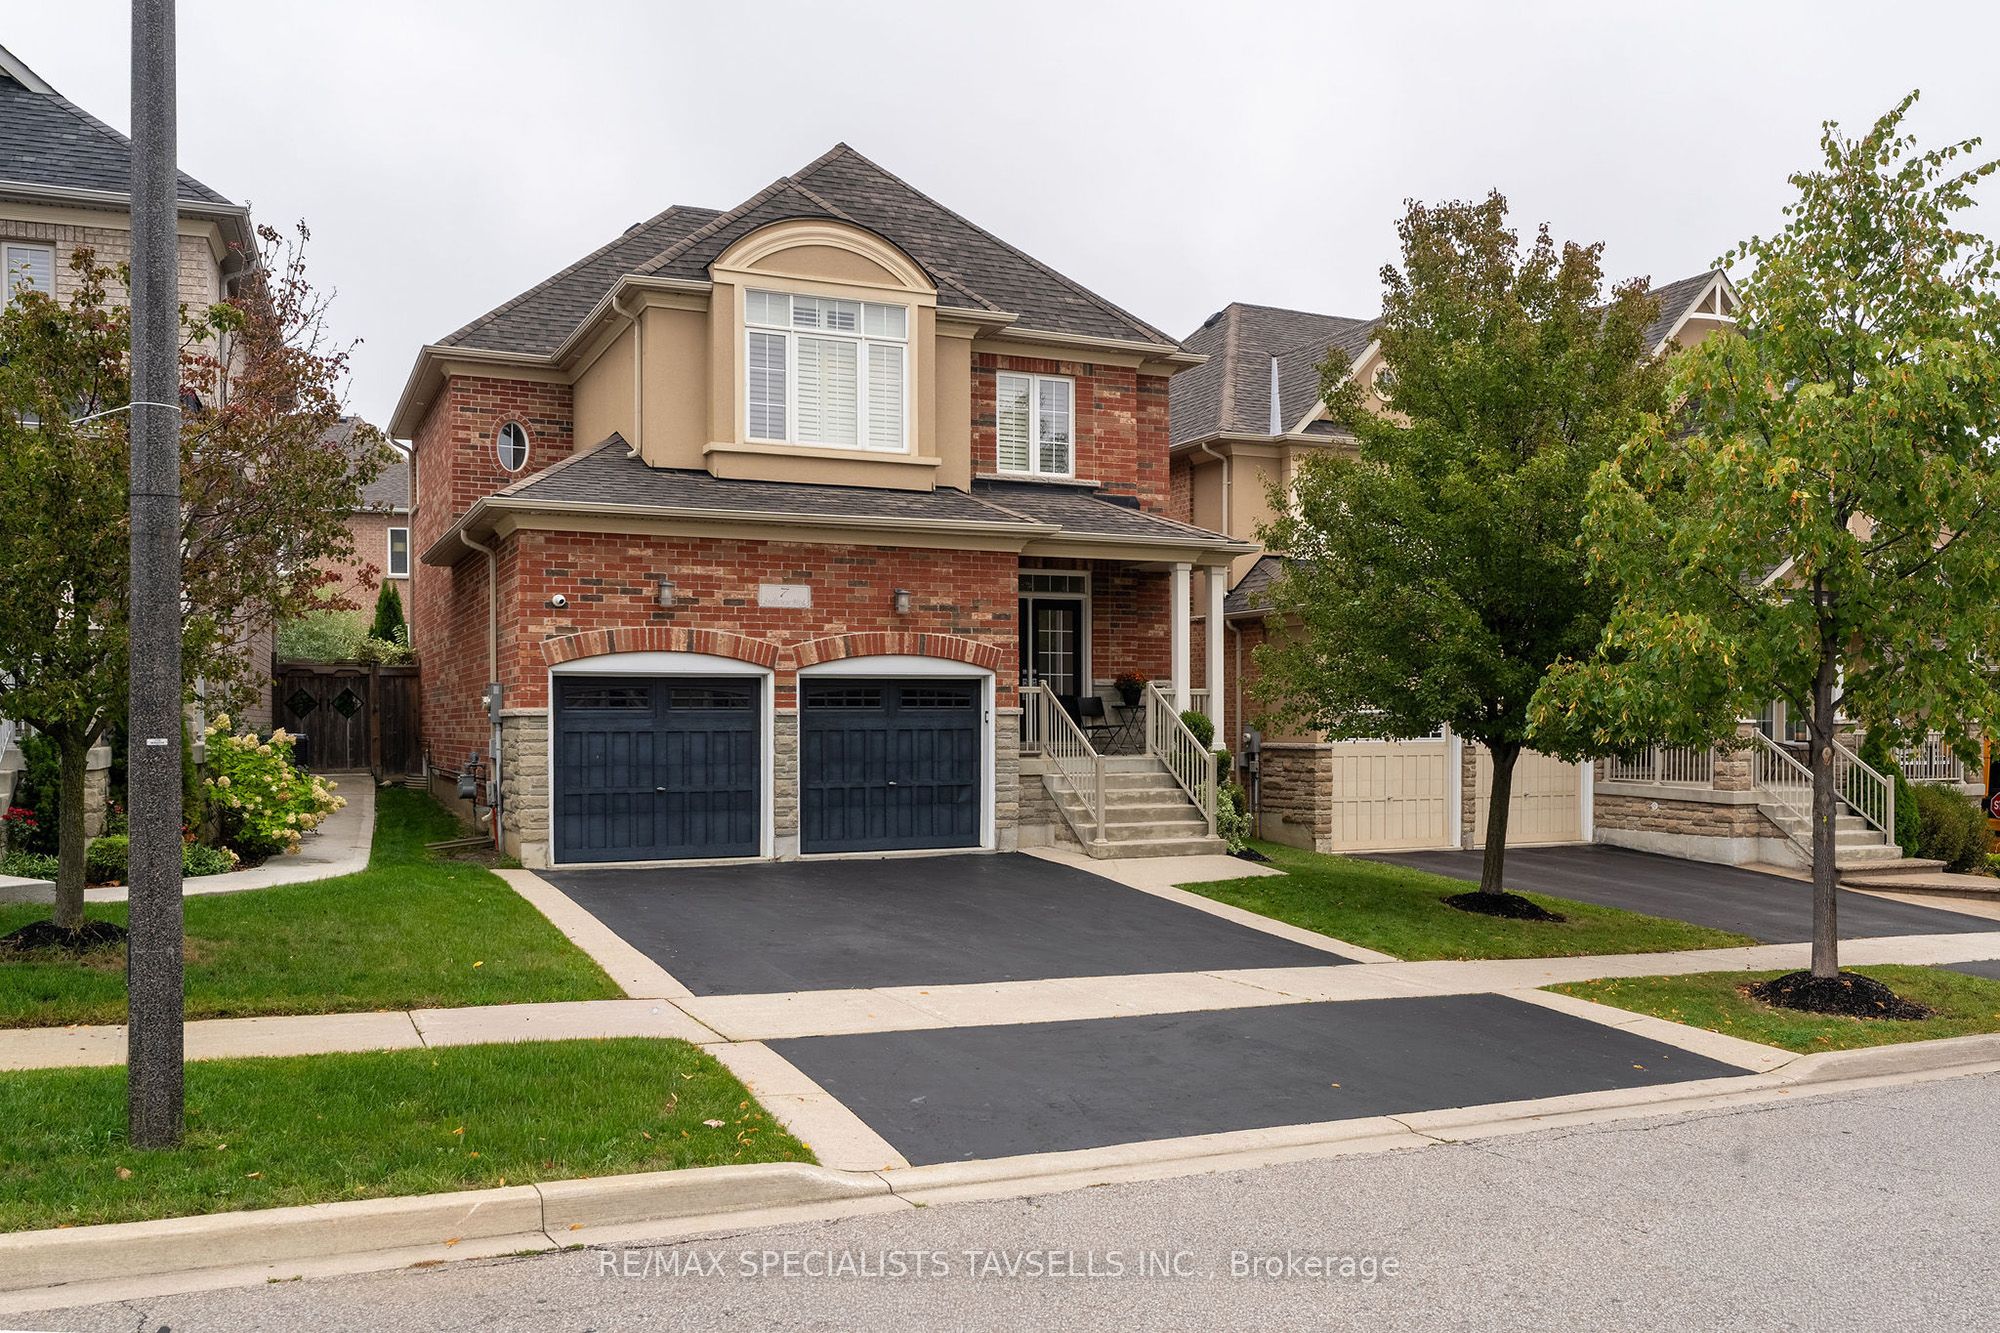 | $1,099,0007 Snellview BoulevardCaledon, ON L7C 3T4 |
