27 Christine Elliott Avenue,Whitby, ON L1P 0B8
Whitby, ON L1P 0B8




Description
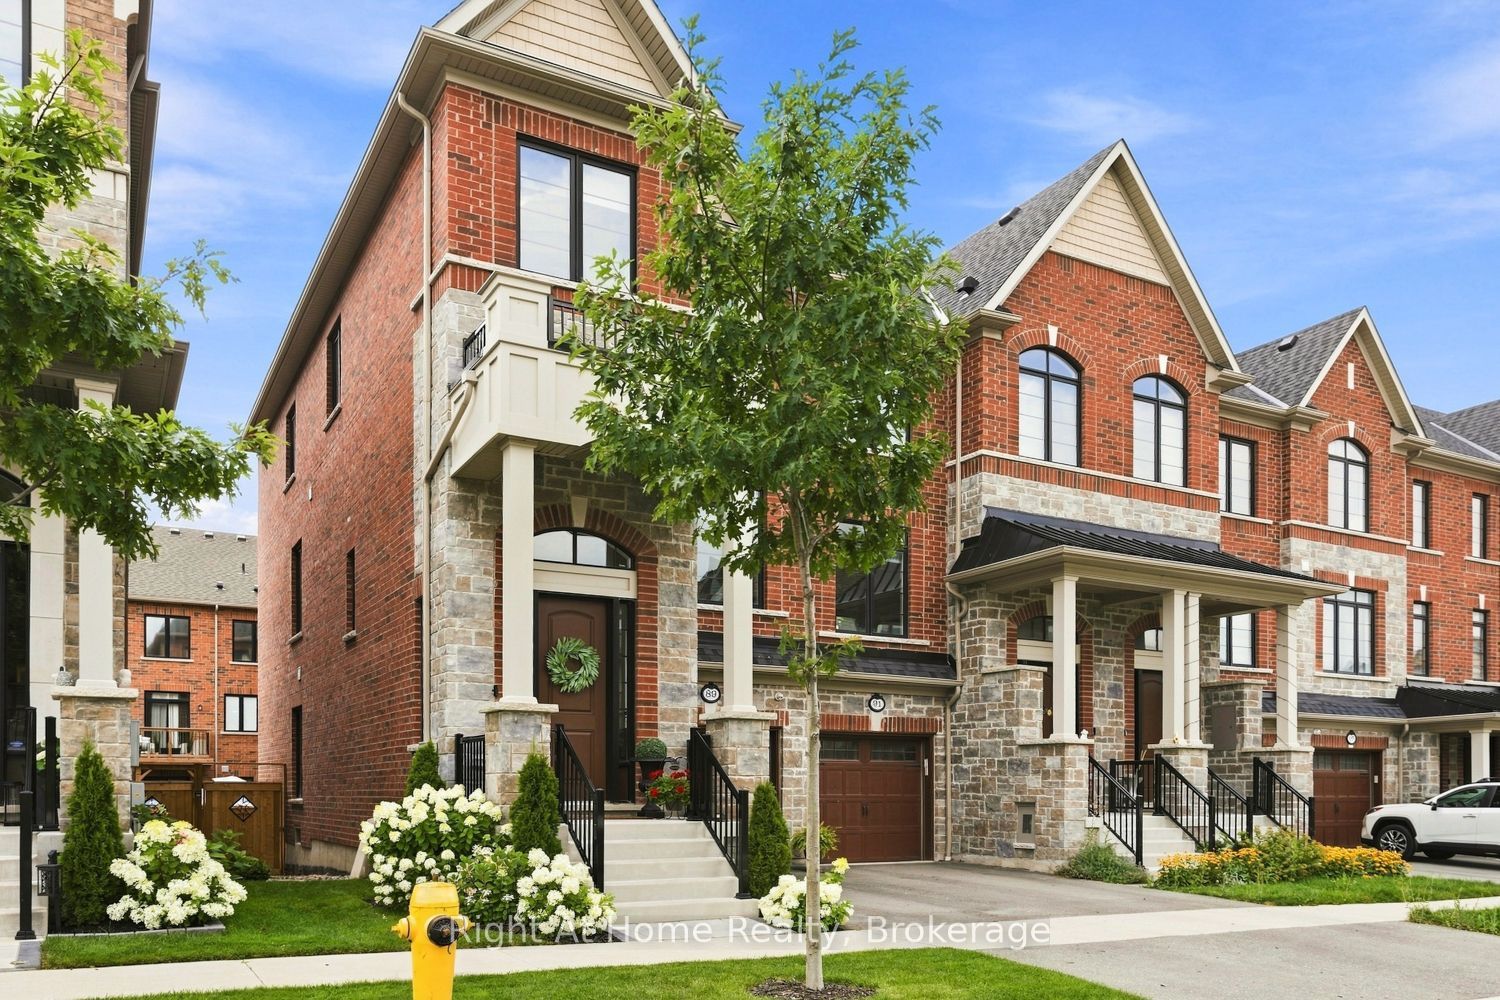
Welcome to this gorgeous 4-bedroom family home in one of Whitby's most desirable communities! Thoughtfully designed for modern living, this beautifully maintained residence offers an exceptional blend of comfort, style, and convenience. Step inside to discover bright, open-concept living spaces enhanced by impressive 9-foot ceilings on the main floor, creating an airy and elegant atmosphere throughout. The spacious layout is perfect for both everyday family life and entertaining, featuring generous principal rooms and plenty of natural light. The well-appointed kitchen flows seamlessly into the living and dining areas, while the four spacious bedrooms provide ample room for growing families, guests, or a home office. Pride of ownership is evident throughout this move-in-ready home. Ideally situated within walking distance to parks, scenic trails, and green spaces, outdoor enthusiasts will love the easy access to nature right at their doorstep. Enjoy the luxury and relaxation of nearby Thermea Spa Village Whitby, a premier wellness destination just minutes away. Conveniently located close to shopping centres, restaurants, schools, recreational facilities, and everyday amenities, this home offers the perfect balance of tranquility and accessibility. Easy access to major highways and transit makes commuting a breeze. A wonderful opportunity to own a stunning family home in a vibrant, family-friendly neighbourhood. Don't miss your chance to experience the lifestyle you've been looking for!
Details
| MLS # | E13667628 |
|---|---|
| Listing Type | For Sale |
| Style | House |
| Sub-Type | Resale |
| Status | Sold Conditional |
| Year | 0 |
| Days On Site | 27 |
| Listing Provided By | CENTURY 21 LEADING EDGE REALTY INC. | E13667628 089813 |
Features
| Bed(s) | 4 |
|---|---|
| Bath(s) | 3 |
| Garage | 1 |
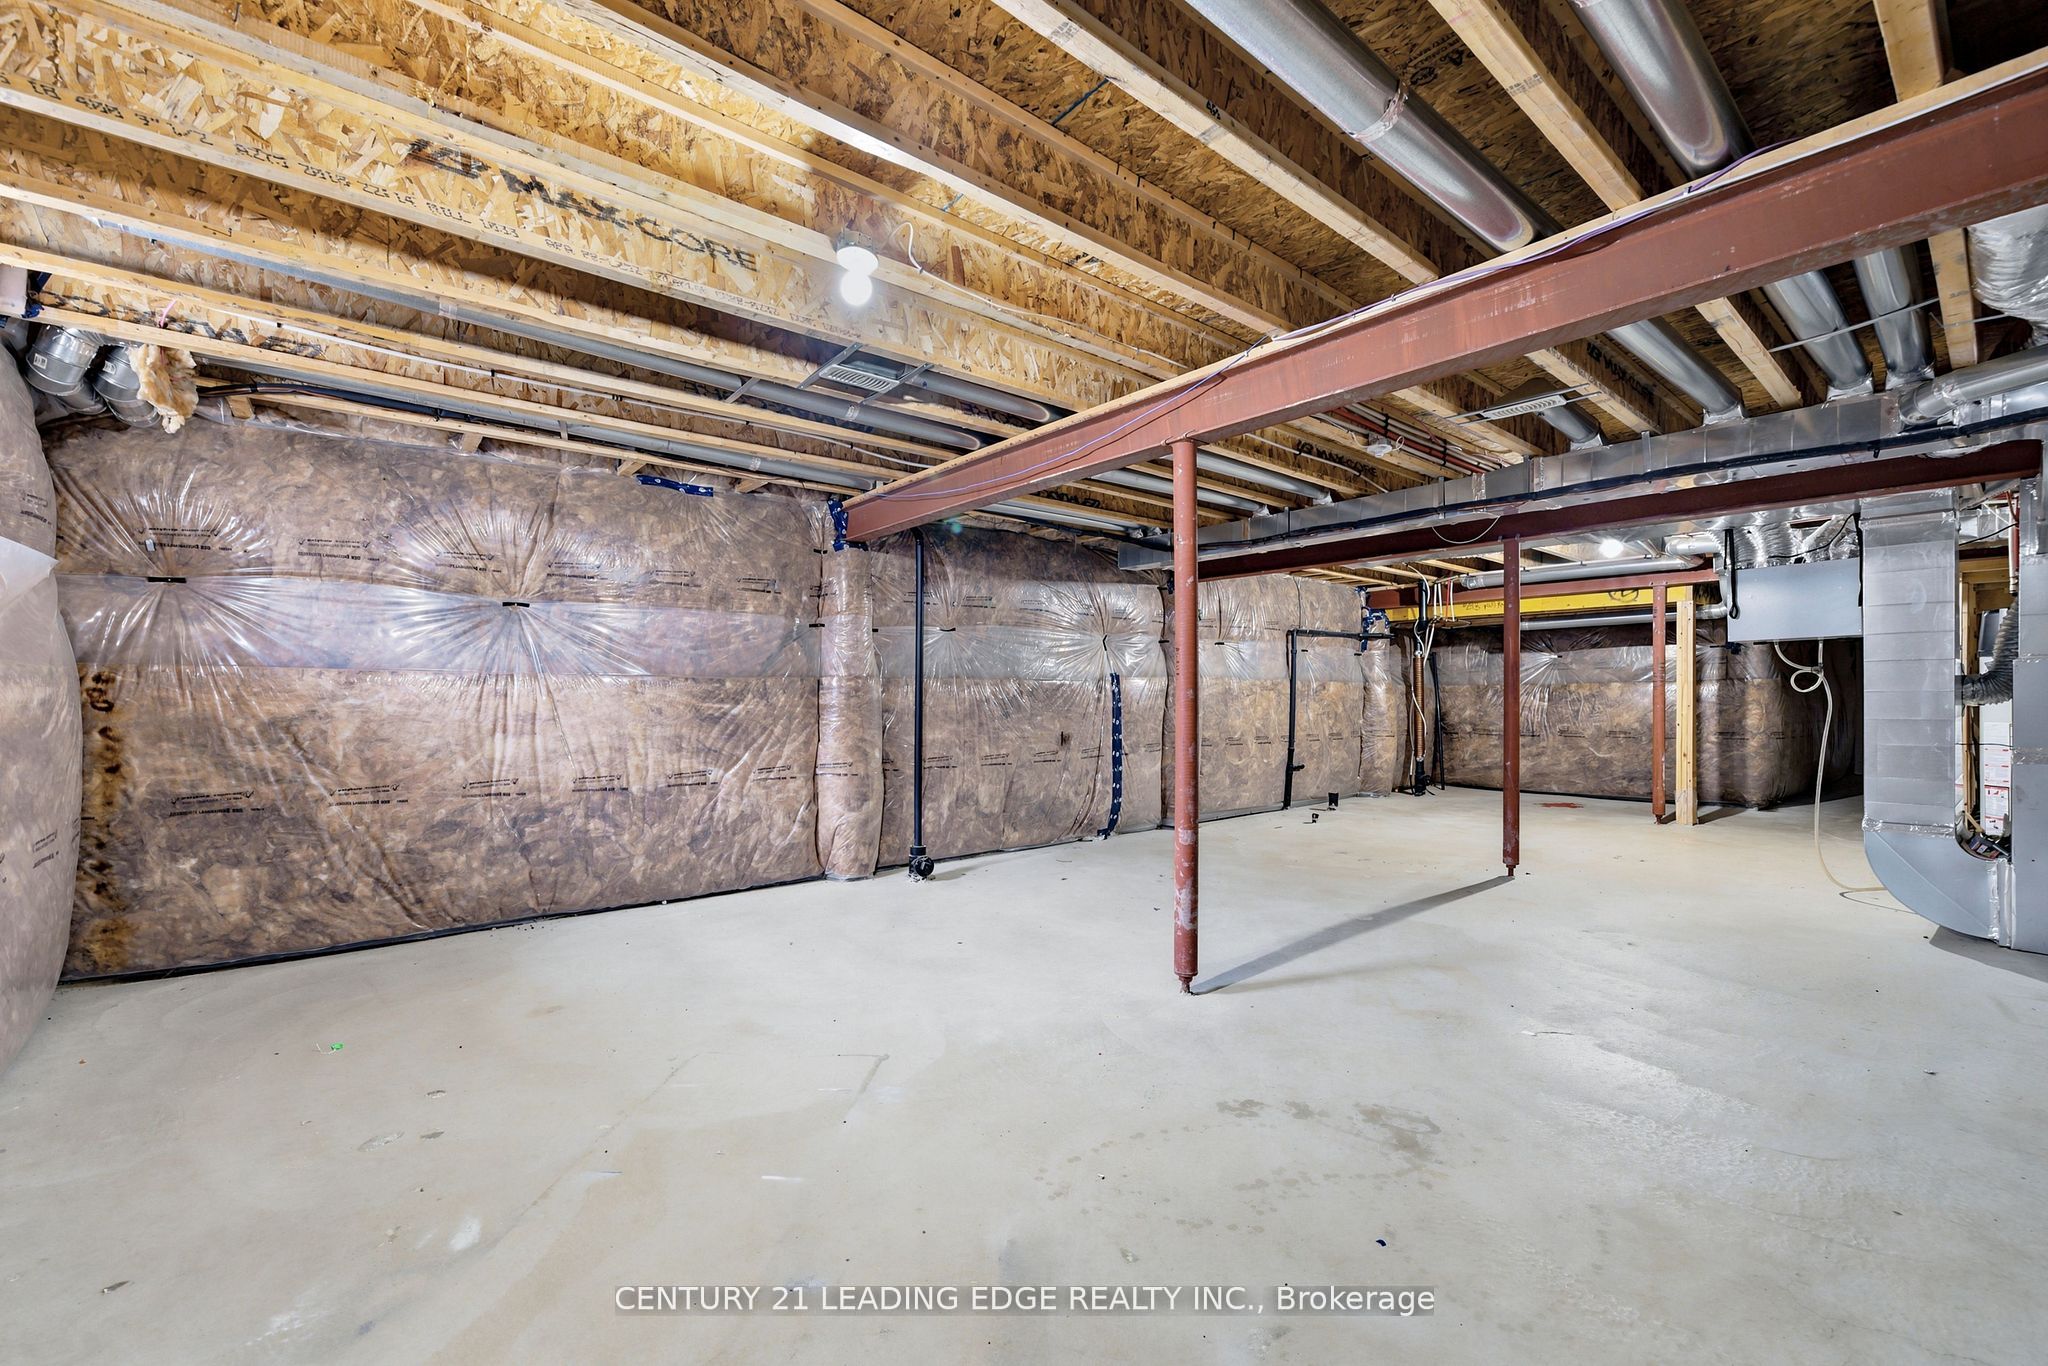
| Basement | Y |
| Story(s) | 2 |
| Acreage | 0.06 |
Interior
| Interior Features | None |
|---|---|
| Cooling | Central Air |
| Heat Source | Gas |
| Fireplace Features | Natural Gas |
| Fireplace Yes / No | Yes |
Exterior
| Roof | Shingles |
|---|---|
| Foundation Details | Concrete |
| Construction Materials | Brick, Stone |
Parking
| Garage Yes / No | Yes |
|---|---|
| Parking Features | Private |
Utilities
| Sewer | Sewer |
|---|
Taxes
| Tax Annual Amount | 9096.79 |
|---|---|
| Tax Legal Description | LOT 29, PLAN 40M2621 SUBJECT TO AN EASEMENT FOR ENTRY AS IN DR1803199 TOWN OF WHITBY |
| Tax Year | 2026 |
Area Information
| Province | ON |
|---|---|
| County | Durham |
| City | Whitby |
| Postal Code | L1P 0B8 |
| Area | Rural Whitby |
| Listing VS Median (in L1P 0B8) | |
Price: $958,888 low | high Med: $0 On site: 27 low | high Med: | |
Request a showing
Request a showing
Contact
Learn More About This Property

| Province | ON |
|---|---|
| County | Durham |
| City | Whitby |
| Postal Code | L1P 0B8 |
| Area | Rural Whitby |
| Listing VS Median (in L1P 0B8) | |
Price: $958,888 low | high Med: $0 On site: 27 low | high Med: | |