 New Listing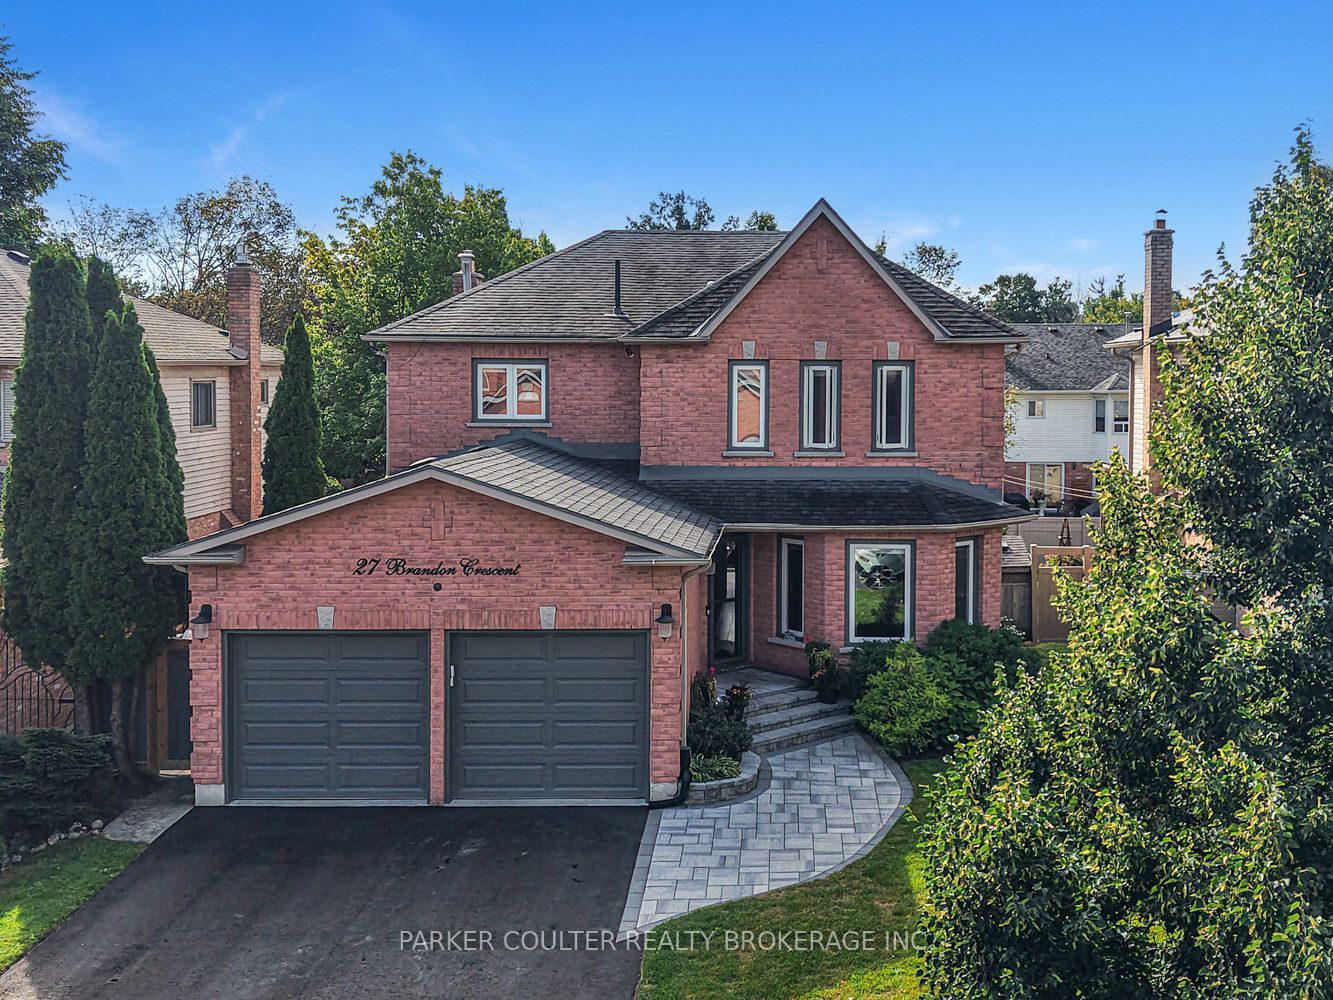
27 Brandon Crescent,Orillia, ON L3V 7P6
Orillia, ON L3V 7P6

Description
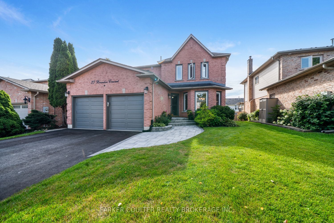
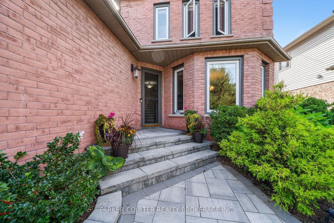
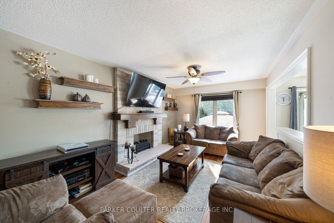
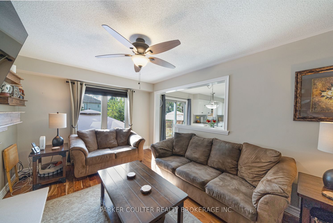
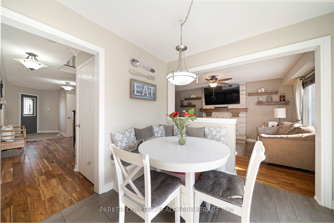
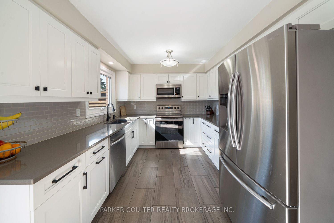
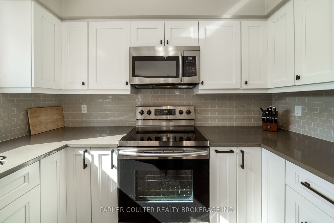
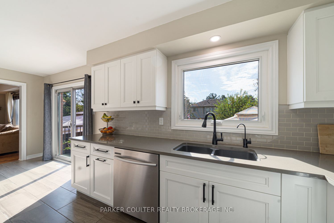
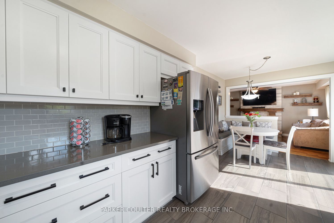
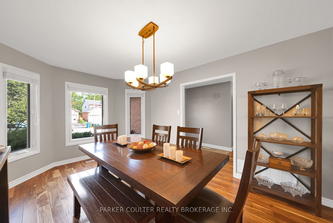
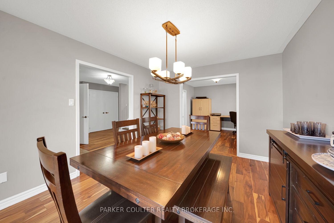
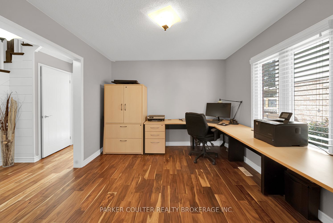
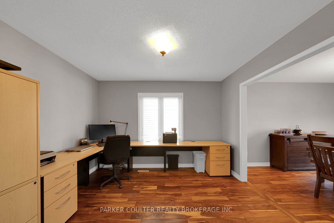
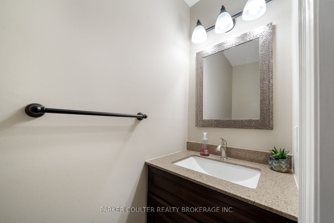
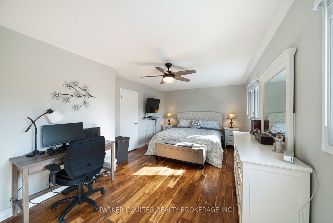
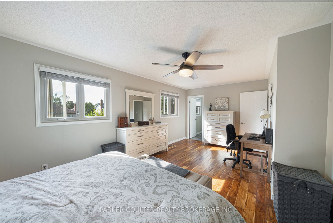
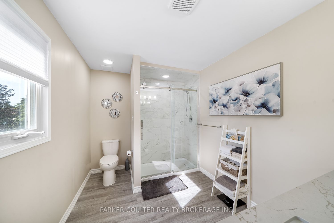
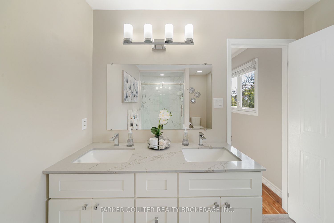
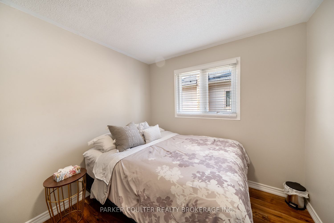
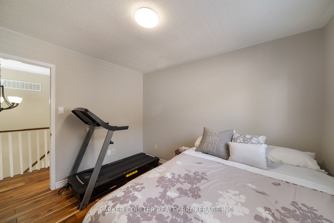
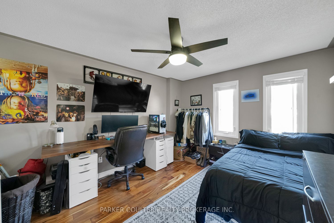
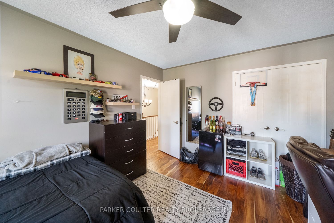
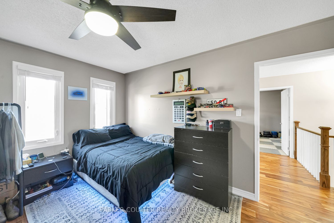
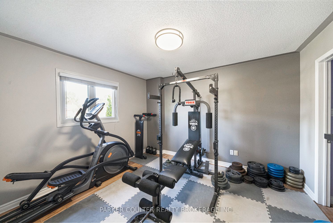
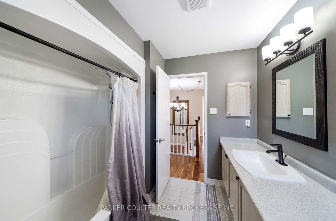
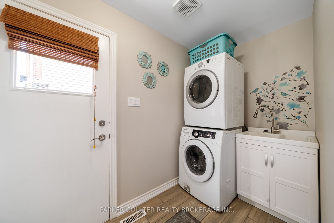
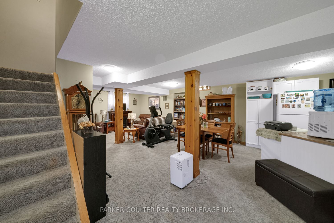
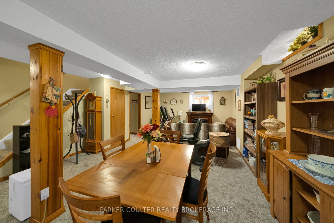
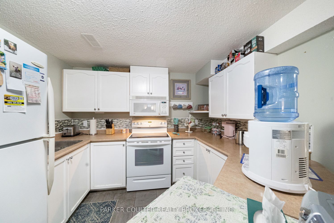
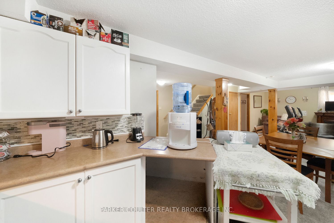
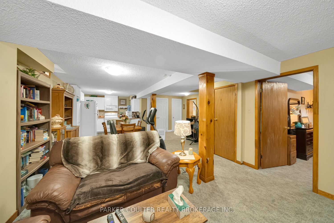
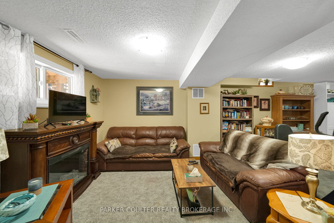
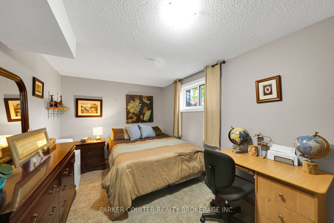
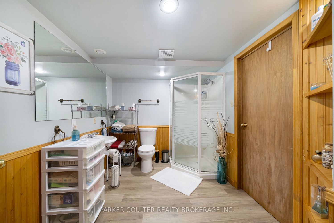
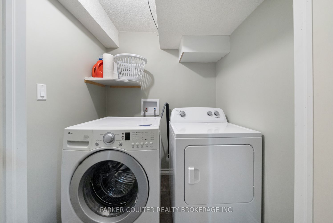
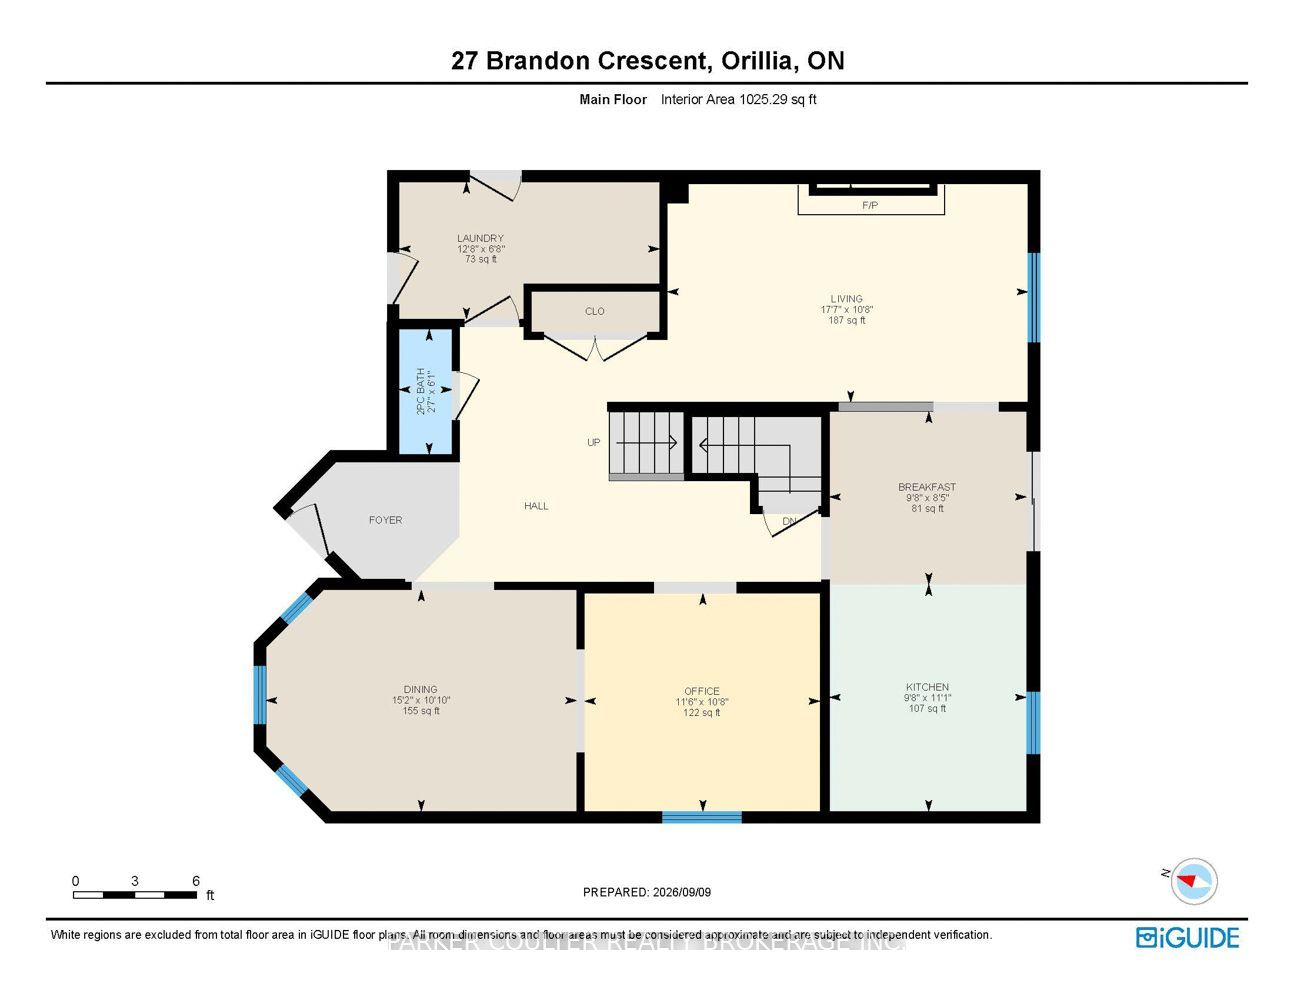
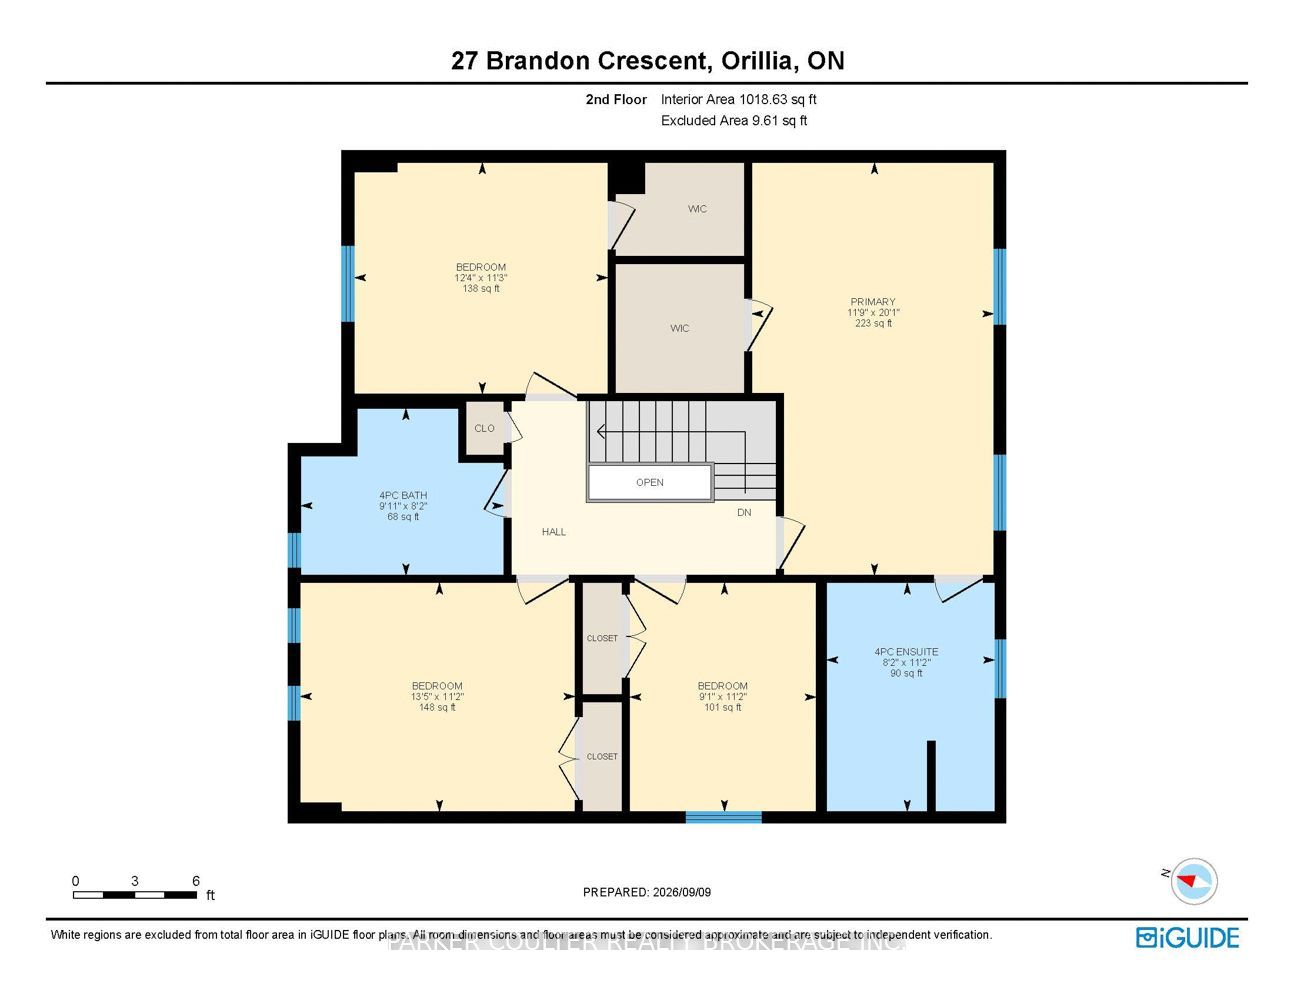
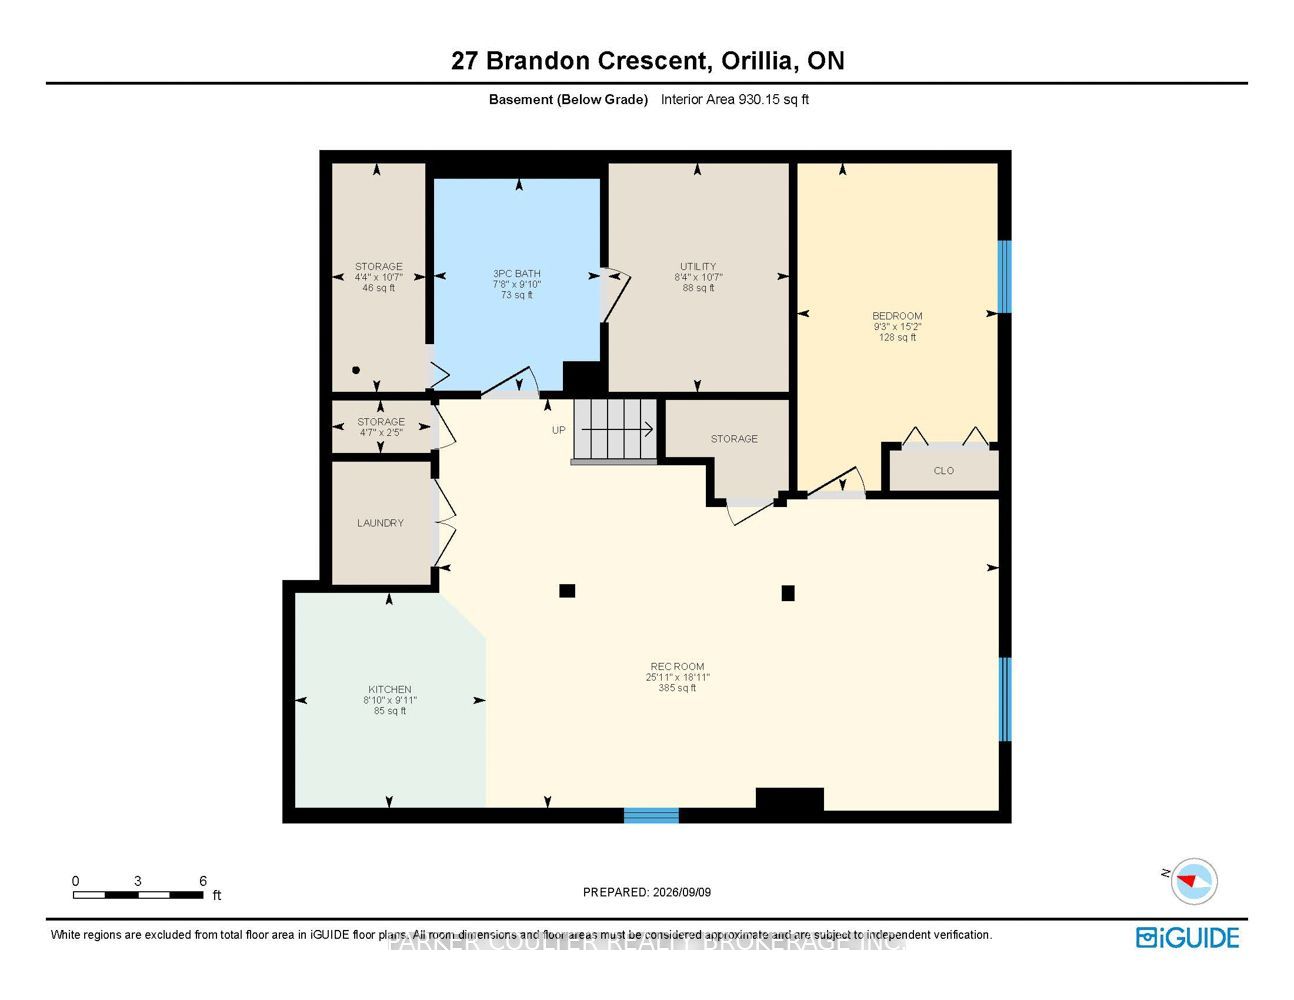
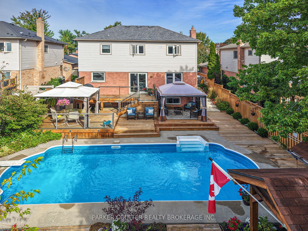
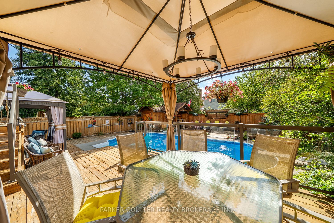
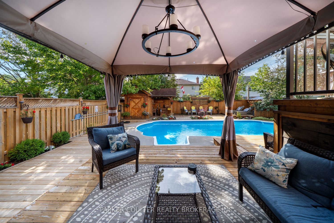
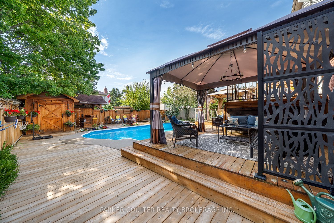
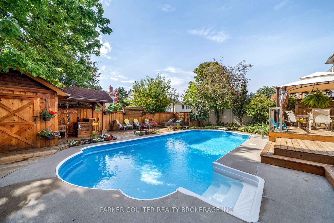
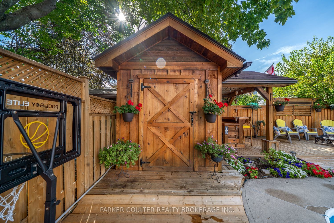
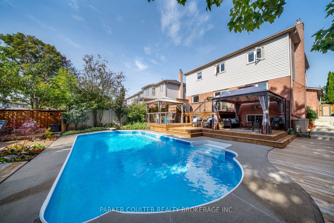
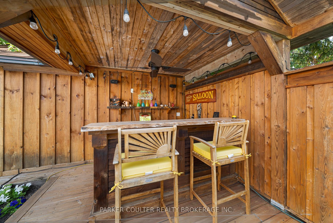
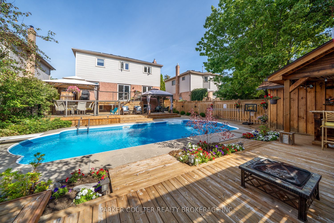
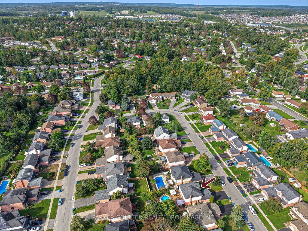
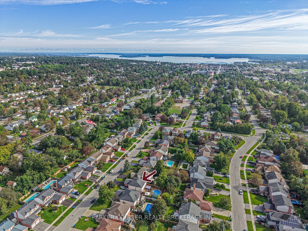
Welcome to 27 Brandon Crescent - a beautifully renovated 2-storey family home tucked into a friendly, established Orillia neighbourhood. Offering 5 bedrooms, 4 bathrooms, and a thoughtfully finished lower-level in-law suite, this home combines modern updates, spacious living, and an incredible backyard designed for entertaining. The main floor features a welcoming tiled foyer, hardwood flooring throughout the living, dining and family/rec areas, and a bright updated kitchen with quartz countertops, stainless steel appliances, tiled backsplash, and a breakfast nook overlooking the backyard. A convenient walkout provides easy access to the outdoor living spaces, while the generous main-floor layout offers plenty of room for family gatherings, dining, recreation, and a home office. A 2-piece bathroom and laundry mudroom with garage and side access complete the main level. Upstairs, you'll find 4 spacious bedrooms with hardwood flooring, including a large primary retreat with a walk-in closet and a beautifully renovated 4-piece ensuite featuring a double vanity and glass-enclosed tiled shower. A second large 4-piece bathroom serves the remaining bedrooms. The finished lower level adds exceptional versatility with a full in-law suite, featuring a separate kitchen with a dual sink, spacious living and dining areas, a large bedroom with abundant natural light, a 3-piece bathroom with a walk-in shower, laundry, storage, and utility space. Outside, the private backyard is truly the highlight. Enjoy a heated 16' x 32' chlorine in-ground pool with a newer gas heater, multi-level deck with glass railings, two gazebos, a pool house/shed, landscape lighting, and multiple spaces to relax or entertain. The 2025 interlock driveway and spacious garage add further convenience. A wonderful opportunity to own a move-in-ready home with room for the whole family, an incredibly versatile lower level, and a backyard you'll enjoy all summer long.
Details
| MLS # | S13774908 |
|---|---|
| Listing Type | For Sale |
| Style | House |
| Sub-Type | Resale |
| Status | New |
| Year | 0 |
| Days On Site | 1 |
| Listing Provided By | PARKER COULTER REALTY BROKERAGE INC. | S13774908 335600 |
Features
| Bed(s) | 5 |
|---|---|
| Bath(s) | 4 |
| Garage | 2 |
| Basement | Y |
| Pool | Yes |
| Story(s) | 2 |
| Acreage | 0.14 |
Interior
| Interior Features | Auto Garage Door Remote, Water Heater |
|---|---|
| Lease To Own Equipment | None |
| Cooling | Central Air |
| Heat Source | Gas |
| Fireplace Features | Electric |
| Fireplace Yes / No | Yes |
Exterior
| Exterior Features | Deck, Landscaped |
|---|---|
| Roof | Asphalt Shingle |
| Foundation Details | Poured Concrete |
| Construction Materials | Brick, Vinyl Siding |
| Security Features | Smoke Detector |
Parking
| Garage Yes / No | Yes |
|---|---|
| Parking Features | Private Double |
Utilities
| Sewer | Sewer |
|---|
Taxes
| Tax Annual Amount | 5155.06 |
|---|---|
| Tax Assessed Value | 341000 |
| Tax Legal Description | PCL 46-1 SEC 51M393; LT 46 PL 51M393 ORILLIA S/T LT224849; S/T LT151832; ORILLIA |
| Tax Year | 2026 |
Area Information
| Province | ON |
|---|---|
| County | Simcoe |
| City | Orillia |
| Postal Code | L3V 7P6 |
| Area | Orillia |
| Listing VS Median (in L3V 7P6) | |
Price: $839,900 low | high Med: $0 On site: 1 low | high Med: | |
Request a showing
Request a showing
Contact
Learn More About This Property

| Province | ON |
|---|---|
| County | Simcoe |
| City | Orillia |
| Postal Code | L3V 7P6 |
| Area | Orillia |
| Listing VS Median (in L3V 7P6) | |
Price: $839,900 low | high Med: $0 On site: 1 low | high Med: | |

