 In-Person: 10/24 2:00 PM - 4:00 PM
In-Person: 10/25 2:00 PM - 4:00 PM
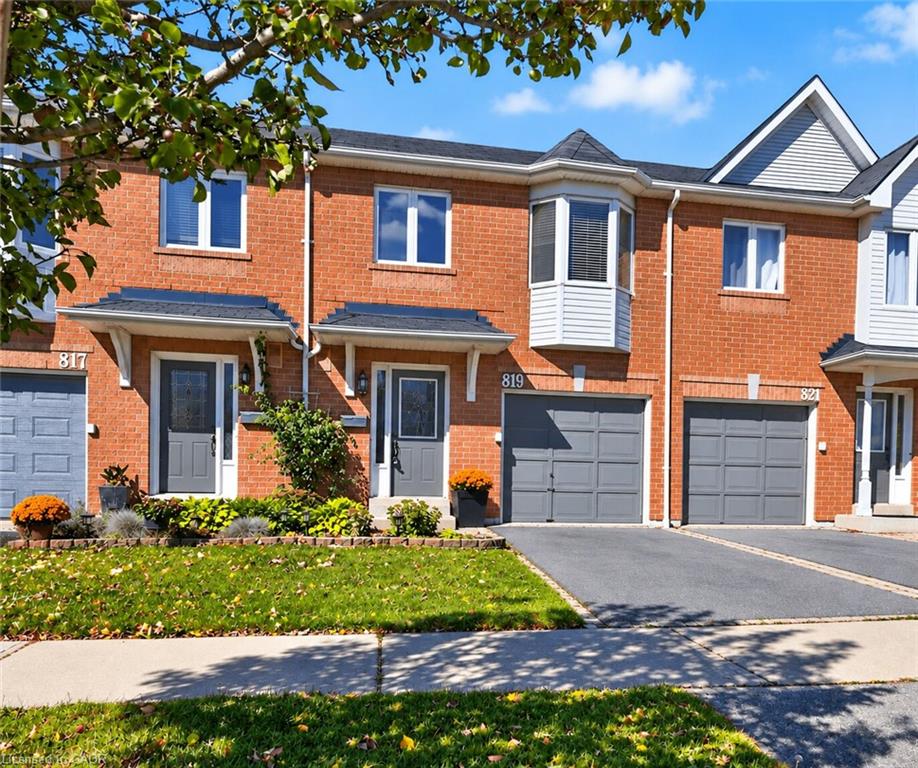
27-819 Village Green Boulevard,Mississauga, ON L5E 3H7
Mississauga, ON L5E 3H7

Description
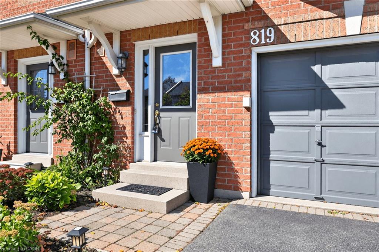
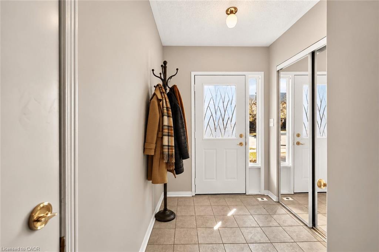
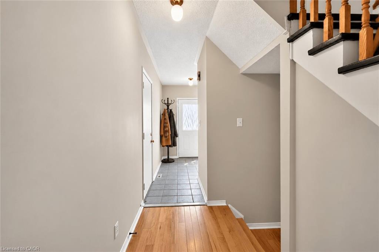
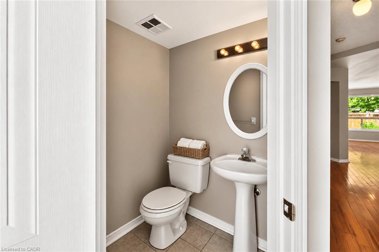
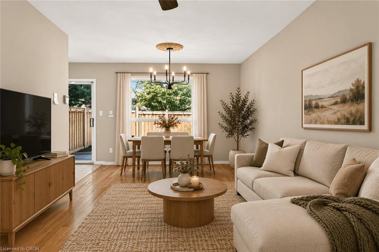
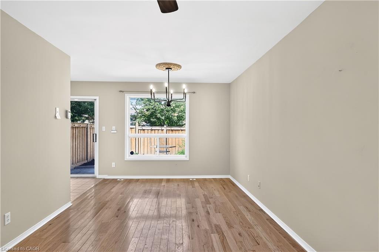
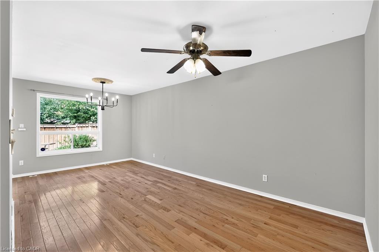
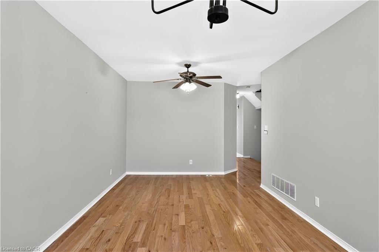
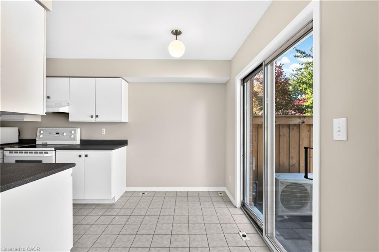
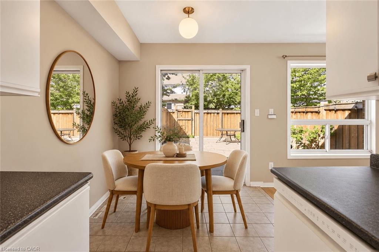
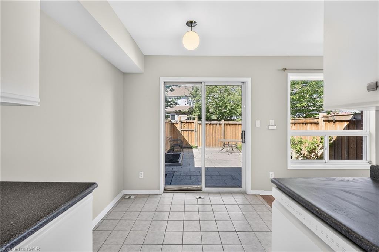
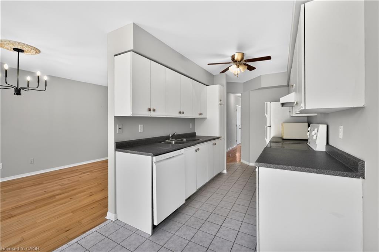
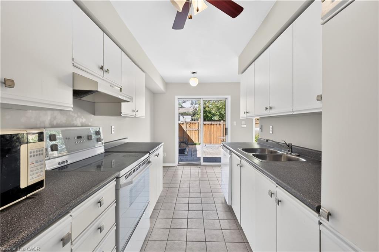
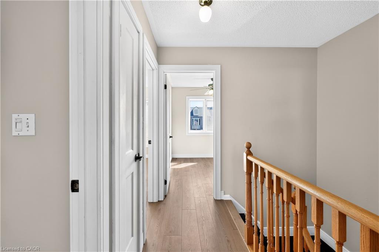
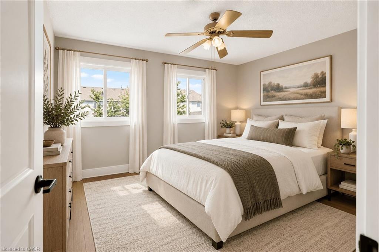
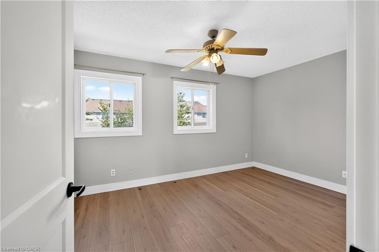
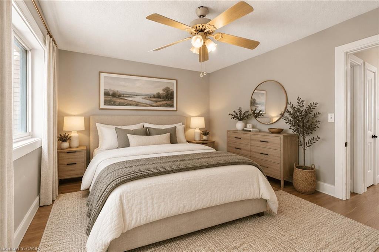
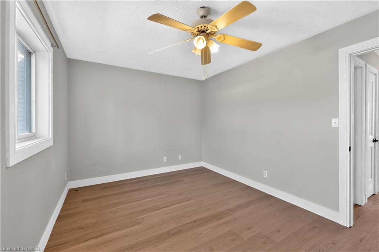
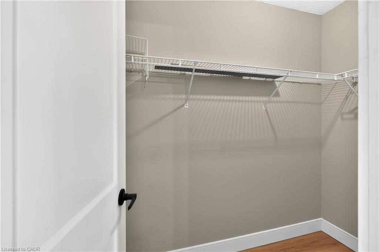
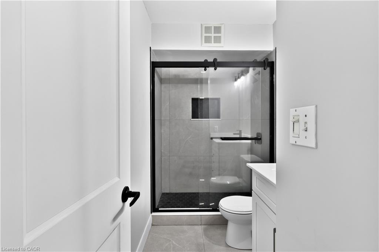
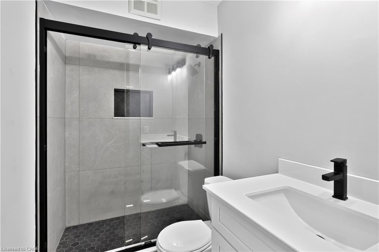
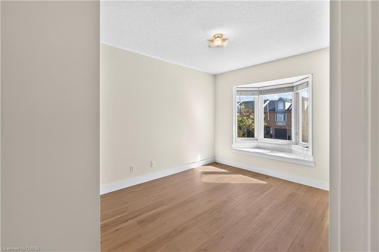
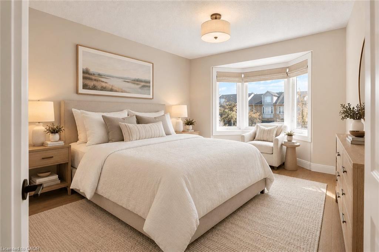
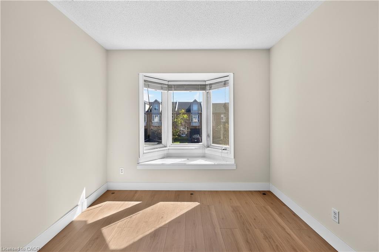
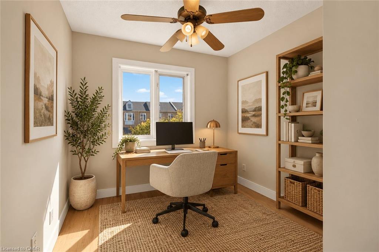
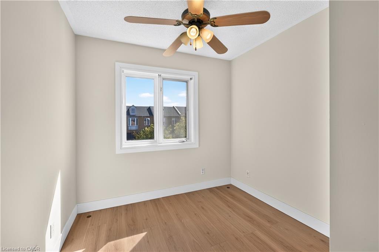
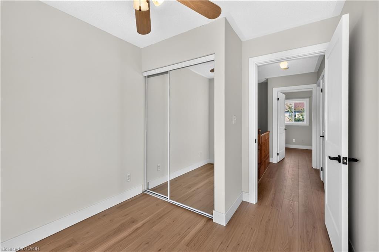
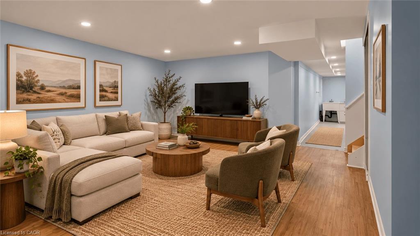
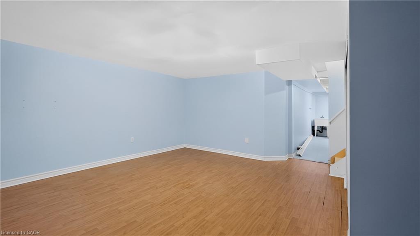
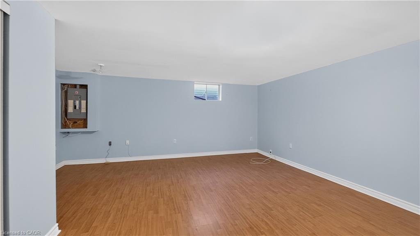
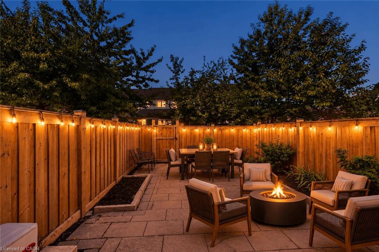
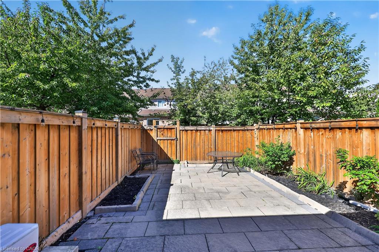
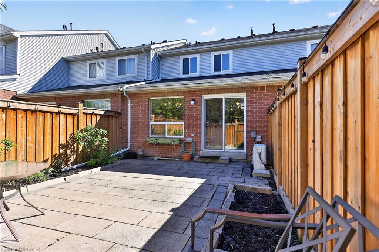
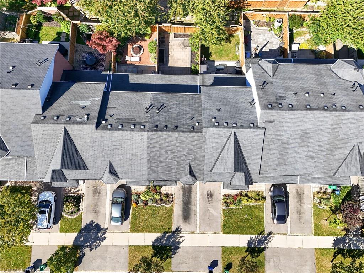
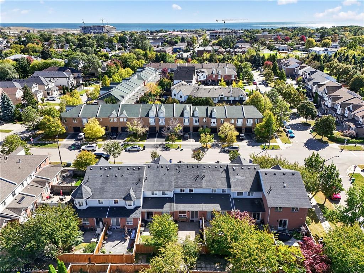
Looking for a recently updated 3-Bedroom townhome that doesn't come with sky-highmonthly fees? At ONLY $165 a month, 819 Village Green Blvd gives you the space andfeel of a house at a price that keeps your budget in check. This 2-storey brickhome has everything a growing household needs. Pull into the built-in garage andwalk straight inside, then drop your coats in the double front closet. The mainfloor is open and easy to live in, with hardwood throughout the living and diningarea and a view of the fully fenced backyard. Kids, pets, and weekend barbecues allhave a place here. The Upgraded second level offers 3 bedrooms,including a room that's the perfect nursery size or for a home office. Downstairs,the finished basement gives you a big rec room for movies, games, or extra storage.Central air and gas heat round it out. Buy into a neighbourhood on the rise.Lakeview Village is transforming the waterfront just down the road, Long Branch GOis minutes away for commuters, and Sherway Gardens, parks, and the lakefront areall close by. Low fees, a private yard, a garage, and a great location. Welcomehome. Updates: HWT (2026), 2nd Floor Laminate & Stairs (2026), 2nd Floor Bathroom(2026), 2nd Floor Paint, Trim & Doors (2026), New Wood Fences, Roof (10+ Yrs old).
Details
| MLS # | 40869536 |
|---|---|
| Listing Type | For Sale |
| Style | Town House |
| HOA Dues | $165 |
| Sub-Type | Resale |
| Status | Active |
| Days On Site | 17 |
| Listing Provided By | Royal LePage Real Estate Services Phinney Real Estate | Michael Phinney |
Features
| Bed(s) | 3 |
|---|---|
| Bath(s) | 2 Total |
| SQ Feet | 1,180 |
| Garage | 1 |
| Basement | Y |
| Story(s) | 2 |
| Zoning | RM8-2 |
Interior
| Appliances | Dishwasher, Dryer, Refrigerator, Washer |
|---|---|
| Rooms Total | 10 |
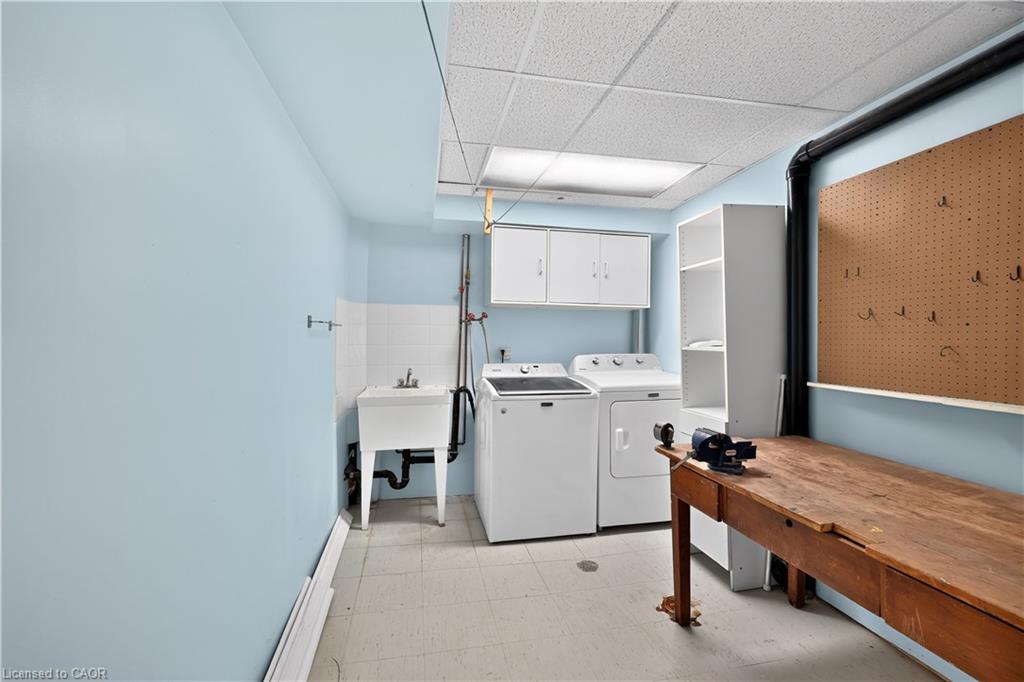
| Interior Features | Auto Garage Door Remote(s), Work Bench |
| Cooling | Central Air |
| Cooling Yes / No | No |
| Heating | Forced Air, Natural Gas |
| Heating Yes / No | Yes |
| Window Features | Window Coverings |
| Laundry Features | Laundry Room, Lower Level, Sink |
Exterior
| Lot Features | Urban, Park, Playground Nearby, Public Transit, Rec./Community Centre, School Bus Route, Schools, Shopping Nearby, Trails |
|---|---|
| Construction Materials | Brick |
| Roof | Asphalt Shing |
| Patio And Porch Features | Patio |
| Security Features | Carbon Monoxide Detector(s), Smoke Detector(s) |
Parking
| Garage Spaces | 1 |
|---|---|
| Parking Features | Attached Garage, Garage Door Opener |
| Open Parking Yes / No | Yes |
| Attached Garage Yes / No | Yes |
Utilities
| Sewer | Sewer (Municipal) |
|---|
Taxes
| Tax Annual Amount | 5134.9 |
|---|
Area Information
| Province | ON |
|---|---|
| County | Peel |
| City | Mississauga |
| Postal Code | L5E 3H7 |
| Area | MS Mississauga |
| Subarea | Lakeview |
| Community Name | Lakeview |
| Listing VS Median (in Lakeview) | |
Price: $849,900 low | high Med: $1,004,500 sqft: 1,180 low | high Med: 1,413 $ / sqft: $720 low | high Med: $724 On site: 17 low | high Med: 45 | |
Request a showing
Request a showing
Contact
Learn More About This Property

| Open House |
|---|
| In-Person 10/24 2:00 PM - 4:00 PM |
| In-Person 10/25 2:00 PM - 4:00 PM |
| Province | ON |
|---|---|
| County | Peel |
| City | Mississauga |
| Postal Code | L5E 3H7 |
| Area | MS Mississauga |
| Subarea | Lakeview |
| Community Name | Lakeview |
| Listing VS Median (in Lakeview) | |
Price: $849,900 low | high Med: $1,004,500 sqft: 1,180 low | high Med: 1,413 $ / sqft: $720 low | high Med: $724 On site: 17 low | high Med: 45 | |
