267 Raglan Street,Brighton, ON K0K 1H0
Brighton, ON K0K 1H0














Description
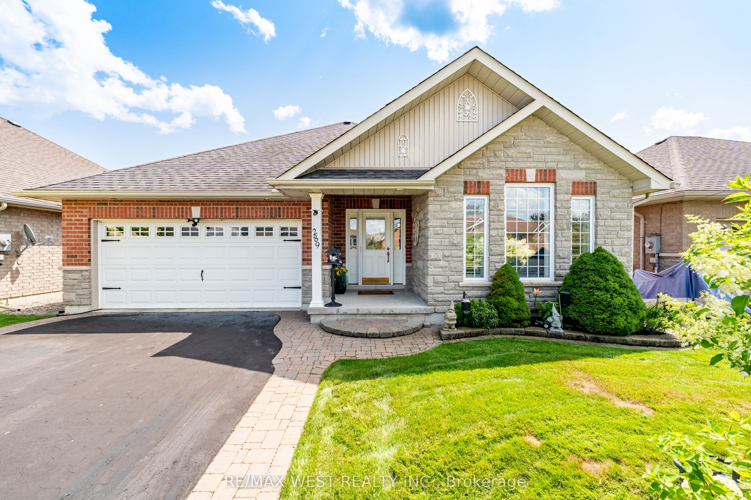
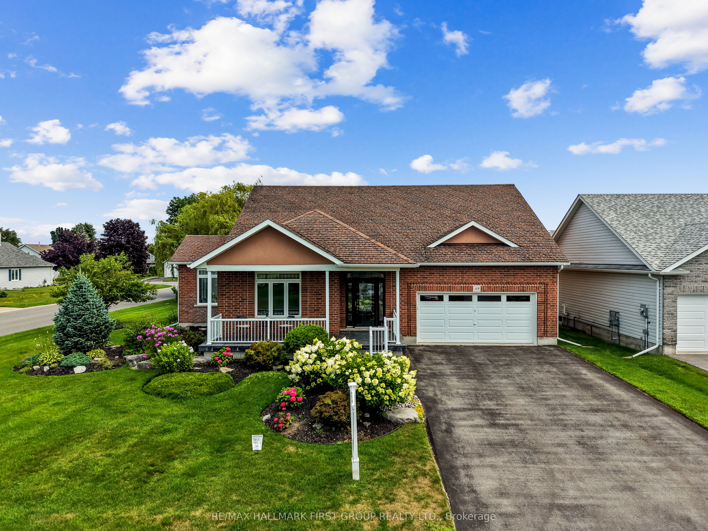
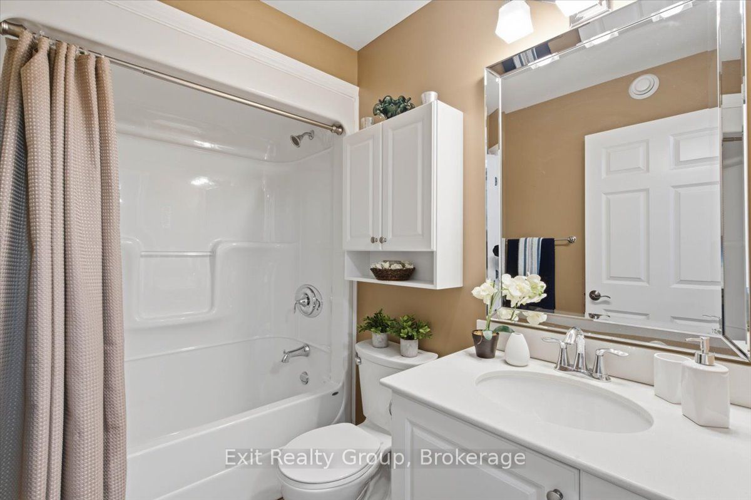
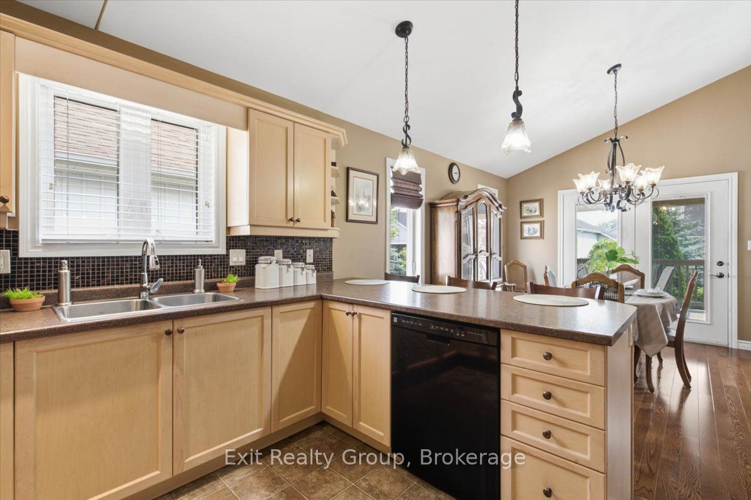
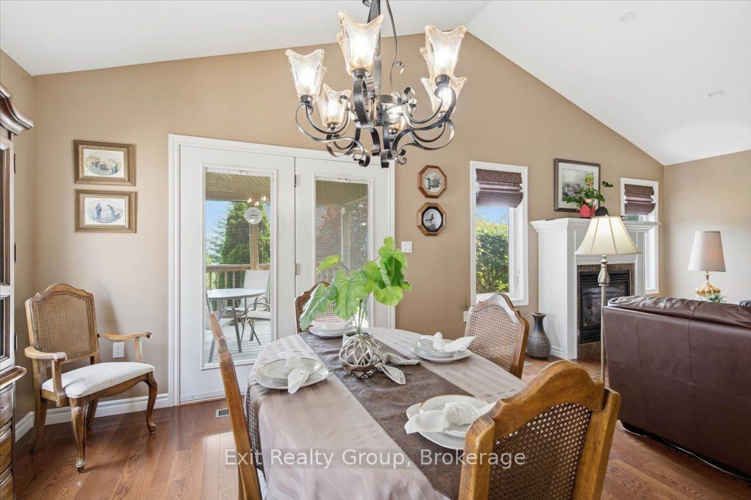
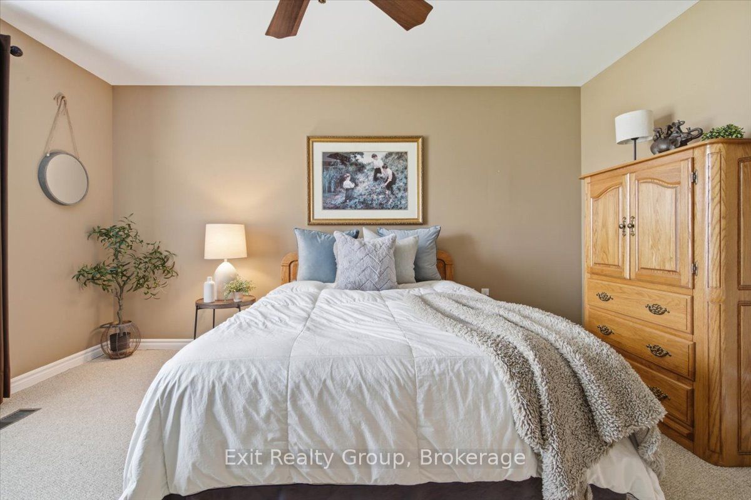
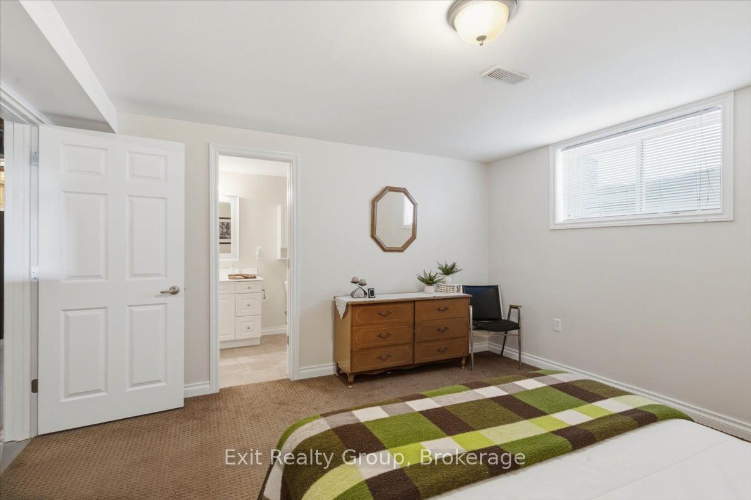
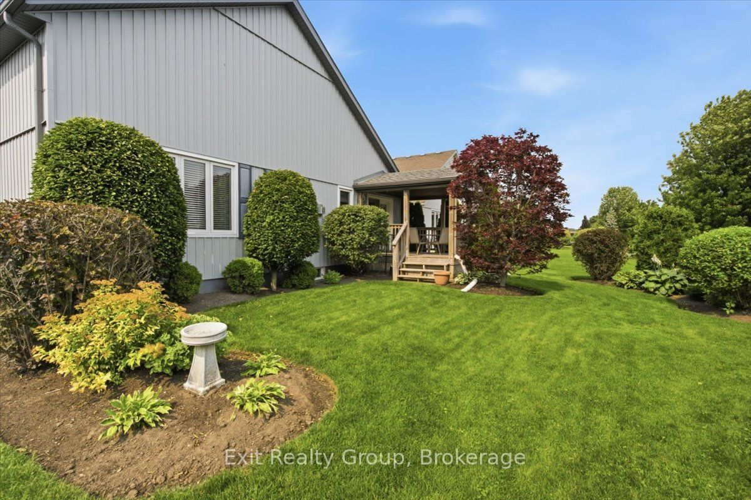
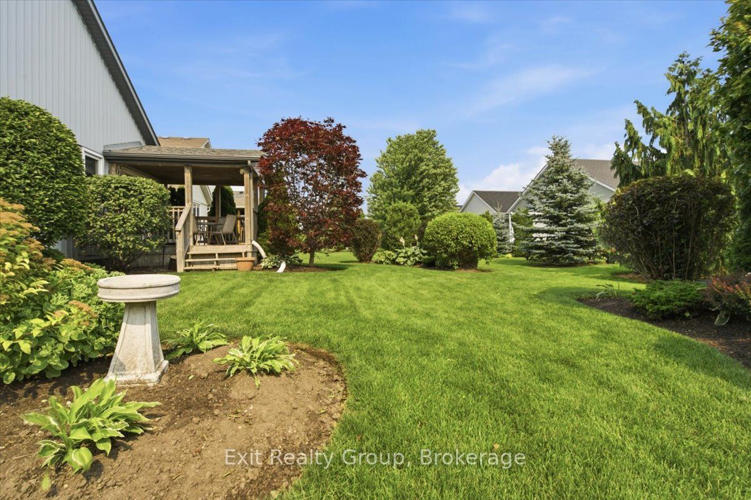
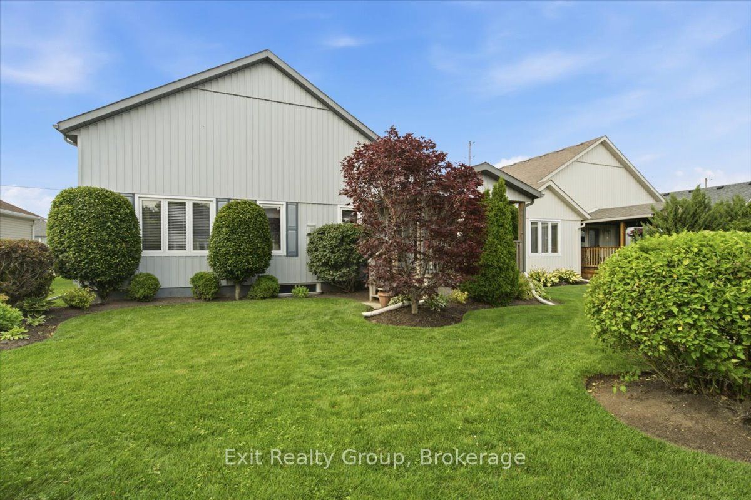
Beautifully appointed 3-bedroom, 3-bathroom bungalow with an attached two-car garage, nestled in the highly desirable adult lifestyle community of Brighton on the Bay, conveniently located in the heart of town. Stepping in from the inviting covered porch-the perfect spot to enjoy your morning coffee-the main level welcomes you with an airy, open-concept living room featuring soaring vaulted ceilings and a beautiful fireplace that creates a warm, relaxing atmosphere. The layout flows easily into a well-appointed kitchen complete with ample cabinetry and a versatile peninsula, providing an ideal space for meal prep, casual seating, or gathering with friends. On the main level, you will find two comfortable bedrooms highlighted by a spacious primary suite that serves as a peaceful daily retreat with its generous walk-in closet and dedicated 3-piece ensuite. A 4-piece bathroom beautifully services the secondary bedroom and the main living areas. Downstairs, the partially finished basement adds fantastic, flexible bonus space to the home. It already hosts a private third bedroom with convenient cheater access to a lovely lower-level 3-piece bath, making it absolutely perfect for overnight guests. Step out back to discover a beautifully landscaped outdoor oasis designed for year-round enjoyment. The fantastic covered deck comes equipped with a gas BBQ hookup for effortless outdoor entertaining rain or shine, all overlooking a nicely sized, lush yard with plenty of room for pets to run and play.
Details
| MLS # | X13578858 |
|---|---|
| Listing Type | For Sale |
| Style | House |
| Sub-Type | Resale |
| Status | New |
| Year | 0 |
| Days On Site | 50 |
| Listing Provided By | Exit Realty Group | X13578858 437601 |
Features
| Bed(s) | 3 |
|---|---|
| Bath(s) | 3 |
| Garage | 2 |
| Basement | Y |
| Acreage | 0.14 |
Interior
| Interior Features | Primary Bedroom - Main Floor |
|---|---|
| Cooling | Central Air |
| Heat Source | Gas |
| Fireplace Features | Natural Gas |
| Fireplace Yes / No | Yes |
Exterior
| Exterior Features | Deck, Landscaped, Year Round Living |
|---|---|
| Roof | Asphalt Shingle |
| Foundation Details | Poured Concrete |
| Construction Materials | Vinyl Siding |
| Security Features | Carbon Monoxide Detectors, Smoke Detector |
Parking
| Garage Yes / No | Yes |
|---|---|
| Parking Features | Private Double |
Utilities
| Sewer | Sewer |
|---|
Taxes
| Tax Annual Amount | 4411 |
|---|---|
| Tax Assessed Value | 285000 |
| Tax Legal Description | LOT 36, PLAN 39M831, BRIGHTON SUBJECT TO AN EASEMENT FOR ENTRY AS IN ND83246 SUBJECT TO AN EASEMENT FOR ENTRY AS IN ND83246 MUNICIPALITY OF BRIGHTON |
| Tax Year | 2025 |
Area Information
| Province | ON |
|---|---|
| County | Northumberland |
| City | Brighton |
| Postal Code | K0K 1H0 |
| Area | Brighton |
| Listing VS Median (in K0K 1H0) | |
Price: $650,000 low | high Med: $30 On site: 50 low | high Med: 8 | |
Request a showing
Request a showing
Contact
Learn More About This Property

| Province | ON |
|---|---|
| County | Northumberland |
| City | Brighton |
| Postal Code | K0K 1H0 |
| Area | Brighton |
| Listing VS Median (in K0K 1H0) | |
Price: $650,000 low | high Med: $30 On site: 50 low | high Med: 8 | |