2665 Thomas Street 60,Mississauga, ON L5M 6G6
Mississauga, ON L5M 6G6





Description
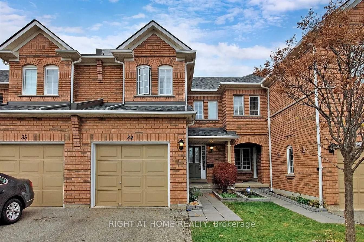
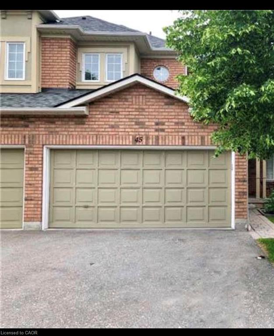
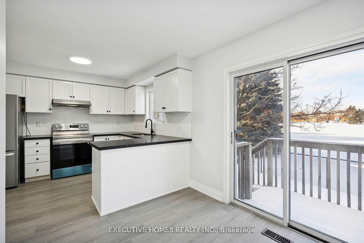
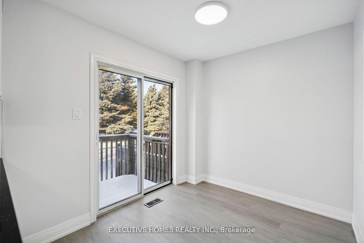
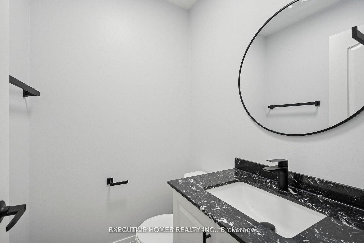
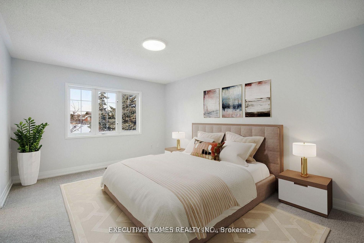
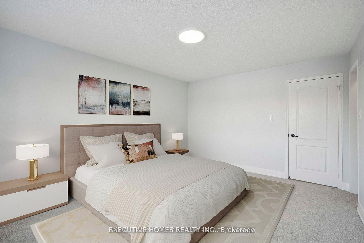
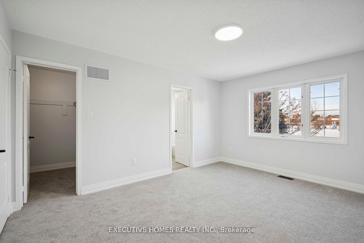
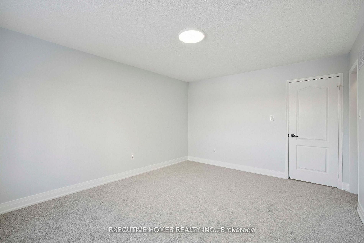
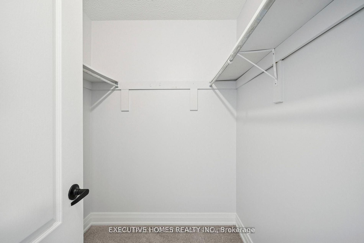
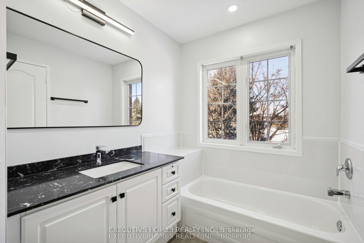
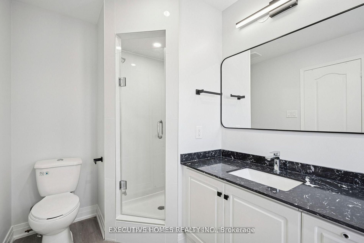
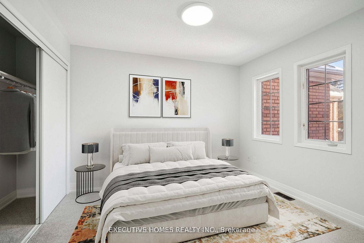
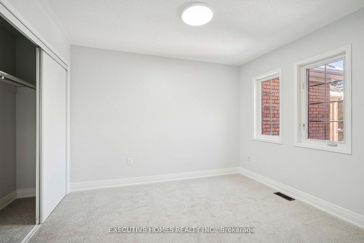
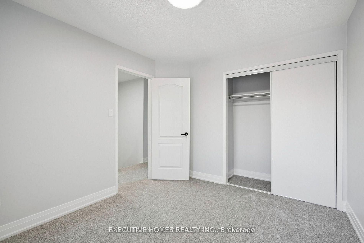
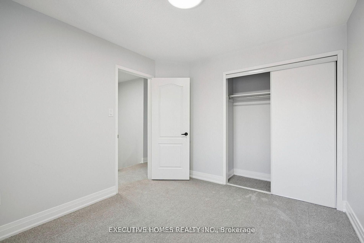
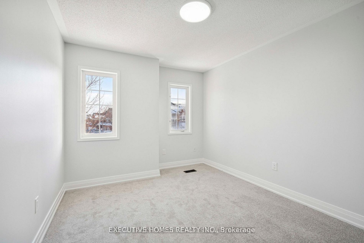
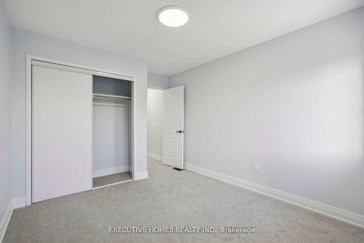
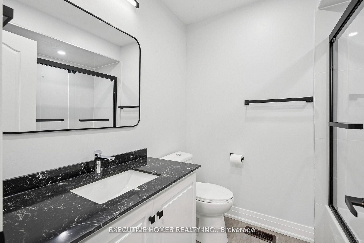
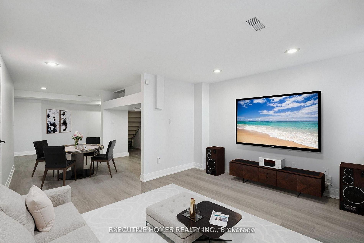
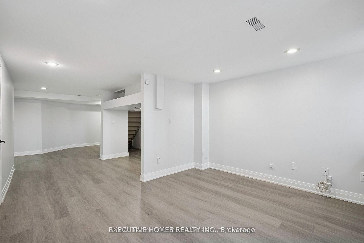
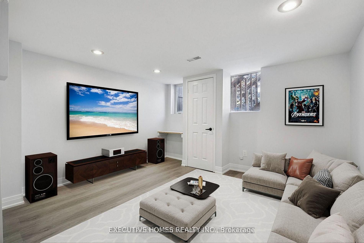
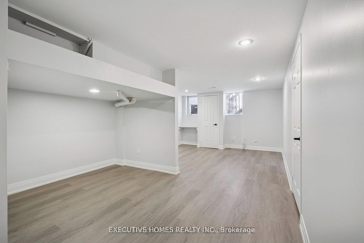
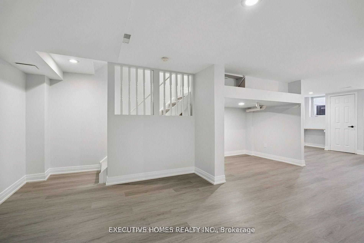
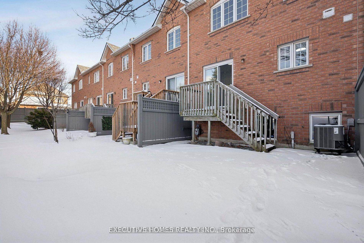
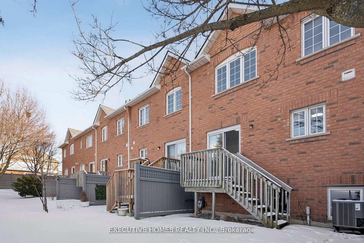
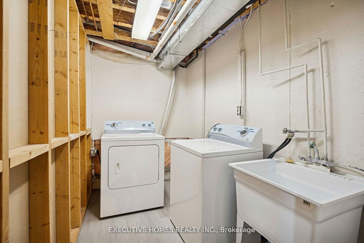
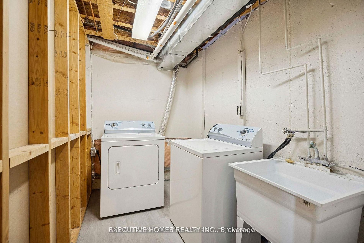
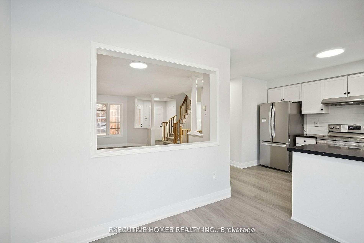
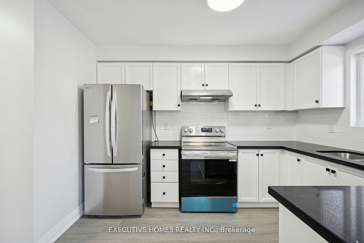
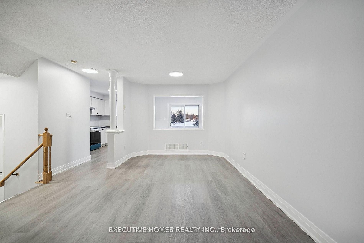
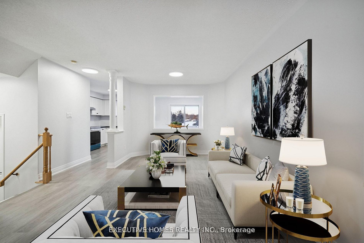
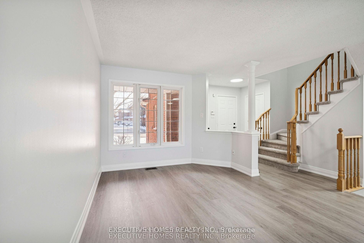
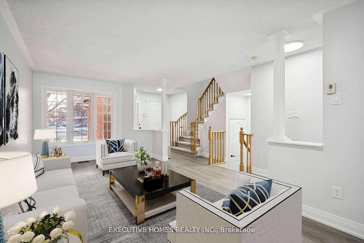
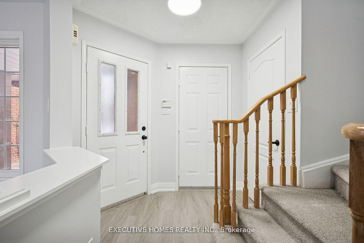
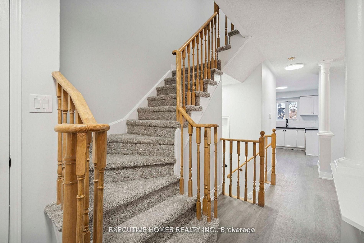
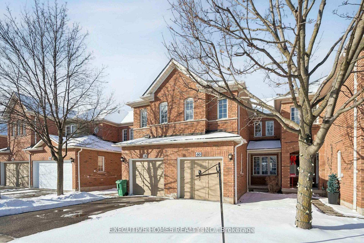
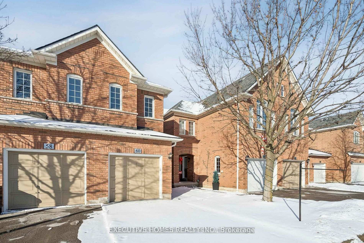
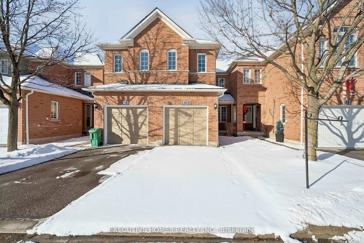
Welcome home! Rarely offered, fully upgraded townhouse in the most desirable part of the prestigious Central Erin Mills neighbourhood. This spacious 3-bedroom, 2.5-bathroom townhouse with a finished basement has recently undergone a top-to-bottom renovation and is ready to welcome you. It starts with location! Backing directly onto parkland, within walking distance to some of thebest schools in Mississauga (John Fraser Secondary, Thomas Street Middle School, MiddleburyElementary), as well as the exceptional Glen Erin / Thomas shopping plaza (Longos, Starbucks, McDonalds, Dentist, Vet, Dollar Store), the lovely Sugar Maple woods, and driving distance toErin Mills Mall, multiple community centers, the 403/401 Highways as well as Streetsville GO, one would be hard pressed to find a better location within one of the best neighbourhoods inMississauga.Move-in ready! The townhouse recently underwent a comprehensive renovation encompassing all three levels and every room and bathroom. The upgraded kitchen features quartz counters and S/Sappliances, new carpets on the stairs and on the upper level, and tasteful flooring throughout. The finished basement can function as a second living room, a children's playroom, or acombination entertain/home-office. The second level features three spacious bedrooms with an expansive master bedroom featuring a large walk-in closet and an exceptional in-suite bathroom with a standing shower and soaker tub overlooking the parkland. The back deck overlooks a large park, providing serene views from multiple rooms. This is a rare opportunity to buy into one of the best neighbourhoods and townhouse complexes in all of Mississauga, an area that has only gotten better over the years. A perfect family home ready to welcome you. Property tenanted, one-year lease in place.
Details
| MLS # | W13491462 |
|---|---|
| Listing Type | For Sale |
| Style | House |
| HOA Dues | $375 |
| Sub-Type | Resale |
| Status | Price Change |
| Year | 0 |
| Days On Site | 75 |
| Listing Provided By | GLOBAL BRICKS EXECUTIVE HOMES REALTY | W13491462 358100 |
Features
| Bed(s) | 3 |
|---|---|
| Bath(s) | 3 |
| Garage | 1 |
| Basement | Y |
| Story(s) | 2 |
| Property View | City, Garden |
Interior
| Interior Features | Central Vacuum, Storage Area Lockers, Water Heater |
|---|---|
| Cooling | Central Air |
| Heat Source | Gas |
| Fireplace Yes / No | No |
| Laundry Features | In Basement, Laundry Room, Sink |
Exterior
| Exterior Features | Deck, Porch, Year Round Living |
|---|---|
| Roof | Asphalt Shingle |
| Foundation Details | Unknown |
| Topography | Flat |
| View | City, Garden |
| Construction Materials | Brick Front |
| Security Features | Carbon Monoxide Detectors, Smoke Detector |
Parking
| Garage Yes / No | Yes |
|---|---|
| Parking Features | Private, Surface |
Taxes
| Tax Annual Amount | 5472 |
|---|---|
| Tax Assessed Value | 503000 |
| Tax Year | 2026 |
Area Information
| Province | ON |
|---|---|
| County | Peel |
| City | Mississauga |
| Postal Code | L5M 6G6 |
| Area | Central Erin Mills |
| Listing VS Median (in L5M 6G6) | |
Price: $819,999 low | high Med: $0 On site: 75 low | high Med: | |
Request a showing
Request a showing
Contact
Learn More About This Property

| Province | ON |
|---|---|
| County | Peel |
| City | Mississauga |
| Postal Code | L5M 6G6 |
| Area | Central Erin Mills |
| Listing VS Median (in L5M 6G6) | |
Price: $819,999 low | high Med: $0 On site: 75 low | high Med: | |