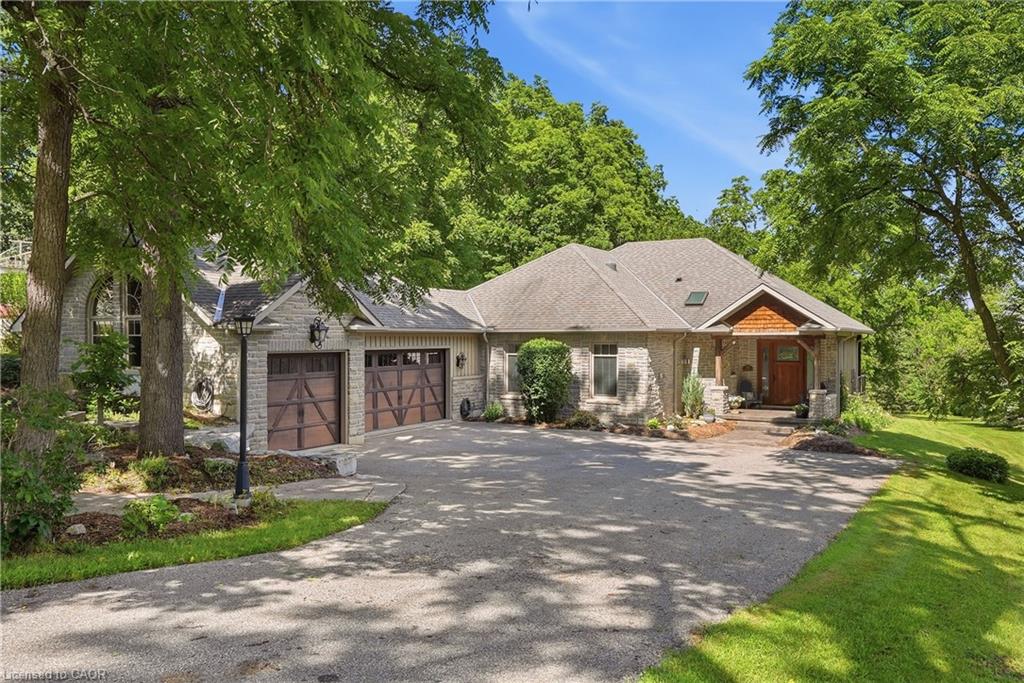
265 West River Road,Cambridge, ON N1R 5S5
Cambridge, ON N1R 5S5

Description
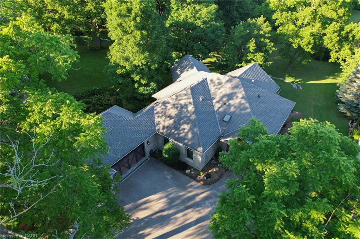
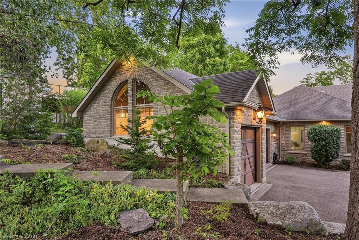
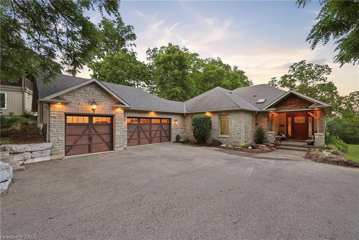
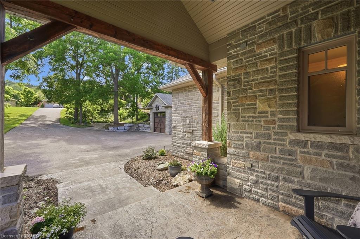
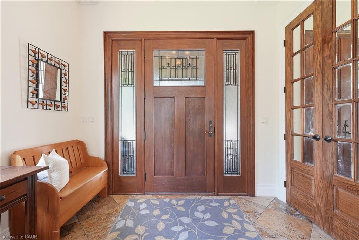
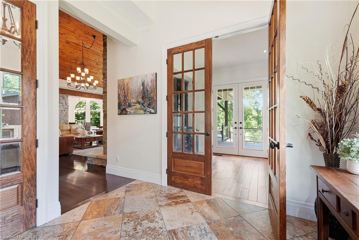
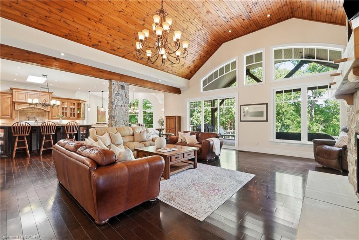
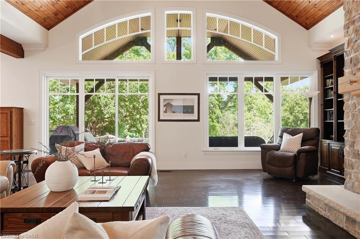
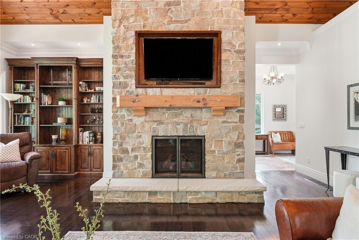
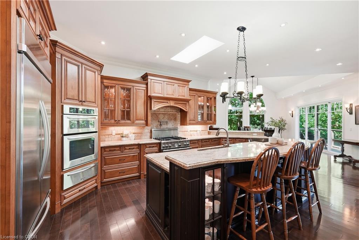
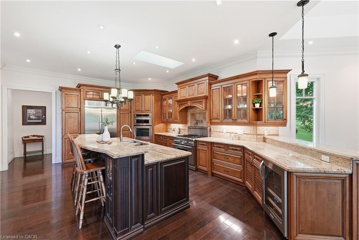
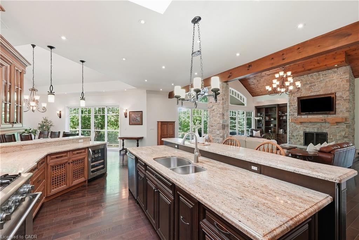
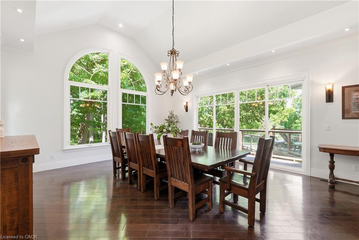
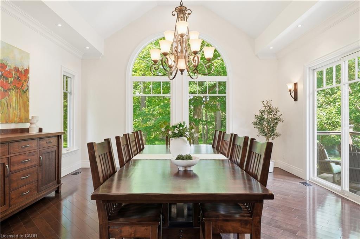
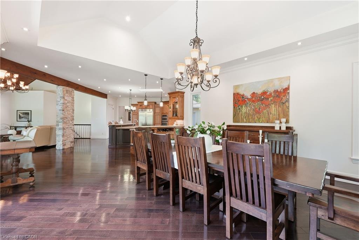
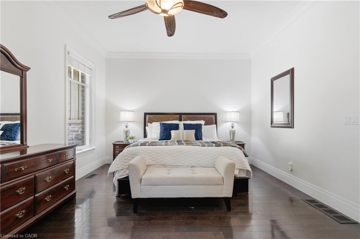
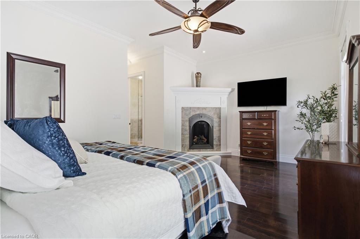
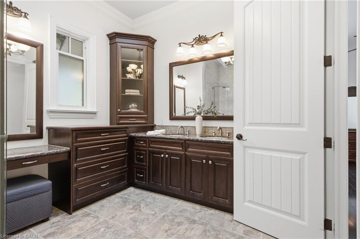
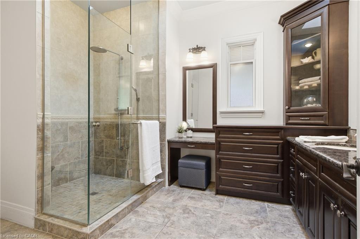
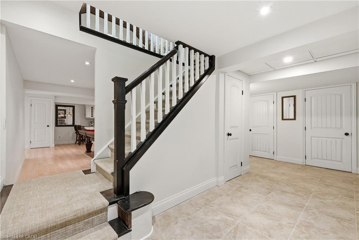
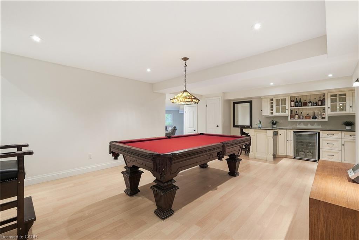
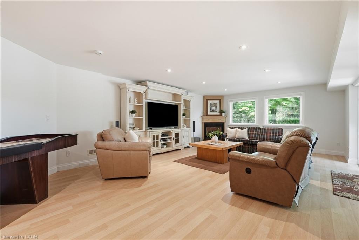
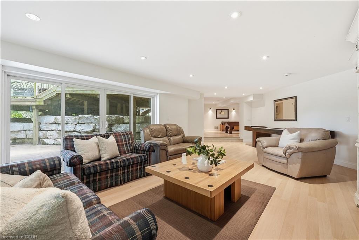
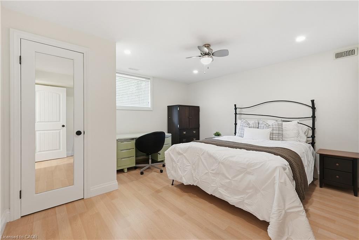
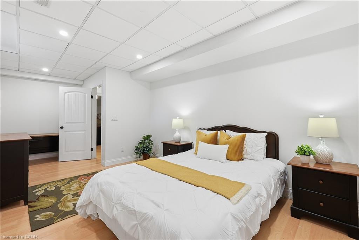
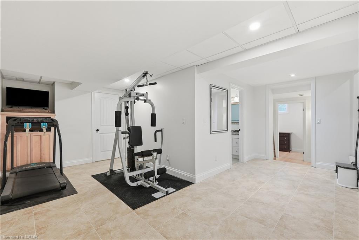
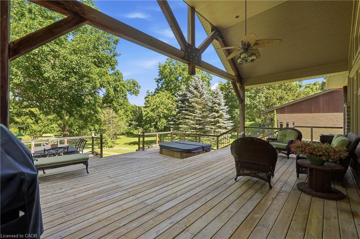
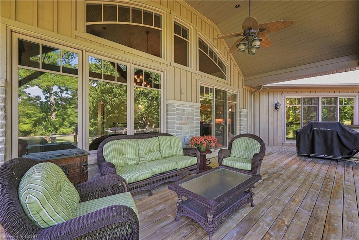
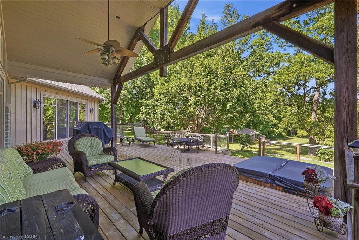
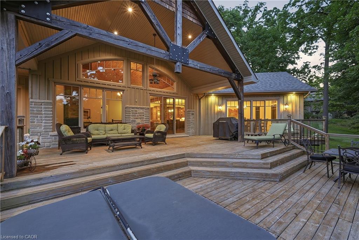
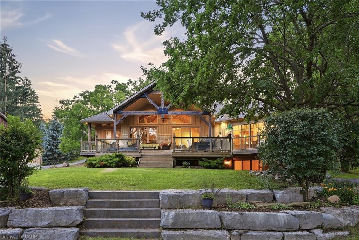
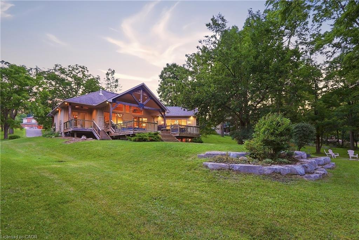
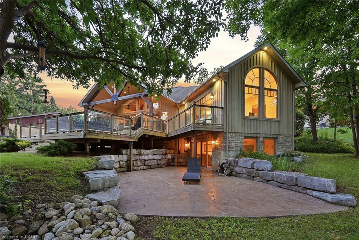
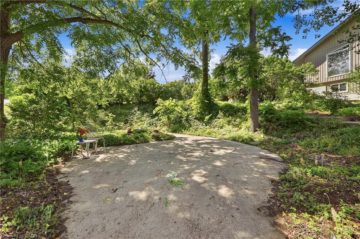
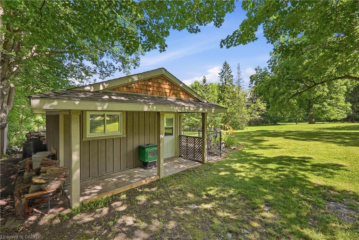
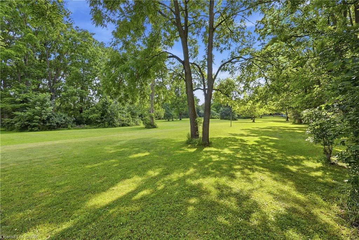
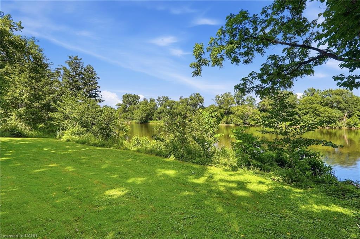
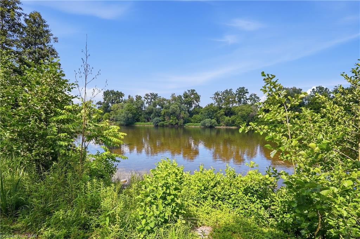
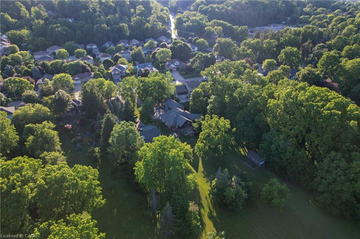
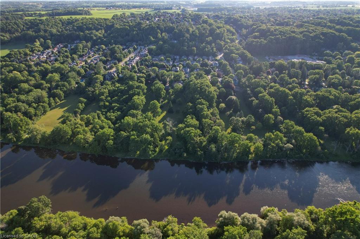
Set on almost two acres with frontage along the Grand River, 265 West River Road offers a rare opportunity to enjoy riverfront living in one of Cambridge's most desirable settings. The Craftsman-inspired bungalow was thoughtfully designed to embrace its surroundings, the home balances generous, light-filled living spaces with the warmth and character of natural stone, rich wood finishes, and timeless architectural details. At the heart of the home, the open-concept great room features soaring wood-clad ceilings, exposed timber beams, expansive windows, and a floor-to-ceiling stone fireplace. The custom kitchen and spacious dining area flow seamlessly together, creating an inviting space for everyday living, family gatherings, and entertaining. Large windows and sliding doors throughout the principal living areas maintain a constant connection to the surrounding landscape and open onto an expansive covered deck overlooking the property. The bungalow layout offers the convenience of a main-floor primary suite, complemented by two additional bedrooms, four bathrooms, and a bright walkout lower level that provides exceptional flexibility for recreation, entertaining, or accommodating guests. A geothermal heating and cooling system provides year-round comfort with exceptional energy efficiency. Outside, mature trees, expansive lawns, and Grand River frontage create a setting that is both private and peaceful. Whether enjoying a morning coffee on the deck, launching a canoe from your own property, or simply appreciating the changing seasons, the connection to nature is woven into everyday life. From quiet mornings overlooking the grounds to afternoons spent on the river, this is a property designed to be enjoyed in every season. Offering the setting and lifestyle many seek in a cottage, together with the comfort and convenience of home, 265 West River Road presents a rare opportunity to enjoy both in one exceptional property.
Details
| MLS # | 40846649 |
|---|---|
| Listing Type | For Sale |
| Style | House |
| Sub-Type | Resale |
| Status | Active |
| Year | 1984 |
| Days On Site | 58 |
| Listing Provided By | Sotheby's International Realty Canada | Greg R. Hallman |
Features
| Bed(s) | 3 |
|---|---|
| Bath(s) | 4 Total |
| SQ Feet | 2,306 |
| Garage | 3 |
| Basement | Y |
| Story(s) | 1 |
| Zoning | R3 |
| Acreage | 1.94 |
| Water Front | Yes |
| Property View | Yes |
Interior
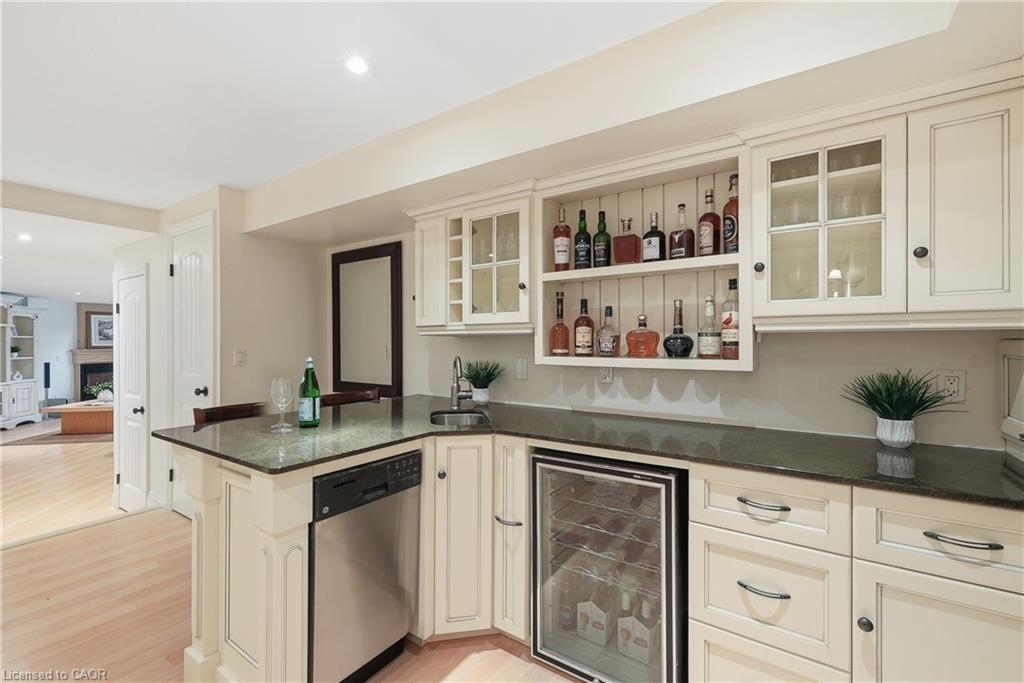
| Appliances | Bar Fridge, Oven, Water Heater Owned, Dishwasher, Dryer, Hot Water Tank Owned, Range Hood, Refrigerator, Stove, Washer |
|---|---|
| Rooms Total | 15 |
| Interior Features | High Speed Internet, Built-In Appliances, In-law Capability, Sewage Pump |
| Cooling | Central Air, Energy Efficient |
| Cooling Yes / No | No |
| Heating | Fireplace-Gas, Geothermal |
| Heating Yes / No | Yes |
| Fireplaces Total | 3 |
| Window Features | Window Coverings, Skylight(s) |
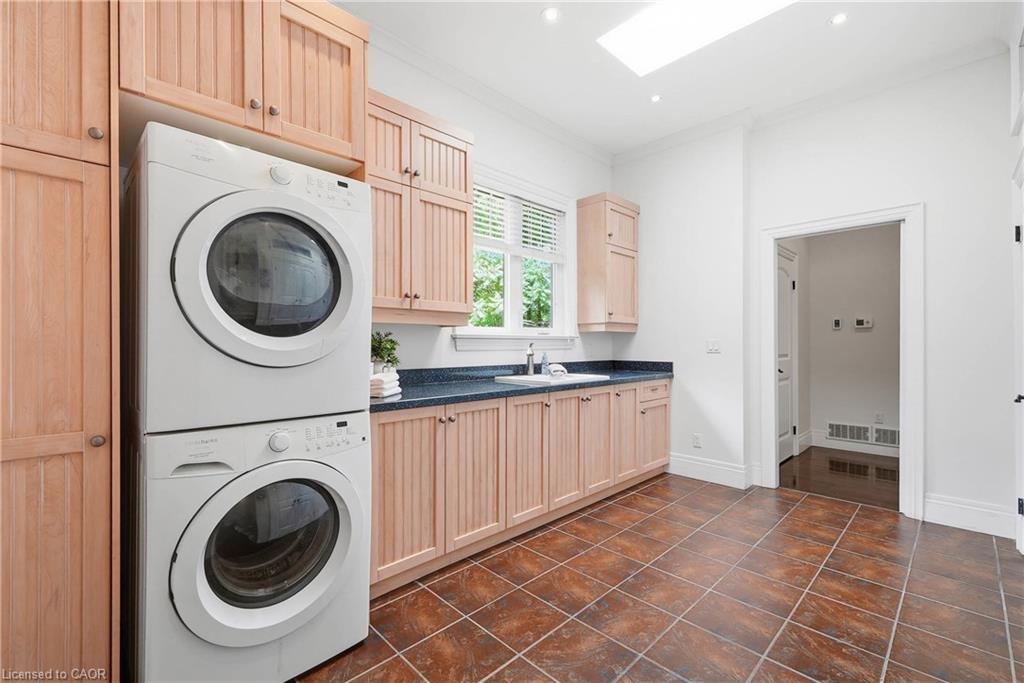
| Laundry Features | Main Level, Sink |
Exterior
| Exterior Features | Backs on Greenbelt, Balcony, Canopy, Deeded Water Access, Fishing, Landscape Lighting, Landscaped, Lawn Sprinkler System, Lighting |
|---|---|
| Lot Features | Urban, Irregular Lot, Landscaped, Library, Schools, Shopping Nearby |
| Construction Materials | Board & Batten Siding, Stone |
| Roof | Fiberglass |
| Foundation Details | Concrete Perimeter |
| Waterfront Features | River, Direct Waterfront, East, Water Access Deeded, River Front, River/Stream |
| Patio And Porch Features | Deck, Patio, Porch |
Parking
| Garage Spaces | 3 |
|---|---|
| Parking Features | Attached Garage, Garage Door Opener |
| Open Parking Yes / No | Yes |
| Attached Garage Yes / No | Yes |
Utilities
| Utilities | Cable Connected, Cell Service, Electricity Connected, Garbage/Sanitary Collection, Internet Other, Natural Gas Connected, Recycling Pickup, Street Lights, Phone Connected |
|---|---|
| Sewer | Septic Tank, Sewer (Municipal) |
Taxes
| Tax Annual Amount | 13738.16 |
|---|
Area Information
| Province | ON |
|---|---|
| County | Waterloo |
| City | Cambridge |
| Postal Code | N1R 5S5 |
| Area | 11 Galt West |
| Subarea | 11 St Gregory's | Tait |
| Community Name | 11 St Gregory's/Tait |
| Listing VS Median (in 11 St Gregory's/Tait) | |
Price: $1,995,000 low | high Med: $554,900 sqft: 2,306 low | high Med: 840 $ / sqft: $865 low | high Med: $661 On site: 58 low | high Med: 21 | |
Request a showing
Request a showing
Contact
Learn More About This Property

| Province | ON |
|---|---|
| County | Waterloo |
| City | Cambridge |
| Postal Code | N1R 5S5 |
| Area | 11 Galt West |
| Subarea | 11 St Gregory's | Tait |
| Community Name | 11 St Gregory's/Tait |
| Listing VS Median (in 11 St Gregory's/Tait) | |
Price: $1,995,000 low | high Med: $554,900 sqft: 2,306 low | high Med: 840 $ / sqft: $865 low | high Med: $661 On site: 58 low | high Med: 21 | |
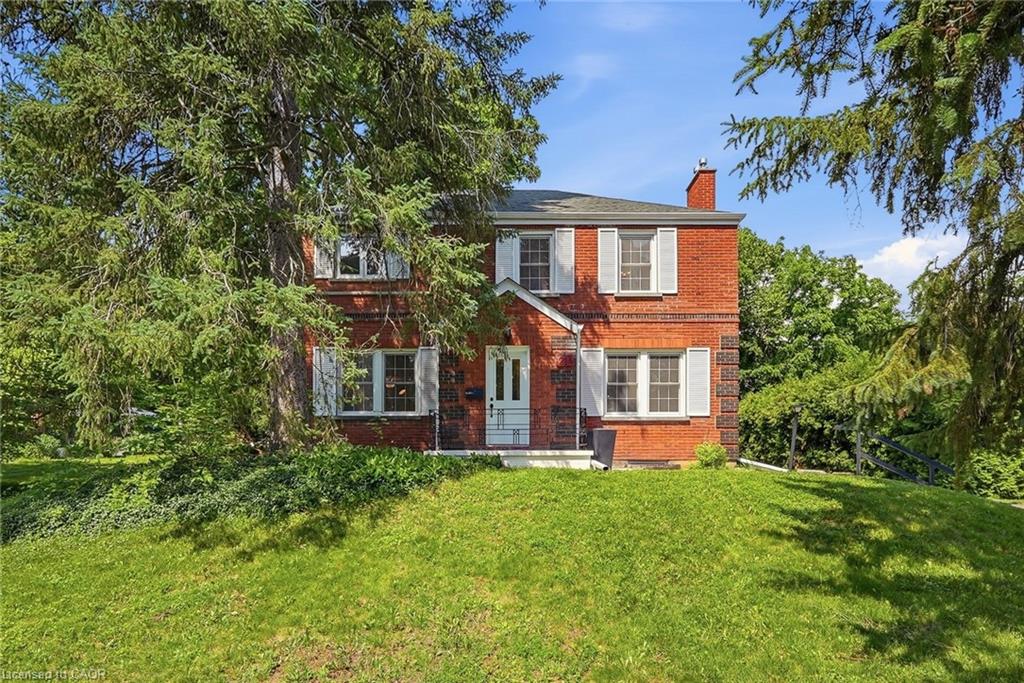 | $1,075,000214 West River RoadCambridge, ON N1S 3A1 |
