2640 Westshore Crescent,Severn, ON L3V 0V8
Severn, ON L3V 0V8

Description
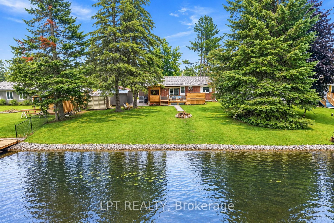
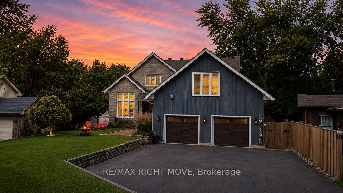
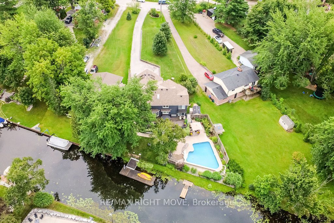
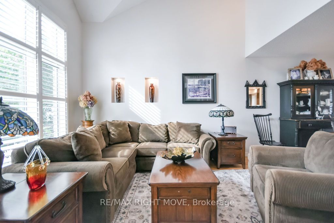
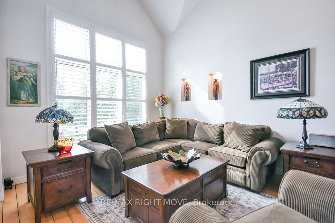
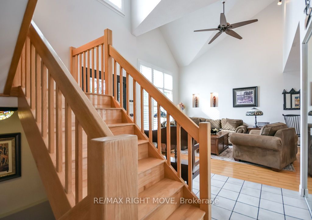
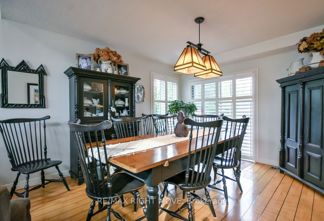
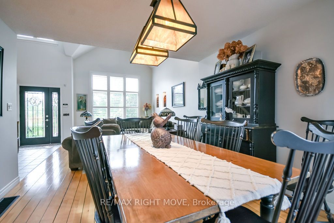
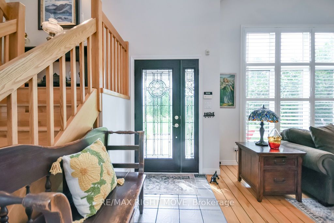
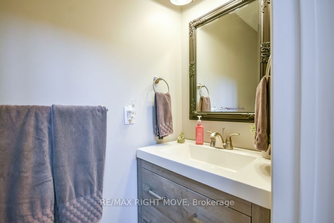
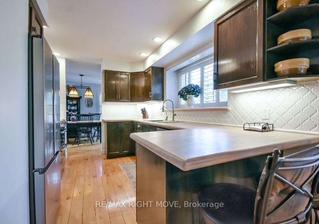
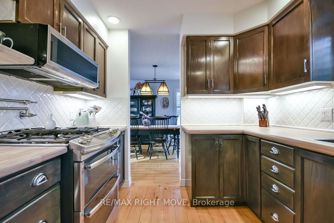
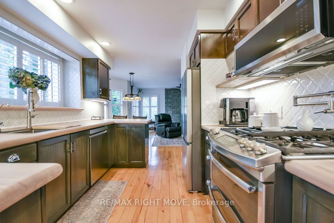
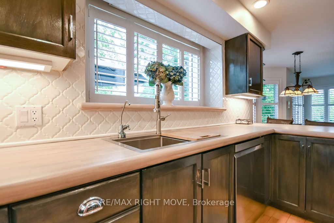
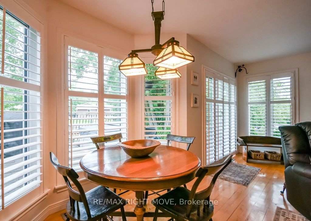
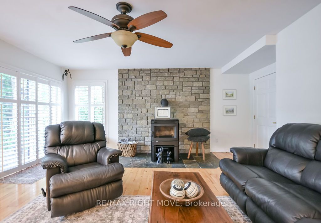
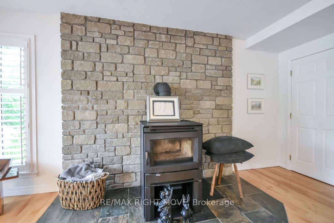
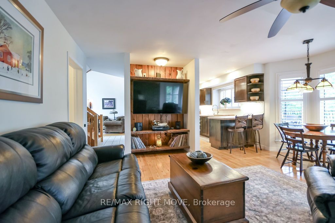
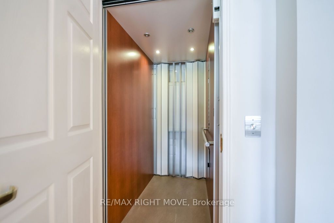
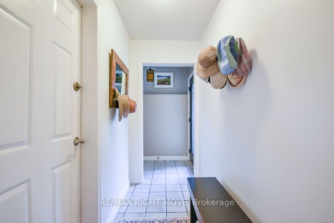
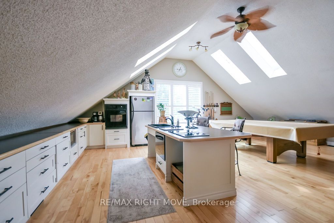
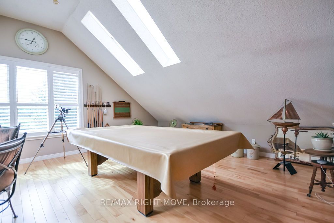
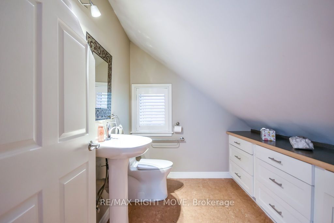
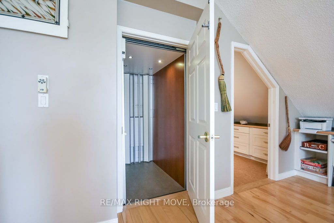
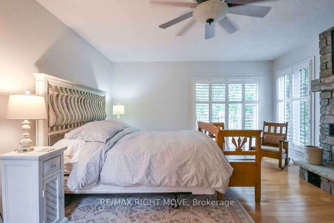
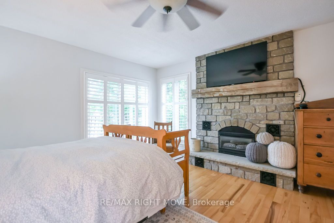
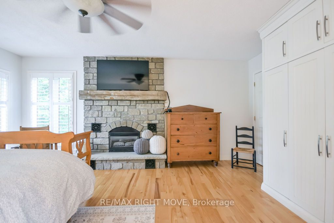
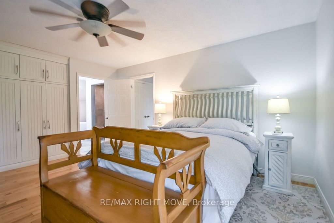
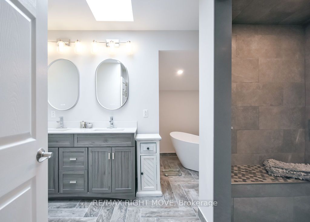
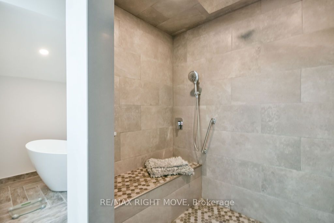
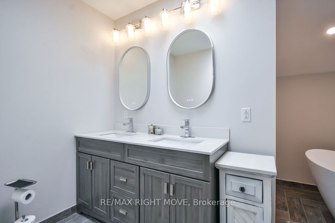
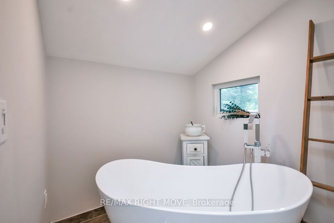
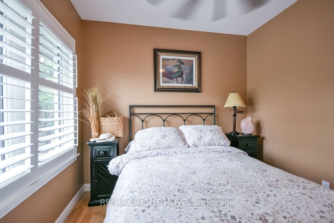
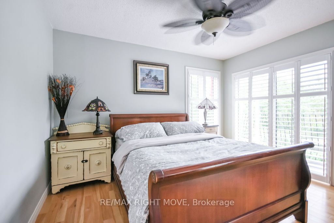
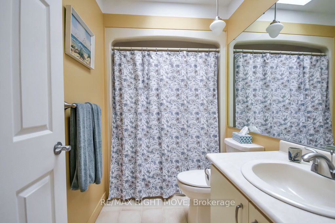
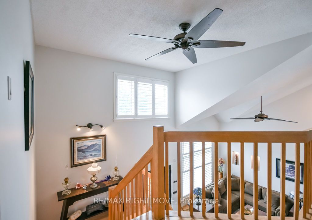
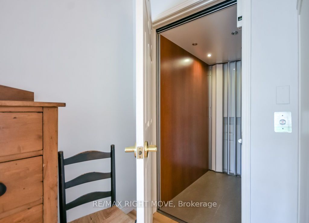
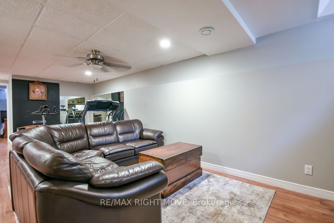
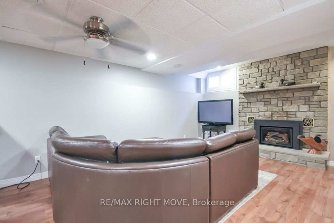
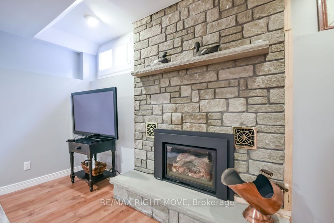
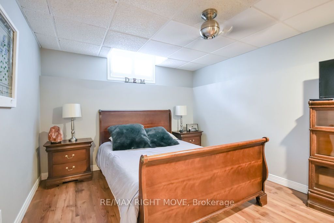
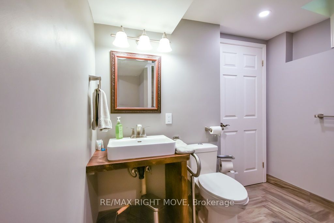
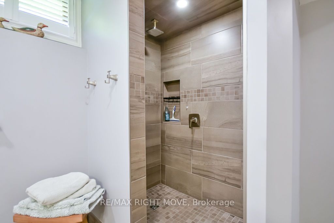
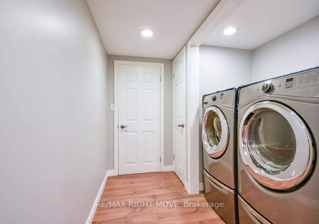
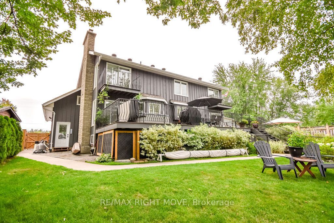
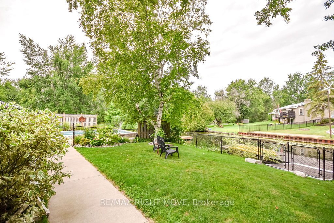
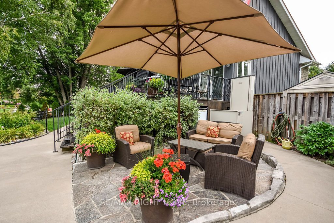
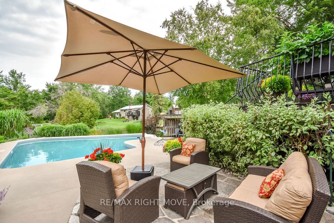
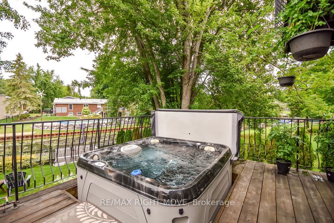
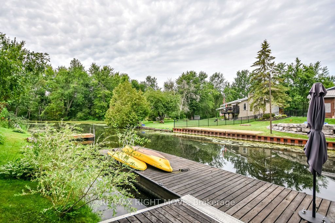
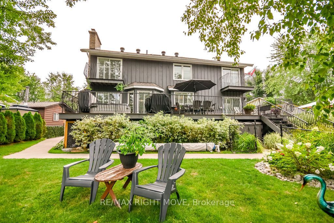
Welcome to 2640 Westshore Cres, a waterfront home offering the perfect balance of accessibility, comfort & style. This two-storey, 3,400 sq. ft. home has been thoughtfully renovated for accessibility, featuring a five-stop elevator serving all levels, including the 600 sq. ft. fully accessible loft above the oversized double garage. With its own entrance, the loft offers an open-concept kitchen, living room, bedroom & 2-pc bath, plus four skylights & a large window.The main floor features soaring two-storey ceilings, skylights & oversized windows that fill the home with natural light. The updated kitchen with gas stove overlooks the breakfast area & family room with an airtight wood-burning stone fireplace, while the dining room sits adjacent. With 4 bedrooms (3+1) & 5 bathrooms, there is plenty of space for family & guests. The primary suite offers abundant closet space, balcony, hardwood floors & a floor-to-ceiling stone gas fireplace. The luxurious renovated ensuite features a 6-ft tiled shower with rain head, separate soaker tub & double vanity. Two additional bedrooms & a 4-pc bath complete the second floor. California shutters, neutral finishes & wide doorways are featured throughout.The finished basement provides additional living space with a floor-to-ceiling stone gas fireplace, 3-pc bath, exceptional workout area & bedroom with egress window. The basement is also elevator accessible and includes laundry, cold cellar & utility room.Step outside to a backyard oasis overlooking the canal, complete with an accessible in-ground pool (2011) with 2-year-old liner, accessible hot tub, beautifully landscaped gardens, sitting areas & hardscaping. An automated lift connects the upper deck to the pool area, while the fully fenced yard is perfect for dogs. A floating dock provides direct canal access & connects to Lake Couchiching.
Details
| MLS # | S13687032 |
|---|---|
| Listing Type | For Sale |
| Style | House |
| Sub-Type | Resale |
| Status | New |
| Year | 0 |
| Days On Site | 8 |
| Listing Provided By | RE/MAX RIGHT MOVE | S13687032 330500 |
Features
| Bed(s) | 4 |
|---|---|
| Bath(s) | 5 |
| Garage | 2 |
| Basement | Y |
| Pool | Yes |
| Story(s) | 2 |
| Acreage | 0.62 |
| Water Front | Direct, None |
Interior
| Interior Features | Other, Central Vacuum |
|---|---|
| Cooling | Central Air |
| Heat Source | Gas |
| Fireplace Features | Natural Gas, Wood Stove |
| Fireplace Yes / No | Yes |
| Rooms Total | 14 |
Exterior
| Roof | Asphalt Shingle |
|---|---|
| Foundation Details | Block |
| Topography | Wooded/Treed, Level |
| Water View | Direct |
| Waterfront Features | Canal Front |
| Construction Materials | Wood , Stone |
Parking
| Garage Yes / No | Yes |
|---|---|
| Parking Features | Private Double, Private, Other, Other |
Utilities
| Sewer | Sewer |
|---|
Taxes
| Tax Annual Amount | 5160.21 |
|---|---|
| Tax Assessed Value | 498000 |
| Tax Legal Description | LT 63 PL 1328 NORTH ORILLIA SEVERN |
| Tax Year | 2025 |
Other
| Docking Type | Private |
|---|
Area Information
| Province | ON |
|---|---|
| County | Simcoe |
| City | Severn |
| Postal Code | L3V 0V8 |
| Area | West Shore |
| Listing VS Median (in L3V 0V8) | |
Price: $1,295,000 low | high Med: $0 On site: 8 low | high Med: | |
Request a showing
Request a showing
Contact
Learn More About This Property

| Province | ON |
|---|---|
| County | Simcoe |
| City | Severn |
| Postal Code | L3V 0V8 |
| Area | West Shore |
| Listing VS Median (in L3V 0V8) | |
Price: $1,295,000 low | high Med: $0 On site: 8 low | high Med: | |