
Description
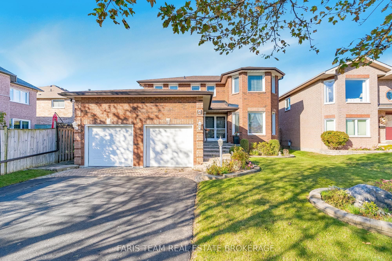
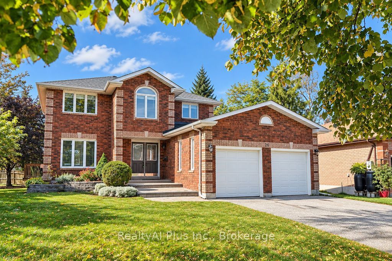
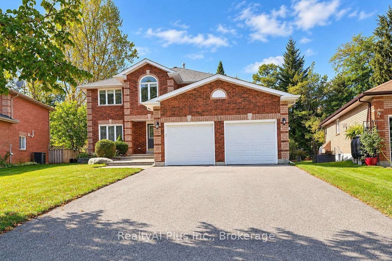
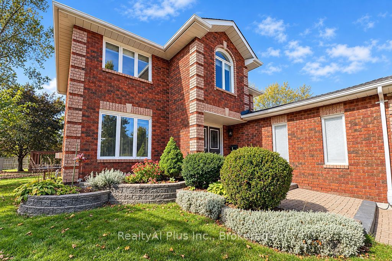
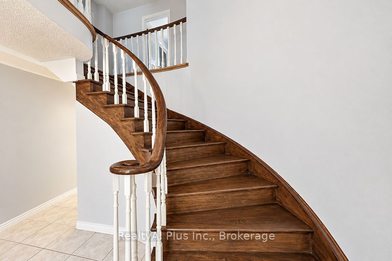
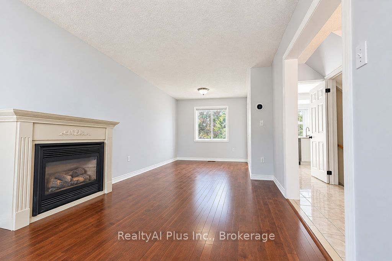
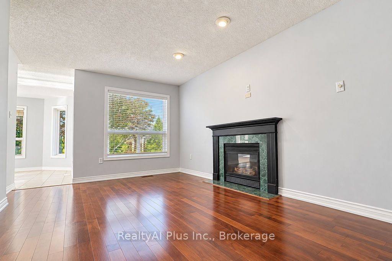
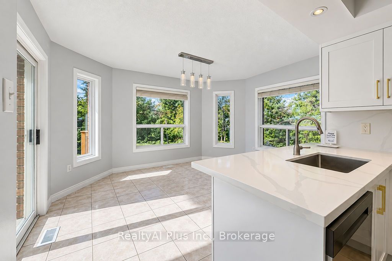
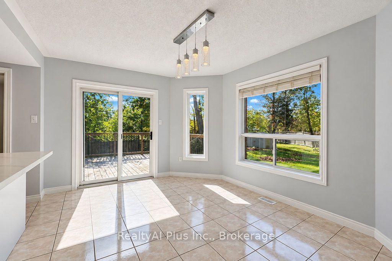
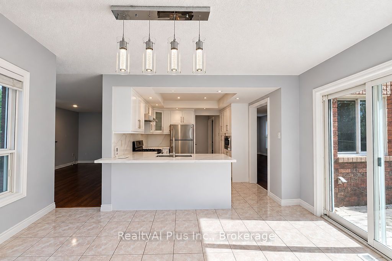
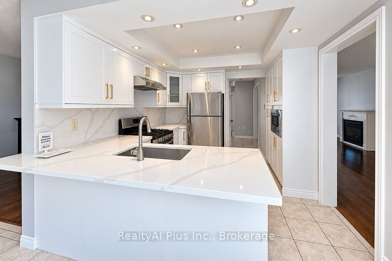
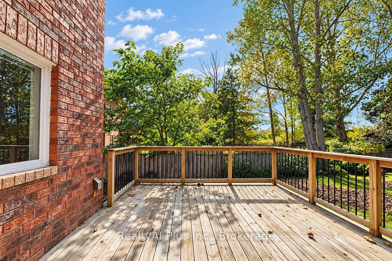
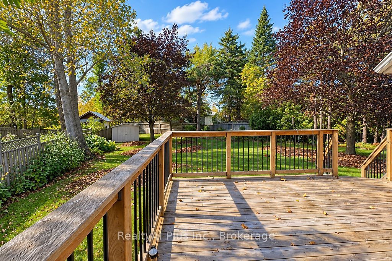
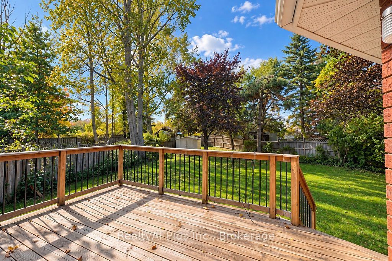
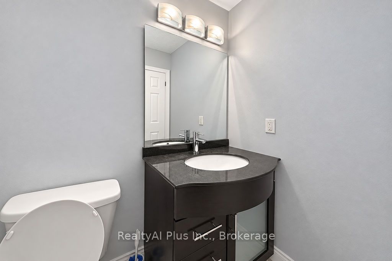
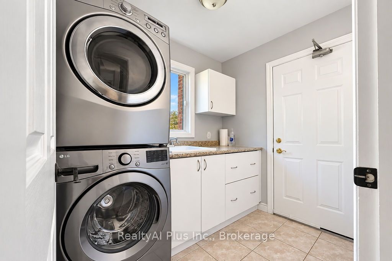
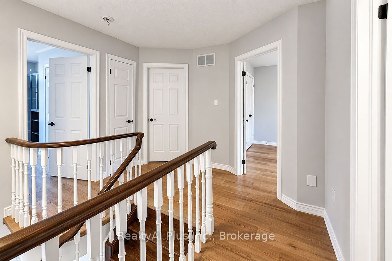
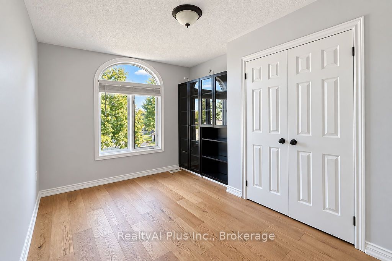
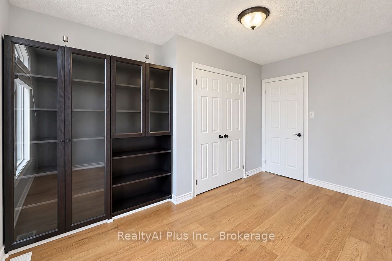
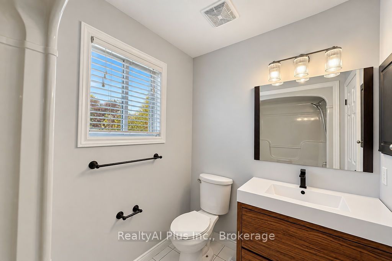
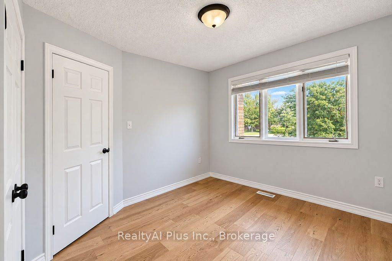
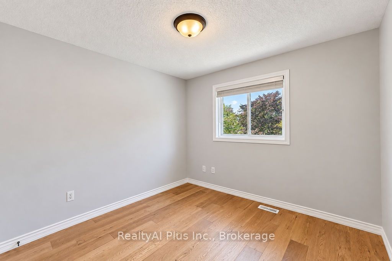
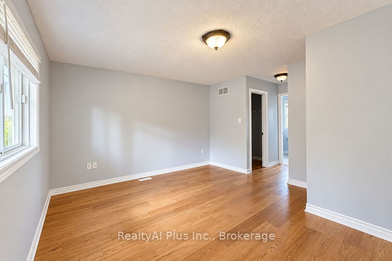
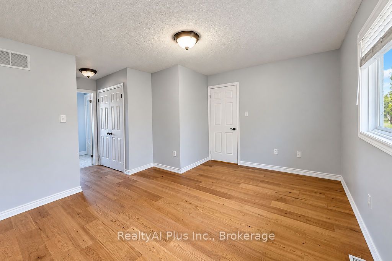
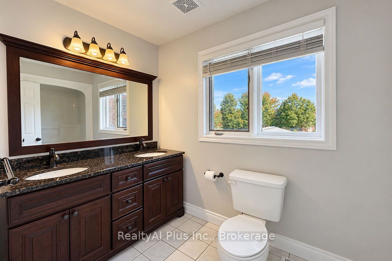
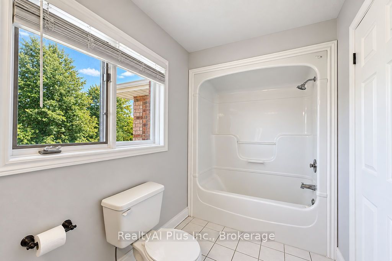
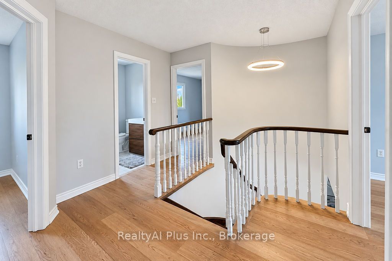
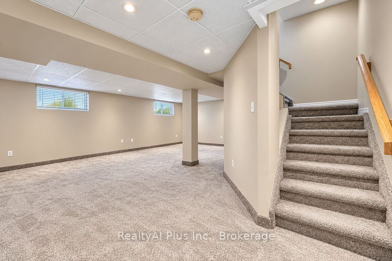
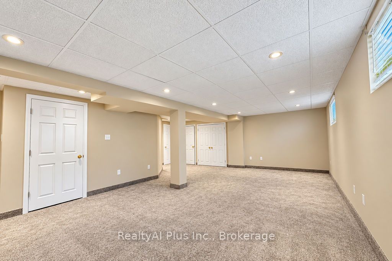
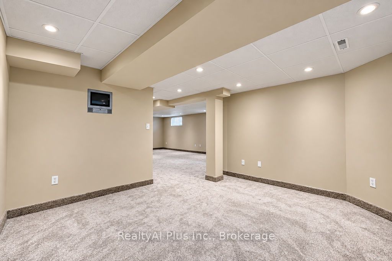
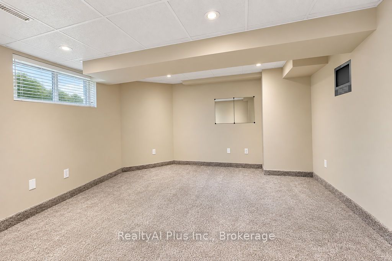
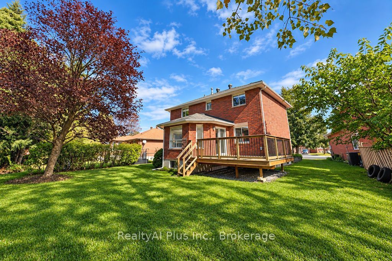
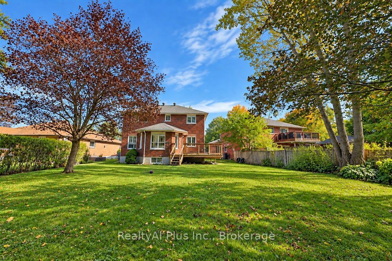
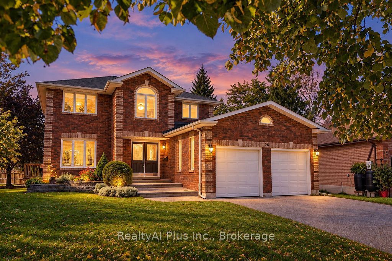
Upgraded with brand new engineered hardwood flooring throughout the second floor. Newly renovated kitchen. Stunning brick family house located on a quiet end street, Perfect for commuters and close to all amenities. Freshly painted, clean, and filled with natural light, the main level features a separate family room with a gas fireplace, a separate living room with an additional gas fireplace, and a formal dining room. Stylish kitchen is equipped with stainless steel appliances and modern finishes. Open concept kitchen overlooks a sun filled breakfast area, where a sliding door opens onto a generous deck for relaxing or entertaining. Enjoy peaceful views of the backyard, featuring mature trees that create a breathtaking display of colour in the fall. 4 bedrooms and 3 bathrooms, the home includes a primary suite with a double closet and private ensuite. Recreation room and a gym space with pot lights in the basement. Additional highlights include central air conditioning, a large deck for outdoor entertaining, garden shed, and a double garage with inside entry and automatic openers. No sidewalk at the front adds extra parking convenience. updates include: engineered hardwood flooring in bedrooms/2026, kitchen cabinets/2026, dishwasher/2026, built-in microwave/2026, range hood /2026, select window blinds/2026, main bathroom cabinet /2026, washer/2025, basement carpets/2025, sump pump/2025, heat pump/2023, furnace and insulation /2019. Move-in Condition. Great house, Competitive pricing, Don't miss !!!
Details
| MLS # | S14086734 |
|---|---|
| Listing Type | For Sale |
| Style | House |
| Sub-Type | Resale |
| Status | New |
| Year | 0 |
| Days On Site | 8 |
| Listing Provided By | RealtyAI Plus Inc. | S14086734 20020700 |
Features
| Bed(s) | 4 |
|---|---|
| Bath(s) | 3 |
| Garage | 2 |
| Basement | Y |
| Story(s) | 2 |
| Acreage | 0.21 |
Interior
| Interior Features | Auto Garage Door Remote, Sump Pump, Water Heater, Water Meter |
|---|---|
| Cooling | Central Air |
| Heat Source | Gas |
| Fireplace Features | Family Room, Living Room, Natural Gas |
| Fireplace Yes / No | Yes |
Exterior
| Exterior Features | Deck, Patio, Porch, Year Round Living, Landscaped |
|---|---|
| Roof | Asphalt Shingle |
| Foundation Details | Poured Concrete |
| Construction Materials | Brick |
| Security Features | Alarm System |
Parking
| Garage Yes / No | Yes |
|---|---|
| Parking Features | Private Double |
Utilities
| Sewer | Sewer |
|---|
Taxes
| Tax Annual Amount | 5478 |
|---|---|
| Tax Legal Description | PCL 49-1 SEC 51M434; LT 49 PL 51M434 ; S/T LT175445, LT178785 BARRIE |
| Tax Year | 2025 |
Area Information
| Province | ON |
|---|---|
| County | Simcoe |
| City | Barrie |
| Postal Code | L4N 7M5 |
| Area | Holly |
| Listing VS Median (in L4N 7M5) | |
Price: $799,900 low | high Med: $0 On site: 8 low | high Med: | |
Request a showing
Request a showing
Contact
Learn More About This Property

| Province | ON |
|---|---|
| County | Simcoe |
| City | Barrie |
| Postal Code | L4N 7M5 |
| Area | Holly |
| Listing VS Median (in L4N 7M5) | |
Price: $799,900 low | high Med: $0 On site: 8 low | high Med: | |