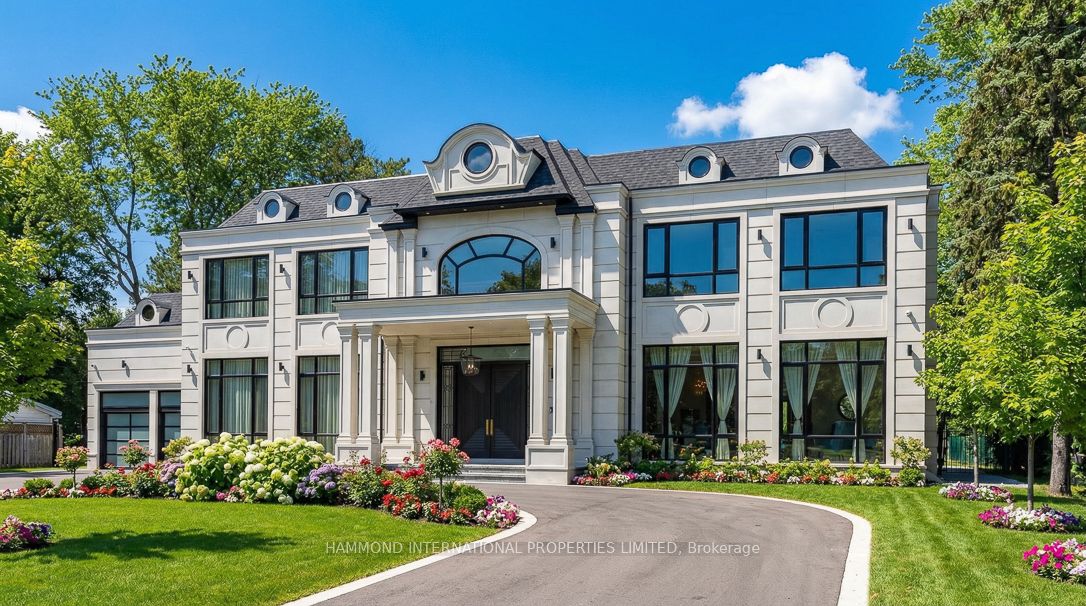
26 Valloncliffe Road,Markham, ON L3T 2W8
Markham, ON L3T 2W8

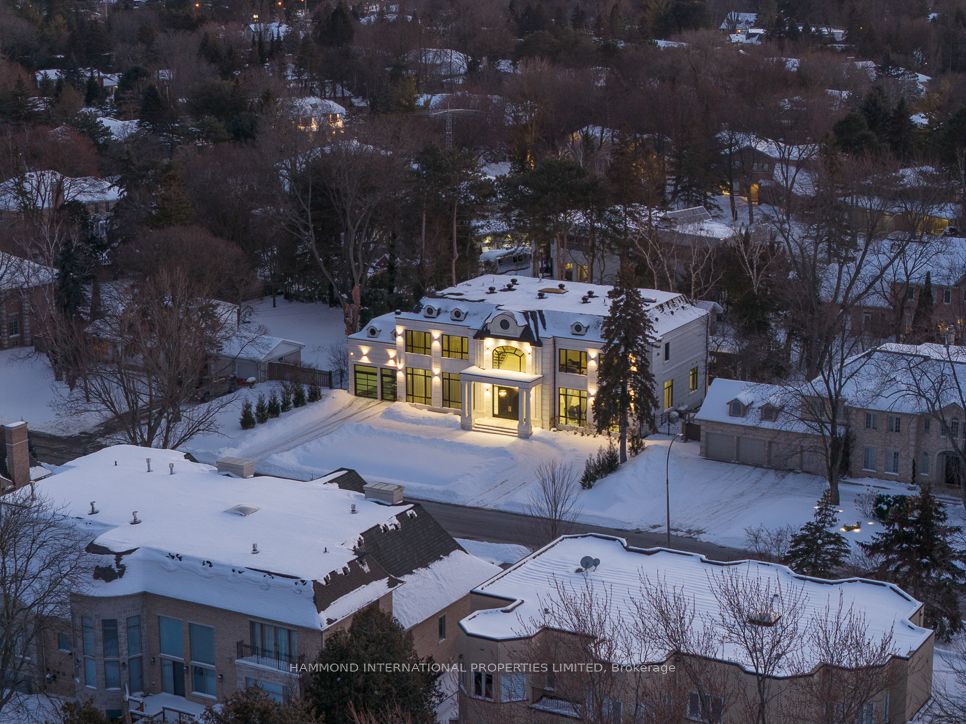
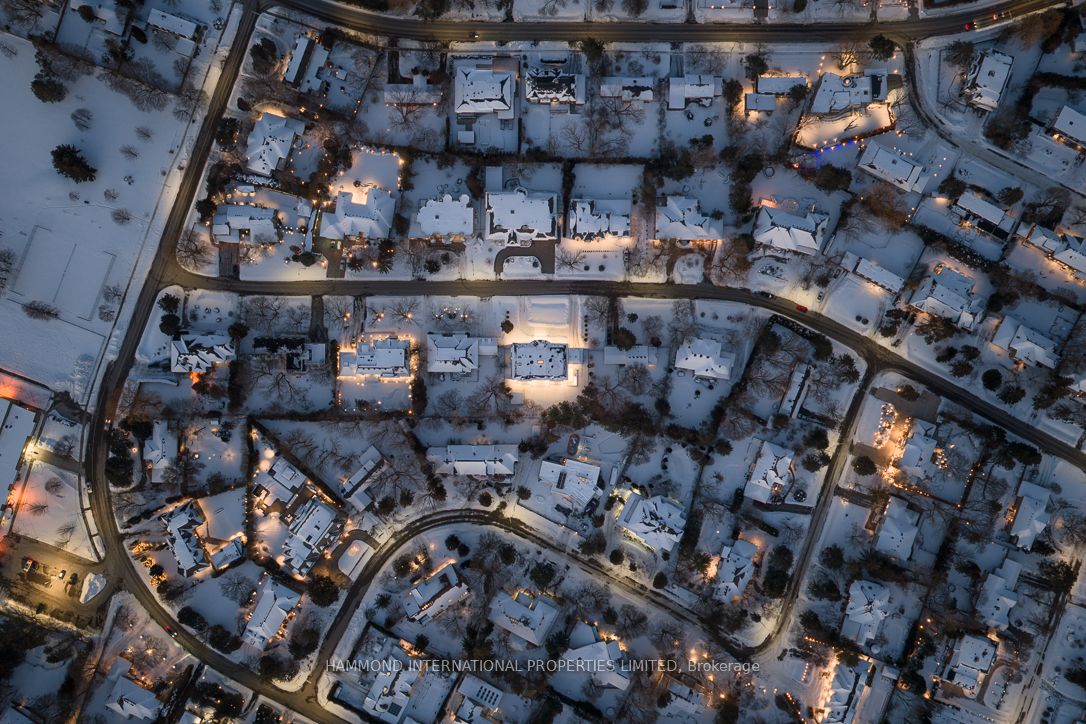

Description
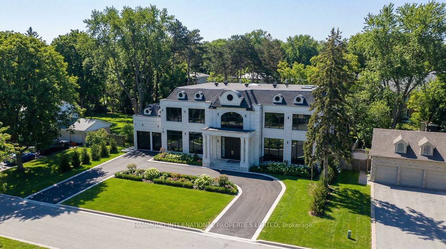
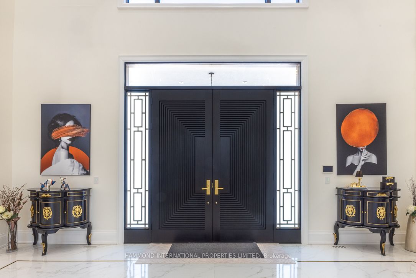
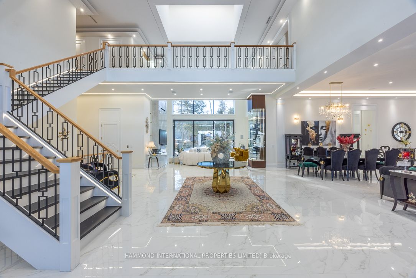
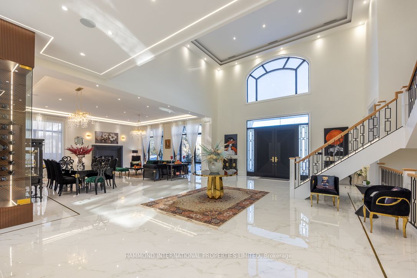
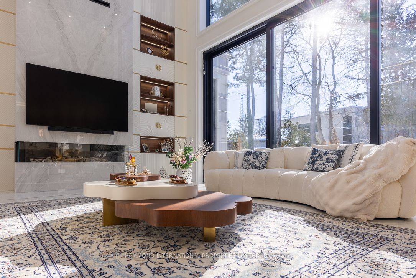
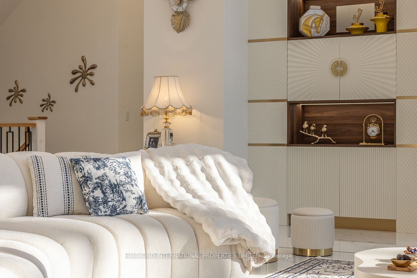
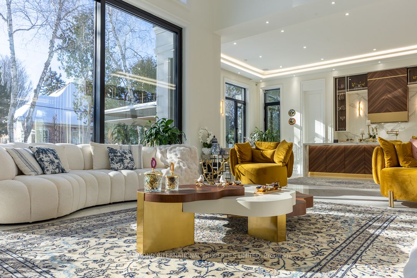
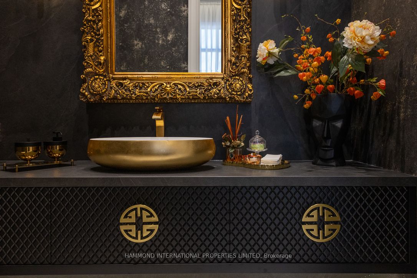
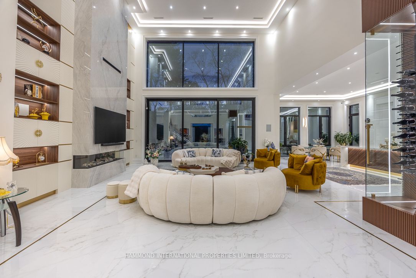
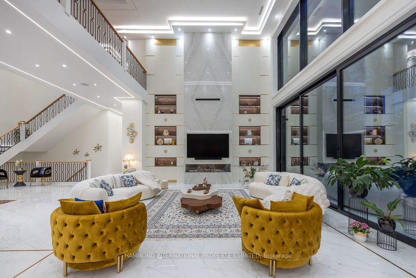
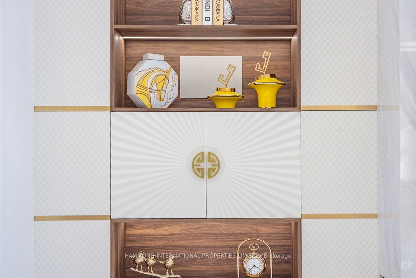
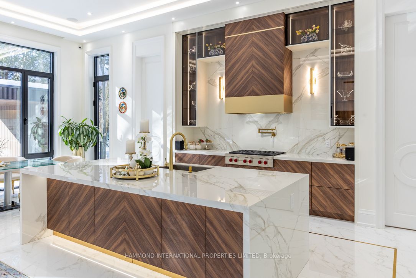
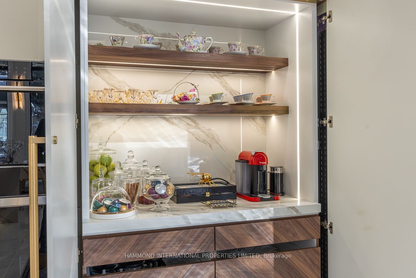
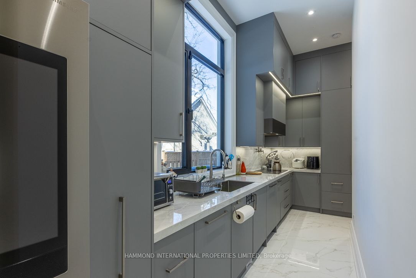
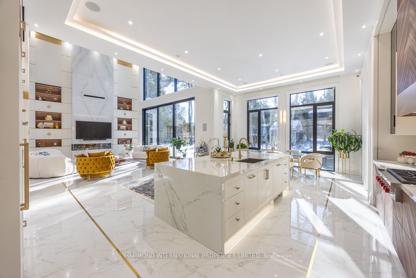
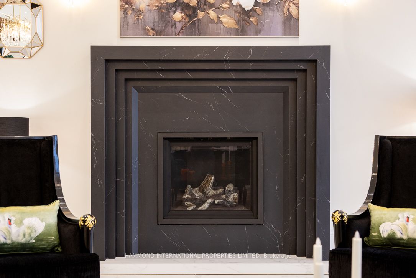
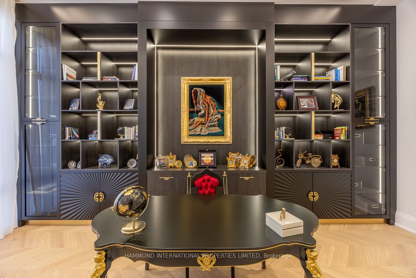
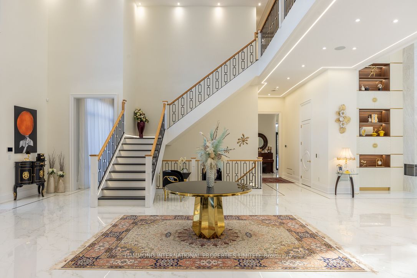
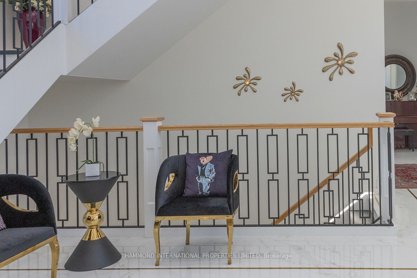
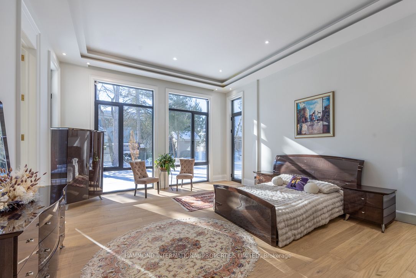
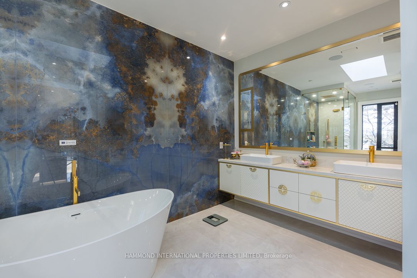
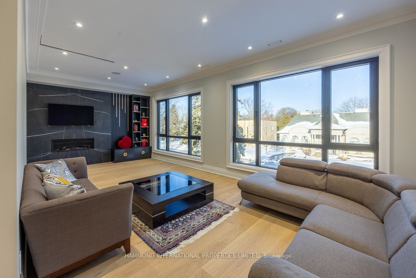
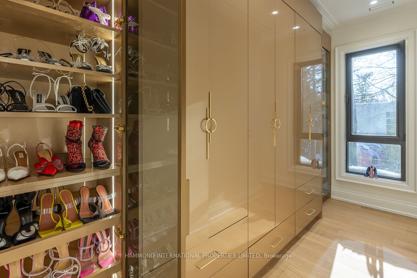
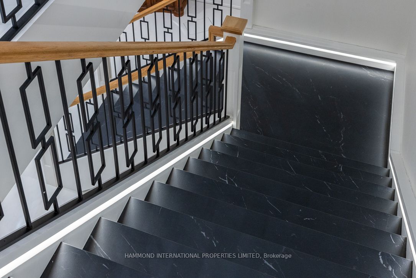
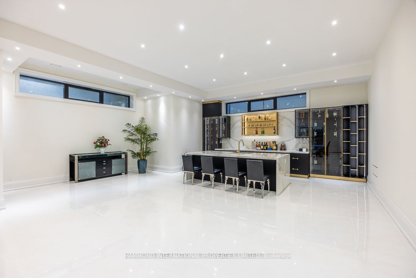
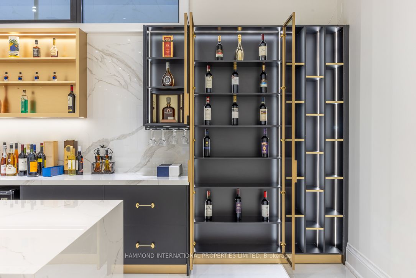
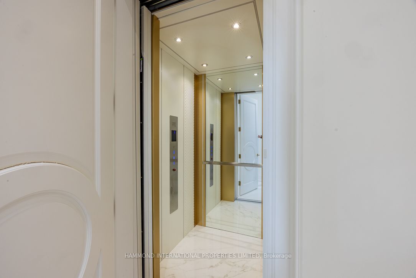
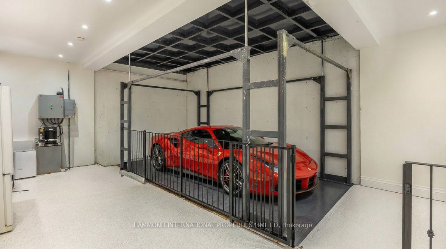
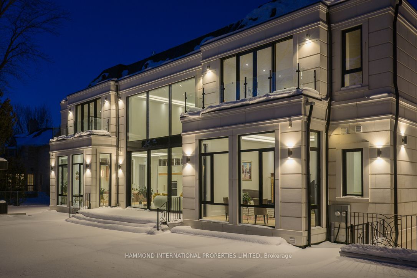
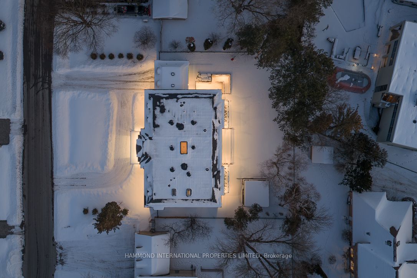
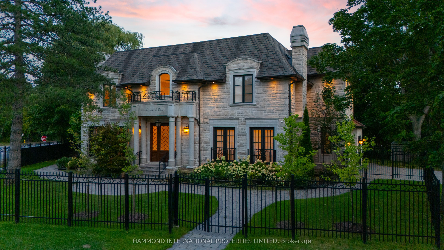
"Maison Valloncliffe" Nestled on one of Bayview Glen's most prestigious and private addresses, Maison Valoncliffe stands as a rare expression of architectural distinction and refined luxury. Set within a serene, tree-lined enclave, this remarkable estate offers an extraordinary balance of grandeur, comfort, and timeless sophistication, an address reserved for those who value privacy, presence, and impeccable design. Thoughtfully conceived and impeccably executed, the residence unfolds through a beautifully proportioned layout where dramatic scale meets warm, livable elegance. Grand principal rooms flow seamlessly into one another, creating an effortless rhythm between formal entertaining and intimate daily living. Expansive windows and glass doors frame tranquil garden views, inviting natural light to pour into the home while blurring the line between indoors and out. At the heart of the home, the kitchen and adjoining living spaces are designed for both elevated entertaining and everyday enjoyment, offering an ideal setting for gatherings large and small. Formal dining reaches new heights of sophistication, evoking the ambiance of a private members' club or fine international dining experience. The primary suite is a private sanctuary, generously scaled and exquisitely appointed, offering a retreat defined by comfort and calm. With spa-inspired ensuite accommodations and custom wardrobe spaces, it provides a true sense of escape from the everyday. Additional bedroom suites are equally well-appointed, ensuring comfort and privacy for family and guests alike. Designed to elevate every aspect of modern living, the estate is complemented by exceptional lifestyle amenities, refined work-from-home spaces, and areas dedicated to wellness, recreation, and relaxation. Outdoors, the grounds are beautifully landscaped, offering manicured lawns, mature trees, and inviting spaces for alfresco dining, entertaining, or quiet reflection.
Details
| MLS # | N12798534 |
|---|---|
| Listing Type | For Sale |
| Style | House |
| Sub-Type | Resale |
| Status | New |
| Year | 0 |
| Days On Site | 198 |
| Listing Provided By | HAMMOND INTERNATIONAL PROPERTIES LIMITED | N12798534 209100 |
Features
| Bed(s) | 6 |
|---|---|
| Bath(s) | 8 |
| Garage | 4 |
| Basement | Y |
| Story(s) | 2 |
| Acreage | 0.41 |
Interior
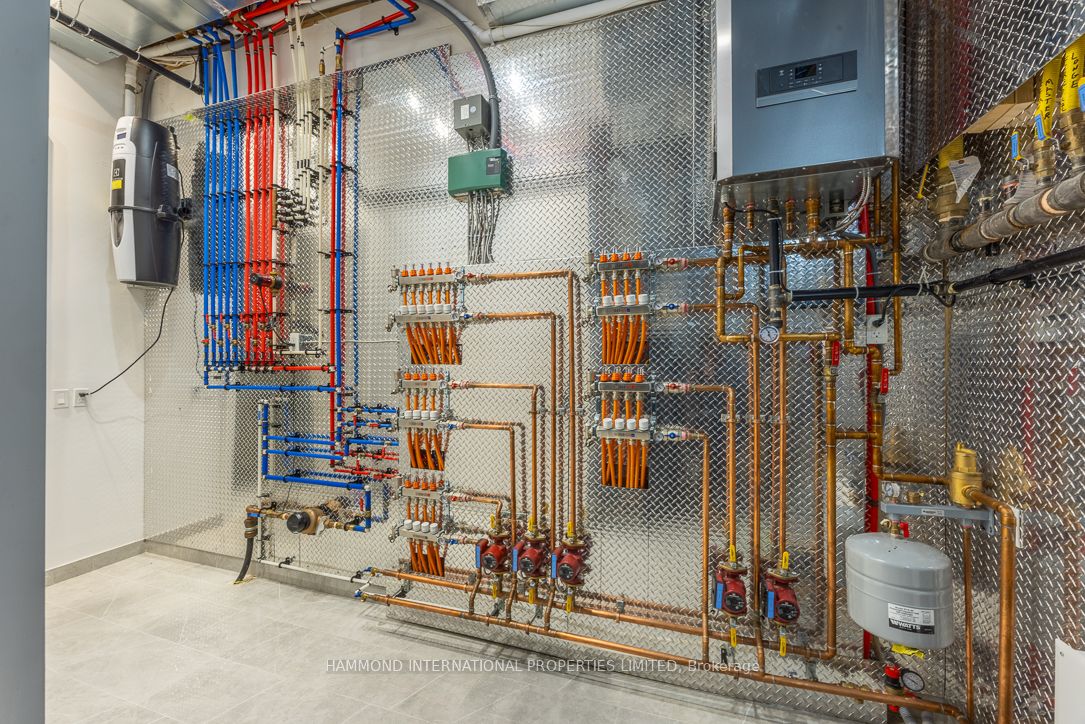
| Interior Features | Central Vacuum, Generator - Full, Primary Bedroom - Main Floor |
|---|---|
| Cooling | Central Air, Wall Unit(s) |
| Heat Source | Gas |
| Fireplace Yes / No | Yes |
Exterior
| Roof | Asphalt Shingle |
|---|---|
| Foundation Details | Poured Concrete |
| Construction Materials | Stone |
Parking
| Garage Yes / No | Yes |
|---|---|
| Parking Features | Circular Drive |
Utilities
| Sewer | Sewer |
|---|
Taxes
| Tax Annual Amount | 0 |
|---|---|
| Tax Legal Description | PCL 92-1, SEC M896 ; LT 92, PL M896 ; S/T LB70596, LB70690 MARKHAM |
| Tax Year | 2026 |
Area Information
| Province | ON |
|---|---|
| County | York |
| City | Markham |
| Postal Code | L3T 2W8 |
| Area | Bayview Glen |
| Listing VS Median (in L3T 2W8) | |
Price: $12,980,000 low | high Med: $0 On site: 198 low | high Med: | |
Request a showing
Request a showing
Contact
Learn More About This Property

| Province | ON |
|---|---|
| County | York |
| City | Markham |
| Postal Code | L3T 2W8 |
| Area | Bayview Glen |
| Listing VS Median (in L3T 2W8) | |
Price: $12,980,000 low | high Med: $0 On site: 198 low | high Med: | |
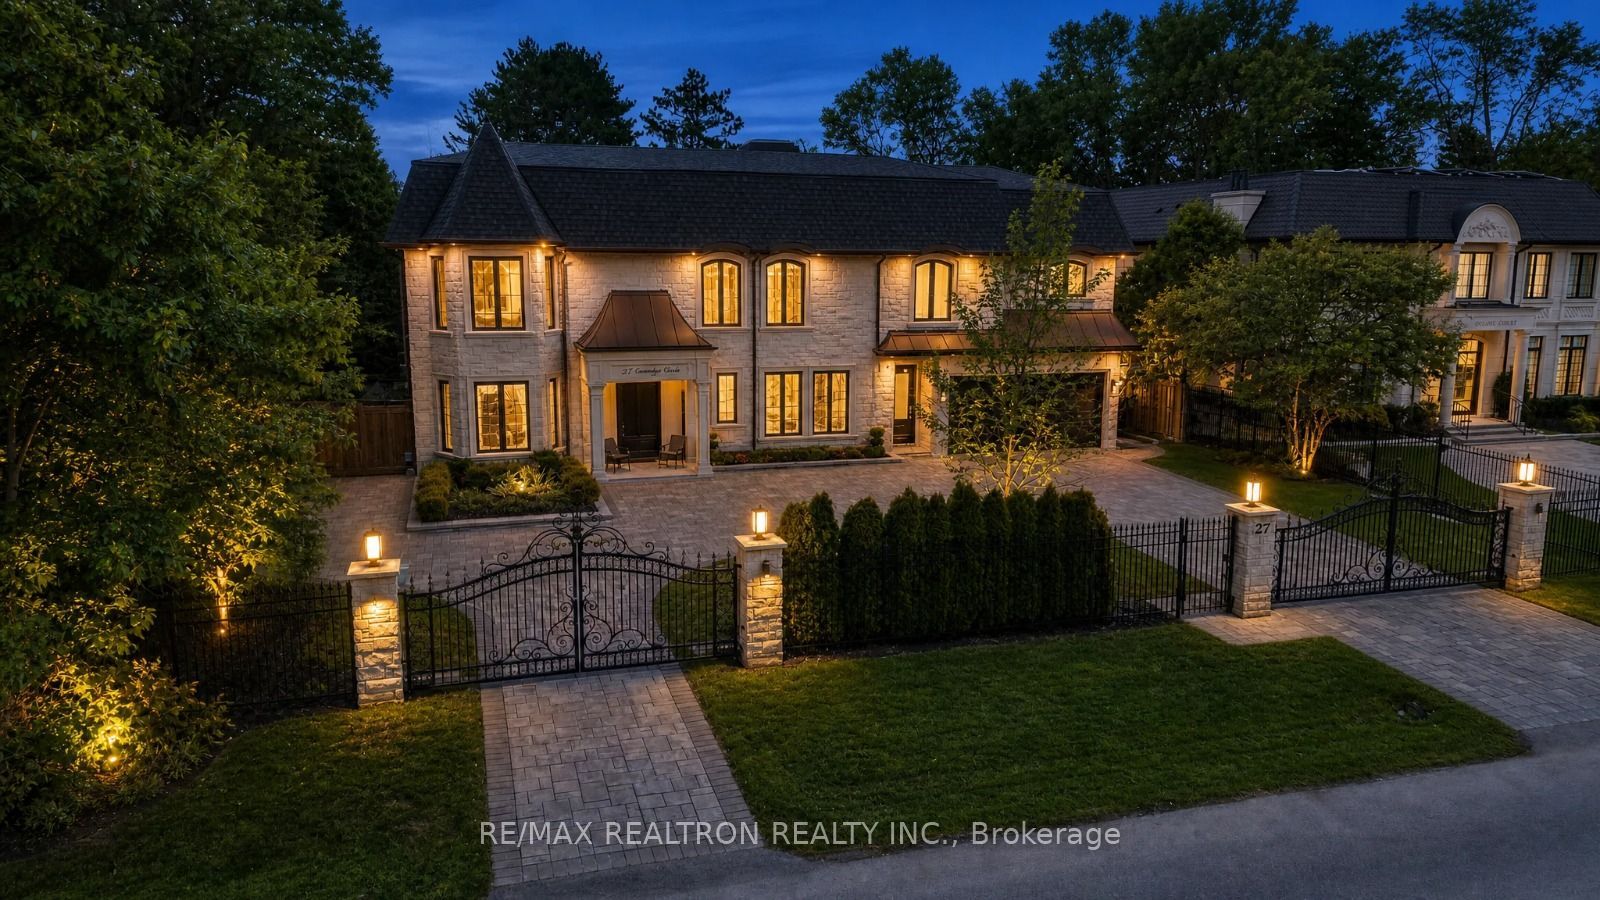 | $4,298,00027 Laureleaf RoadMarkham, ON L3T 2X4 |
 | $6,288,0009 Seinecliffe RoadMarkham, ON L3T 1K3 |
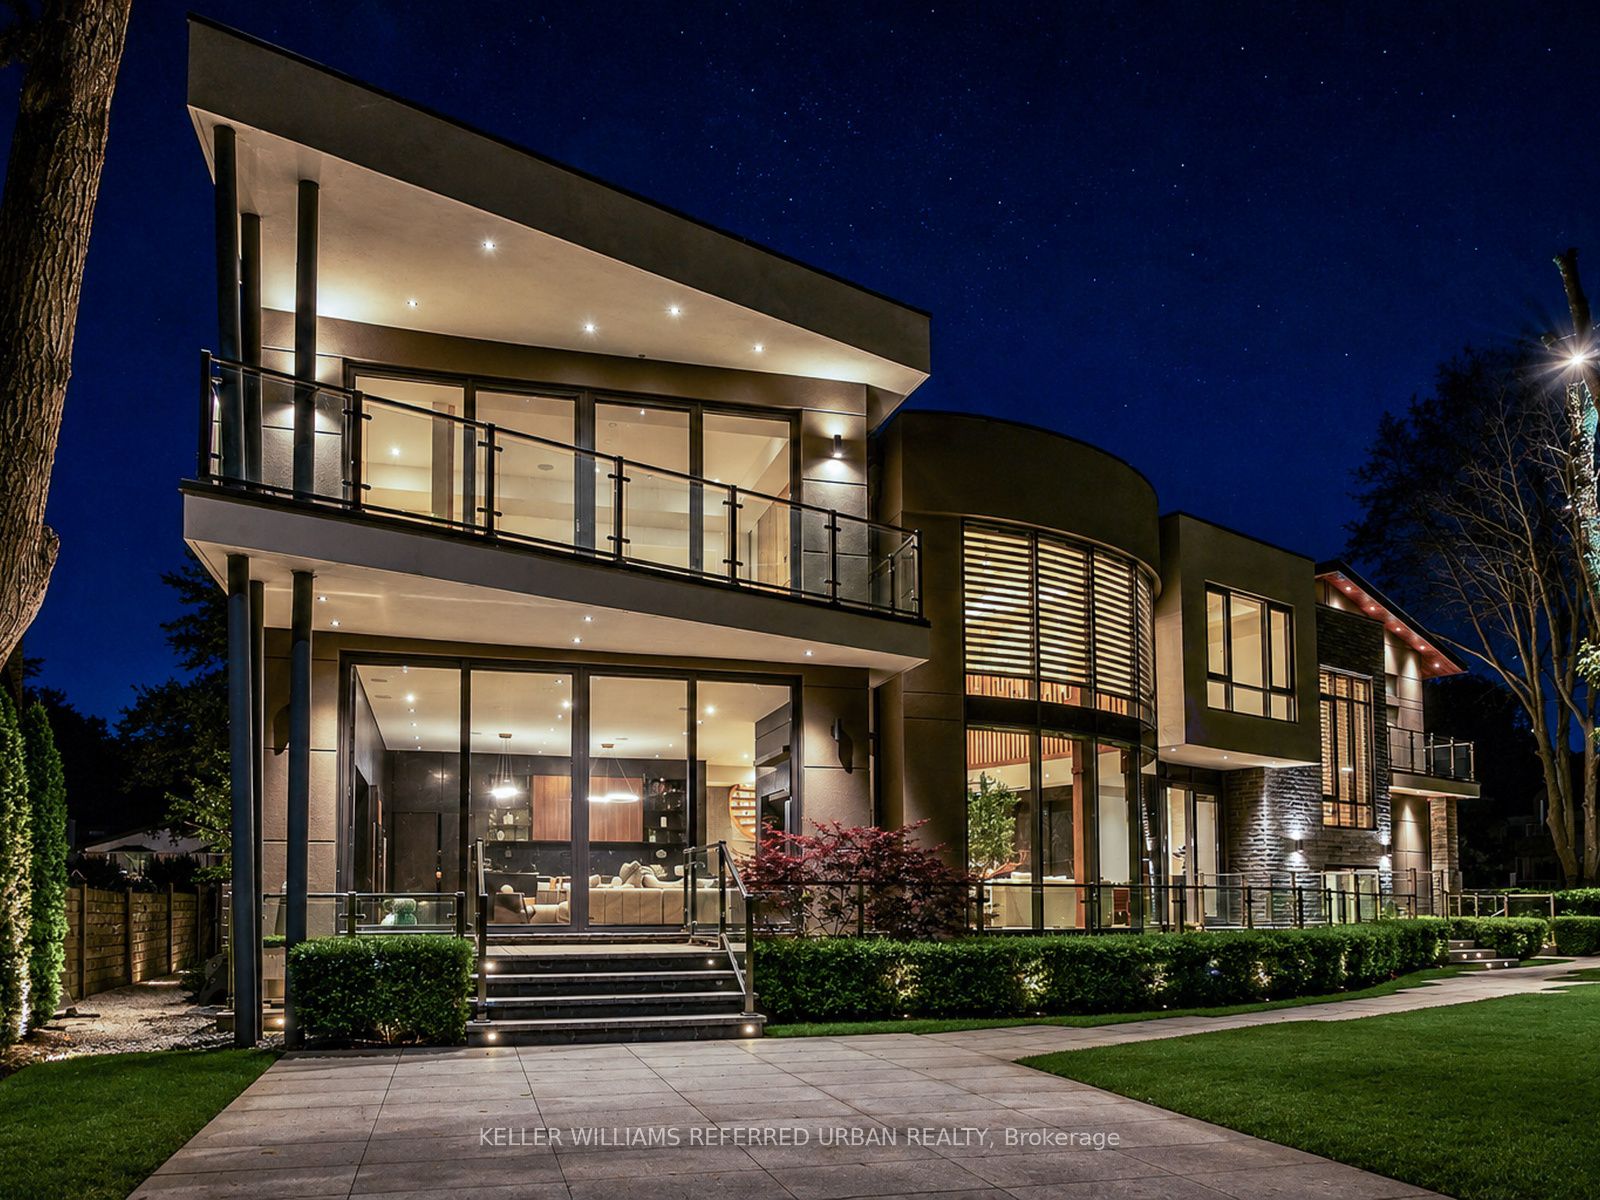 | $6,488,00022 Hammok CrescentMarkham, ON L3T 2W9 |
 | $4,980,00021 Hammok CrescentMarkham, ON L3T 2X3 |
 | $2,988,0008 Lafayette PlaceMarkham, ON L3T 1G5 |
