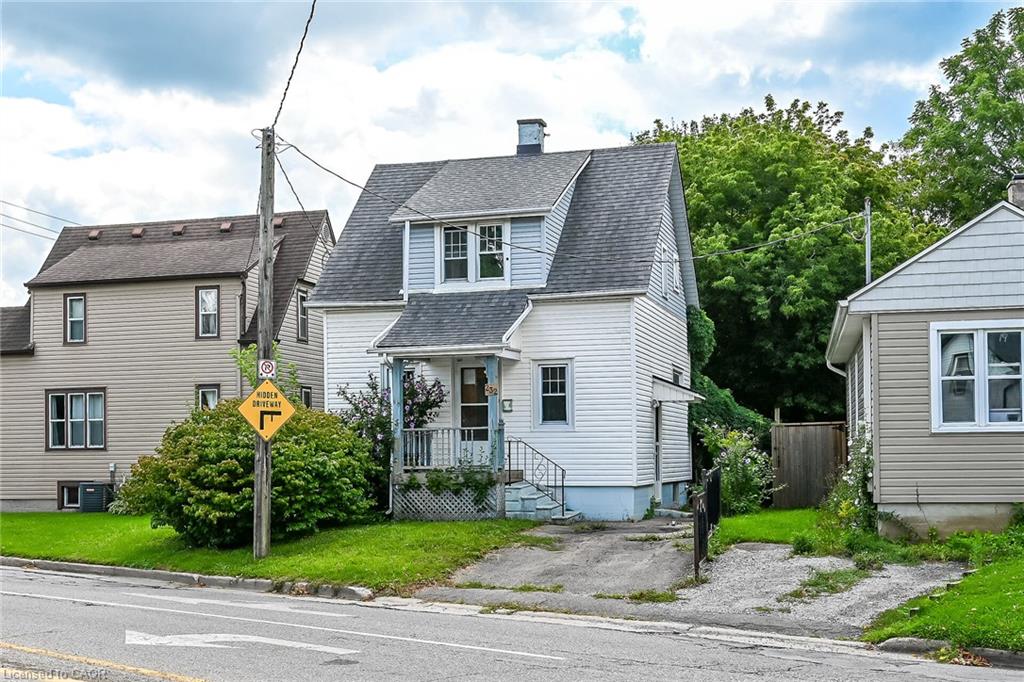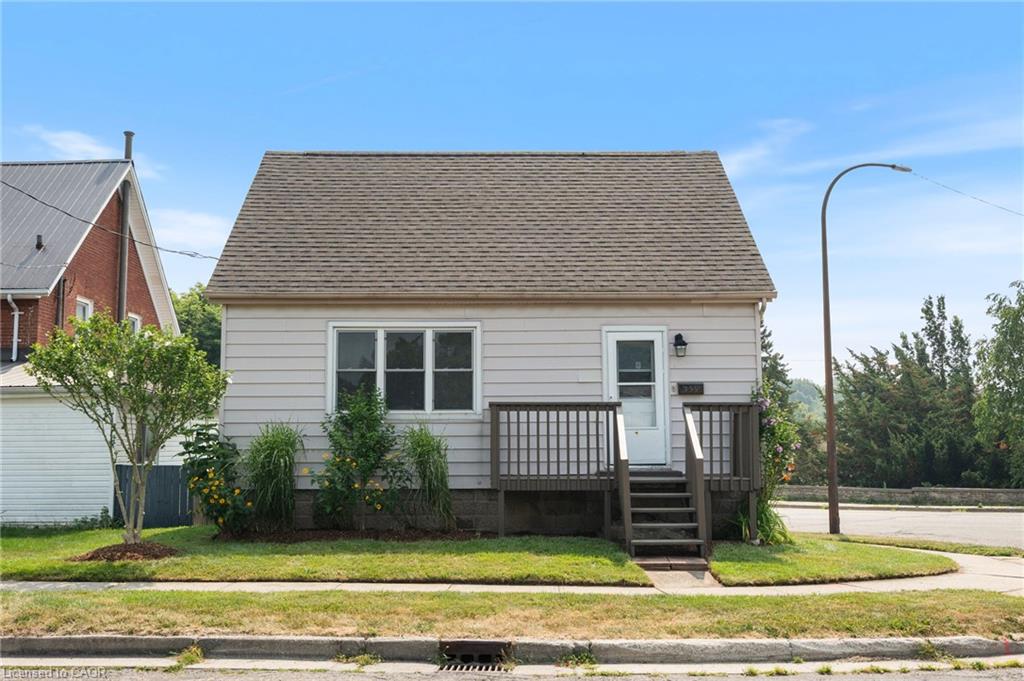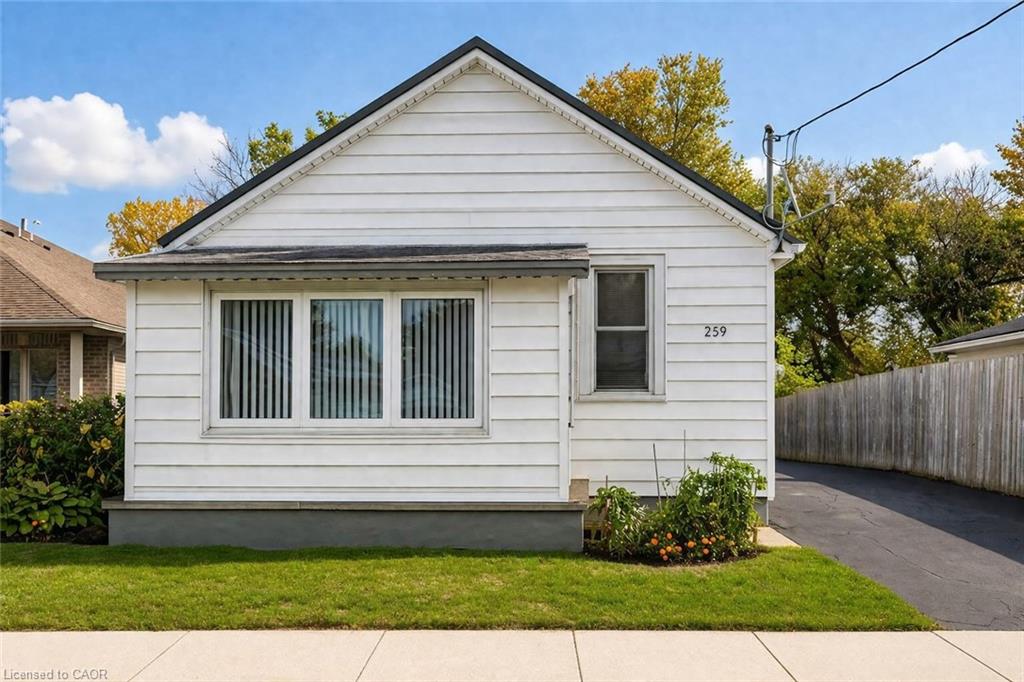
259 Metcalfe Street N,Simcoe, ON N3Y 3Y1
Simcoe, ON N3Y 3Y1

Description
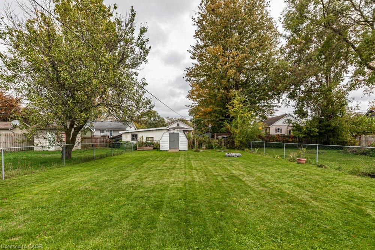
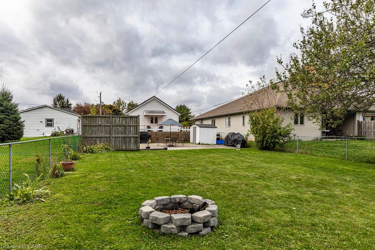
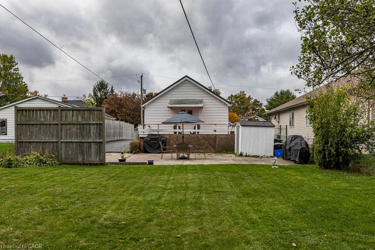
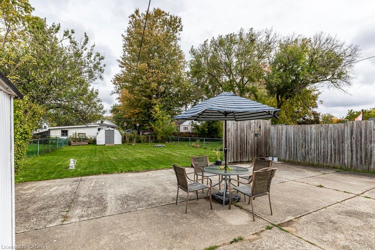
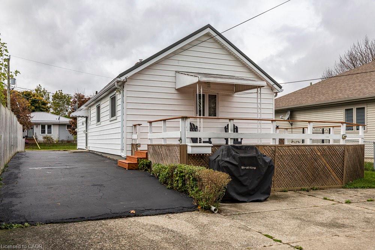
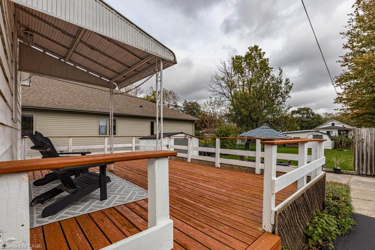
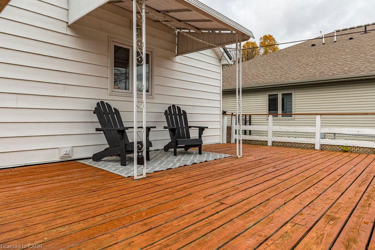
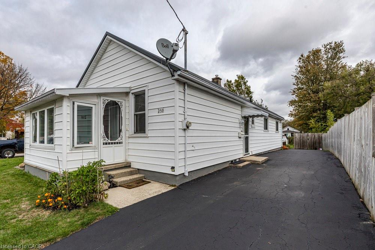
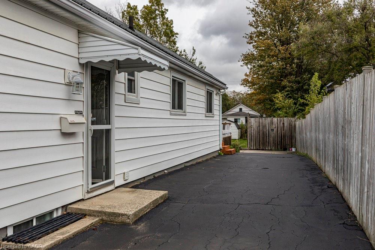
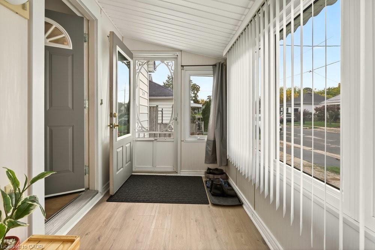
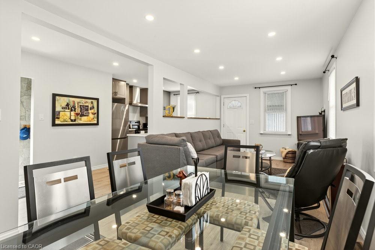
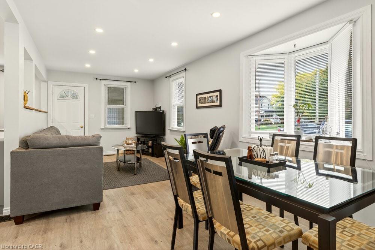
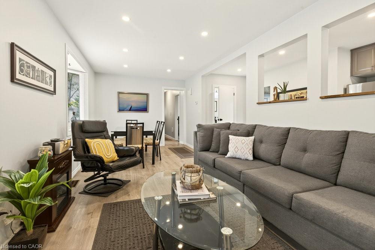
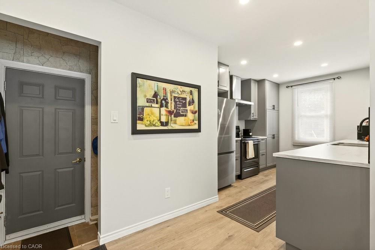
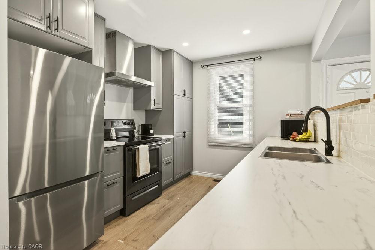
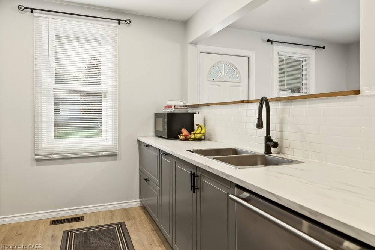
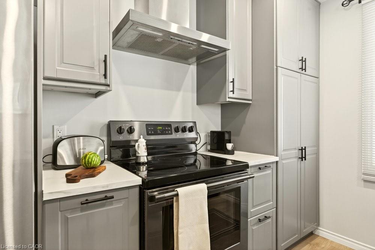
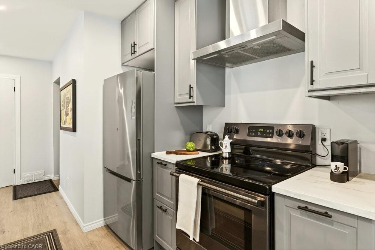
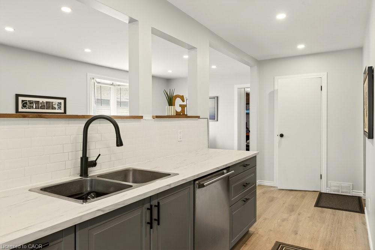
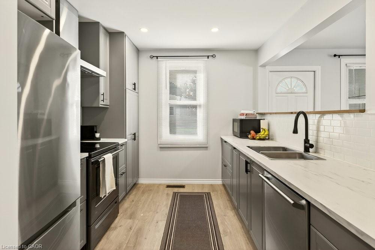
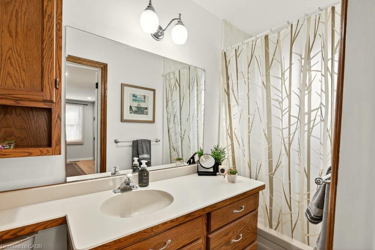
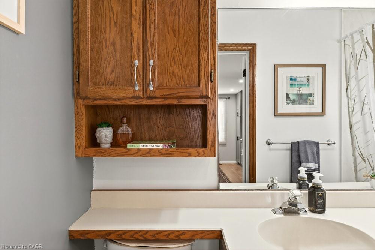
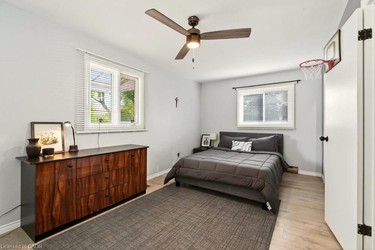
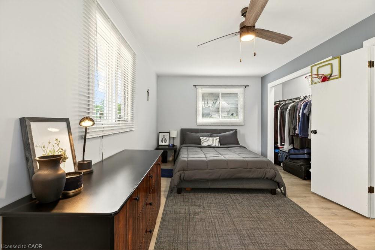
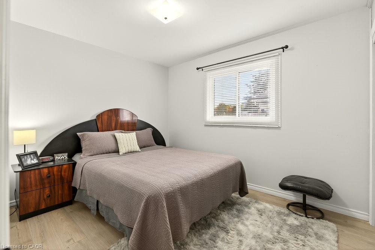
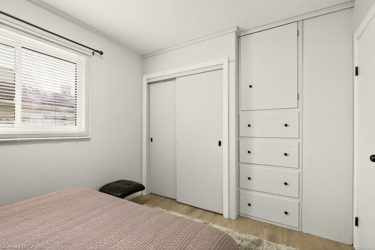
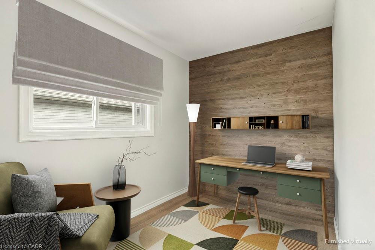
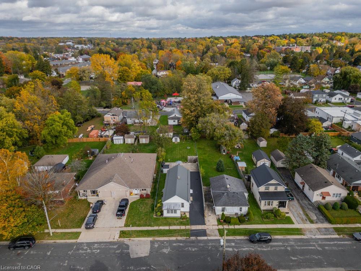
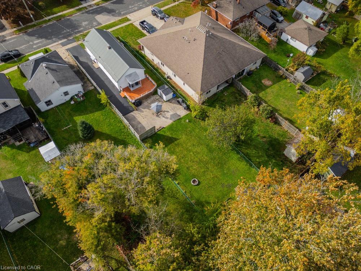
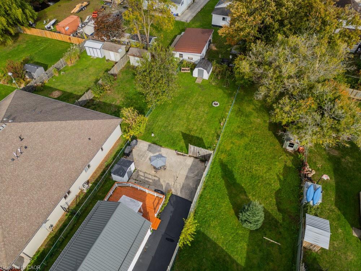
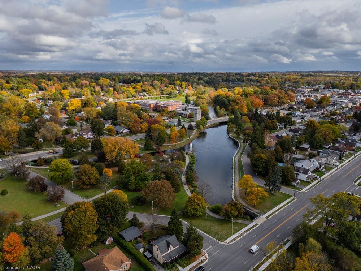
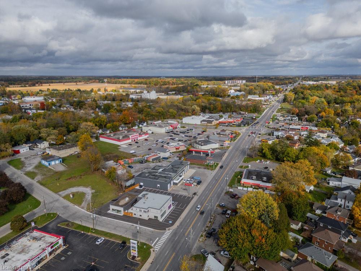
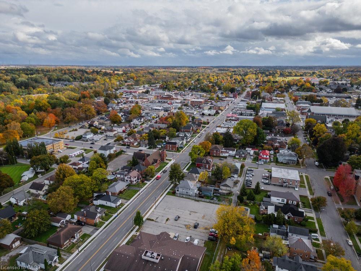
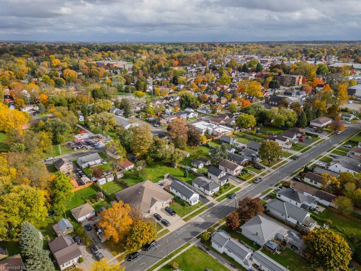
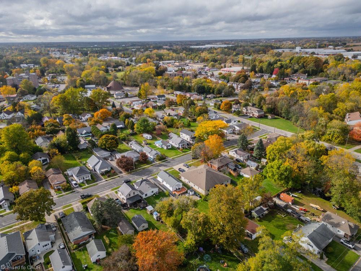
Welcome to easy living in the heart of Simcoe. Tucked away on a quiet street, this refreshing 3-bedroom bungalow offers practicality for all stages of life. From the moment you arrive, the welcoming sunroom sets the tone. A functional space to kick off your shoes, drop the bags, and ease into the rhythm of home. Inside, the layout is warm & inviting, with vinyl flooring throughout and a beautifully updated galley-style kitchen. The spacious primary offers a peaceful retreat at the end of the day, with two additional bedrooms and a full bath rounding out the main floor. The lower level features a separate entrance and laundry area, offering flexible space for additional living, hobbies, or storage. Step outside and the story continues. The 170-foot-deep lot is a rare find - featuring a large deck, patio, and plenty of green space to garden, entertain, or let kids and pets roam freely. Two powered sheds provide excellentstorage or workshop space, while the long driveway offers parking for three or more vehicles with ease. With major updates already complete, including a metal roof, vinyl siding, updated panel, & vinyl windows, this home is move-in ready. Whether you're starting your next chapter, simplifying life, or planting roots, this is the perfect setting. The town of Simcoe captures everything people love about small-town living, while keeping everyday essentials close by. And when adventure calls, the sandy beaches of Lake Erie, scenic trails, parks, & activities are just minutes away.
Details
| MLS # | 40848380 |
|---|---|
| Listing Type | For Sale |
| Style | House |
| Sub-Type | Resale |
| Status | Active |
| Year | 1936 |
| Days On Site | 54 |
| Listing Provided By | Coldwell Banker Community Professionals | Vincent Fracassi |
Features
| Bed(s) | 3 |
|---|---|
| Bath(s) | 1 Total |
| SQ Feet | 1,128 |
| Basement | Y |
| Story(s) | 1 |
| Zoning | R2 |
| Acreage | 0.13 |
| Golf Course | Yes |
Interior
| Appliances | Water Heater Owned |
|---|---|
| Rooms Total | 8 |
| Interior Features | Ceiling Fan(s) |
| Cooling | Central Air |
| Cooling Yes / No | No |
| Heating | Forced Air, Natural Gas |
| Heating Yes / No | Yes |
| Fireplaces Total | 1 |
| Fireplace Features | Electric, Free Standing |
| Laundry Features | In Basement |
Exterior
| Exterior Features | Awning(s) |
|---|---|
| Lot Features | Urban, Irregular Lot, Beach, City Lot, Near Golf Course, Hospital, Park, Playground Nearby, Public Transit, Schools |
| Construction Materials | Vinyl Siding |
| Roof | Metal |
| Fencing | Full |
| Foundation Details | Poured Concrete |
| Patio And Porch Features | Deck, Enclosed |
Parking
| Parking Features | Asphalt |
|---|---|
| Open Parking Yes / No | Yes |
| Attached Garage Yes / No | No |
Utilities
| Sewer | Sewer (Municipal) |
|---|
Taxes
| Tax Annual Amount | 2770.5 |
|---|
Area Information
| Province | ON |
|---|---|
| County | Norfolk |
| City | Simcoe |
| Postal Code | N3Y 3Y1 |
| Area | Town of Simcoe |
| Subarea | Town of Simcoe |
| Community Name | Town of Simcoe |
| School District | Elgin Avenue Ps, St. Joseph's |
| Elementary School | Simcoe Comp S., Holy Trinity |
| High School | Elgin Avenue Ps, St. Joseph's |
| Listing VS Median (in Town of Simcoe) | |
Price: $499,000 low | high Med: $549,000 sqft: 1,128 low | high Med: 1,210 $ / sqft: $442 low | high Med: $454 On site: 54 low | high Med: 40 | |
Request a showing
Request a showing
Contact
Learn More About This Property

| Province | ON |
|---|---|
| County | Norfolk |
| City | Simcoe |
| Postal Code | N3Y 3Y1 |
| Area | Town of Simcoe |
| Subarea | Town of Simcoe |
| Community Name | Town of Simcoe |
| School District | Elgin Avenue Ps, St. Joseph's |
| Elementary School | Simcoe Comp S., Holy Trinity |
| High School | Elgin Avenue Ps, St. Joseph's |
| Listing VS Median (in Town of Simcoe) | |
Price: $499,000 low | high Med: $549,000 sqft: 1,128 low | high Med: 1,210 $ / sqft: $442 low | high Med: $454 On site: 54 low | high Med: 40 | |