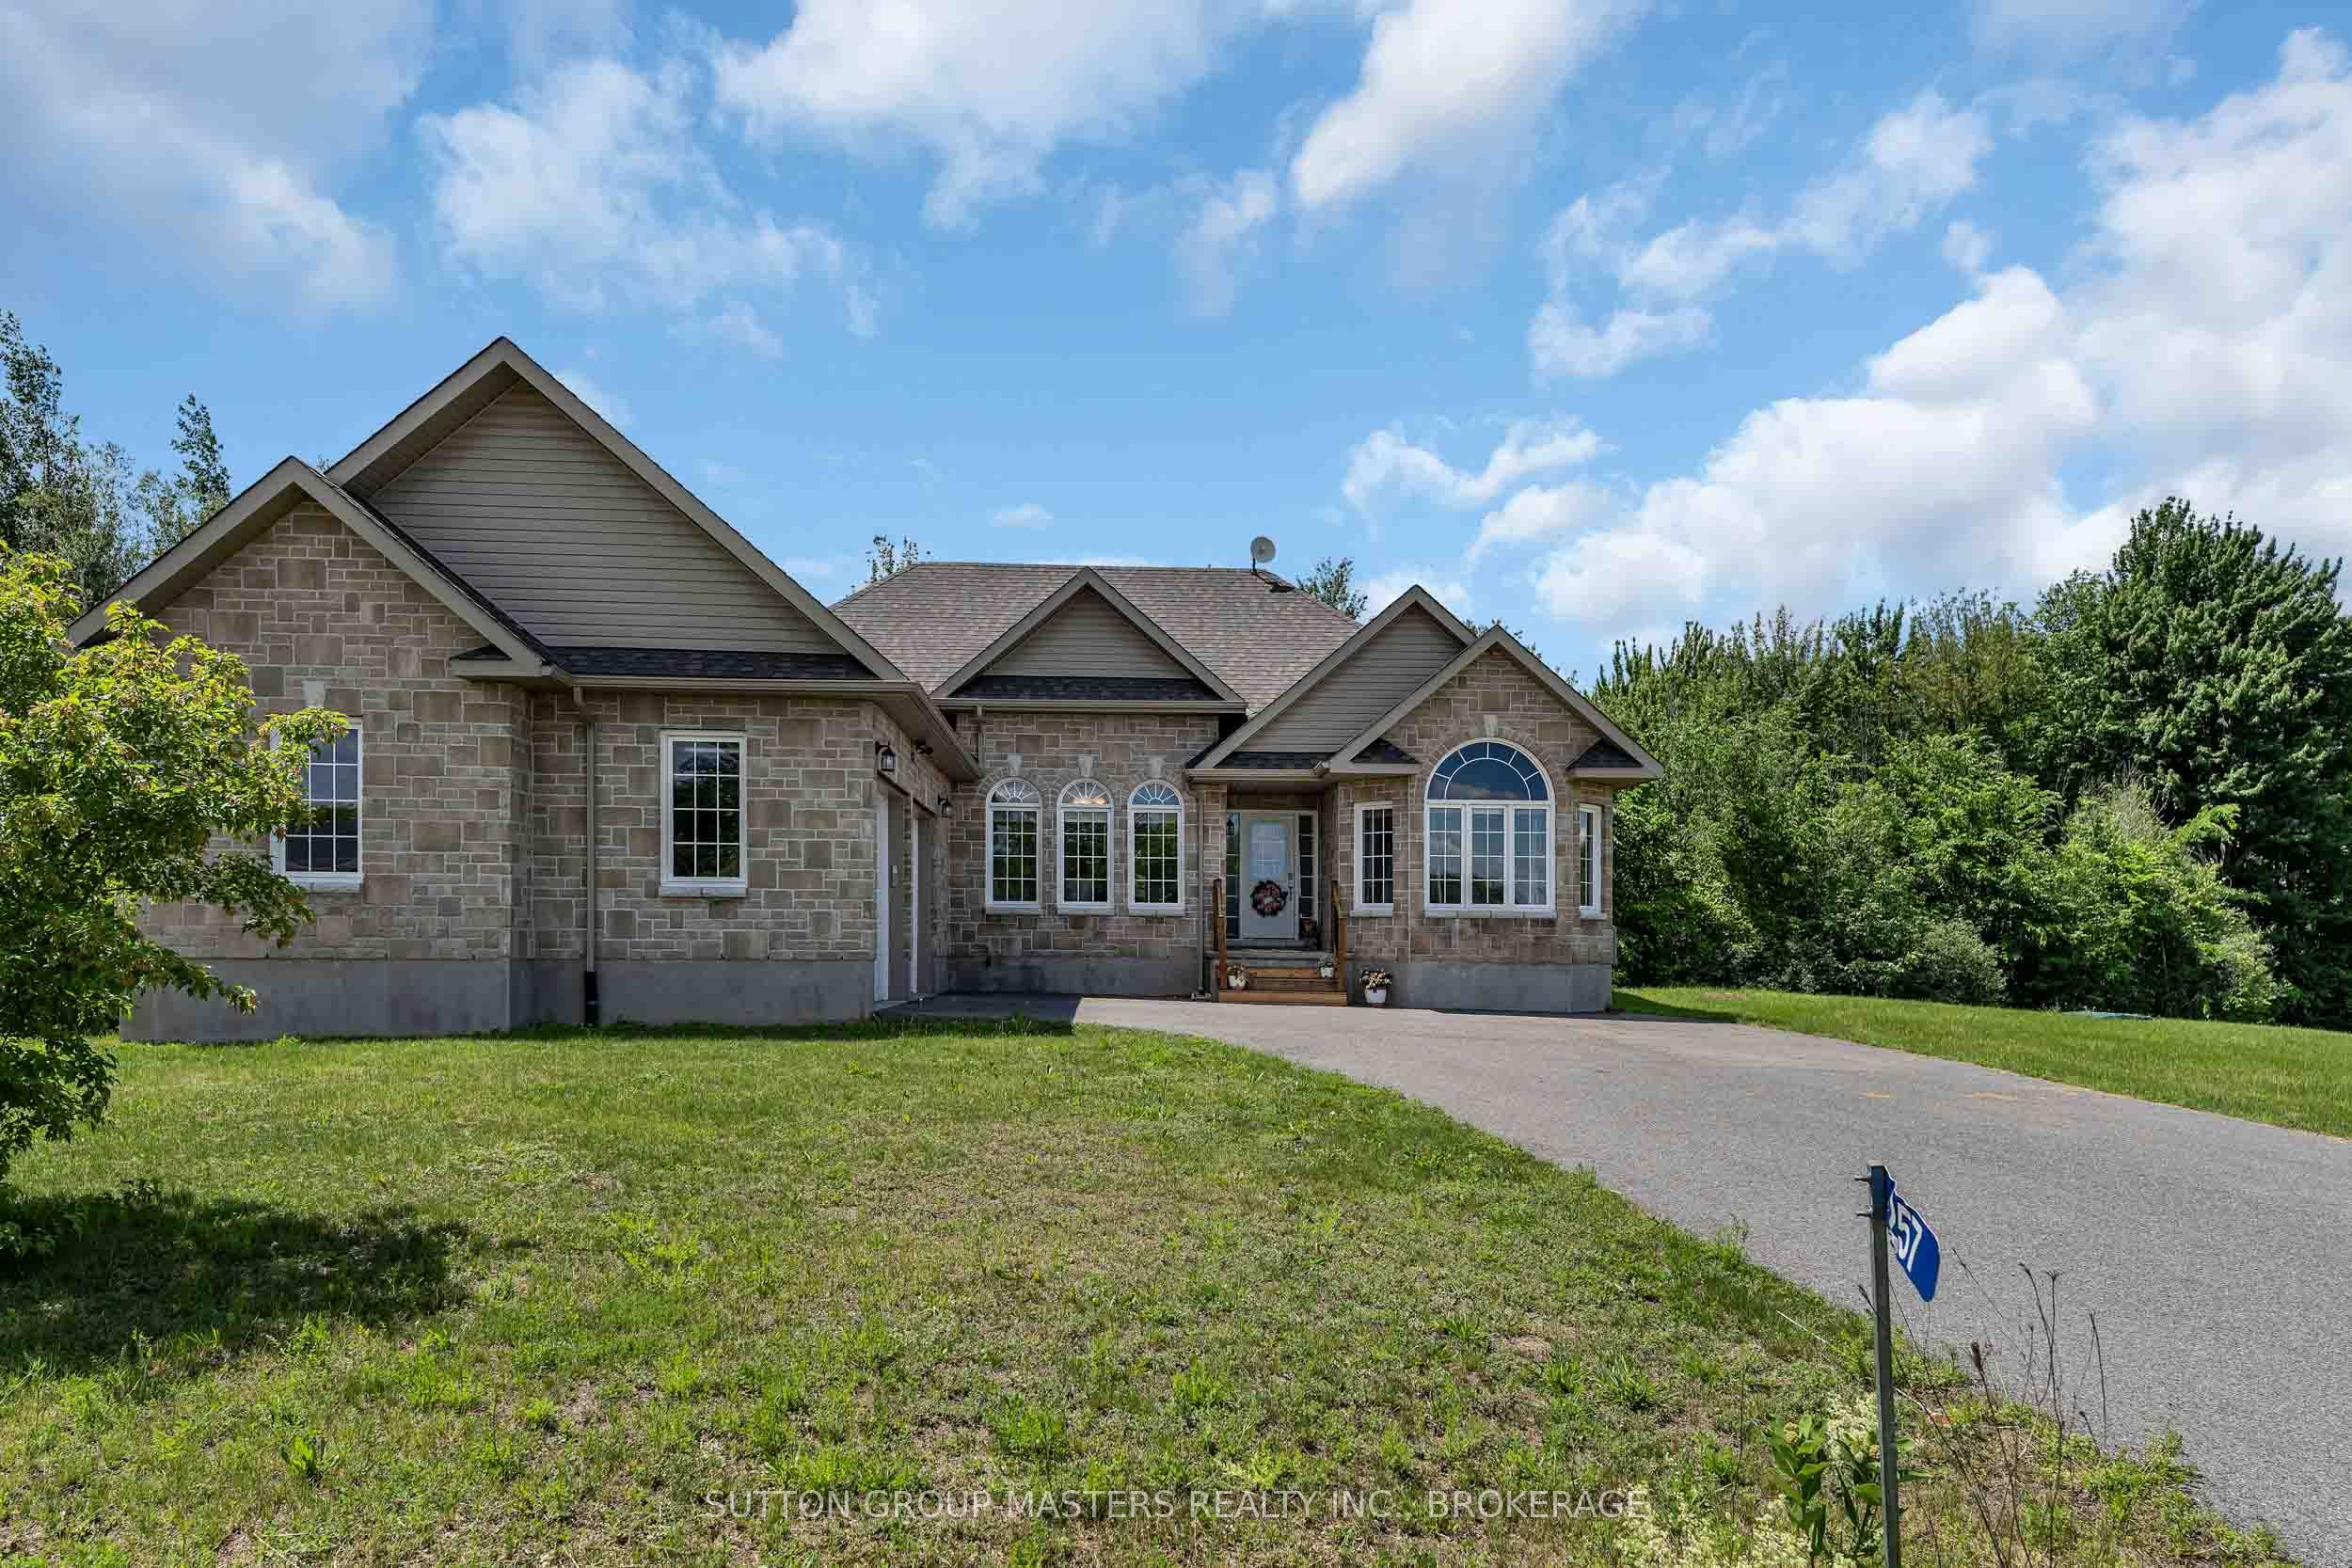
257 Starlight Place,Stittsville - Munster - Richmond, ON K0A 1B0
Stittsville - Munster - Richmond, ON K0A 1B0
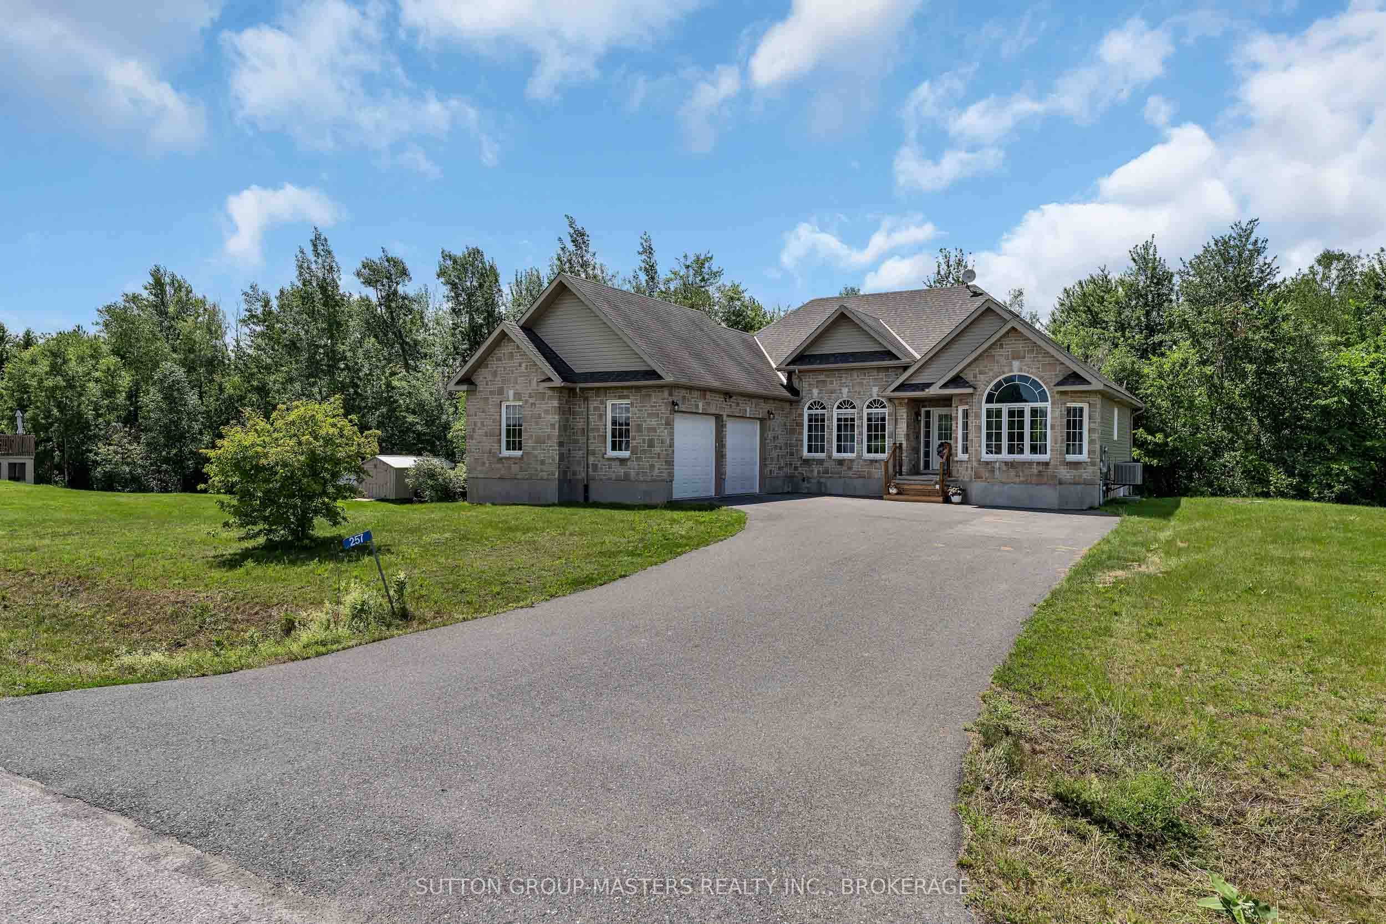
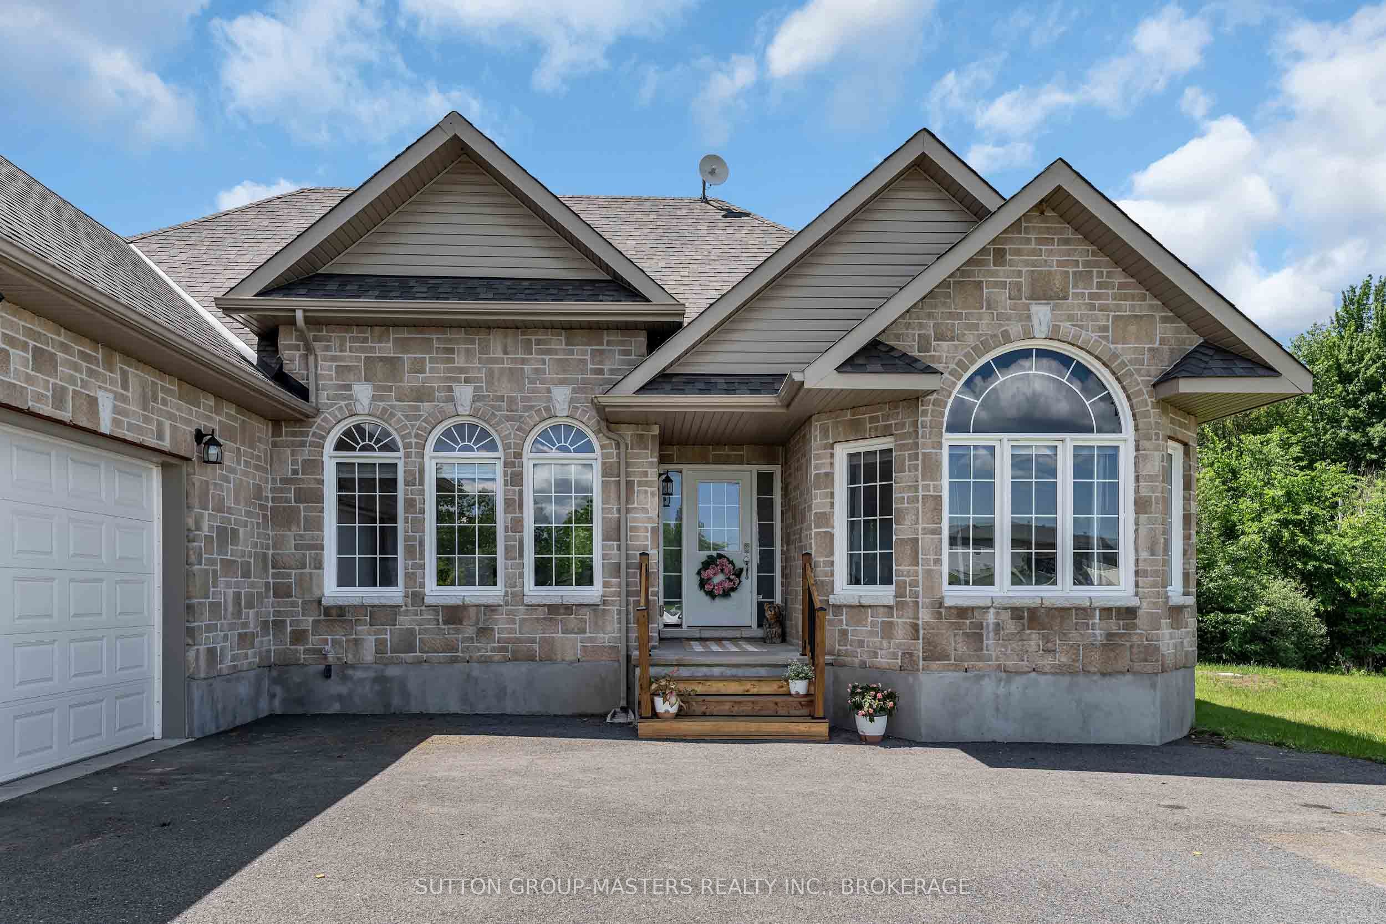
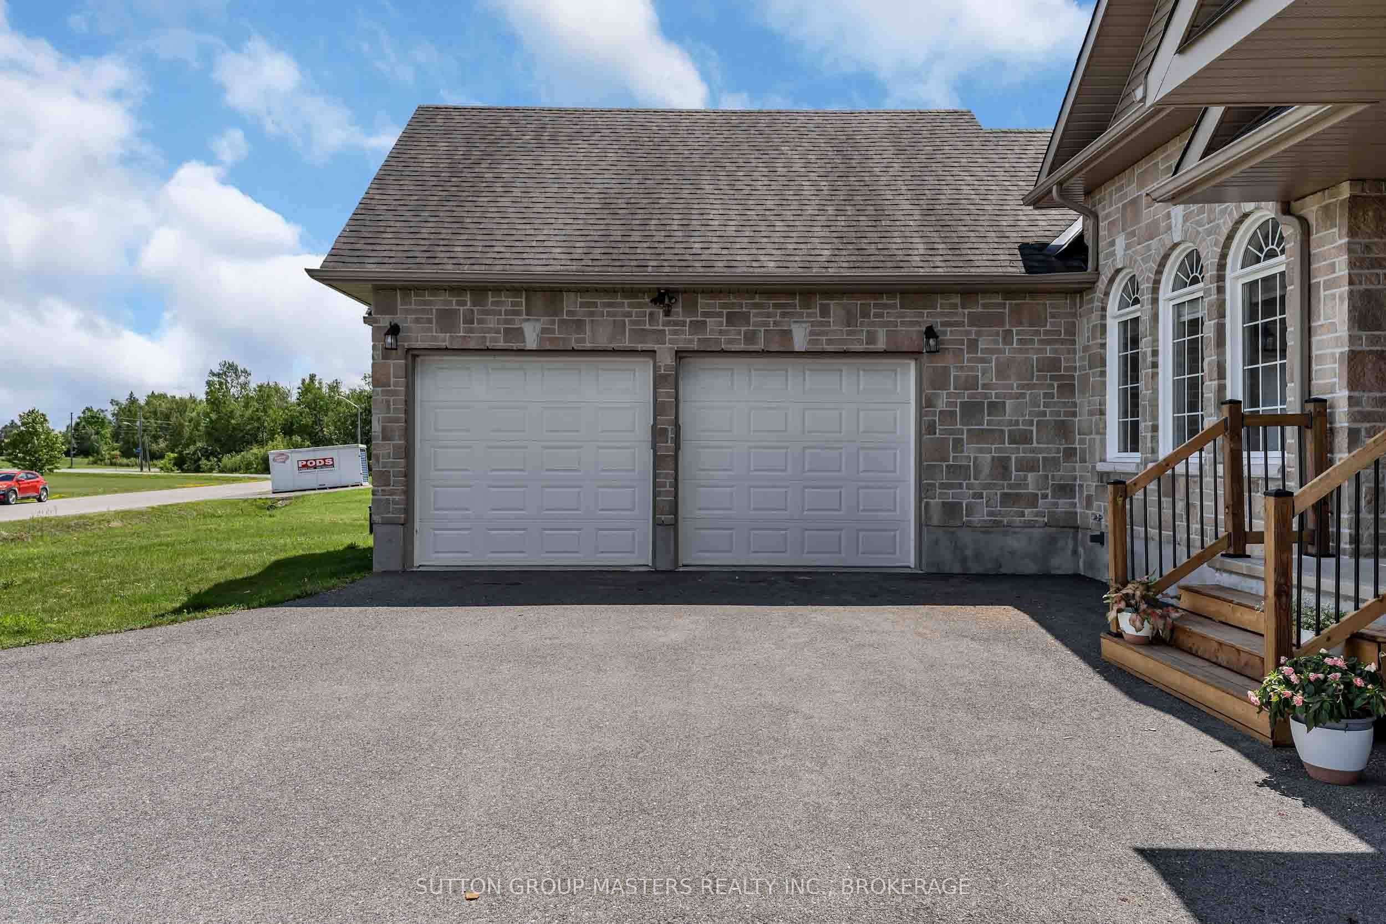

Description
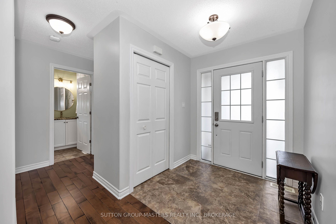
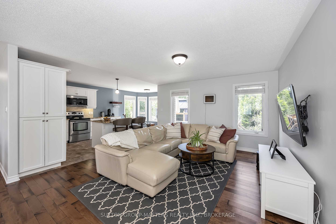
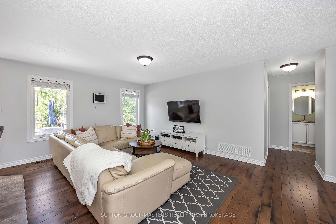
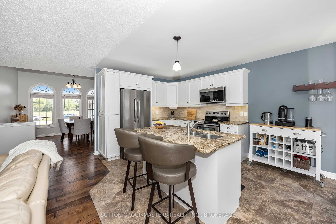
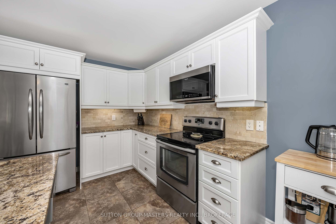
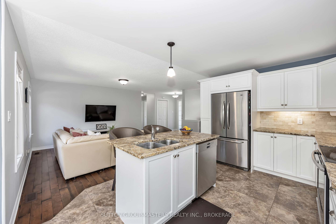
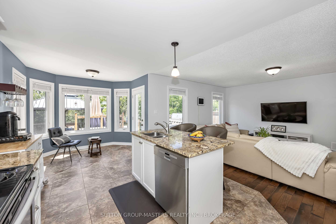
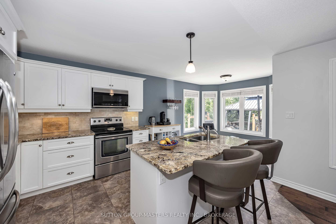
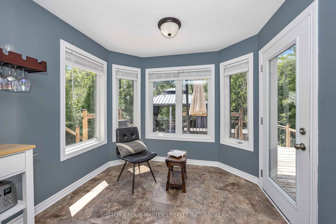
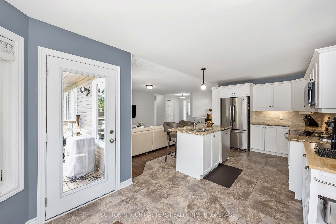
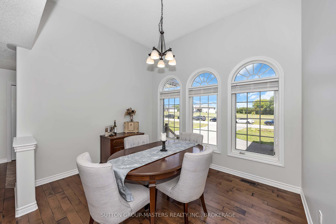
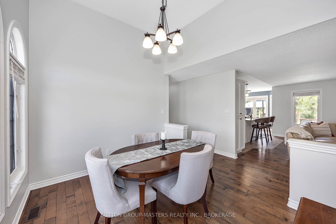
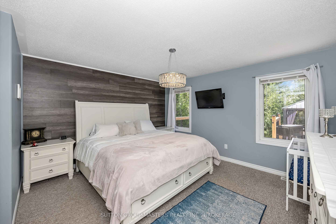
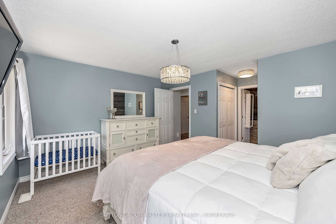
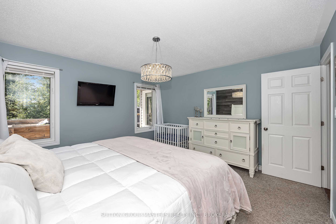
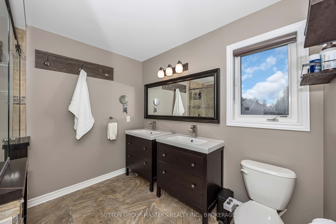
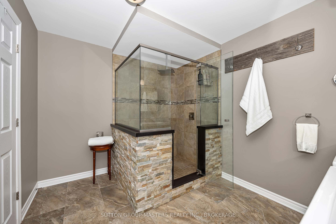
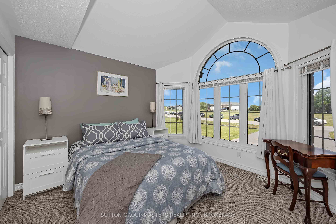
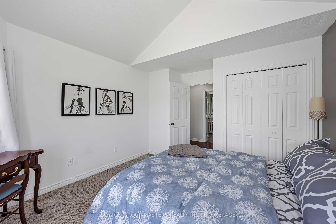
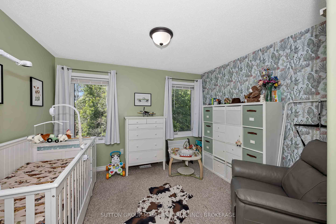
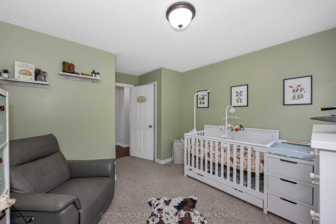
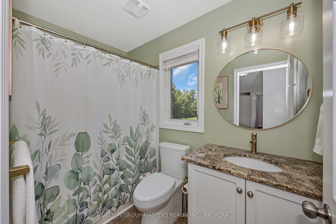
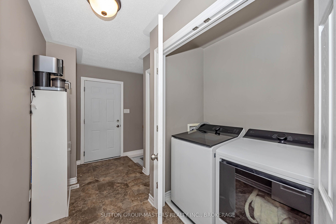
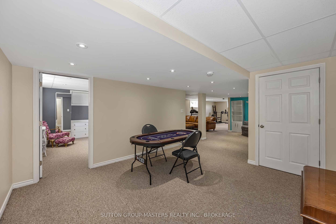
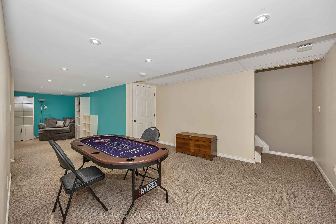
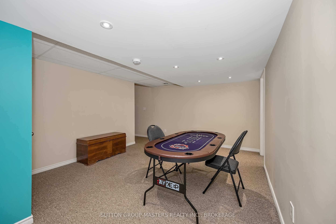
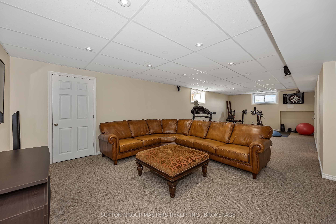
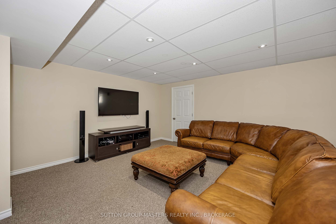
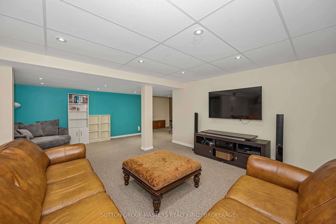
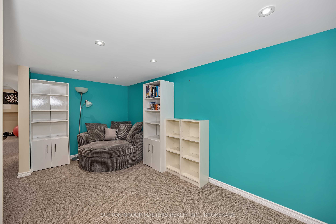
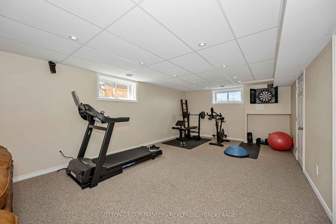
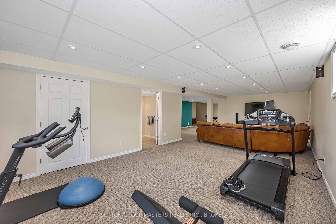
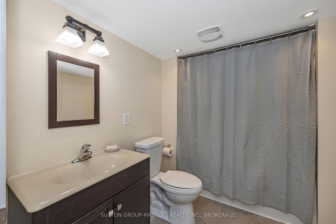
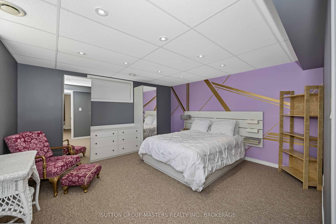
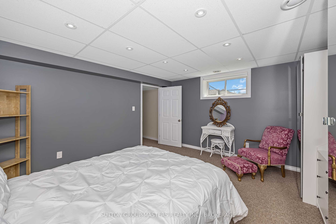
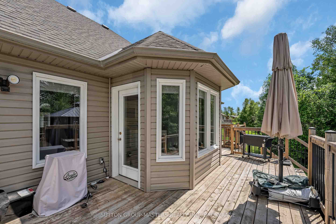
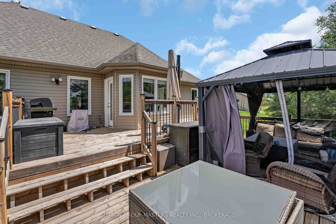
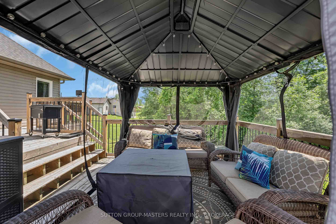
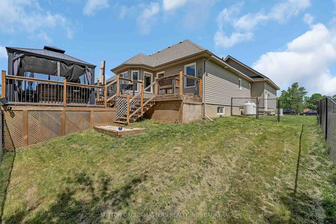
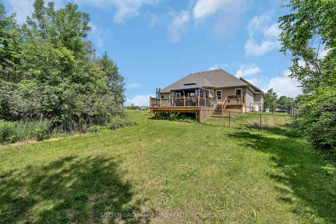
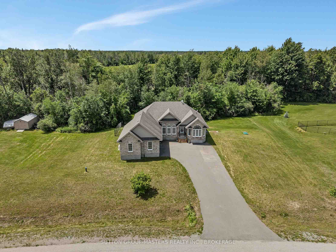
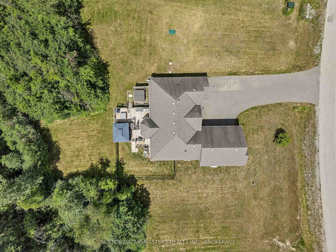
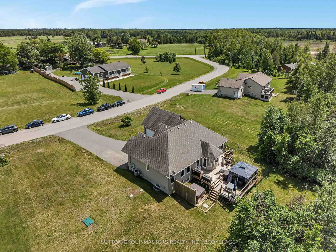
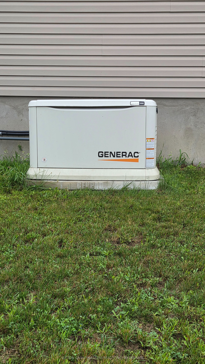
If you're looking for a lifestyle, you have found it. This home is listed in an incredible country neighbourhood within 10 minutes to all of the amenities. 3 + 1 bedrooms and 3 bath bungalow offers a convenient layout designed for families and entertaining. The Chef's kitchen includes stainless steel appliances and a large island perfect for entertaining. The open-concept main level features a family room, separate dining space and walkout to a beautiful and private backyard. The main level has 3 spacious bedrooms including a large main suite with dual closets and luxurious ensuite. An additional full bathroom and main floor laundry with access to the large 2 car garage complete this level. Did we mention a full home Generac system comes with this incredible property? A large hot tub and beautiful shed finishes off the incredible property. The fully finished basement features an additional spacious bedroom with plenty of dedicated space for games, a gym and a great room. This home is ideally located just minutes from Ashton, Richmond and Carleton Place. A perfect house to call home.
Details
| MLS # | X13876678 |
|---|---|
| Listing Type | For Sale |
| Style | House |
| Sub-Type | Resale |
| Status | Sold Conditional |
| Year | 0 |
| Days On Site | 13 |
| Listing Provided By | SUTTON GROUP-MASTERS REALTY INC., BROKERAGE | X13876678 469400 |
Features
| Bed(s) | 4 |
|---|---|
| Bath(s) | 3 |
| Garage | 2 |
| Basement | Y |
| Acreage | 1.85 |
Interior
| Interior Features | Primary Bedroom - Main Floor |
|---|---|
| Cooling | Central Air |
| Heat Source | Propane |
| Fireplace Yes / No | No |
Exterior
| Roof | Asphalt Shingle |
|---|---|
| Foundation Details | Poured Concrete |
| Construction Materials | Stone, Vinyl Siding |
Parking
| Garage Yes / No | Yes |
|---|---|
| Parking Features | Private |
Utilities
| Sewer | Septic |
|---|
Taxes
| Tax Annual Amount | 4600 |
|---|---|
| Tax Legal Description | LOT 8, PLAN 4M1227, GOULBOURN. SUBJECT TO AN EASEMENT IN GROSS OVER PART 4 ON PLAN 4R19424 AS IN OC1187167 SUBJECT TO AN EASEMENT AS IN OC1193929 SUBJECT TO AN EASEMENT IN GROSS OVER PART 4 ON PLAN 4R19424 AS IN OC1194353 |
| Tax Year | 2025 |
Area Information
| Province | ON |
|---|---|
| County | Ottawa |
| City | Stittsville - Munster - Richmond |
| Postal Code | K0A 1B0 |
| Area | 8208 Btwn Franktown Rd. & Fallowfield Rd. |
| Listing VS Median (in K0A 1B0) | |
Price: $875,000 low | high Med: $3,500 On site: 13 low | high Med: 110 | |
Request a showing
Request a showing
Contact
Learn More About This Property

| Province | ON |
|---|---|
| County | Ottawa |
| City | Stittsville - Munster - Richmond |
| Postal Code | K0A 1B0 |
| Area | 8208 Btwn Franktown Rd. & Fallowfield Rd. |
| Listing VS Median (in K0A 1B0) | |
Price: $875,000 low | high Med: $3,500 On site: 13 low | high Med: 110 | |
