256 Woodland Drive,Huntsville, ON P1H 1A6
Huntsville, ON P1H 1A6


Description
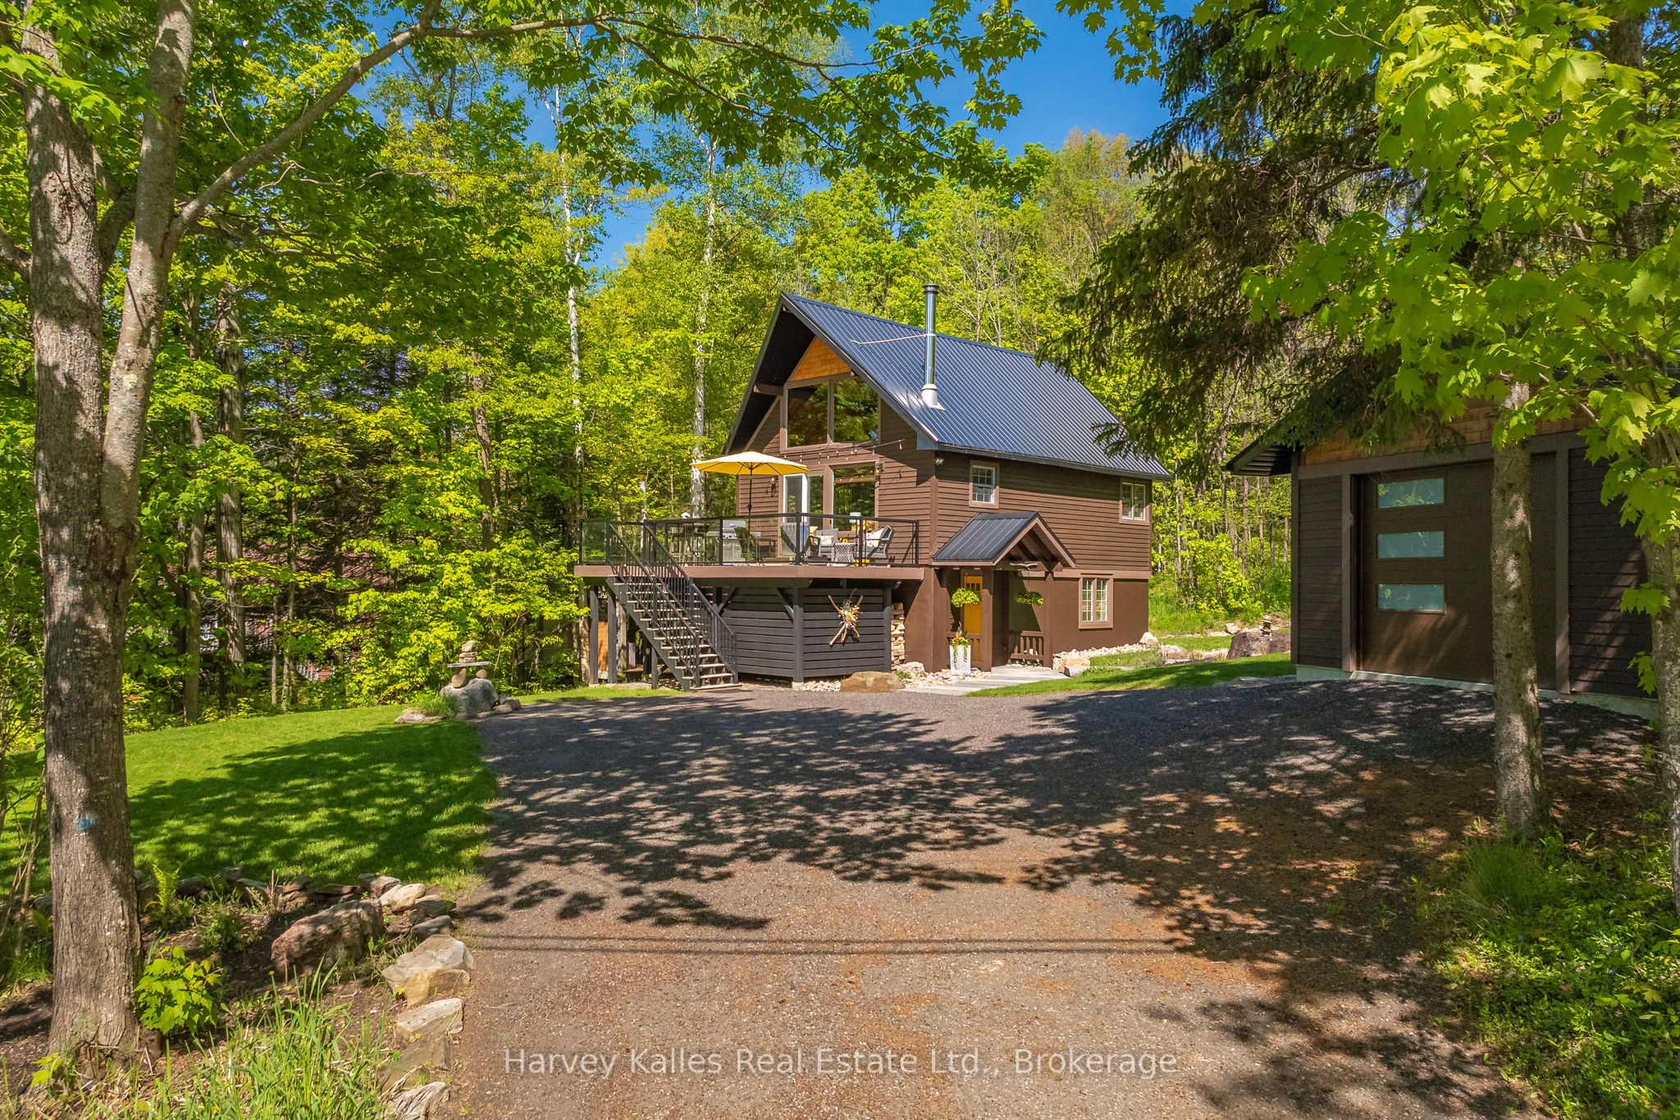
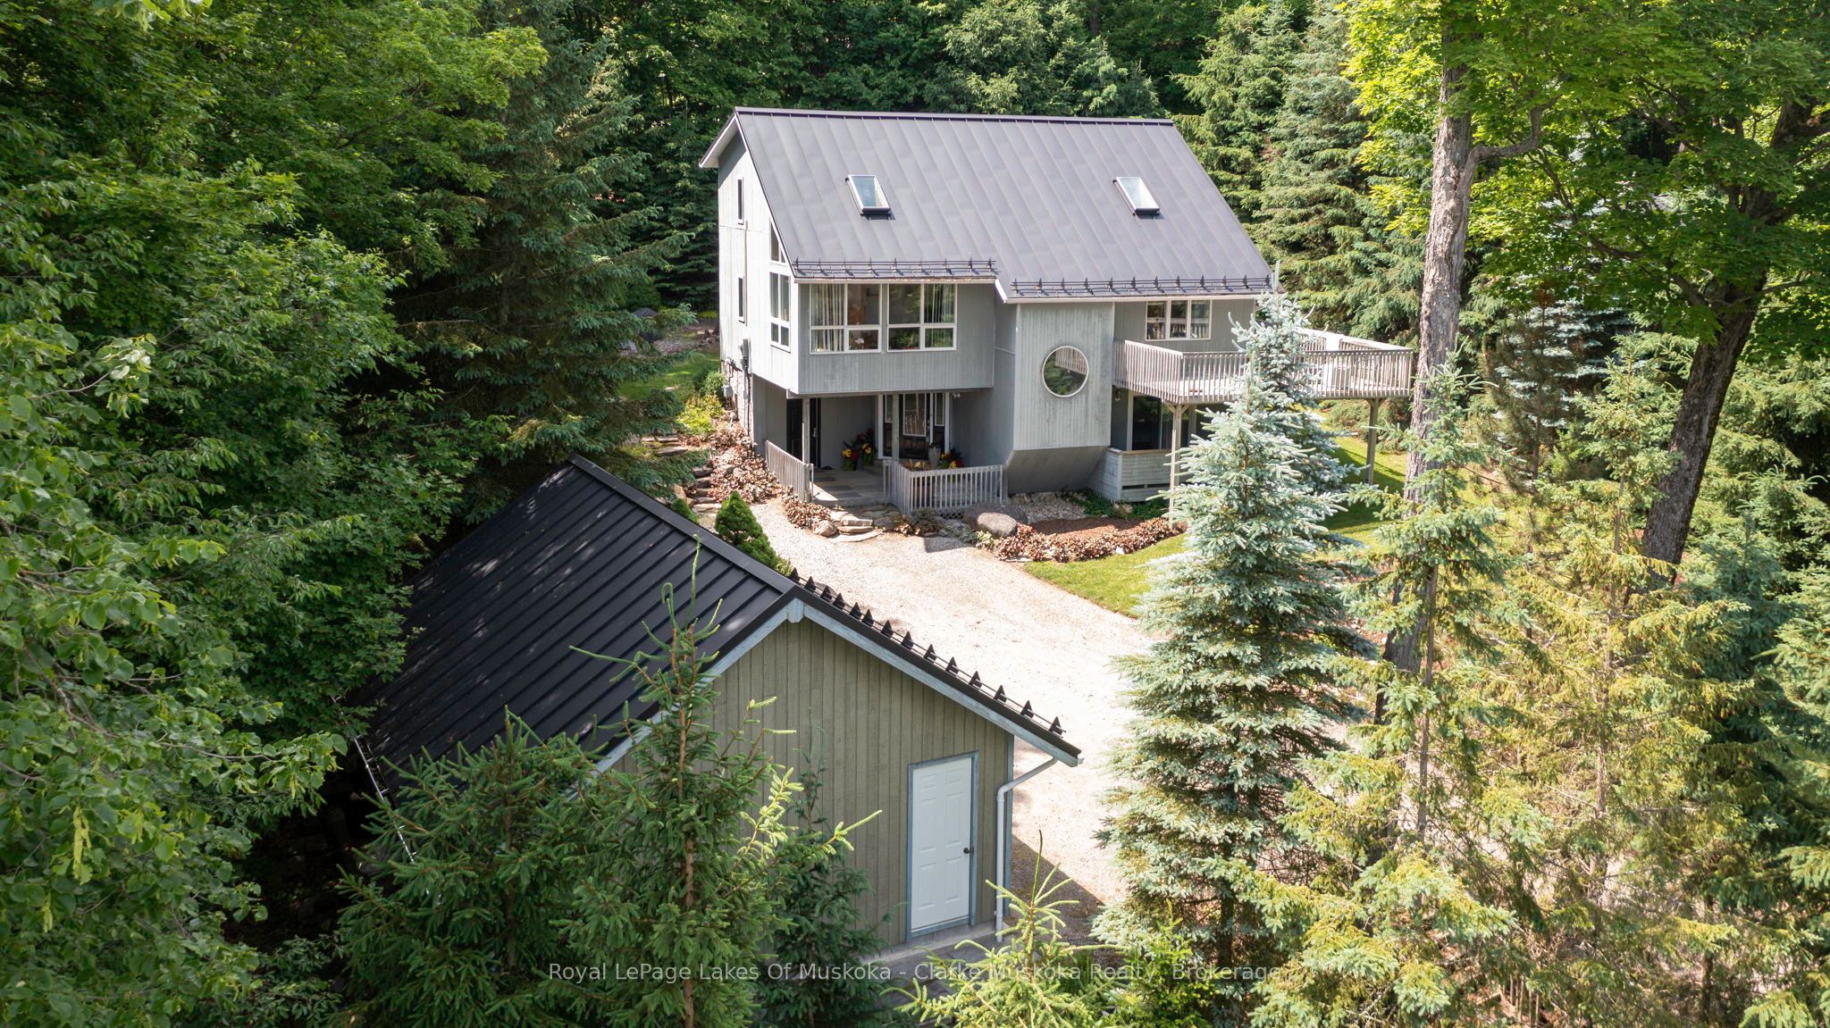
Sought after sunlit and spacious 3 bedroom, 2 bathroom recreational residence is an ideal home or cottage nestled in the heart of desirable Hidden Valley community. Ski to the hill or stroll to the fabulous 300'+ beachfront on prestigious Pen Lake with a private park featuring beach volleyball, bathroom, picnic tables, space to play or lounge as part of your membership in the Hidden Valley Property Owners Association. This residence offers an attached double car garage, such a bonus for your lifestyle and hard to find in Hidden Valley. Updated gourmet kitchen features large center eating island, gas stove, and all updated appliances in the beautiful open concept main living area with beautiful Muskoka stone gas fireplace to give the space a rustic and cozy feel while up to the minute decor surrounds you! Walk out from the main living area to your quintessential sunlit and spacious 3 season Muskoka room with another fireplace to take the chill out of those cool evenings. From there, stroll to your massive entertaining deck for bbqing, private dining, entertaining, sun bathing...your fabulous new life, you decide. 3 bedrooms on main level gives good privacy for sleeping from living areas. The lower level does not feel like a basement with a walk out door to your side yard. Great spot for an in law suite or family area with a 3rd gas fireplace and 4 pc bathroom. Privately set back from the quiet street with a level double driveway, ample for you and your guests. The shingles are new in 2022. Municipal water is also a bonus.
Details
| MLS # | X12716700 |
|---|---|
| Listing Type | For Sale |
| Style | House |
| Sub-Type | Resale |
| Status | Extension |
| Year | 0 |
| Days On Site | 216 |
| Listing Provided By | Royal LePage Lakes Of Muskoka Realty | X12716700 557508 |
Features
| Bed(s) | 3 |
|---|---|
| Bath(s) | 2 |
| Garage | 2 |
| Basement | Y |
| Story(s) | 2 |
| Acreage | 0.33 |
| Property View | Forest |
Interior
| Interior Features | Sump Pump |
|---|---|
| Cooling | Central Air |
| Heat Source | Oil |
| Fireplace Features | Propane, Living Room |
| Fireplace Yes / No | Yes |
Exterior
| Exterior Features | Deck, Year Round Living |
|---|---|
| Roof | Asphalt Shingle |
| Foundation Details | Concrete Block |
| Topography | Flat, Level, Wooded/Treed |
| View | Forest |
| Construction Materials | Vinyl Siding |
Parking
| Garage Yes / No | Yes |
|---|---|
| Parking Features | Private Double, Inside Entry |
Utilities
| Sewer | Septic |
|---|
Taxes
| Tax Annual Amount | 3371.79 |
|---|---|
| Tax Legal Description | PCL 25018 SEC MUSKOKA; LT 16 PL M473 CHAFFEY; S/T EASEMENT IN GROSS OVER PT 1 35R10937 AS IN LT133154; HUNTSVILLE; THE DISTRICT MUNICIPALITY OF MUSKOKA |
| Tax Year | 2025 |
Area Information
| Province | ON |
|---|---|
| County | Muskoka |
| City | Huntsville |
| Postal Code | P1H 1A6 |
| Area | Chaffey |
| Listing VS Median (in P1H 1A6) | |
Price: $699,900 low | high Med: $0 On site: 216 low | high Med: | |
Request a showing
Request a showing
Contact
Learn More About This Property

| Province | ON |
|---|---|
| County | Muskoka |
| City | Huntsville |
| Postal Code | P1H 1A6 |
| Area | Chaffey |
| Listing VS Median (in P1H 1A6) | |
Price: $699,900 low | high Med: $0 On site: 216 low | high Med: | |