255 Wild Rose Drive,Gravenhurst, ON P1P 0B4
Gravenhurst, ON P1P 0B4

Description
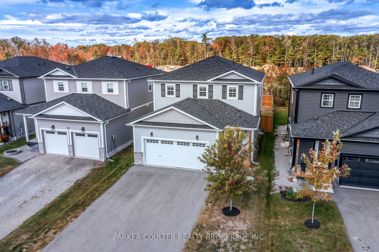
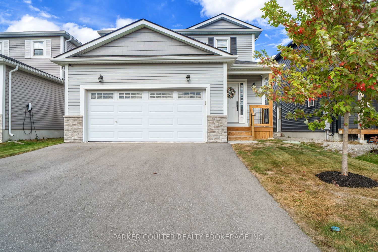
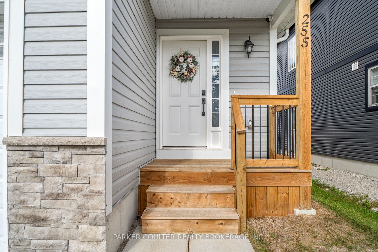
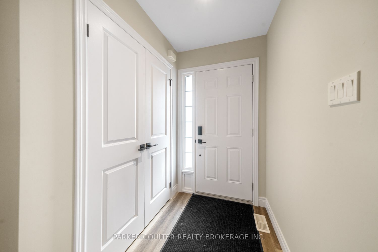
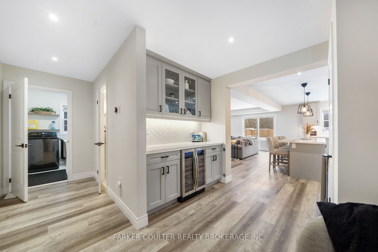
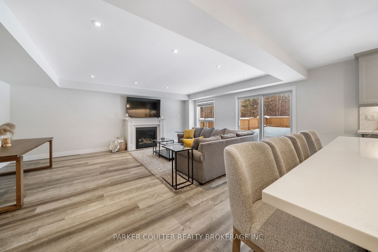
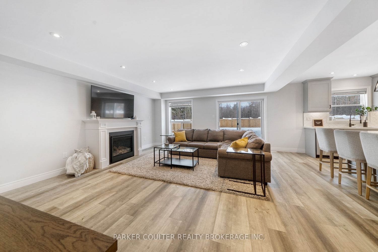
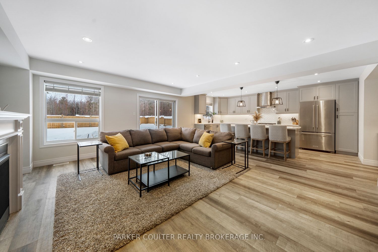
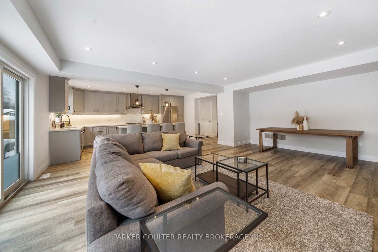
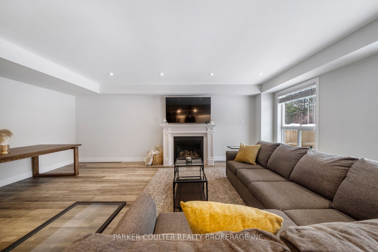
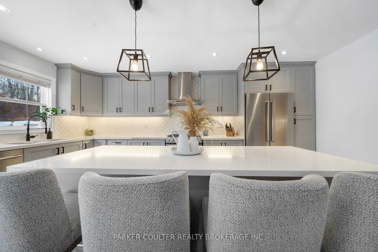
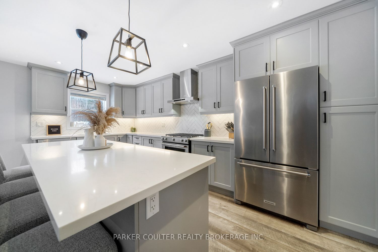
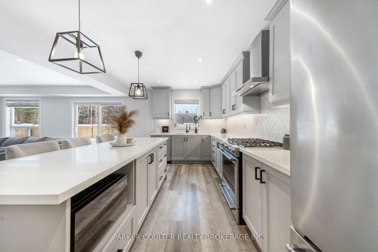
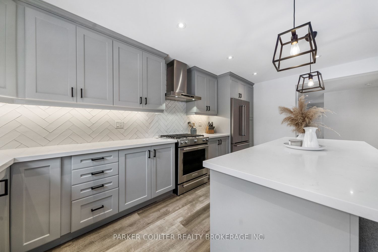
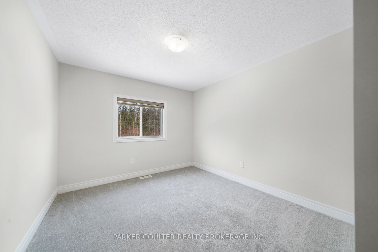
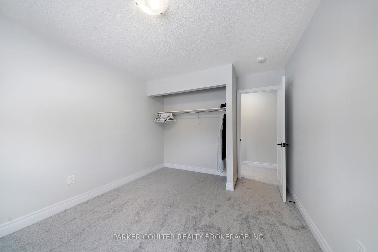
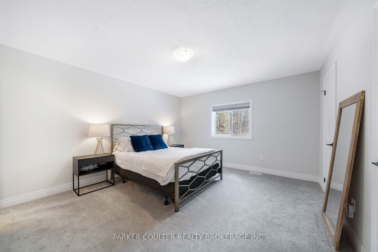
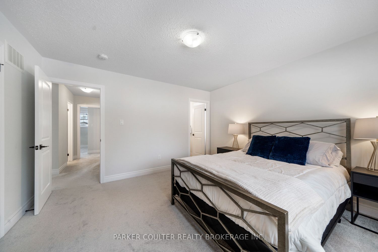
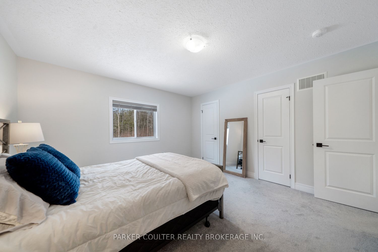
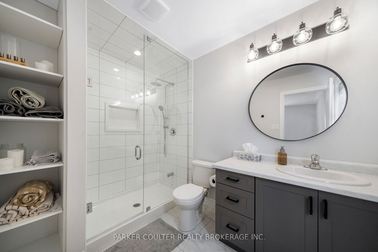
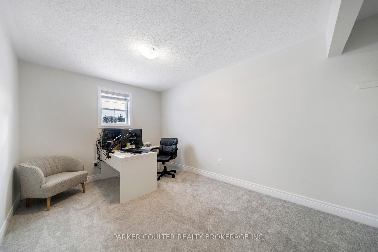
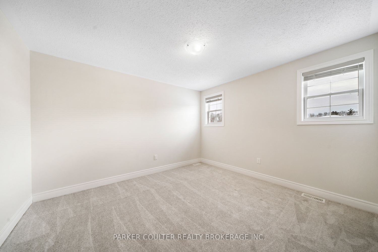
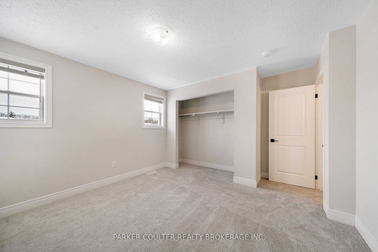
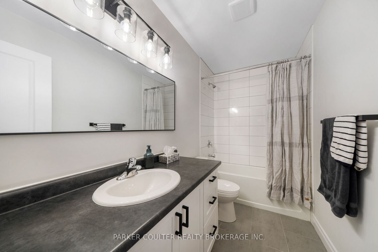
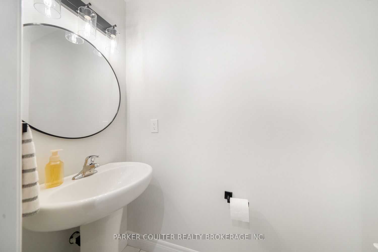
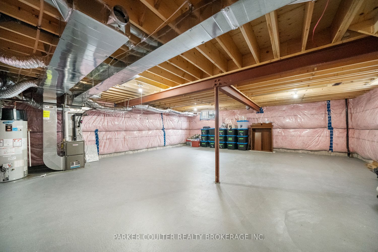
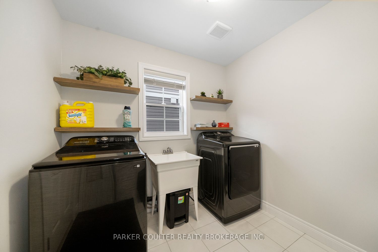
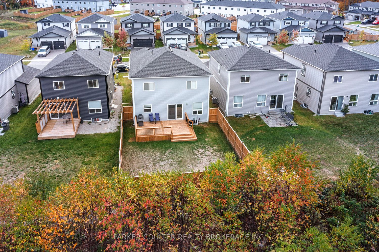
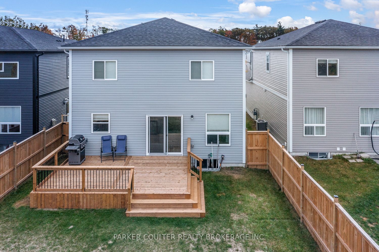
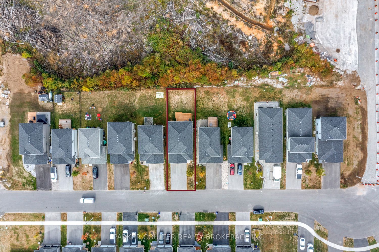
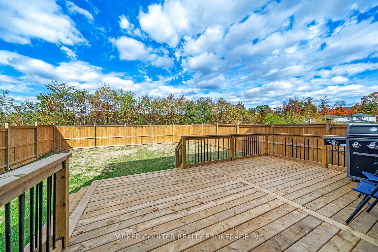
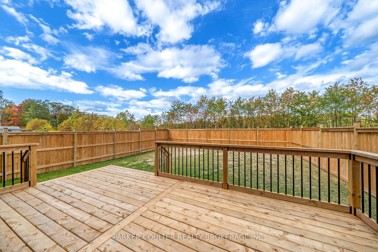
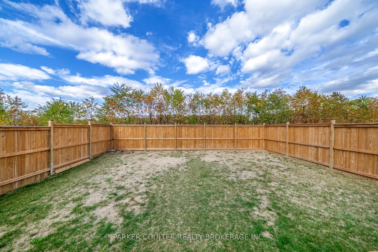
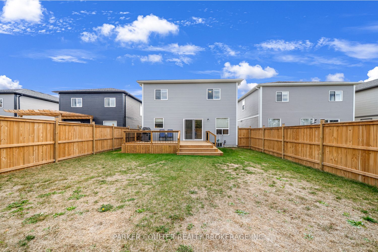
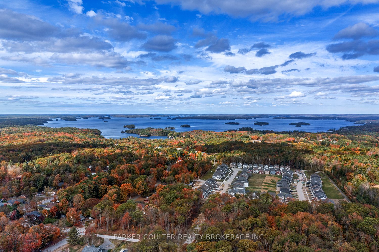
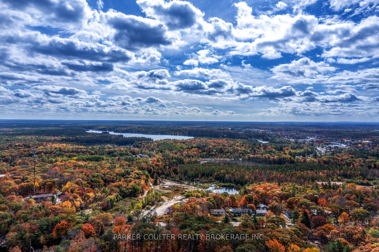
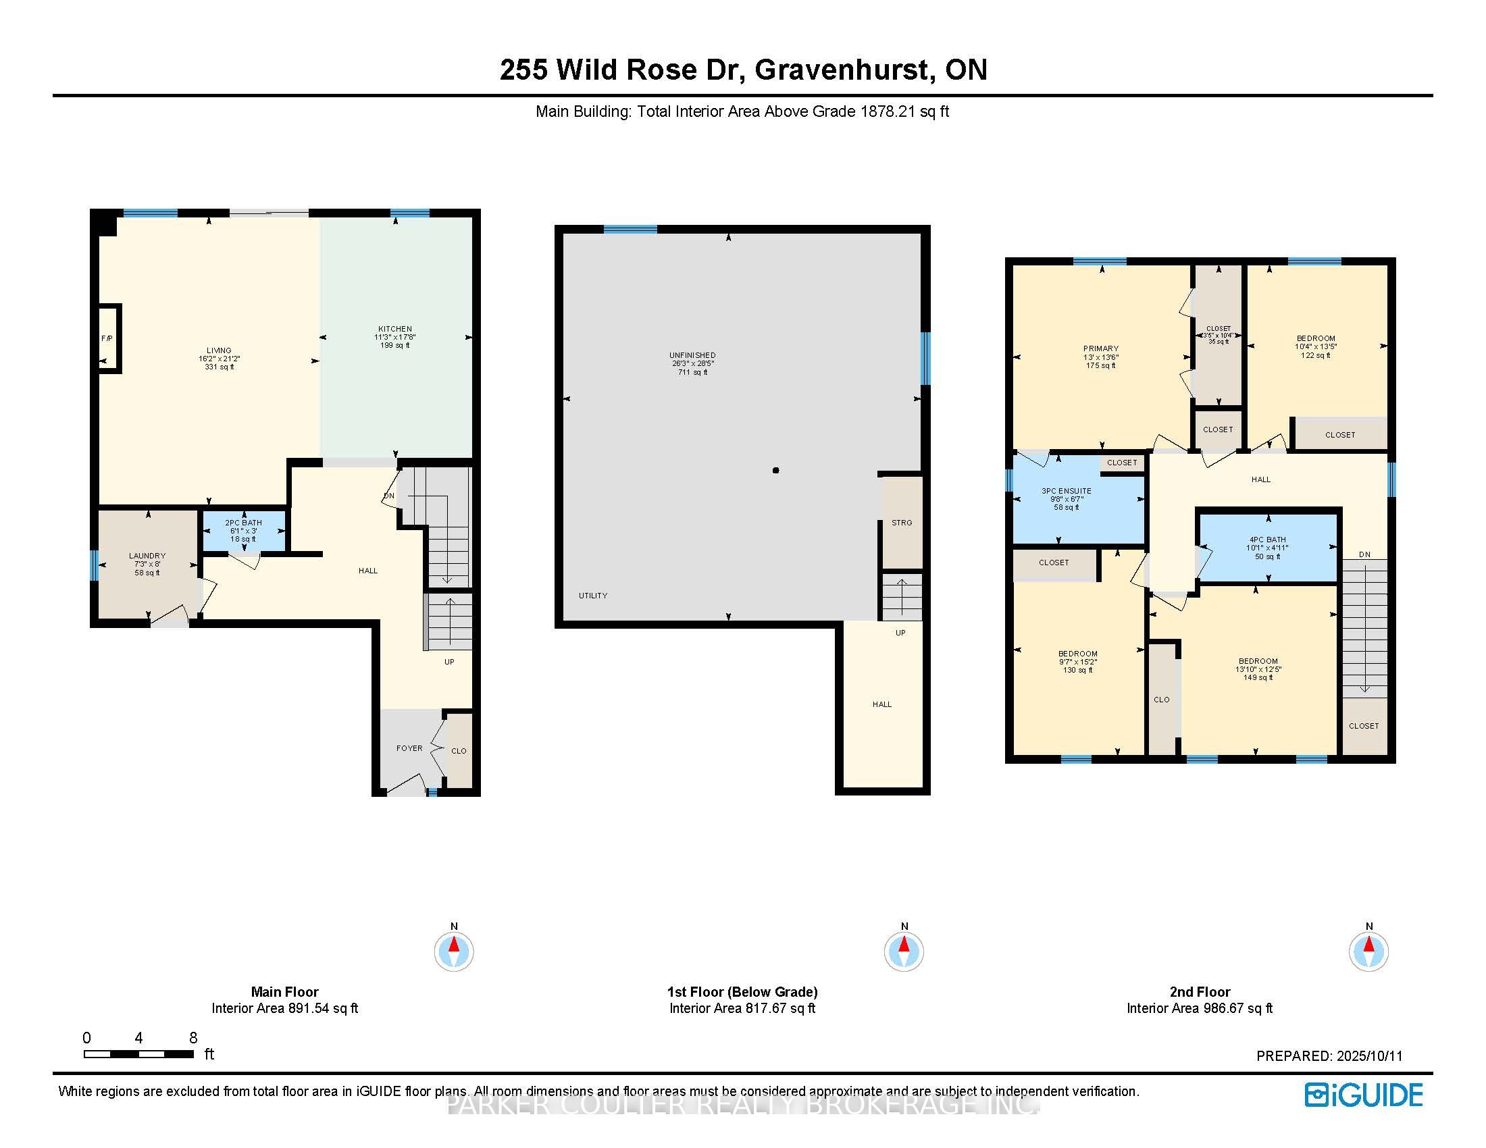
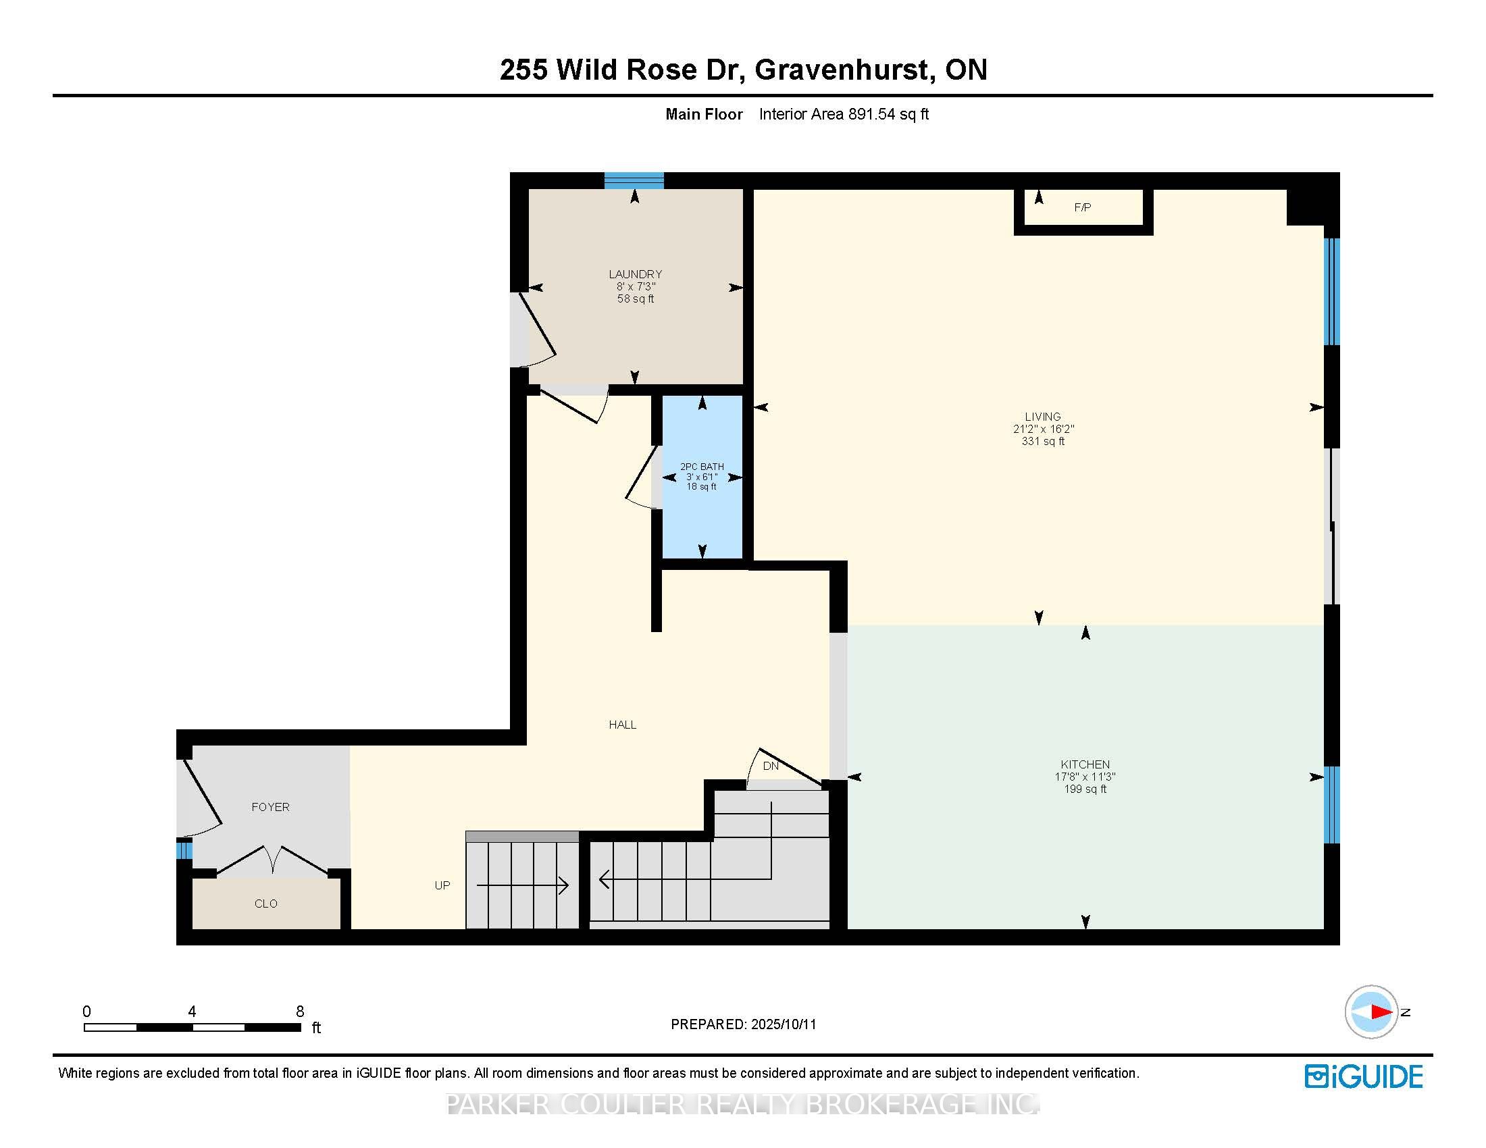
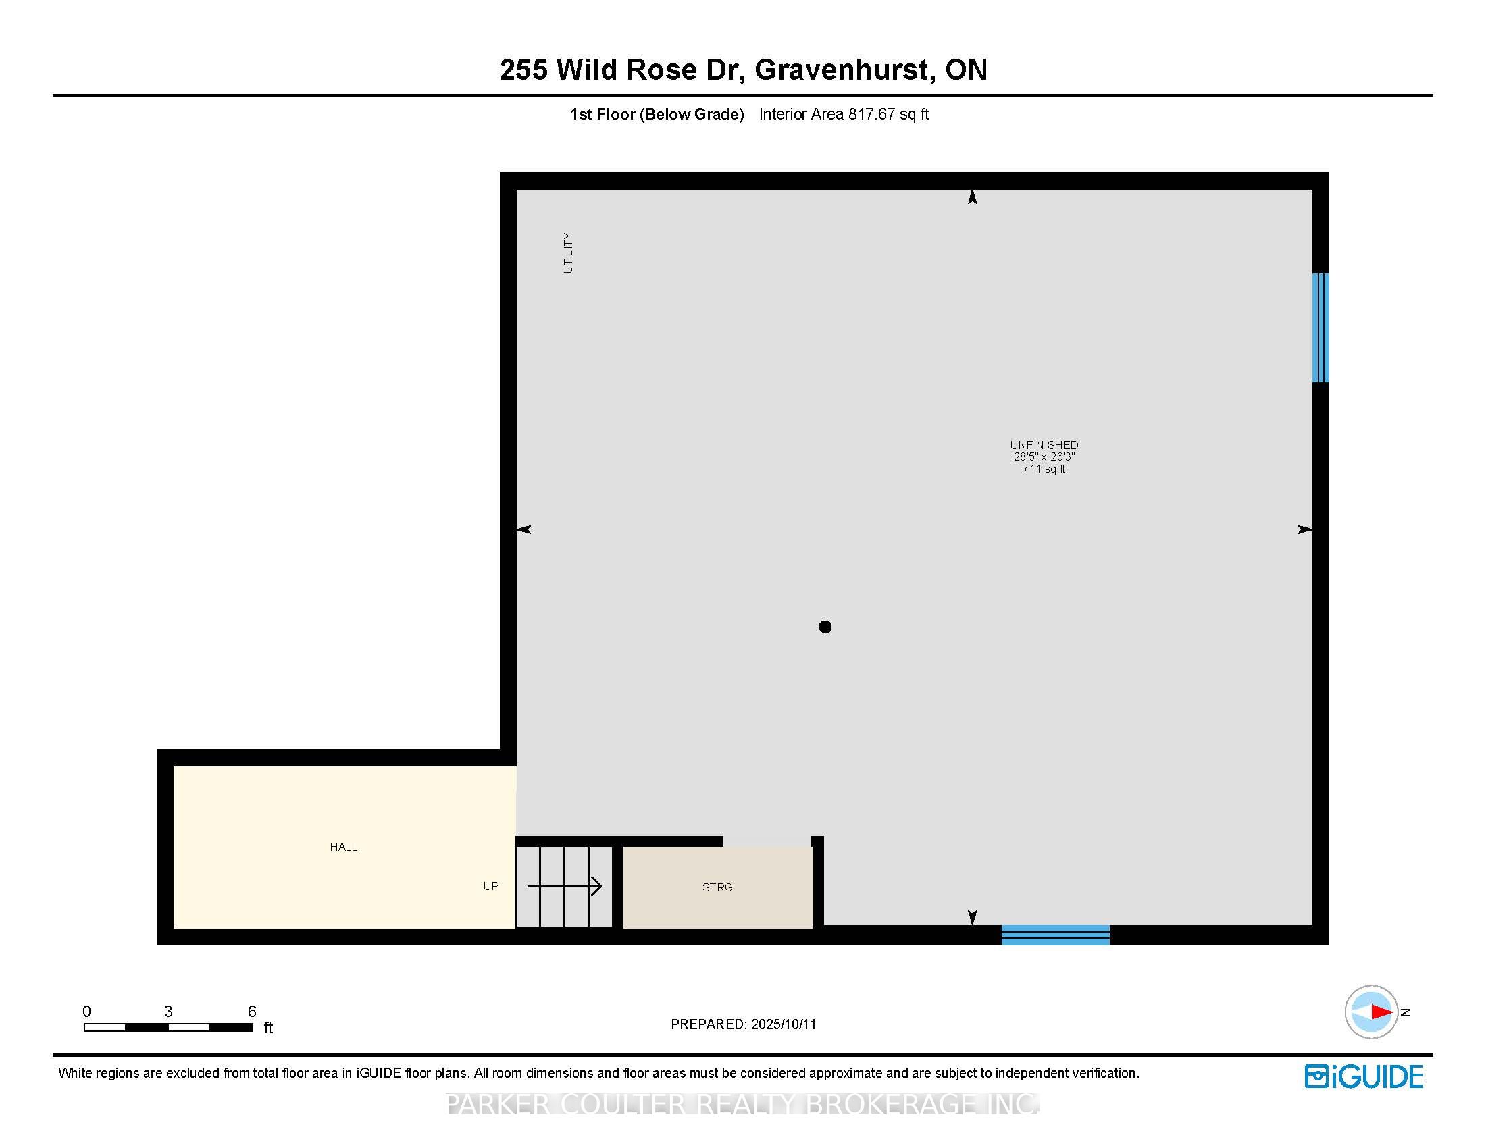
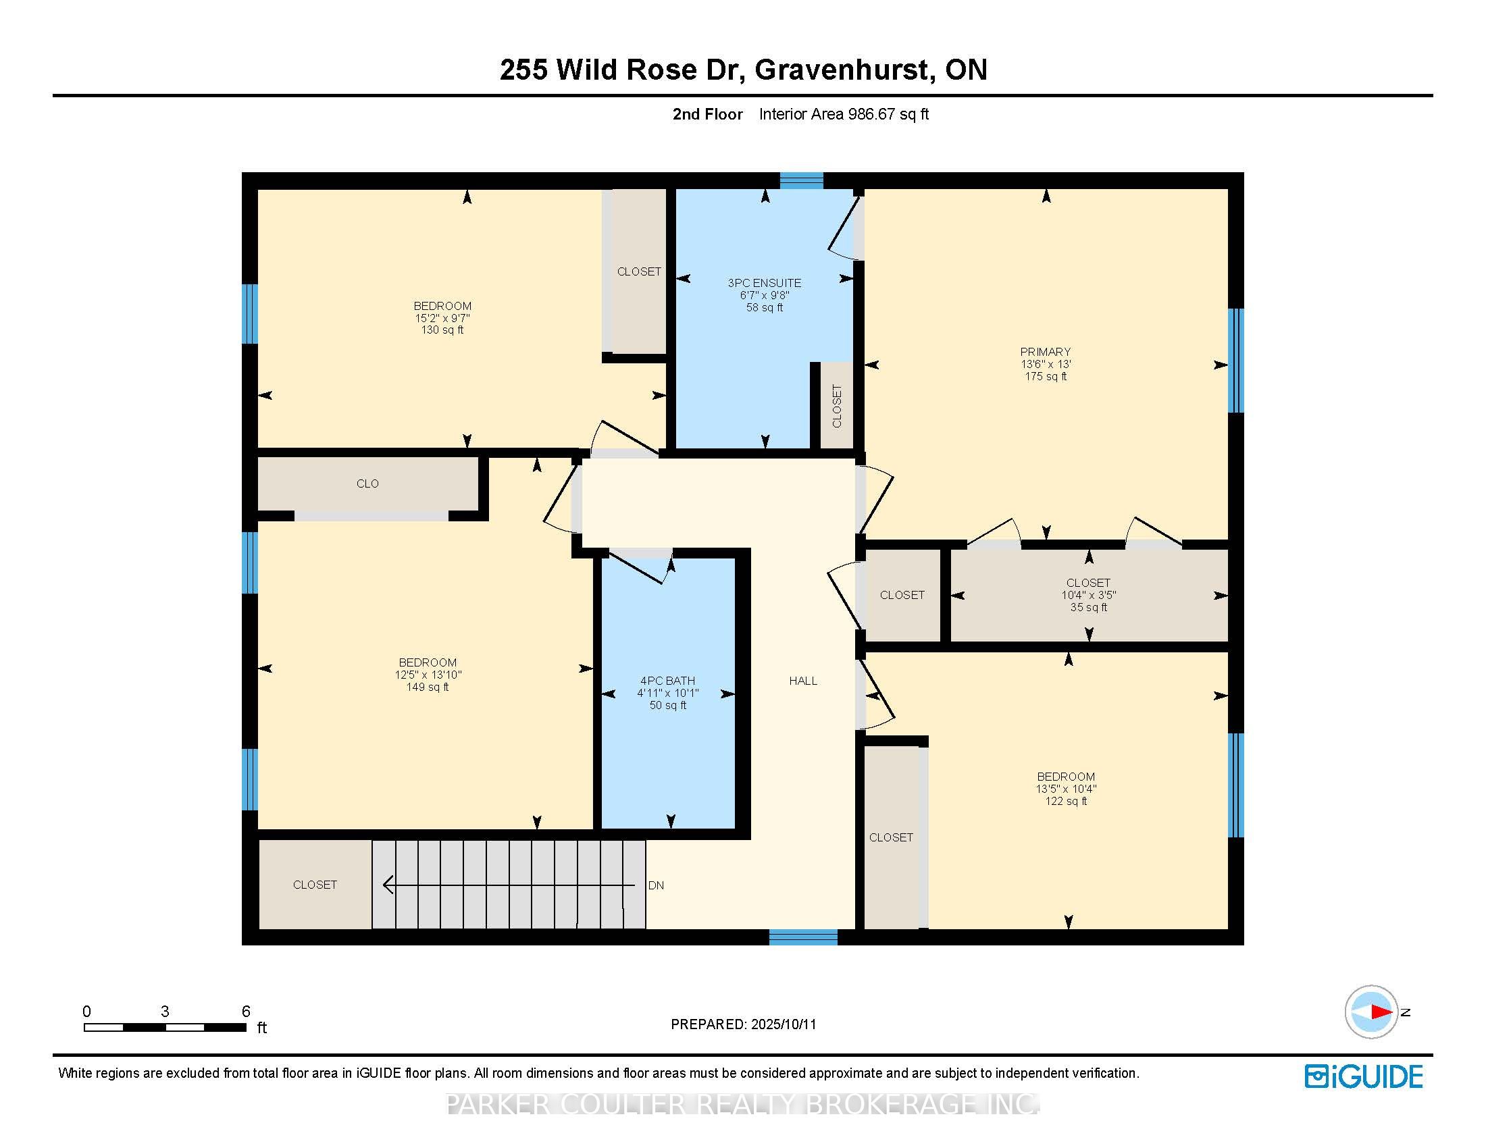
Newer build with upgraded finishes and layout! Welcome to 255 Wild Rose Drive, in Gravenhurst. This beautiful2-storey was built in 2022, and offers 4 bedrooms 2 1/2 bath, with an open concept layout, large driveway, a spacious attached garage with a private fully fenced-in backyard. This is an amazing opportunity not only for growing families, but also first time homebuyers, looking for peace of mind and attractive location within a growing community! As you drive in, you will see pride in ownership throughout a lovely neighbourhood. Upon arriving, you'll notice a large driveway with no sidewalk, giving space for parking as well as an attached garage with high ceilings and, gives easy access inside the main living space. The front porch gives entry to a stunning design that features a large coffee bar area, powder room, laundry with tiled floor, and massive living space that boasts natural light and walks out to the new back deck and fully fenced yard. The kitchen is breathtaking and the main focal point/attraction to this ideal home with its large size, stunning cupboards & countertops with a large island and stainless steel high end appliances including a six burner gas stove. Hardwood stairwell takes you upstairs, where you'll find 3 spacious spare bedrooms, a wonderful 4 piece main bathroom and a flawless primary bedroom providing a his and hers walk-in closets with built-in organizers and an impressive ensuite bathroom with tiled glass shower. The unfinished basement gives ample opportunity to add living space and grow equity in the home for the future with a rough-in for future bathroom. This lovely home truly checks all the boxes, and will be suitable for many buyers looking!
Details
| MLS # | X14081570 |
|---|---|
| Listing Type | For Sale |
| Style | House |
| Sub-Type | Resale |
| Status | New |
| Year | 0 |
| Days On Site | 8 |
| Listing Provided By | PARKER COULTER REALTY BROKERAGE INC. | X14081570 335600 |
Features
| Bed(s) | 4 |
|---|---|
| Bath(s) | 3 |
| Garage | 2 |
| Basement | Y |
| Story(s) | 2 |
| Acreage | 0.10 |
Interior
| Interior Features | Sump Pump |
|---|---|
| Cooling | Central Air |
| Heat Source | Gas |
| Fireplace Features | Natural Gas |
| Fireplace Yes / No | Yes |
Exterior
| Roof | Asphalt Shingle |
|---|---|
| Foundation Details | Poured Concrete |
| Construction Materials | Vinyl Siding |
| Security Features | Smoke Detector |
Parking
| Garage Yes / No | Yes |
|---|---|
| Parking Features | Front Yard Parking |
Utilities
| Sewer | Sewer |
|---|
Taxes
| Tax Annual Amount | 5136.82 |
|---|---|
| Tax Assessed Value | 361000 |
| Tax Legal Description | LOT 8, PLAN 35M748 TOWN OF GRAVENHURST |
| Tax Year | 2026 |
Area Information
| Province | ON |
|---|---|
| County | Muskoka |
| City | Gravenhurst |
| Postal Code | P1P 0B4 |
| Area | Muskoka (S) |
| Listing VS Median (in P1P 0B4) | |
Price: $699,999 low | high Med: $0 On site: 8 low | high Med: | |
Request a showing
Request a showing
Contact
Learn More About This Property

| Province | ON |
|---|---|
| County | Muskoka |
| City | Gravenhurst |
| Postal Code | P1P 0B4 |
| Area | Muskoka (S) |
| Listing VS Median (in P1P 0B4) | |
Price: $699,999 low | high Med: $0 On site: 8 low | high Med: | |