New Listing
 In-Person: 10/25 2:00 PM - 4:00 PM
255 Ottawa Street S,Hamilton, ON L8K 2E9
Hamilton, ON L8K 2E9
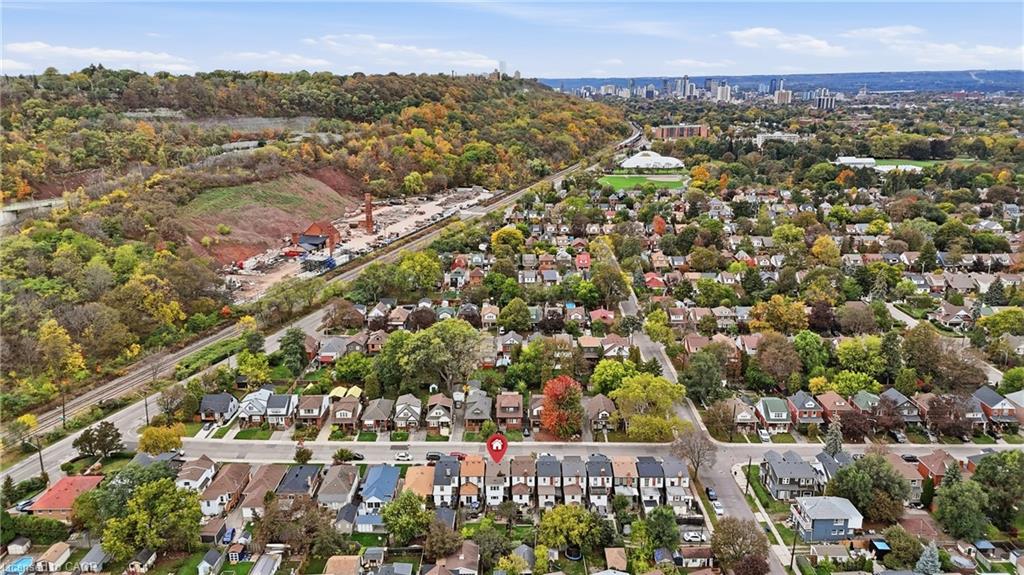
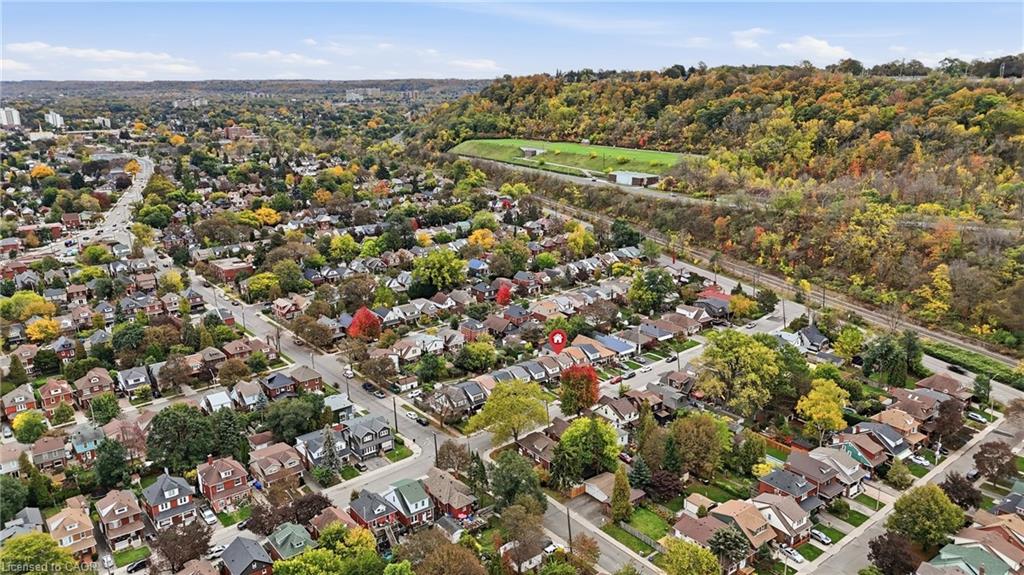

Description
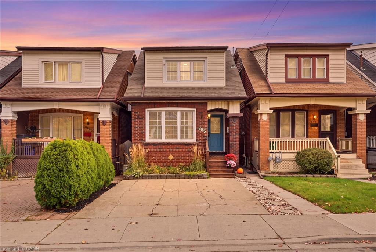
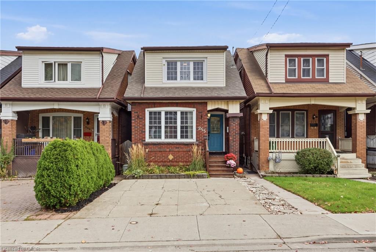
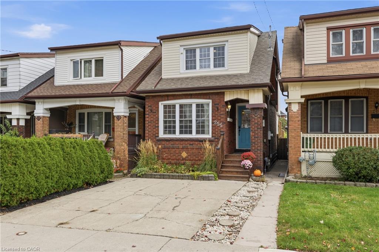
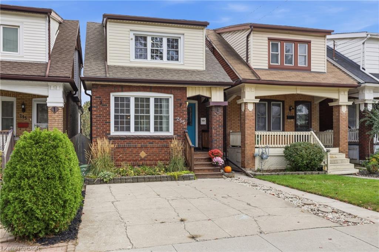
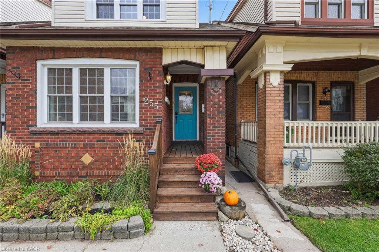
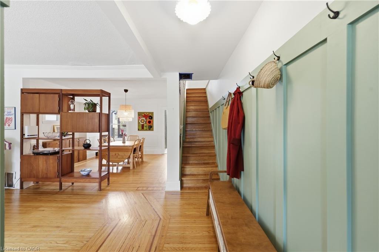
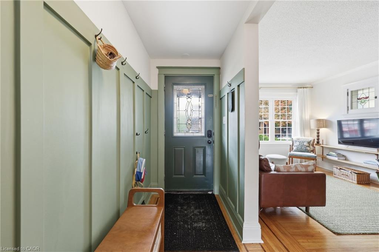
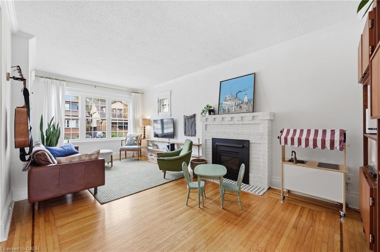
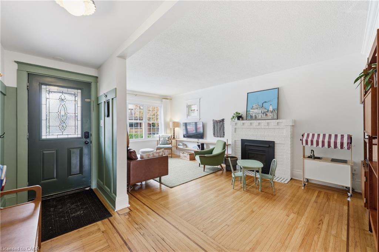
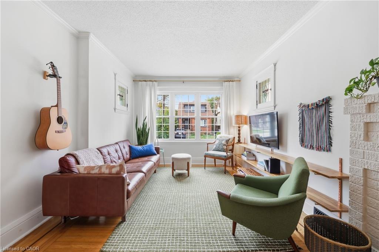
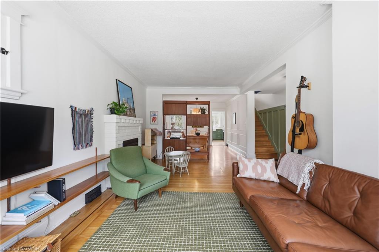
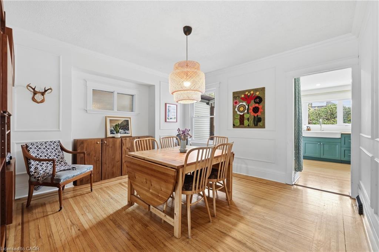
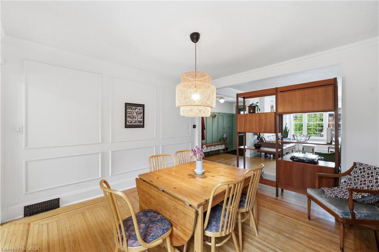
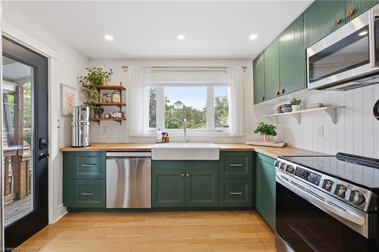
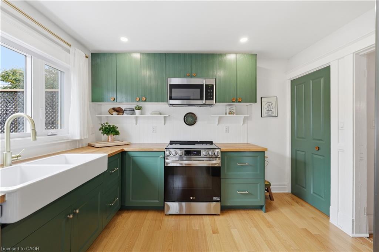
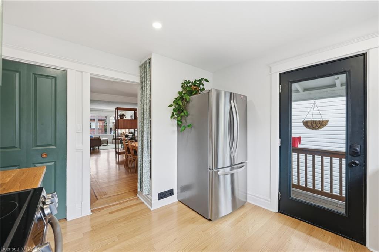
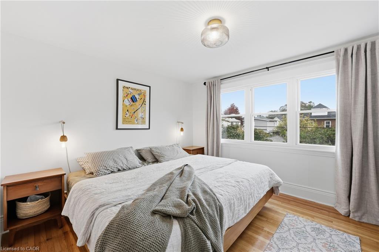
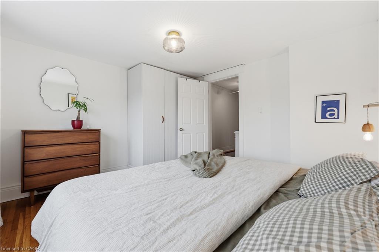
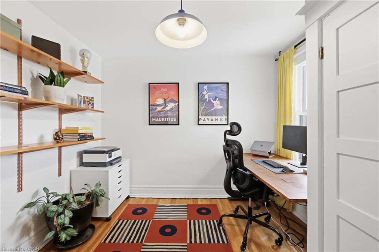
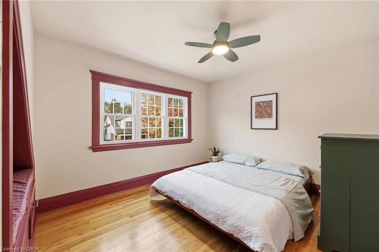
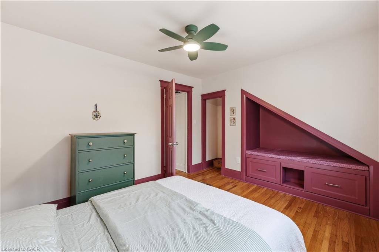
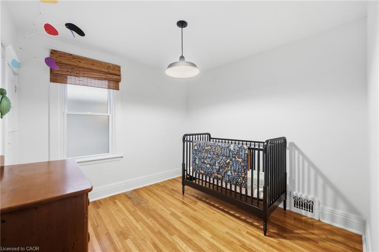
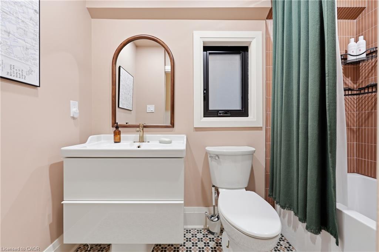
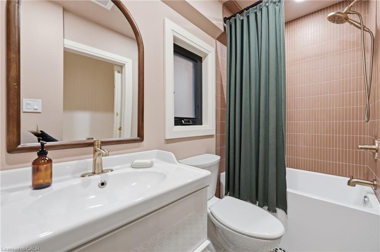
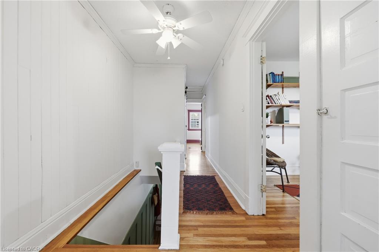
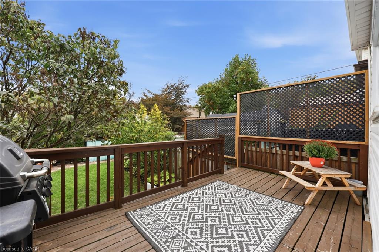
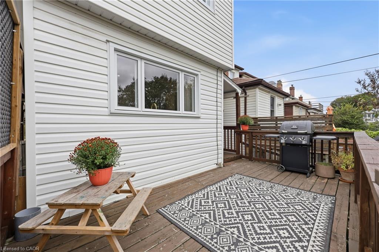
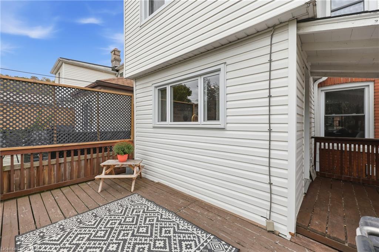
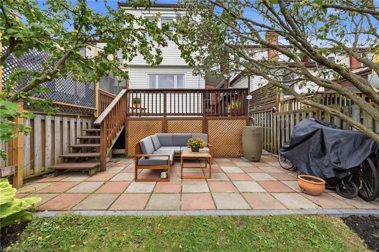
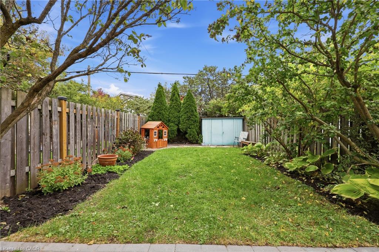
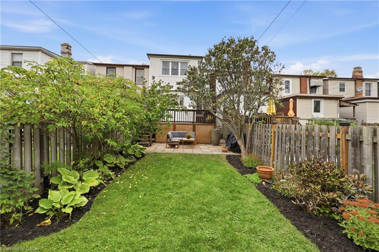
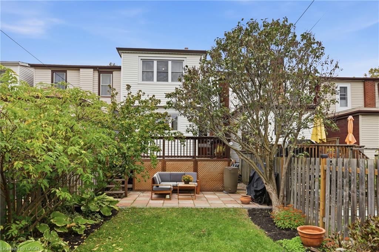
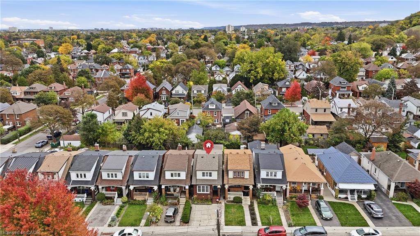
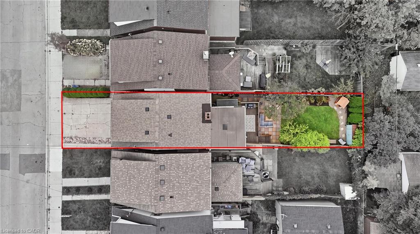
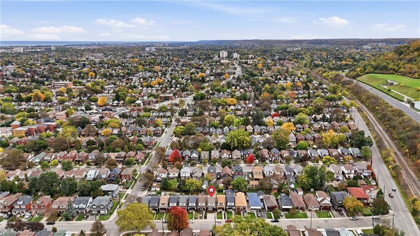
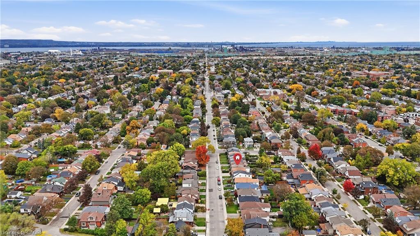
Set in a quiet family neighbourhood on Ottawa Street South, this charming 2 storey home blends character and everyday comfort, with hardwood floors, a gas fireplace and a completely renovated custom kitchen finished with laminated butcher block countertops in 2022. A large kitchen window frames the private backyard garden, with the kitchen walkout leading to the deck and backyard, making indoor-outdoor living easy. Thoughtful updates include new roof shingles, a refreshed front porch all completed in 2024, soffit and fascia improvements completed in 2016, and a bathroom renovated in 2026, giving a clean, updated feel. With a private driveway and four bedrooms, it offers both privacy and space for a young professional or young family. All within walking distance of Ottawa Street South's vibrant cafés and shops, Gage Park, the Niagara Escarpment trails, and future LRT access, giving a rare blend of convenience and calm.
Details
| MLS # | 40872128 |
|---|---|
| Listing Type | For Sale |
| Style | House |
| Sub-Type | Resale |
| Status | Active |
| Year | 1923 |
| Days On Site | 4 |
| Listing Provided By | Royal LePage State Realty Inc. | Naima Cothran |
Features
| Bed(s) | 4 |
|---|---|
| Bath(s) | 1 Total |
| SQ Feet | 1,386 |
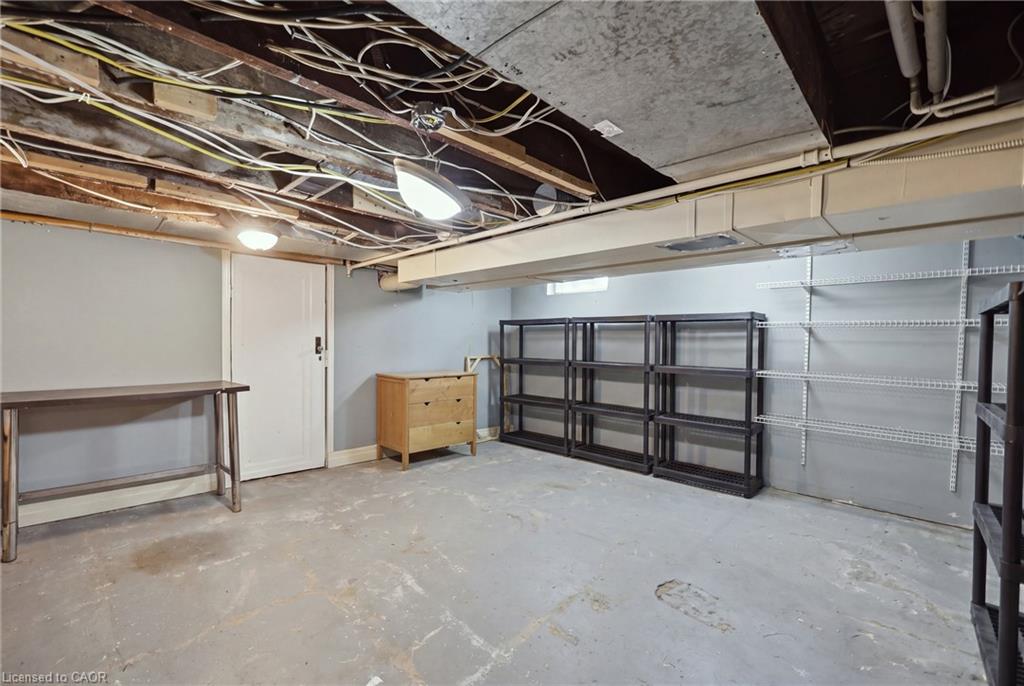
| Basement | Y |
| Story(s) | 2 |
| Zoning | D |
| Acreage | 0.05 |
| Property View | Yes |
Interior
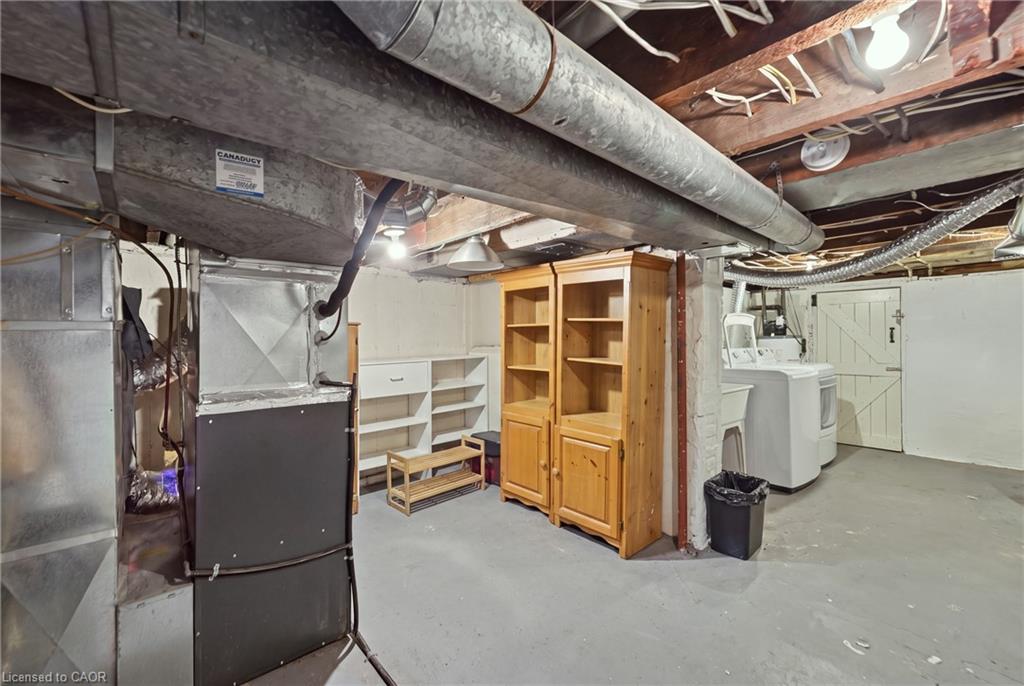
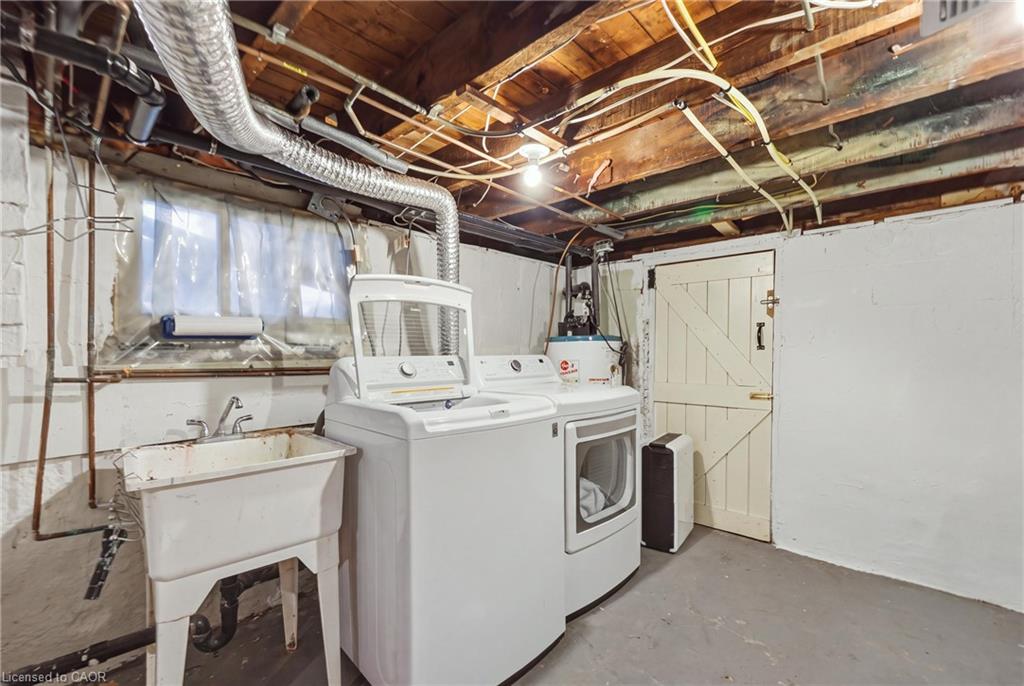
| Appliances | Water Heater, Built-in Microwave, Dishwasher, Dryer, Refrigerator, Stove, Washer |
|---|---|
| Rooms Total | 9 |
| Interior Features | Water Meter |
| Cooling | Central Air |
| Cooling Yes / No | No |
| Heating | Forced Air |
| Heating Yes / No | Yes |
| Fireplaces Total | 1 |
| Fireplace Features | Family Room |
| Laundry Features | In Basement, In-Suite |
Exterior
| Exterior Features | Landscaped, Year Round Living |
|---|---|
| Lot Features | Urban, Ample Parking, Dog Park, City Lot, Hospital, Library, Open Spaces, Park, Place of Worship, Playground Nearby, Public Parking, Public Transit, Quiet Area, Rec./Community Centre, Schools, Shopping Nearby, Trails, View from Escarpment |
| Construction Materials | Brick, Vinyl Siding |
| Roof | Asphalt Shing |
| Foundation Details | Block |
| Patio And Porch Features | Deck |
| Security Features | Carbon Monoxide Detector, Smoke Detector |
Parking
| Garage Spaces | 0 |
|---|---|
| Parking Features | Concrete |
| Open Parking Yes / No | Yes |
| Attached Garage Yes / No | No |
Utilities
| Sewer | Sewer (Municipal) |
|---|
Taxes
| Tax Annual Amount | 3835.22 |
|---|
Area Information
| Province | ON |
|---|---|
| County | Hamilton |
| City | Hamilton |
| Postal Code | L8K 2E9 |
| Area | 22 Hamilton Centre |
| Subarea | 221 Gage Park |
| Community Name | 221 Gage Park |
| Listing VS Median (in 221 Gage Park) | |
Price: $650,000 low | high Med: $692,500 sqft: 1,386 low | high Med: 1,431 $ / sqft: $469 low | high Med: $506 On site: 4 low | high Med: 65.5 | |
Request a showing
Request a showing
Contact
Learn More About This Property

| Open House |
|---|
| In-Person 10/25 2:00 PM - 4:00 PM |
| Province | ON |
|---|---|
| County | Hamilton |
| City | Hamilton |
| Postal Code | L8K 2E9 |
| Area | 22 Hamilton Centre |
| Subarea | 221 Gage Park |
| Community Name | 221 Gage Park |
| Listing VS Median (in 221 Gage Park) | |
Price: $650,000 low | high Med: $692,500 sqft: 1,386 low | high Med: 1,431 $ / sqft: $469 low | high Med: $506 On site: 4 low | high Med: 65.5 | |