
2541 County Road 36 Road,Kawartha Lakes, ON K0M 1L0
Kawartha Lakes, ON K0M 1L0
















Description
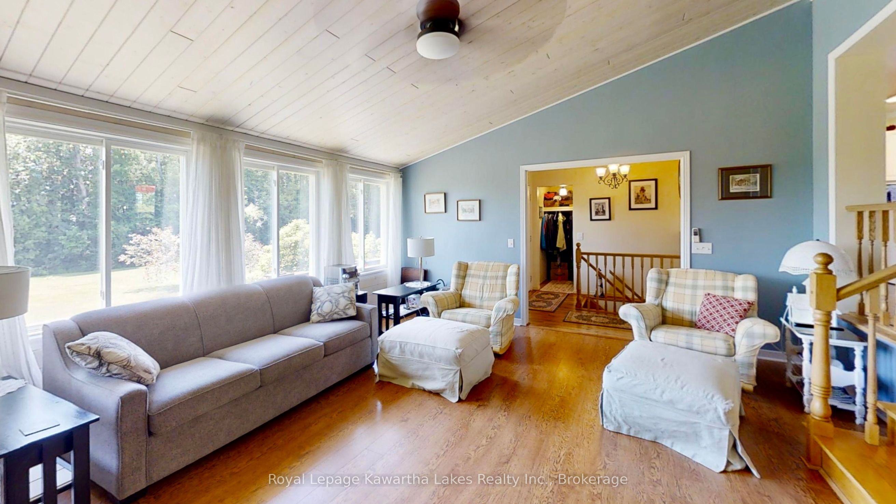
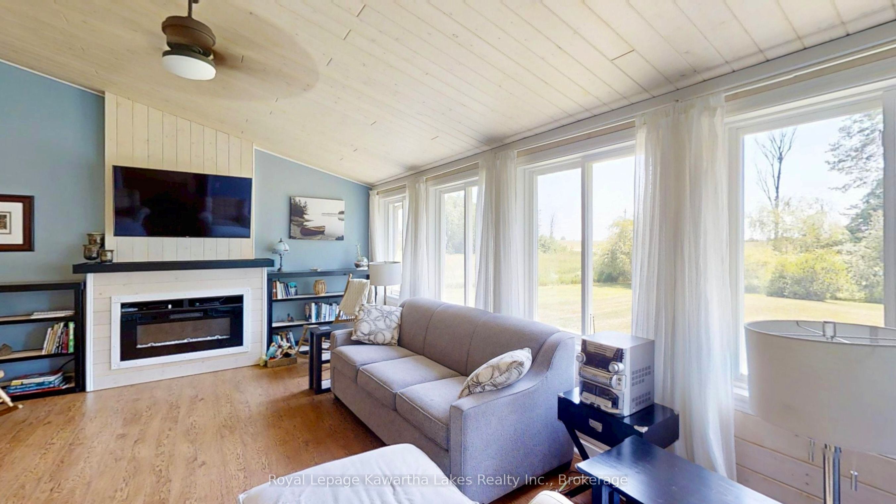
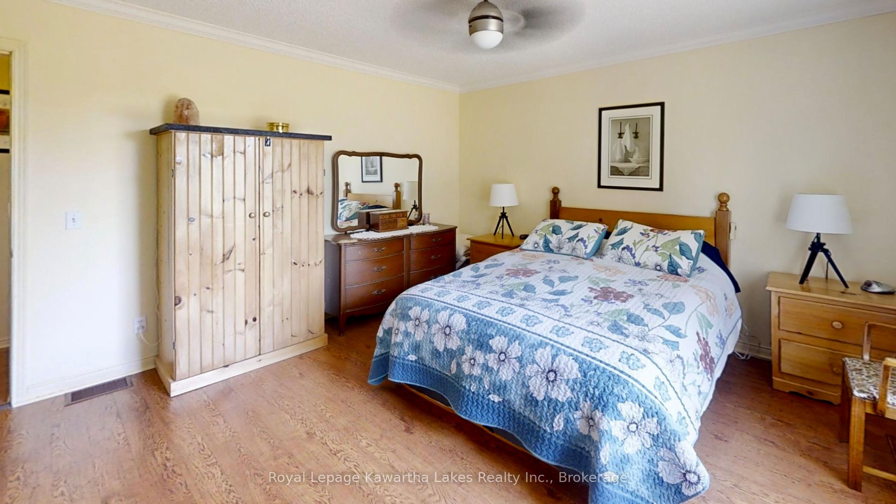
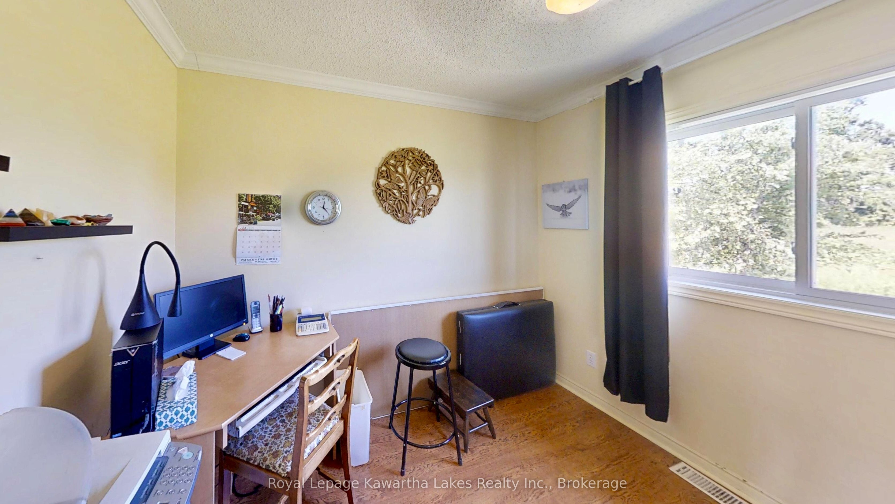
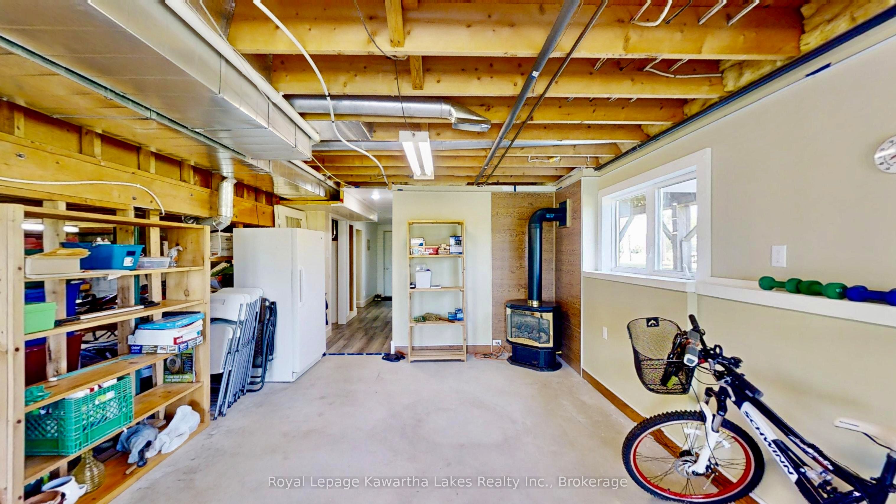
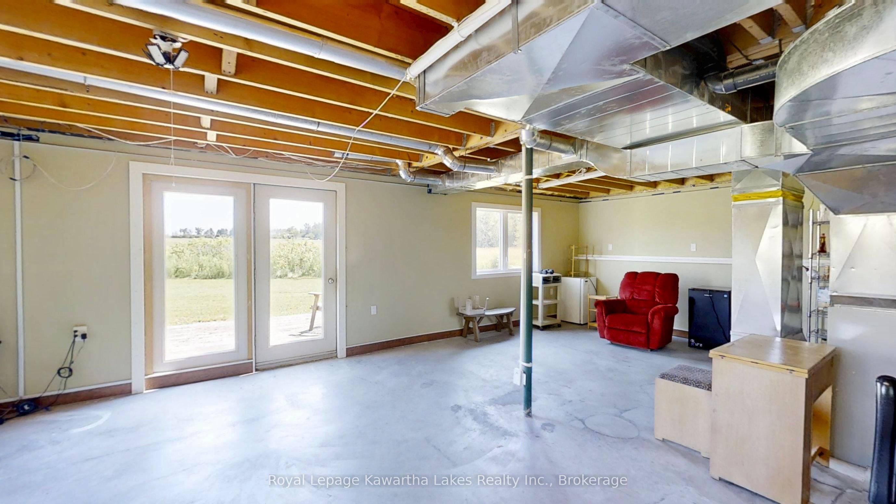
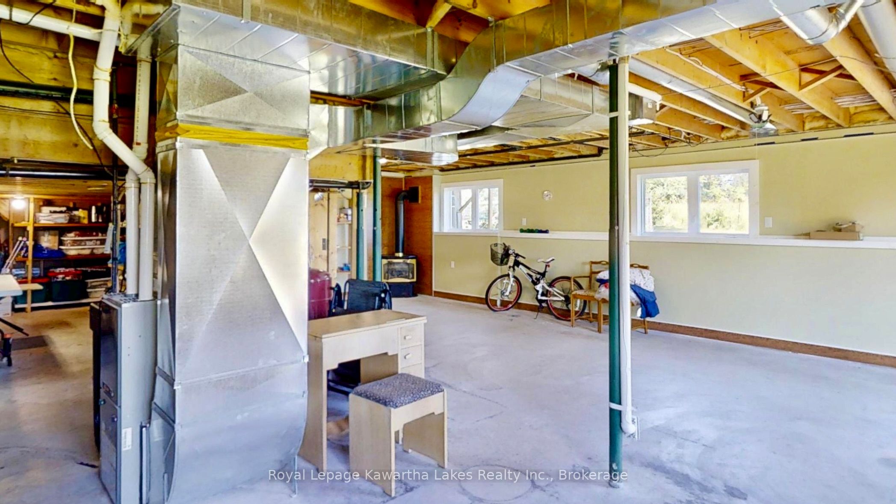
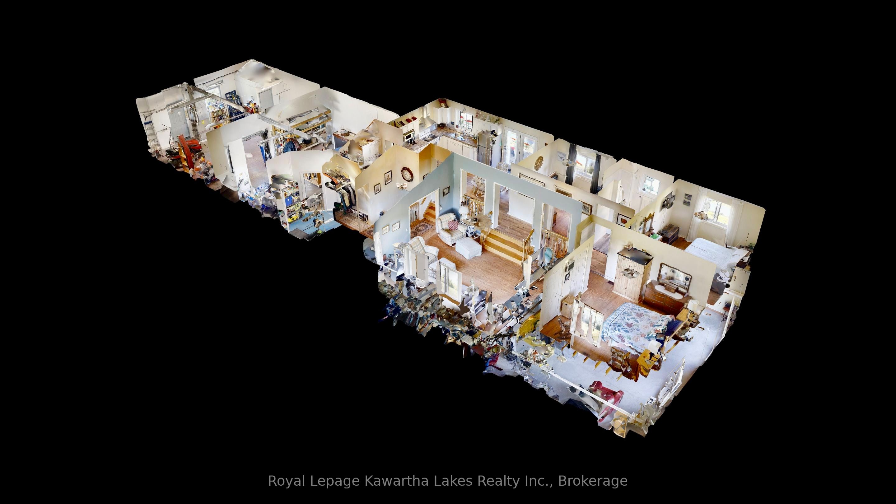
Welcome to this well-maintained factory-built bungalow, set on a private 1-acre (200' x 200') lot in the heart of Verulam, just outside Dunsford. The bright, open-concept main floor features a spacious sunken living room, three bedrooms, and a 4-piece bath. The full, unspoiled walkout basement offers endless potential with large above-grade windows, an electric fireplace with a wall thermostat, a laundry room with ample counterspace, and an existing 3-piece bathroom-ideal for a future rec room or additional living space. A basement walkout leads directly to the backyard. Step out from the kitchen onto the rear deck and enjoy peaceful country views and exceptional privacy with no immediate neighbours. Recent updates include new siding (2014), furnace and central air (2010), replacement windows (approx. 2019), and an owned electric hot water tank (approx. 2024). The home is serviced by a reliable, approximately 60-foot drilled well with a complete water treatment system, including a water softener, UV system, and inline filter. Additional features include a block foundation with drainage and a septic system pumped in 2021. Car enthusiasts, hobbyists, or tradespeople will appreciate the attached double garage plus a heated 24' x 20' workshop, offering roughly a 4-car equivalent. The workshop features its own furnace, a deep utility tub ideal for washing pets or cleaning large equipment, a welder plug, a central vacuum with exterior outlet, and is serviced by a 200-amp panel with a 100-amp sub-panel. Walk-down access from the garage leads directly to the basement. Located on a quiet county road just minutes from Dunsford, Fenelon Falls, Bobcaygeon, and Lindsay, this property offers the perfect balance of rural privacy and everyday convenience.
Details
| MLS # | X13639260 |
|---|---|
| Listing Type | For Sale |
| Style | House |
| Sub-Type | Resale |
| Status | New |
| Year | 0 |
| Days On Site | 23 |
| Listing Provided By | Royal Lepage Kawartha Lakes Realty Inc. | X13639260 111501 |
Features
| Bed(s) | 3 |
|---|---|
| Bath(s) | 2 |
| Garage | 4 |
| Basement | Y |
| Acreage | 0.92 |
| Water Front | None |
| Property View | Clear |
Interior
| Interior Features | Central Vacuum, Water Purifier, Water Treatment, Water Softener, Water Heater Owned, Primary Bedroom - Main Floor |
|---|---|
| Cooling | Central Air |
| Heat Source | Propane |
| Fireplace Features | Electric |
| Fireplace Yes / No | Yes |
| Rooms Total | 8 |
Exterior
| Roof | Shingles |
|---|---|
| Foundation Details | Block |
| Topography | Flat, Level |
| View | Clear |
| Construction Materials | Brick, Wood |
Parking
| Garage Yes / No | Yes |
|---|
Utilities
| Sewer | Septic |
|---|
Taxes
| Tax Annual Amount | 3550.68 |
|---|---|
| Tax Legal Description | PT E1/2 LT 6 CON 7 VERULAM PT 1, 57R5857; KAWARTHA LAKES |
| Tax Year | 2026 |
Area Information
| Province | ON |
|---|---|
| County | Kawartha Lakes |
| City | Kawartha Lakes |
| Postal Code | K0M 1L0 |
| Area | Verulam |
| Listing VS Median (in K0M 1L0) | |
Price: $674,800 low | high Med: $1,837,450 On site: 23 low | high Med: 88 | |
Request a showing
Request a showing
Contact
Learn More About This Property

| Province | ON |
|---|---|
| County | Kawartha Lakes |
| City | Kawartha Lakes |
| Postal Code | K0M 1L0 |
| Area | Verulam |
| Listing VS Median (in K0M 1L0) | |
Price: $674,800 low | high Med: $1,837,450 On site: 23 low | high Med: 88 | |
