2540 William Jackson Drive 603,Pickering, ON L1X 0E4
Pickering, ON L1X 0E4

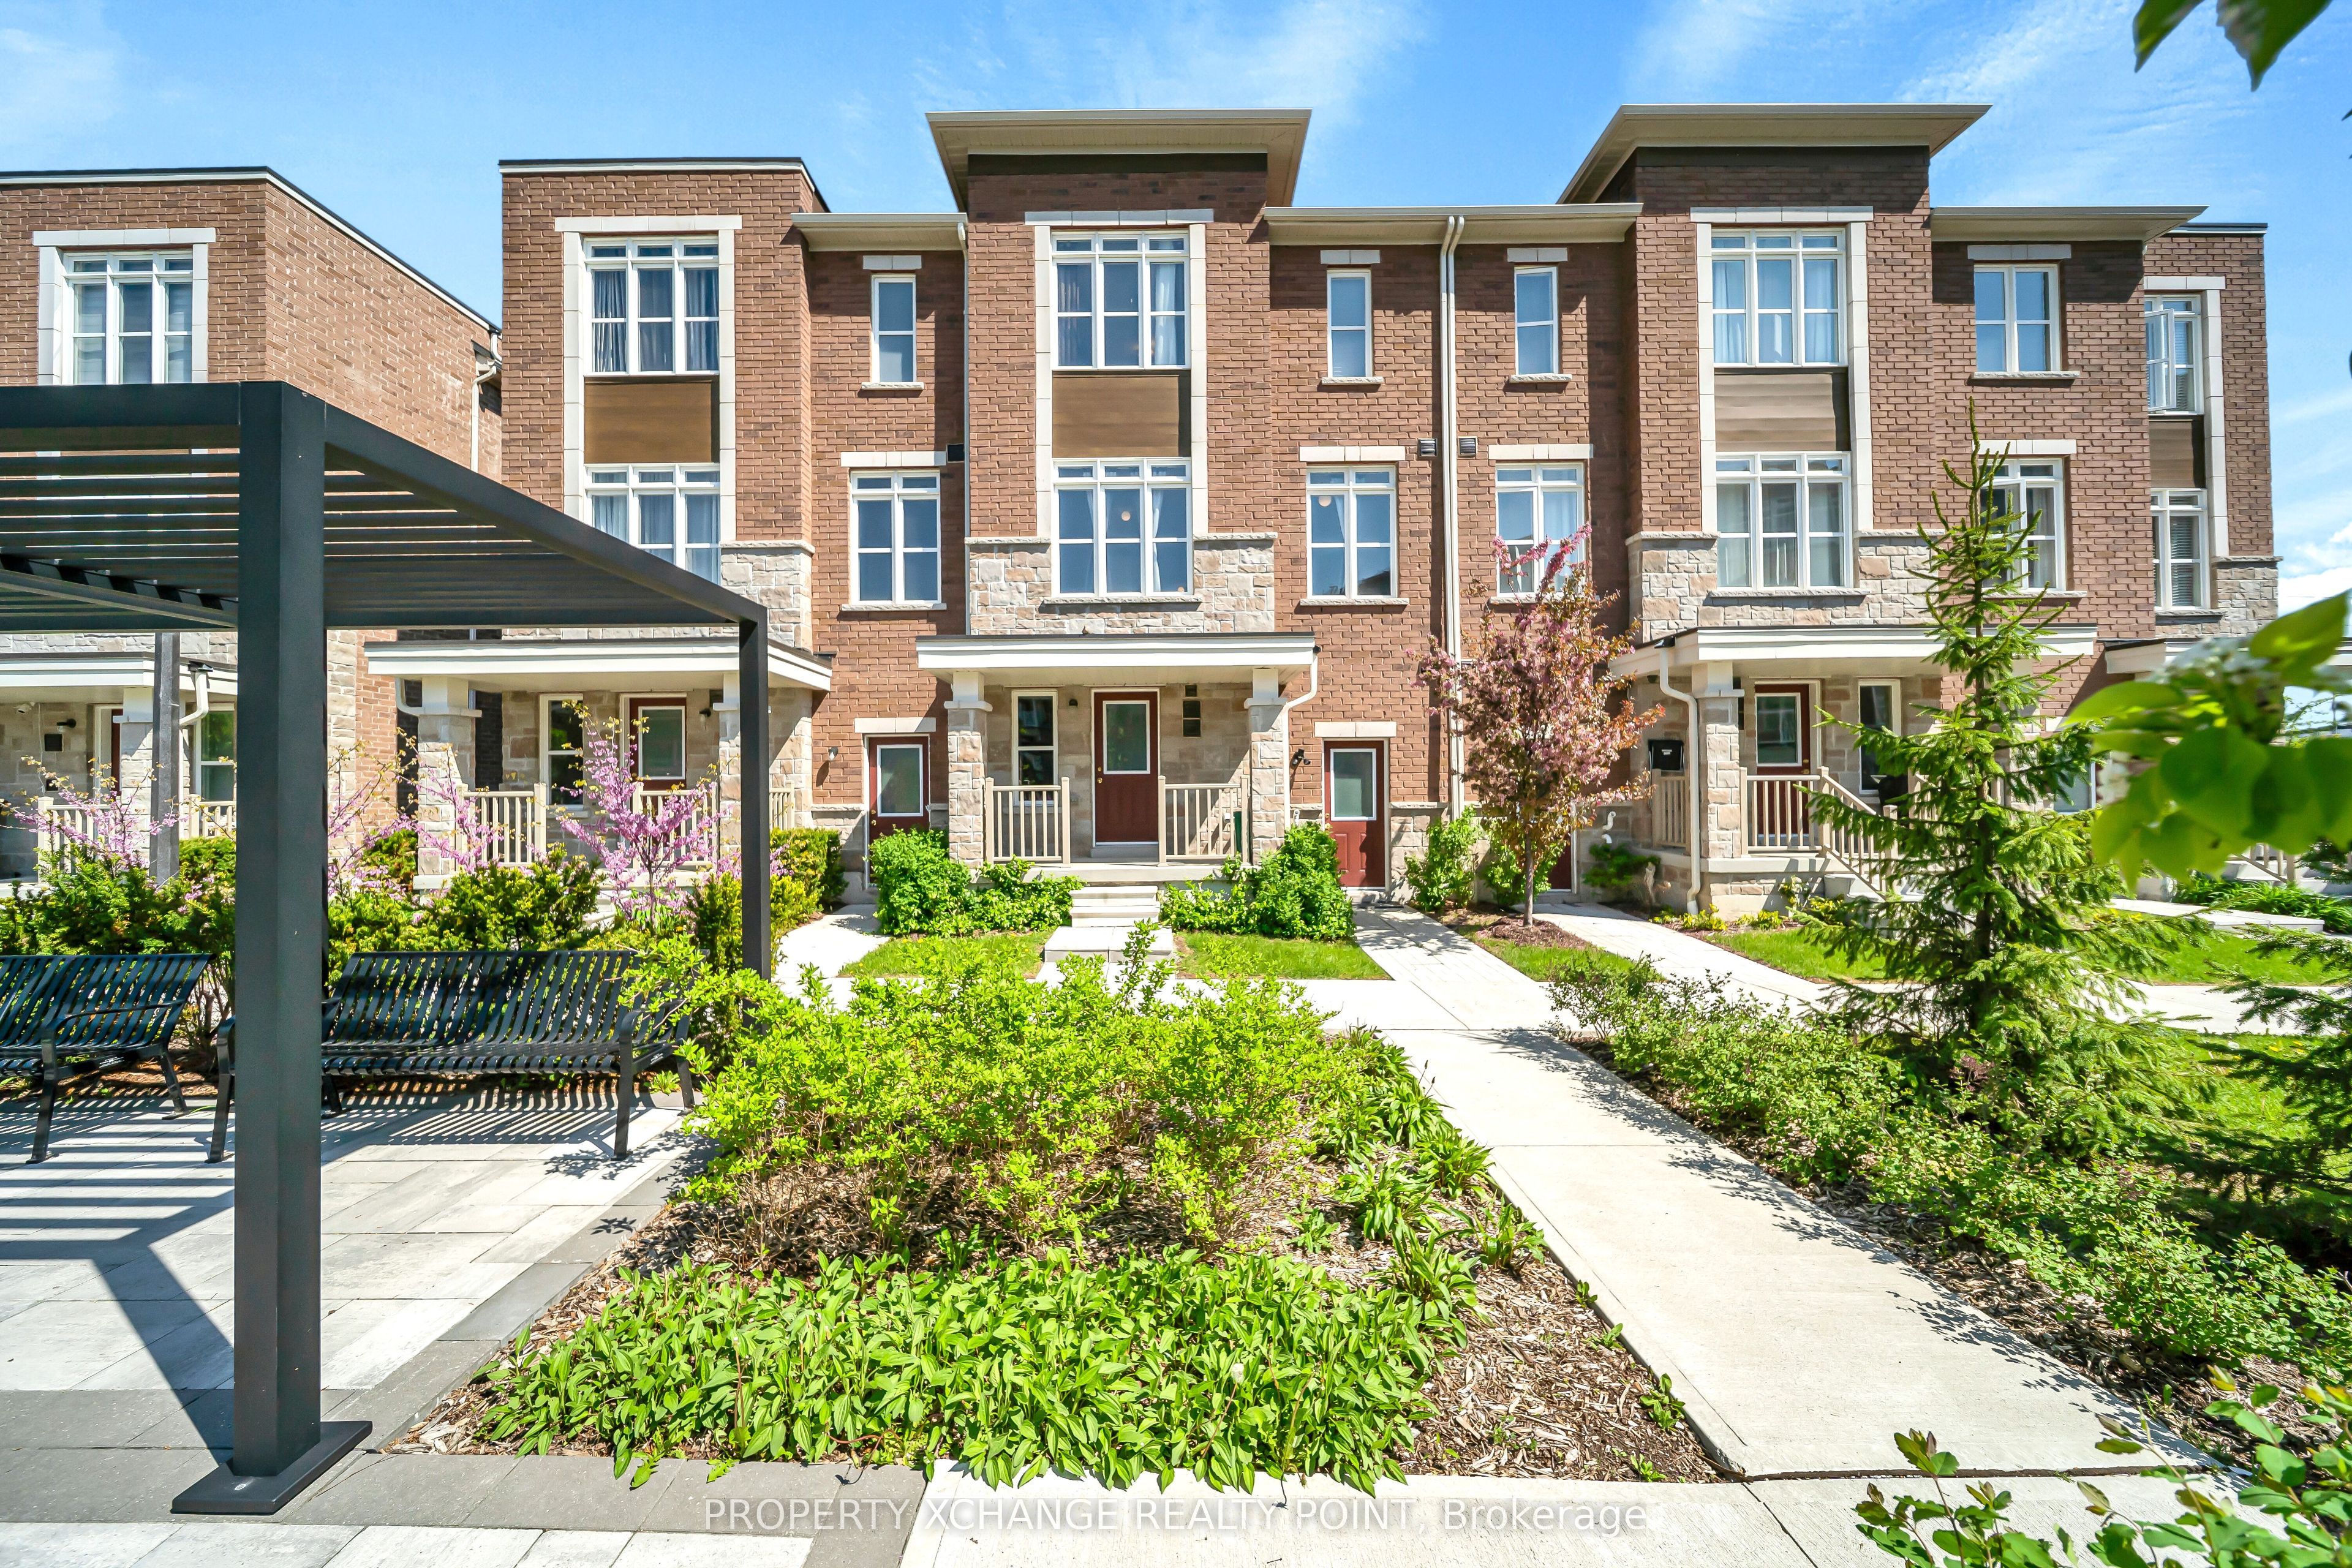

Description
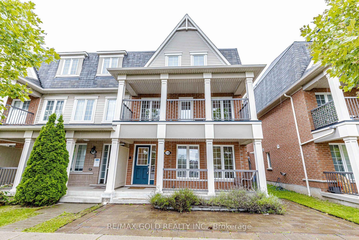
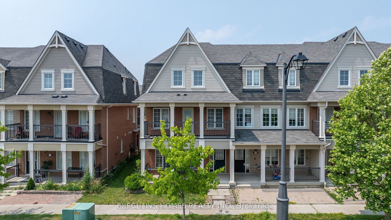
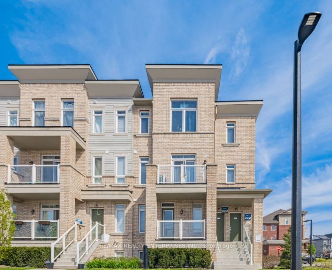
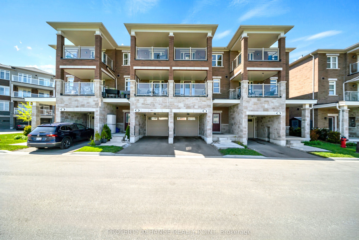
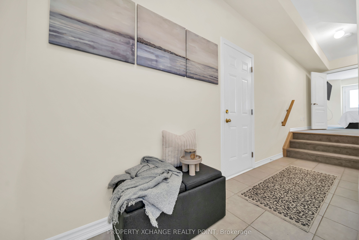
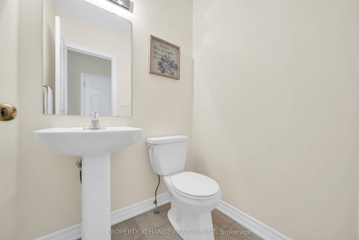
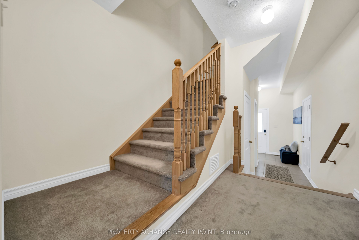
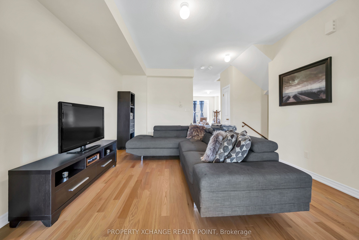
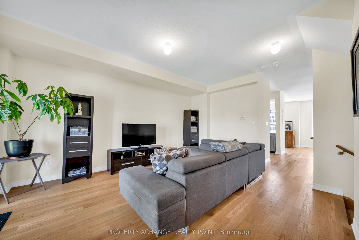
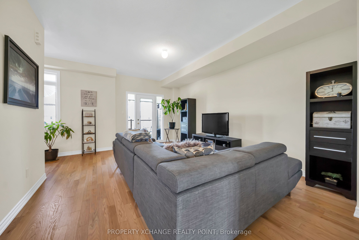
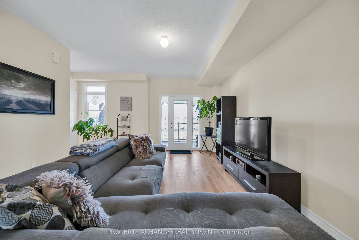
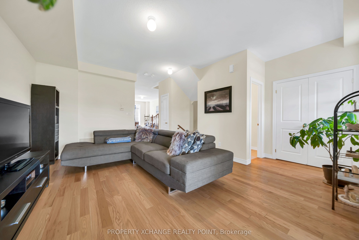
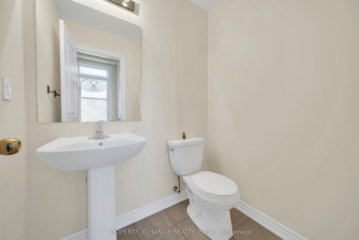
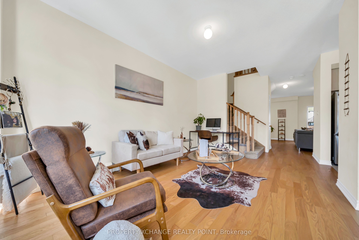
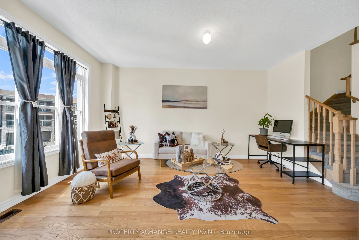
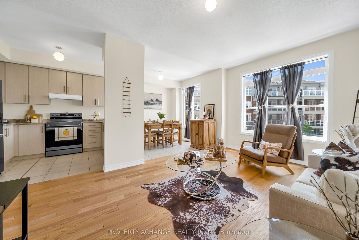
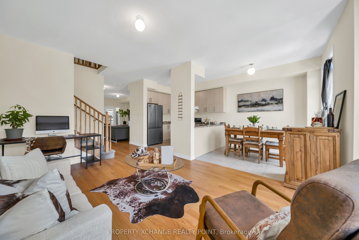
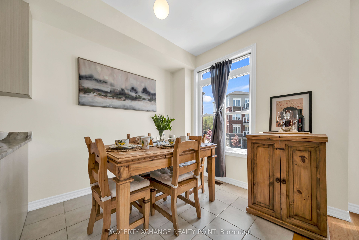
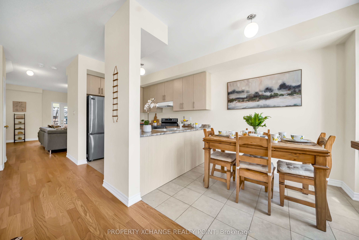
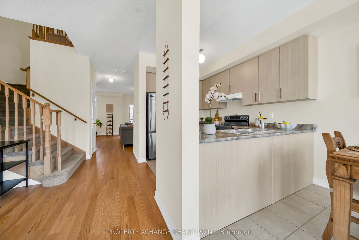
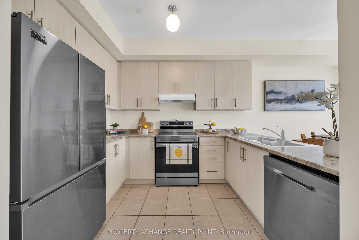
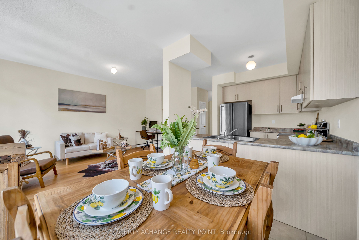
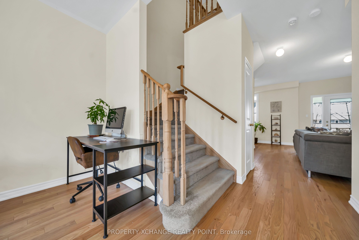
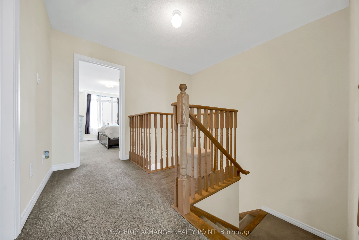
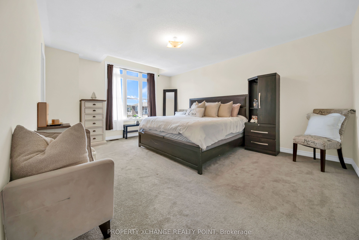
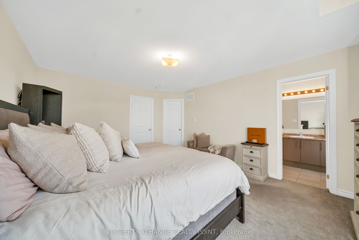
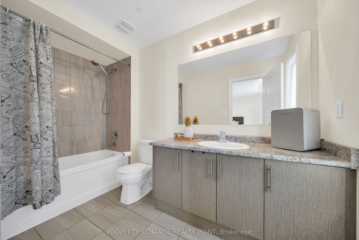
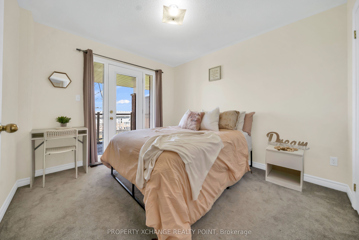
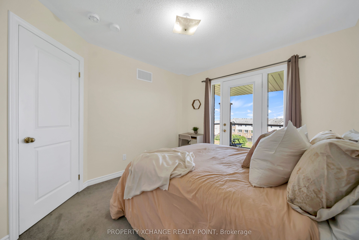
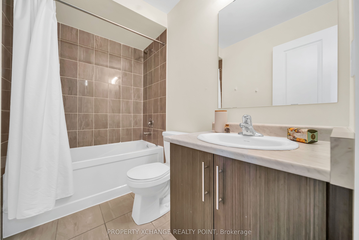
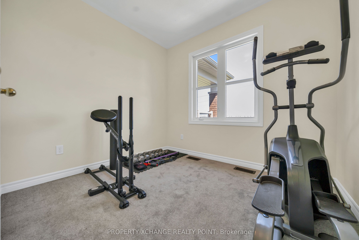
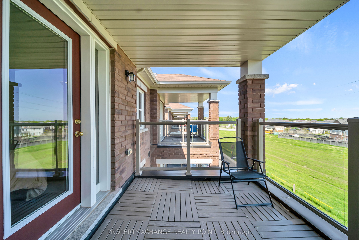
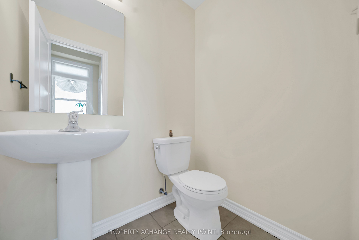
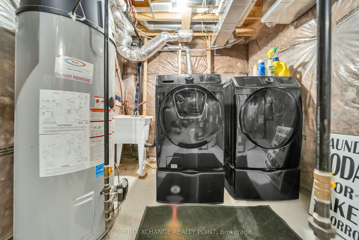
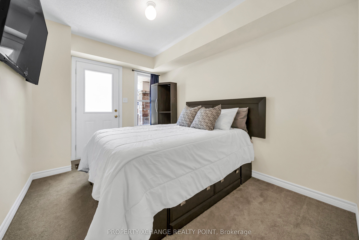
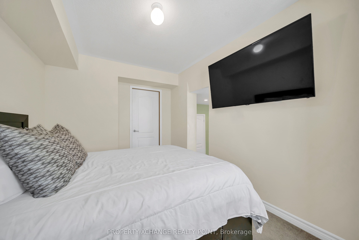
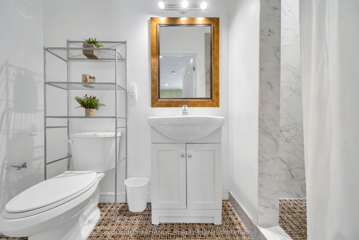
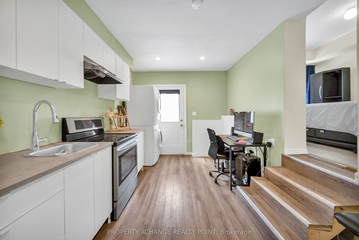
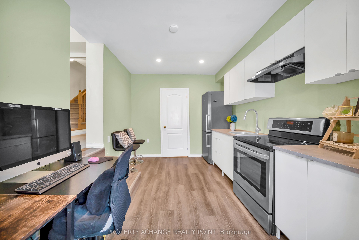
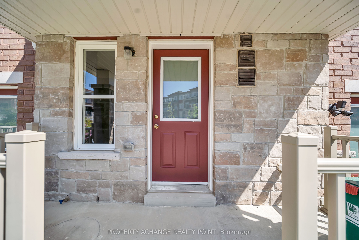
Beautifully designed 3-storey townhome offering nearly 2,000 sq. ft. of spacious, functional living in the highly desirable Duffin Heights community. One of the largest and most versatile layouts in its class, this home features multiple living areas, including two separate family rooms, making it ideal for large families, multi-generational living, or those working from home. Unlike a stacked townhouse, enjoy the privacy of a traditional home with a built-in garage, private driveway, and an exceptional layout designed for everyday living. The bright open-concept main level showcases 9-foot ceilings, hardwood flooring, a spacious living and dining area with walk-out to a private terrace, and a well-appointed kitchen featuring extra-tall cabinetry, generous counter space, and stainless steel appliances. Upstairs offers 3 generous bedrooms, including a primary suite with walk-in closet and ensuite, plus an additional full bathroom. A standout feature is the ground-level living space with its own separate entrance, family room, kitchenette, full bathroom, and private laundry, creating an ideal in-law suite, guest quarters, home office, or flexible living space. The home also features five bathrooms in total, including three full bathrooms, plus two separate laundry areas for added convenience. An unfinished basement offers additional storage or future finishing potential. Located minutes to Hwy 401, Pickering GO Station, Brock Road, Pickering Town Centre, SmartCentres, Rouge National Urban Park, Lake Ridge Health, Planet Fitness, restaurants, shopping, schools, parks, trails, transit, and everyday amenities, this home combines exceptional space, flexibility, and location-an opportunity that is rarely available in today's market.
Details
| MLS # | E13572046 |
|---|---|
| Listing Type | For Sale |
| Style | House |
| HOA Dues | $376 |
| Sub-Type | Resale |
| Status | New |
| Year | 0 |
| Days On Site | 44 |
| Listing Provided By | PROPERTY XCHANGE REALTY POINT | E13572046 233400 |
Features
| Bed(s) | 4 |
|---|---|
| Bath(s) | 5 |
| Garage | 1 |
| Basement | Y |
| Story(s) | 3 |
Interior
| Interior Features | In-Law Suite, Water Heater |
|---|---|
| Cooling | Central Air |
| Heat Source | Gas |
| Fireplace Yes / No | No |
| Laundry Features | In-Suite Laundry, In Basement |
Exterior
| Construction Materials | Brick |
|---|---|
| Security Features | Smoke Detector, Carbon Monoxide Detectors |
Parking
| Garage Yes / No | Yes |
|---|---|
| Parking Features | Private |
Taxes
| Tax Annual Amount | 6918 |
|---|---|
| Tax Year | 2025 |
Area Information
| Province | ON |
|---|---|
| County | Durham |
| City | Pickering |
| Postal Code | L1X 0E4 |
| Area | Duffin Heights |
| Listing VS Median (in L1X 0E4) | |
Price: $788,888 low | high Med: $0 On site: 44 low | high Med: | |
Request a showing
Request a showing
Contact
Learn More About This Property

| Province | ON |
|---|---|
| County | Durham |
| City | Pickering |
| Postal Code | L1X 0E4 |
| Area | Duffin Heights |
| Listing VS Median (in L1X 0E4) | |
Price: $788,888 low | high Med: $0 On site: 44 low | high Med: | |