253 Martins Street,Pickering, ON L1V 2P9
Pickering, ON L1V 2P9

Description
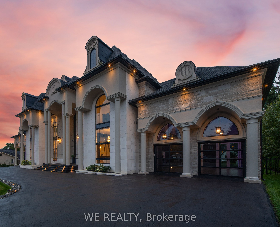
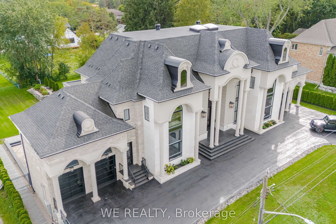
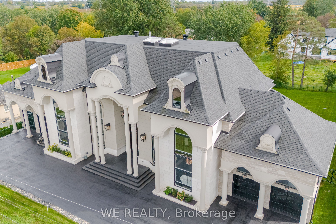
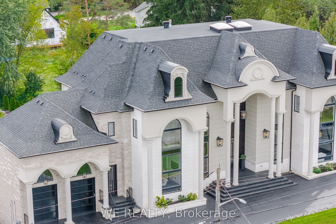
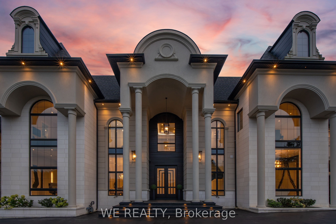
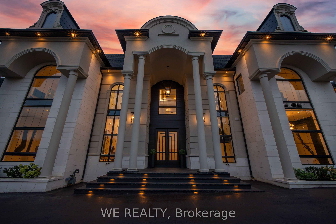
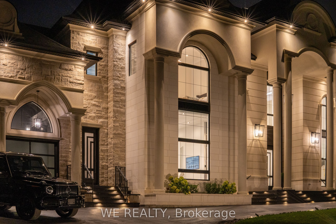
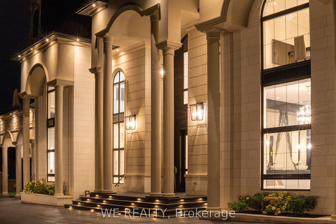
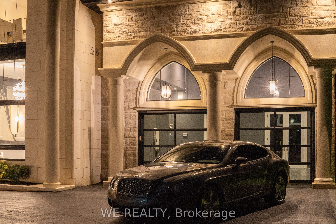
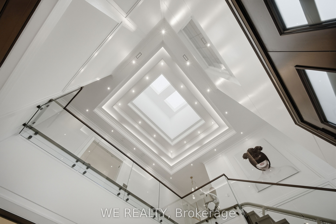
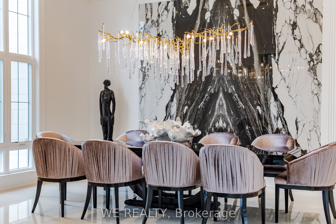
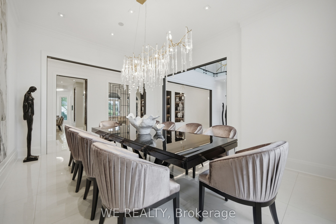
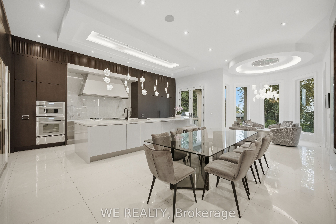
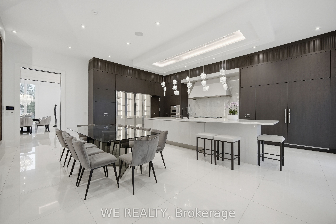
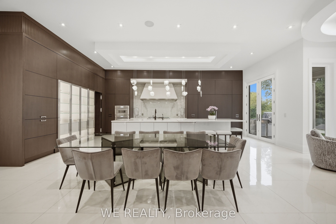
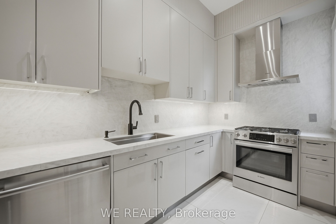
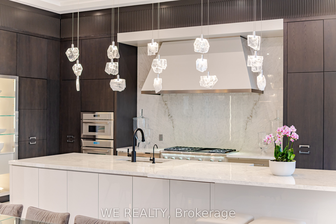
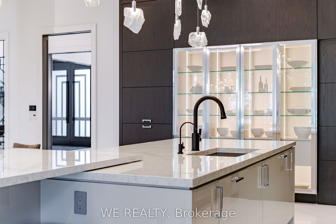
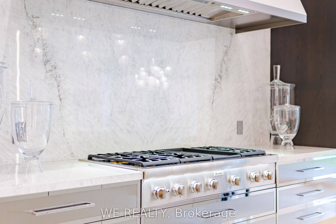
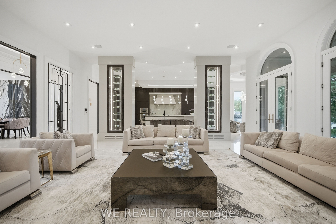
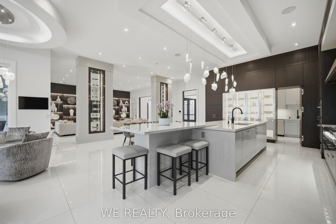
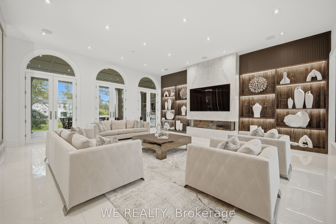
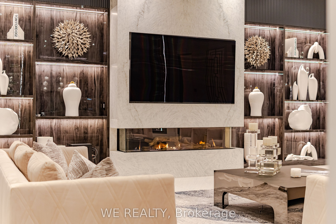
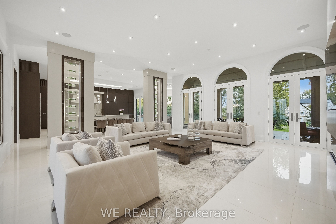
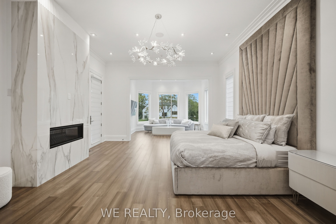
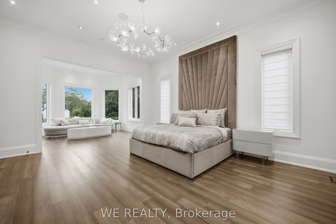
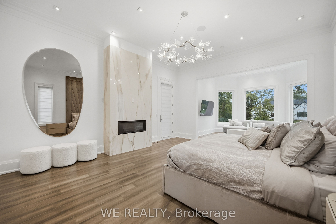
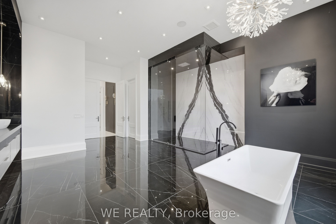
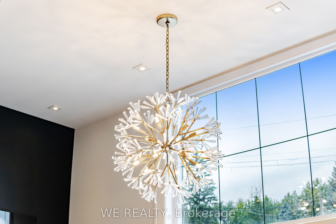
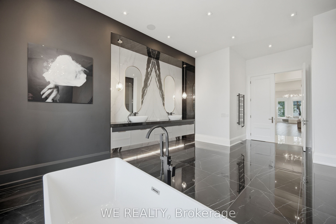
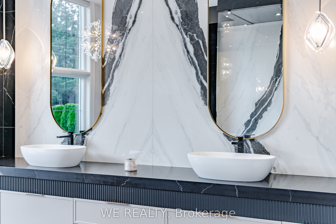
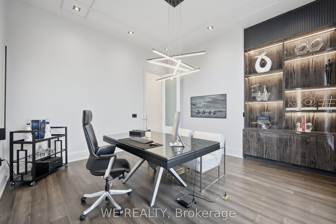
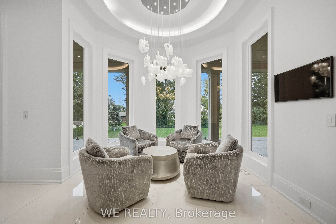
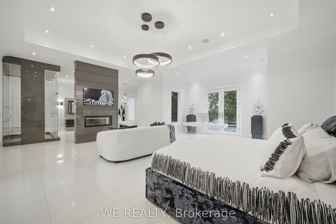
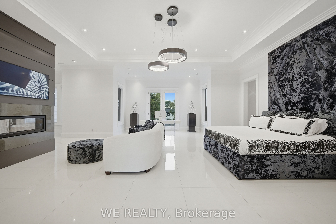
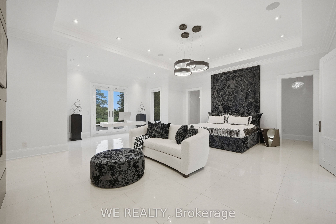
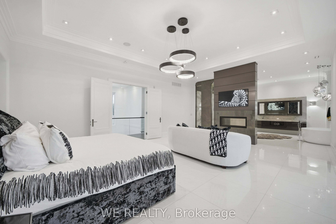
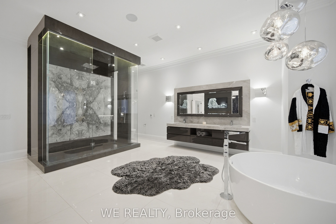
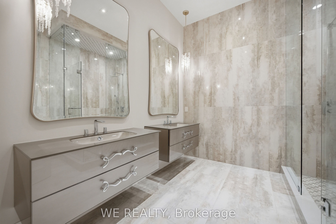
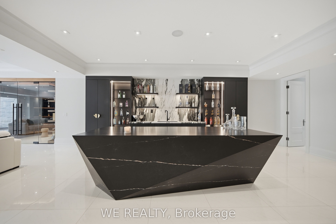
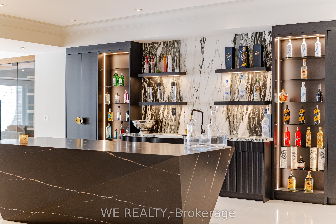
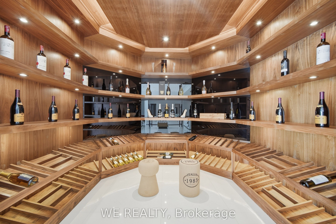
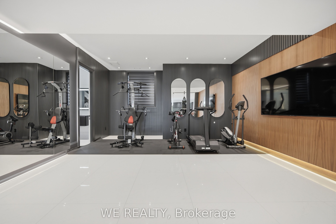
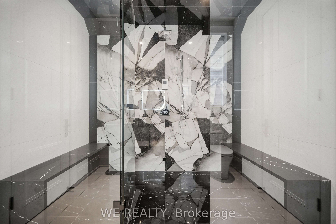
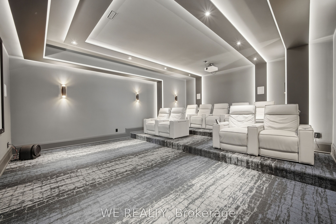
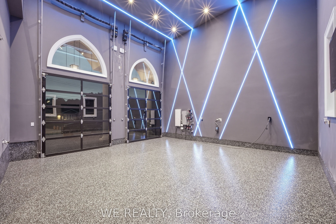
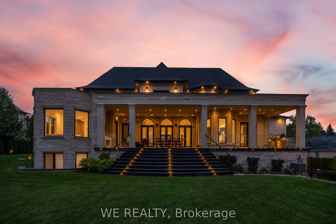
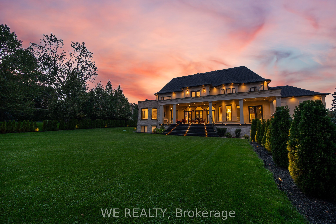
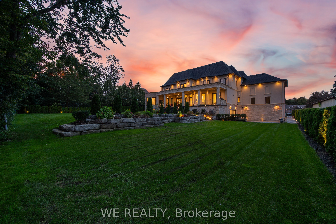
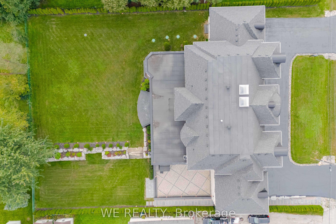
Introducing The Martins Estate. A statement residence where scale, craftsmanship and sophisticated design come together in one of Pickering's most exceptional luxury offerings. Offering approximately 14,000 sq. ft. of living space on an impressive approx. 145 x 200 ft. lot, this custom-built estate has been thoughtfully designed for grand-scale entertaining, multi-generational living and everyday comfort. The home features 5 bedrooms plus a lower-level nanny suite, 9 washrooms, 2+1 kitchens, a driveway that parks 20 and 2 finished garages to accommodate at least 4 cars. The main level showcases a dramatic grand foyer, soaring ceilings, an elegant formal dining room, expansive great room, chef's kitchen with Thermador appliances, breakfast area, secondary prep kitchen/scullery, private office and a luxurious main-floor primary suite. Upstairs, a second primary retreat is joined by generously proportioned secondary bedrooms with ensuite access. The extensively finished lower level is an entertainer's destination of its own, featuring an oversized recreation area, wet bar, home theatre, fitness room, sauna, lounge, nanny suite and a striking custom aquarium. Multiple balconies, expansive windows, refined architectural detailing and generous outdoor living areas complete this remarkable residence. A rare opportunity to experience exceptional scale, versatility and craftsmanship in a truly distinctive estate, just moments from Toronto.
Details
| MLS # | E13875464 |
|---|---|
| Listing Type | For Sale |
| Style | House |
| Sub-Type | Resale |
| Status | New |
| Year | 0 |
| Days On Site | 16 |
| Listing Provided By | WE REALTY | E13875464 349300 |
Features
| Bed(s) | 6 |
|---|---|
| Bath(s) | 10 |
| Garage | 4 |
| Basement | Y |
| Story(s) | 2 |
| Acreage | 0.67 |
Interior
| Interior Features | Bar Fridge, Auto Garage Door Remote, Built-In Oven, Carpet Free, Countertop Range, ERV/HRV, Floor Drain, In-Law Capability, Guest Accommodations, Primary Bedroom - Main Floor, Water Purifier, Water Softener, Water Treatment |
|---|---|
| Heating Yes / No | Yes |
| Cooling Yes / No | Yes |
| Cooling | Central Air |
| Heat Source | Gas |
| Fireplace Features | Natural Gas |
| Fireplace Yes / No | Yes |
| Rooms Total | 10 |
Exterior
| Roof | Asphalt Shingle |
|---|---|
| Foundation Details | Poured Concrete |
| Construction Materials | Brick, Stone |
Parking
| Attached Garage Yes / No | No |
|---|---|
| Garage Yes / No | Yes |
| Parking Features | Private, Circular Drive |
Utilities
| Sewer | Septic |
|---|
Taxes
| Tax Annual Amount | 30828 |
|---|---|
| Tax Legal Description | Plan 538 Lt20 Pt Part Lt 21 Now Rp40R1872 Pt 1 |
| Tax Year | 2026 |
Area Information
| Province | ON |
|---|---|
| County | Durham |
| City | Pickering |
| Postal Code | L1V 2P9 |
| Area | Rural Pickering |
| Listing VS Median (in L1V 2P9) | |
Price: $7,259,000 low | high Med: $0 On site: 16 low | high Med: | |
Request a showing
Request a showing
Contact
Learn More About This Property

| Province | ON |
|---|---|
| County | Durham |
| City | Pickering |
| Postal Code | L1V 2P9 |
| Area | Rural Pickering |
| Listing VS Median (in L1V 2P9) | |
Price: $7,259,000 low | high Med: $0 On site: 16 low | high Med: | |
