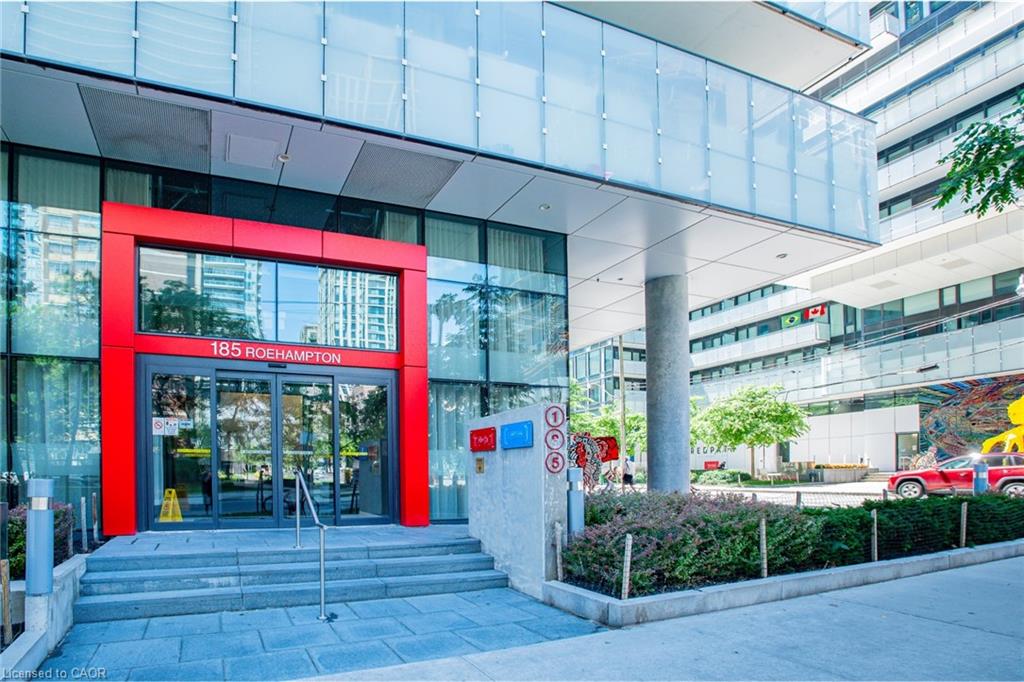
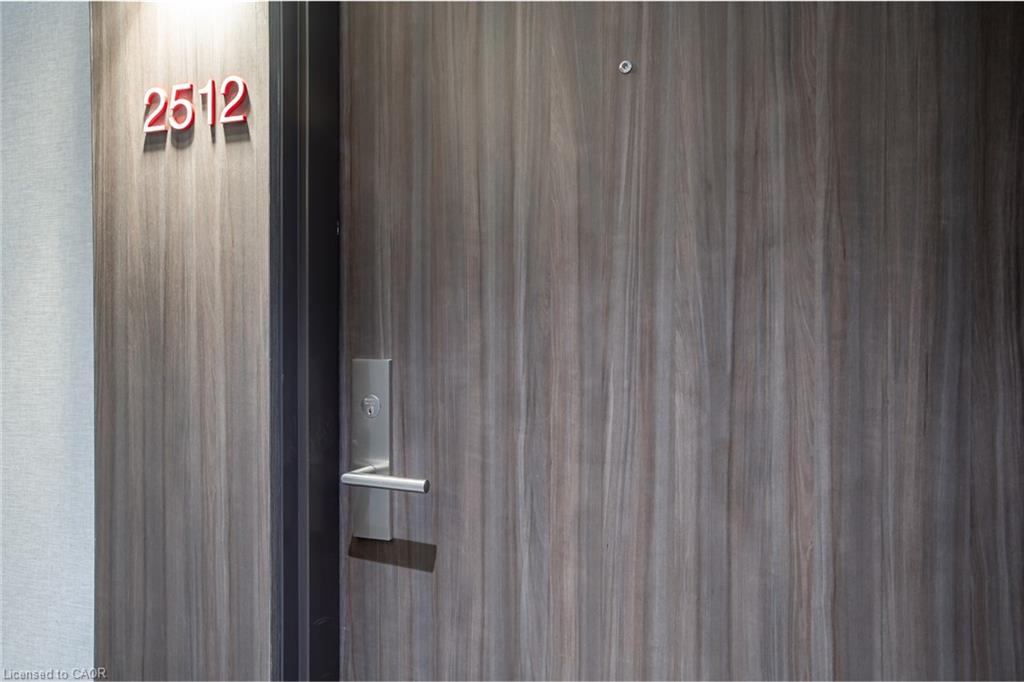
2512-185 Roehampton Avenue,Toronto, ON M4P 0C6
Toronto, ON M4P 0C6

Description
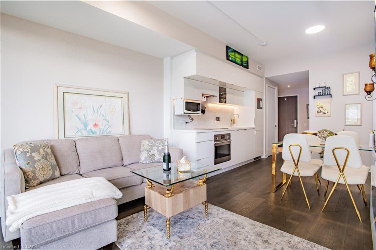
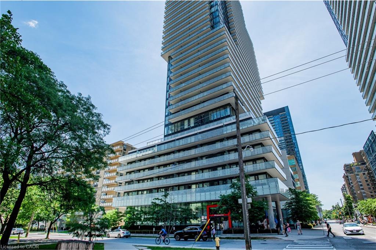
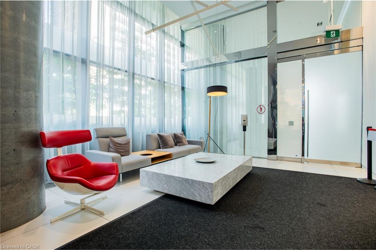
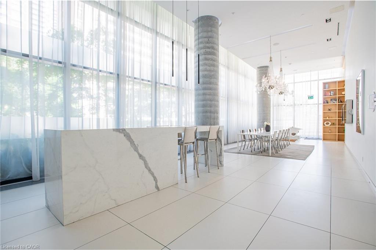
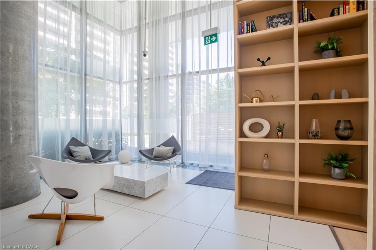
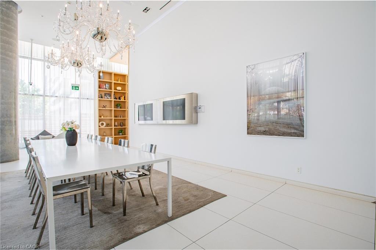
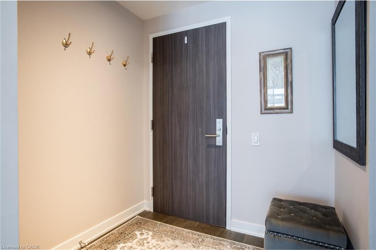
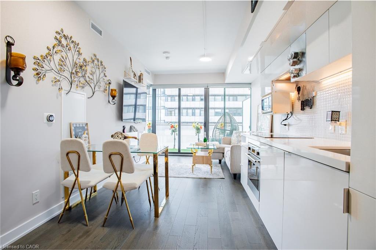
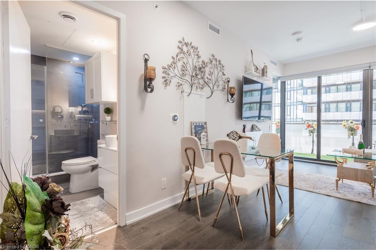
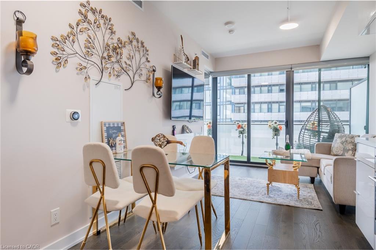
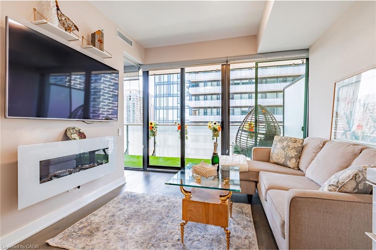
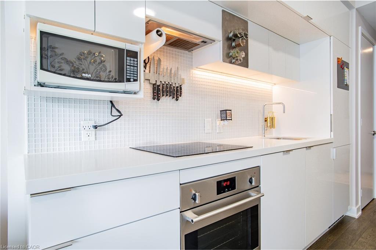
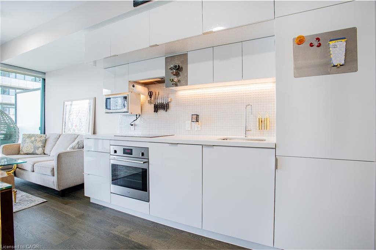
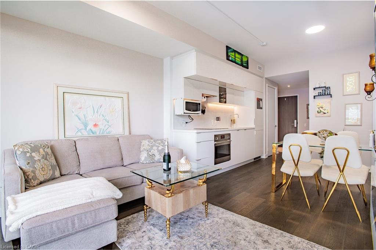
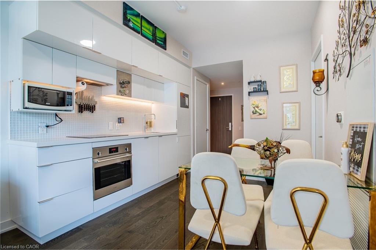
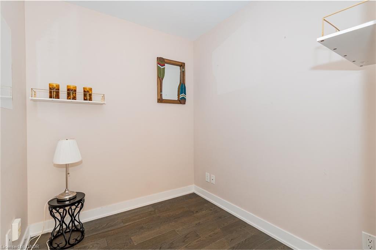
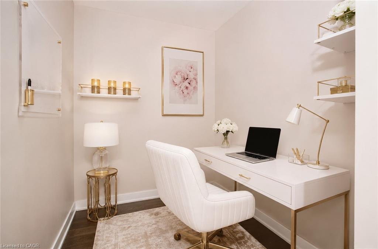
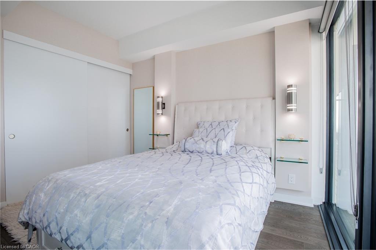
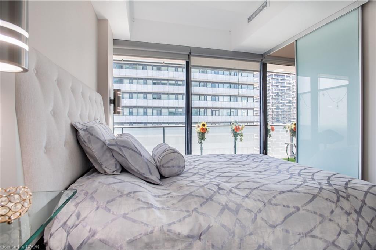
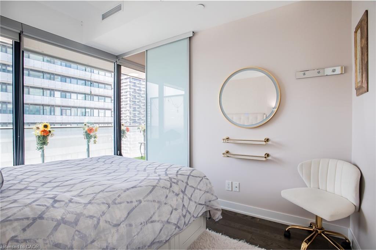
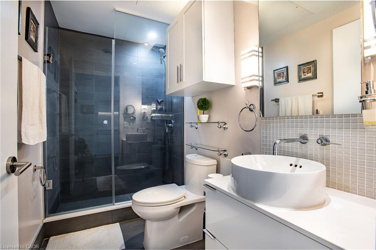
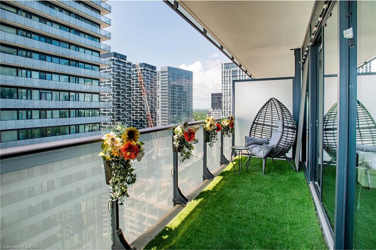
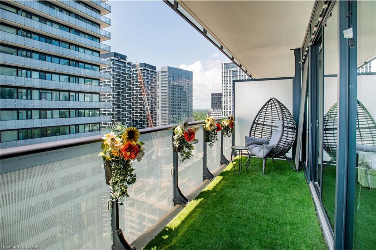
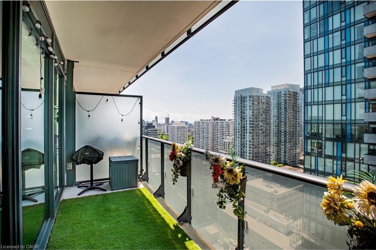
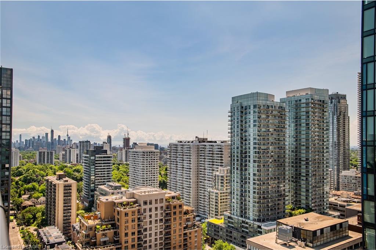
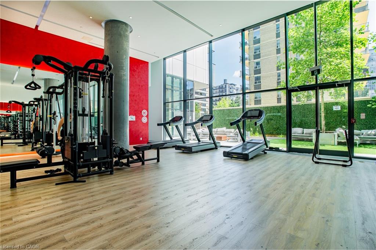
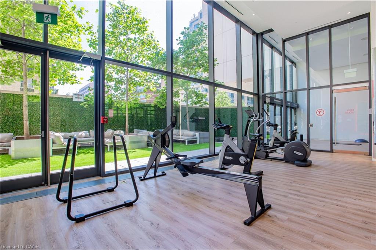
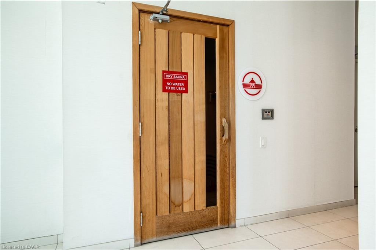
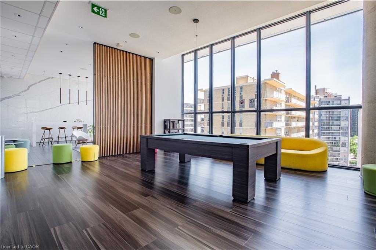
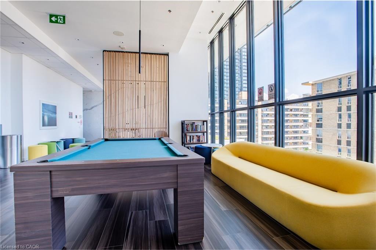
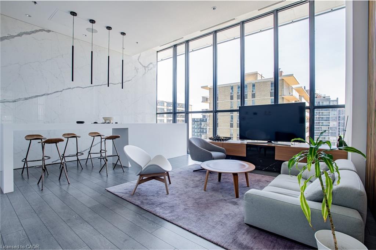
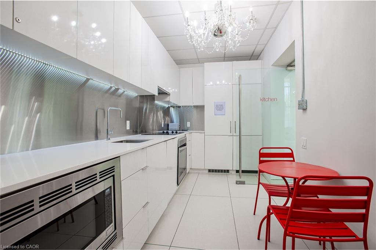
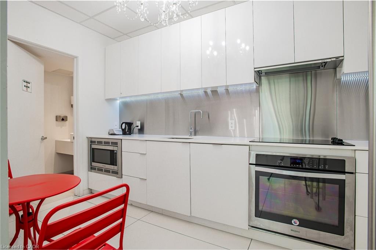
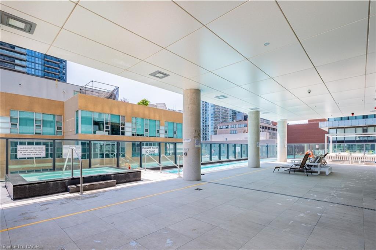
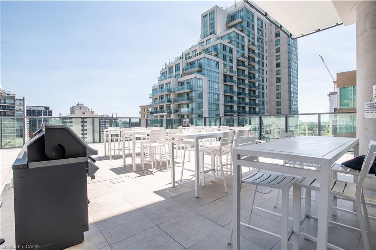
Welcome to sophisticated urban living at 185 Roehampton Avenue in the heart of one of Toronto's most sought-after neighbourhoods. This beautifully appointed suite showcases over $20,000 in premium upgrades, offering luxurious finishes and modern design throughout. Enjoy an open, bright, and thoughtfully designed living space that blends style with functionality, making it the perfect home for professionals, first-time buyers, or investors. Residents enjoy access to an exceptional collection of resort-style amenities, including 24-hour concierge service, a fully equipped fitness centre, sauna, recreation room, outdoor infinity pool, hot tub, and a beautifully designed cabana lounge.Situated in a vibrant, highly desirable community, you'll be just steps from some of Toronto's best restaurants, cafes, shopping, entertainment, and everyday conveniences. With public transit nearby, commuting is effortless while the surrounding neighbourhood offers an unmatched urban lifestyle.Experience luxury, convenience, and city living at its finest, this is a place you'll be proud to call home.
Details
| MLS # | 40847340 |
|---|---|
| Listing Type | For Sale |
| Style | Condominium |
| HOA Dues | $451 |
| Sub-Type | Resale |
| Status | Active |
| Year | 2017 |
| Days On Site | 54 |
| Listing Provided By | Real Agency | Katie Davidson |
Features
| Bed(s) | 1 |
|---|---|
| Bath(s) | 1 Total |
| SQ Feet | 561 |
| Story(s) | 1 |
| Zoning | R2Z2 |
| Property View | Yes |
Interior
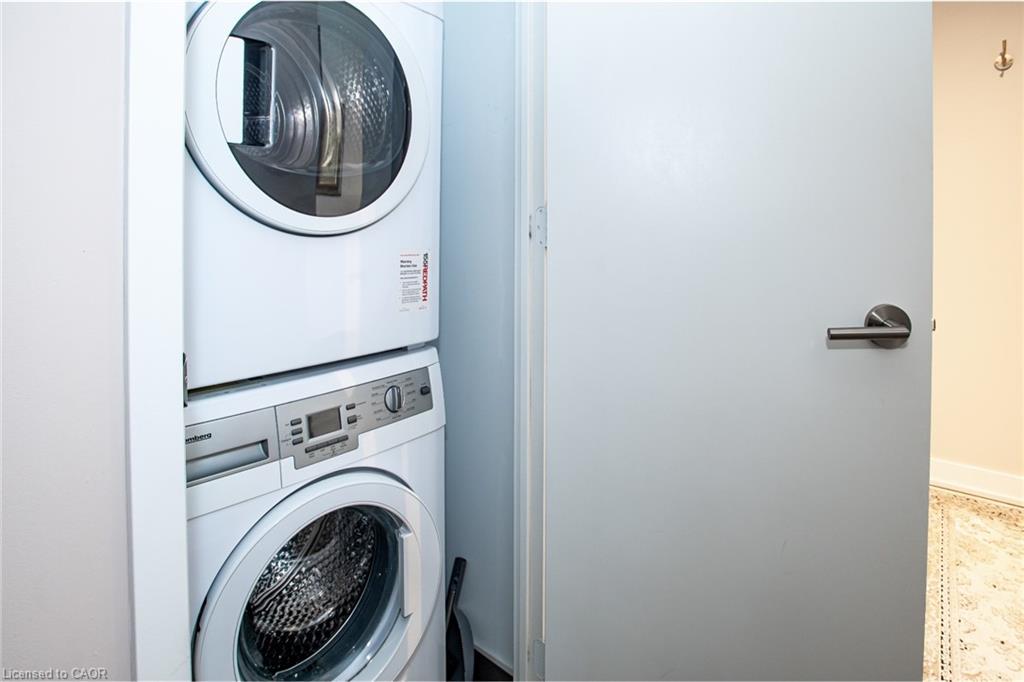
| Appliances | Range, Dishwasher, Dryer, Freezer, Refrigerator, Stove, Washer |
|---|---|
| Rooms Total | 5 |
| Interior Features | Built-In Appliances |
| Cooling | Central Air |
| Cooling Yes / No | No |
| Heating | Forced Air, Natural Gas |
| Heating Yes / No | Yes |
| Window Features | Window Coverings |
| Laundry Features | In-Suite |
Exterior
| Lot Features | Urban, City Lot, Highway Access, Major Highway, Park, Public Transit, Other |
|---|---|
| Construction Materials | Concrete, Other |
| Roof | Asphalt Shing |
| Patio And Porch Features | Open |
| Security Features | Carbon Monoxide Detector, Smoke Detector, Carbon Monoxide Detector(s), Concierge/Security Guard, Smoke Detector(s) |
Parking
| Garage Spaces | 0 |
|---|---|
| Parking Features | Leased |
| Attached Garage Yes / No | No |
Utilities
| Sewer | Sewer (Municipal) |
|---|
Taxes
| Tax Annual Amount | 2805.2 |
|---|
Area Information
| Province | ON |
|---|---|
| County | Toronto |
| City | Toronto |
| Postal Code | M4P 0C6 |
| Area | TC10 Toronto Central |
| Subarea | TCMW Mount Pleasant West |
| Community Name | TCMW Mount Pleasant West |
| Listing VS Median (in TCMW Mount Pleasant West) | |
Price: $488,000 low | high Med: $488,000 sqft: 561 low | high Med: 561 $ / sqft: $870 low | high Med: $870 On site: 54 low | high Med: 54 | |
Request a showing
Request a showing
Contact
Learn More About This Property

| Province | ON |
|---|---|
| County | Toronto |
| City | Toronto |
| Postal Code | M4P 0C6 |
| Area | TC10 Toronto Central |
| Subarea | TCMW Mount Pleasant West |
| Community Name | TCMW Mount Pleasant West |
| Listing VS Median (in TCMW Mount Pleasant West) | |
Price: $488,000 low | high Med: $488,000 sqft: 561 low | high Med: 561 $ / sqft: $870 low | high Med: $870 On site: 54 low | high Med: 54 | |
