New Listing
 In-Person: 10/25 2:00 PM - 4:00 PM
251 Rawdon Street,Brantford, ON N3S 6G5
Brantford, ON N3S 6G5

Description
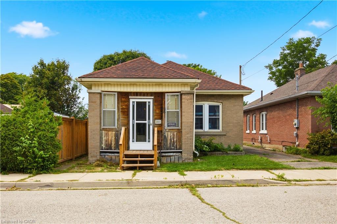
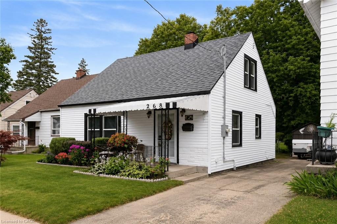
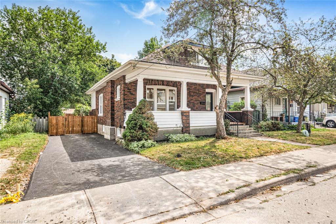
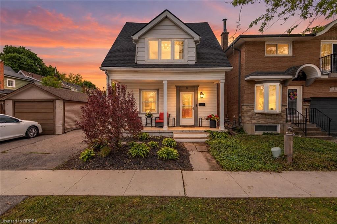
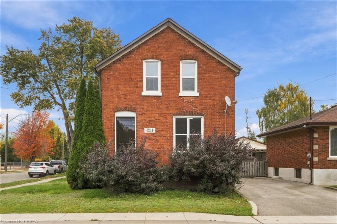
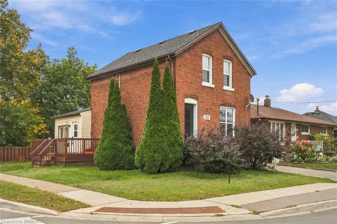
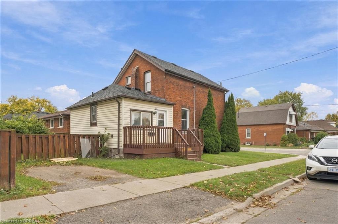
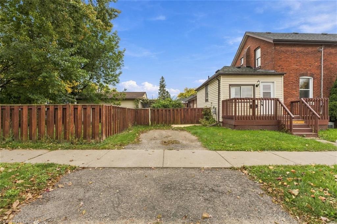
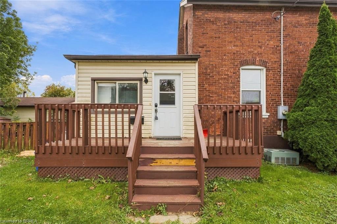
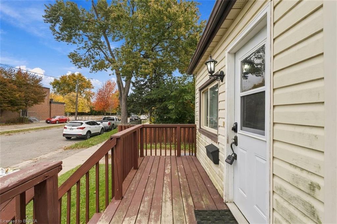
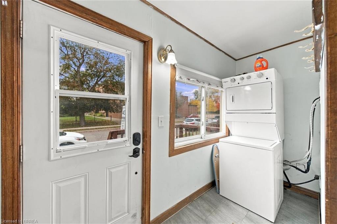
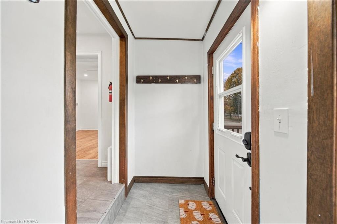
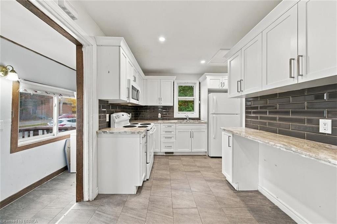
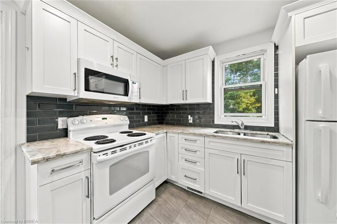
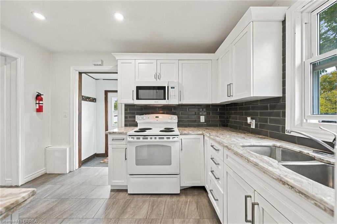
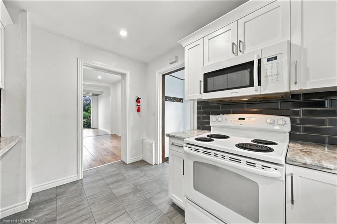
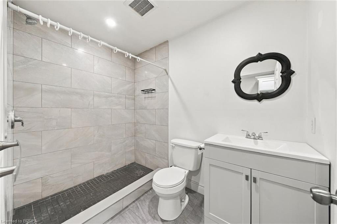
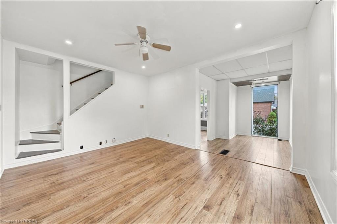
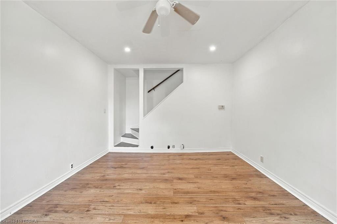
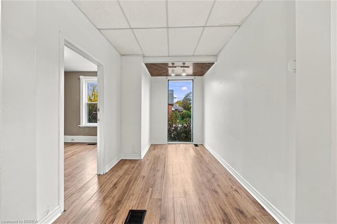
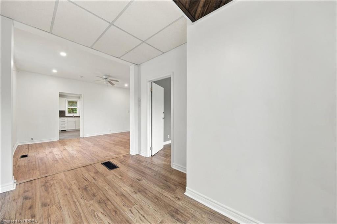
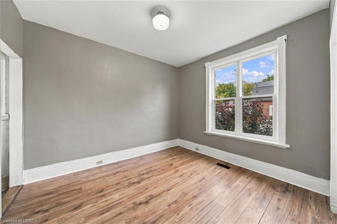
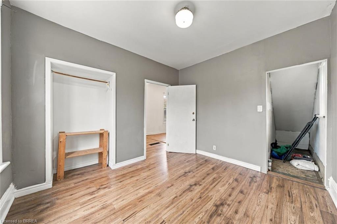
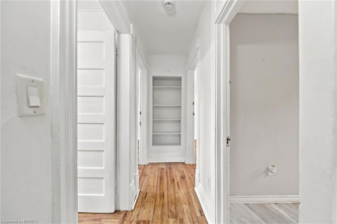
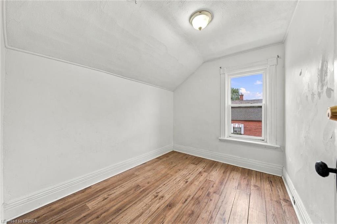
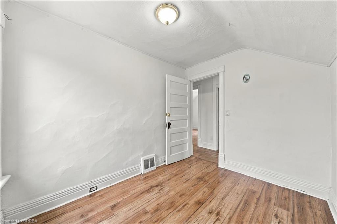
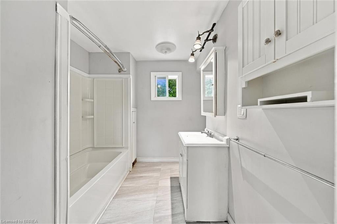
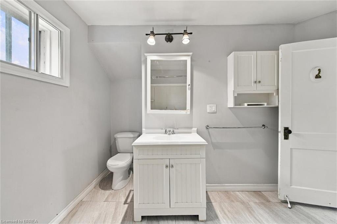
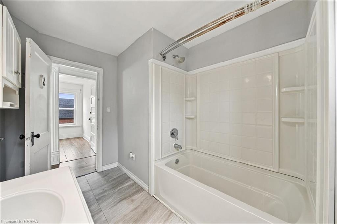
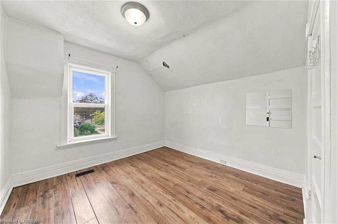
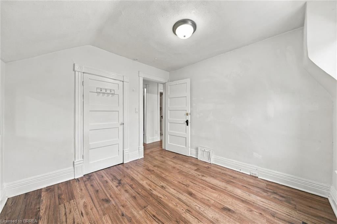
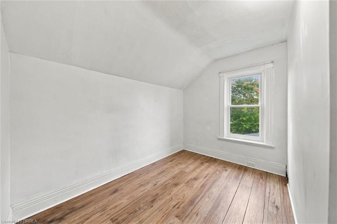
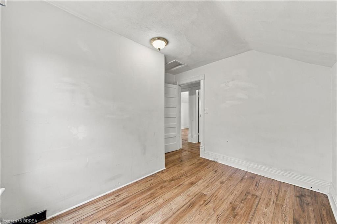
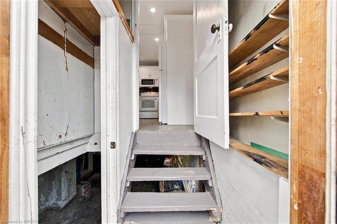
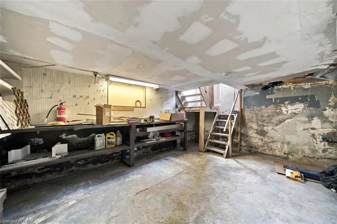
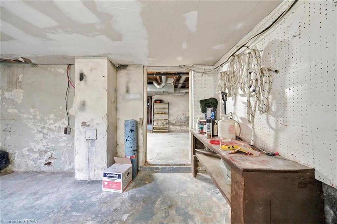
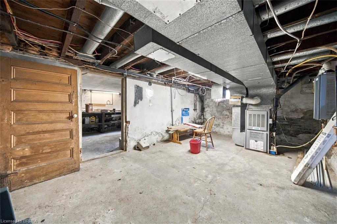
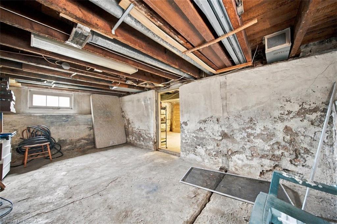
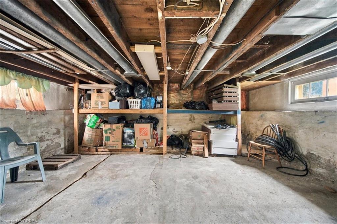
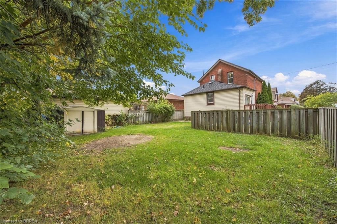
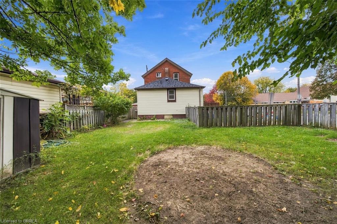
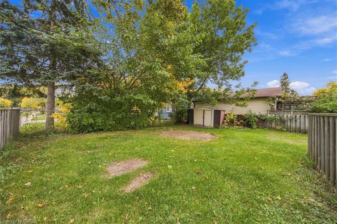
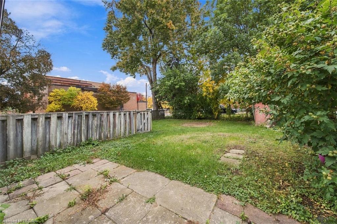
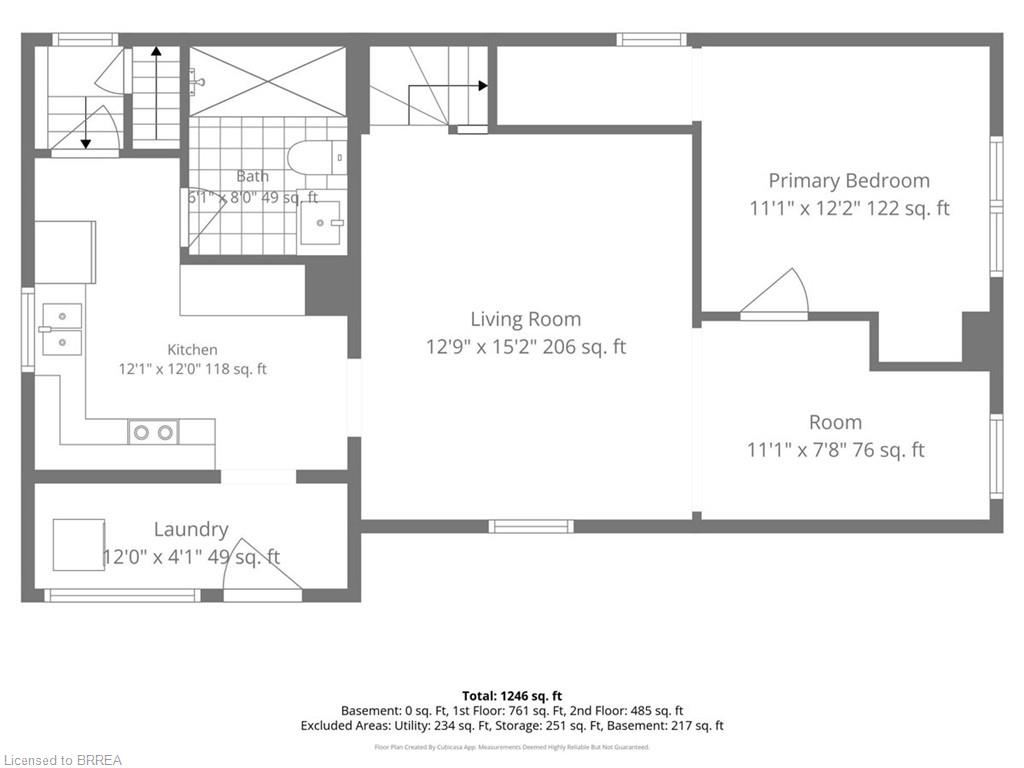
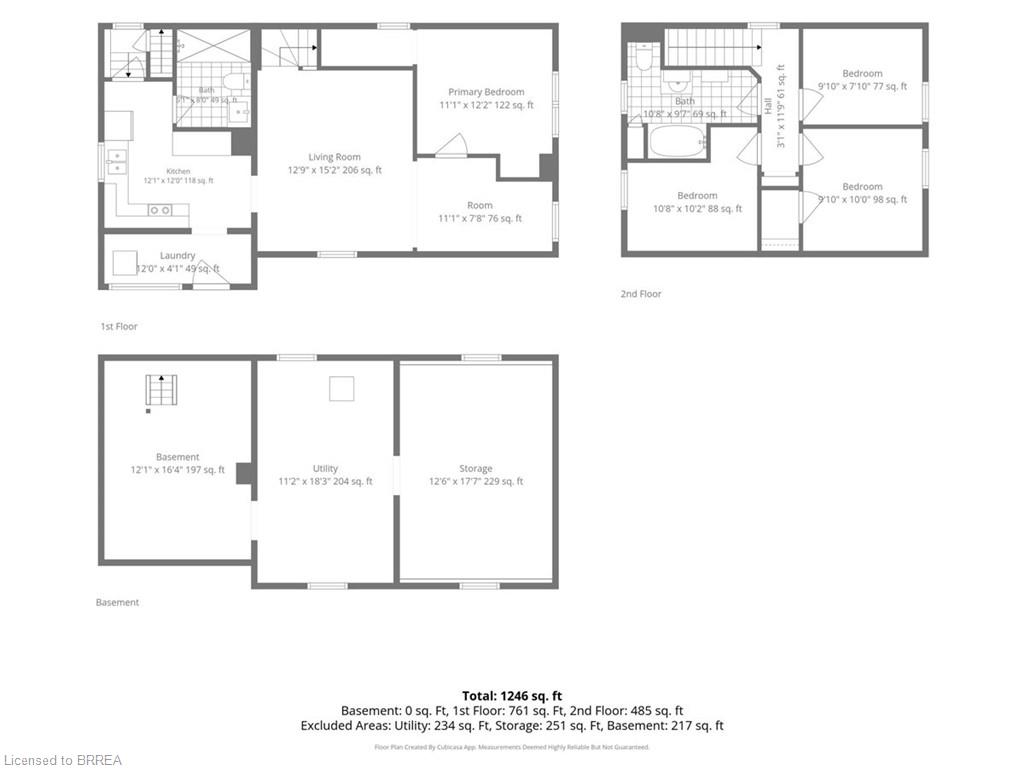
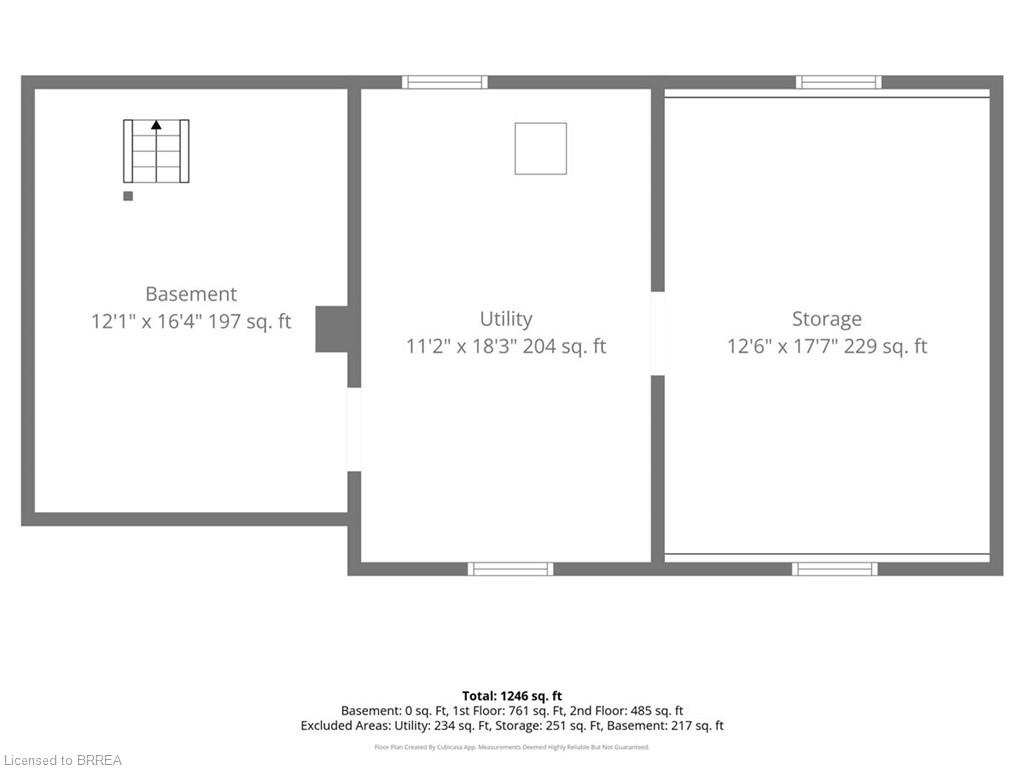
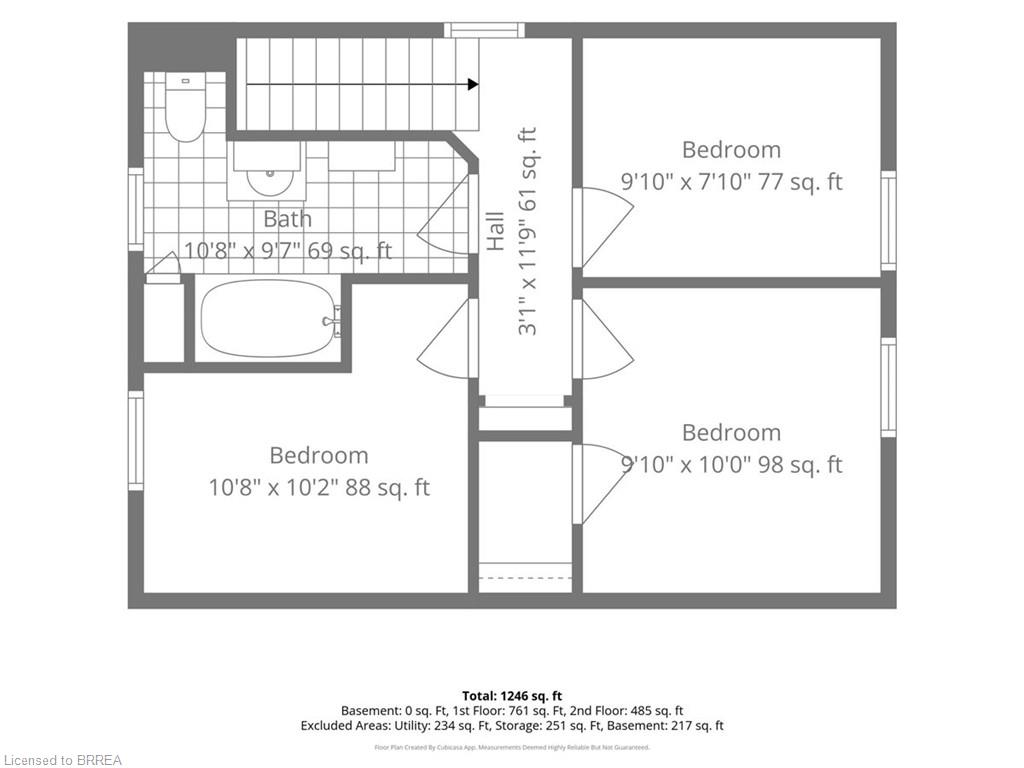
Welcome to 251 Rawdon Street, a spacious 4-bedroom, 2-bathroom home offering a flexible layout and plenty of room for everyday living. The main floor features a generous living room, separate dining area, kitchen, convenient main-floor laundry, plus a bedroom and full bathroom - a great setup for guests, a home office, or anyone who appreciates having bedroom and bathroom space on the main level. Upstairs, you'll find three additional bedrooms and a second full bathroom, giving families room to spread out. The full basement provides plenty of storage and additional possibilities for the future. Outside, enjoy your own yard with space to garden, entertain, or simply relax. Conveniently located close to schools, parks, shopping, public transit, and downtown Brantford. With four bedrooms, two bathrooms, and a practical layout at an approachable price point, 251 Rawdon Street offers plenty of space to call home.
Details
| MLS # | 40870417 |
|---|---|
| Listing Type | For Sale |
| Style | House |
| Sub-Type | Resale |
| Status | Active |
| Year | 1916 |
| Days On Site | 4 |
| Listing Provided By | Re/Max Twin City Realty Inc | Joanne Acri |
Features
| Bed(s) | 4 |
|---|---|
| Bath(s) | 2 Total |
| SQ Feet | 1,246 |
| Basement | Y |
| Story(s) | 2 |
| Zoning | RC |
| Acreage | 0.07 |
Interior
| Appliances | Refrigerator, Stove |
|---|---|
| Rooms Total | 9 |
| Interior Features | None |
| Cooling | Central Air |
| Cooling Yes / No | No |
| Heating | Forced Air, Natural Gas |
| Heating Yes / No | Yes |
Exterior
| Lot Features | Urban, Rectangular, Playground Nearby, Public Parking, Schools |
|---|---|
| Construction Materials | Brick, Metal/Steel Siding, Vinyl Siding |
| Roof | Asphalt Shing |
| Foundation Details | Concrete Perimeter |
Parking
| Garage Spaces | 0 |
|---|---|
| Parking Features | Asphalt |
| Open Parking Yes / No | Yes |
| Attached Garage Yes / No | No |
Utilities
| Sewer | Sewer (Municipal) |
|---|
Taxes
| Tax Annual Amount | 2791.44 |
|---|
Area Information
| Province | ON |
|---|---|
| County | Brantford |
| City | Brantford |
| Postal Code | N3S 6G5 |
| Area | 2040 Terrace Hill | E & N Wards |
| Subarea | 2045 East Ward |
| Community Name | 2045 East Ward |
| School District | Pauline Johnson; Assumption Coll |
| Elementary School | King George Ps; Holy Cross |
| High School | Pauline Johnson; Assumption Coll |
| Listing VS Median (in 2045 East Ward) | |
Price: $499,900 low | high Med: $439,700 sqft: 1,246 low | high Med: 1,003 $ / sqft: $401 low | high Med: $456 On site: 4 low | high Med: 8.5 | |
Request a showing
Request a showing
Contact
Learn More About This Property

| Open House |
|---|
| In-Person 10/25 2:00 PM - 4:00 PM |
| Province | ON |
|---|---|
| County | Brantford |
| City | Brantford |
| Postal Code | N3S 6G5 |
| Area | 2040 Terrace Hill | E & N Wards |
| Subarea | 2045 East Ward |
| Community Name | 2045 East Ward |
| School District | Pauline Johnson; Assumption Coll |
| Elementary School | King George Ps; Holy Cross |
| High School | Pauline Johnson; Assumption Coll |
| Listing VS Median (in 2045 East Ward) | |
Price: $499,900 low | high Med: $439,700 sqft: 1,246 low | high Med: 1,003 $ / sqft: $401 low | high Med: $456 On site: 4 low | high Med: 8.5 | |