In-Person: 08/23 2:00 PM - 4:00 PM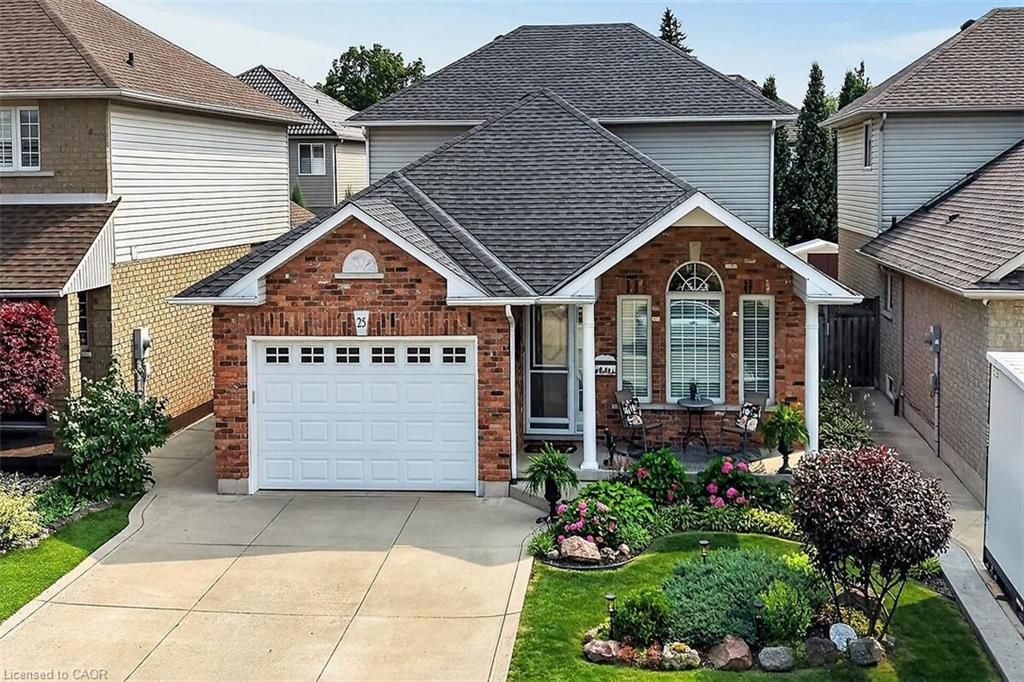
25 Eric Burke Court,Hamilton, ON L9A 5J6
Hamilton, ON L9A 5J6




Description
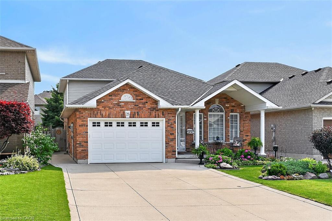
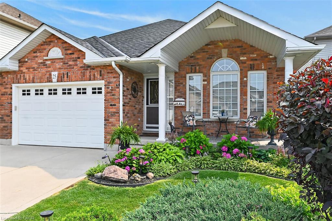
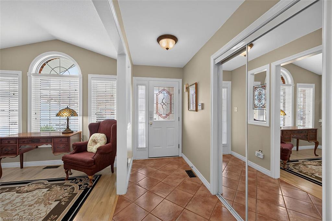
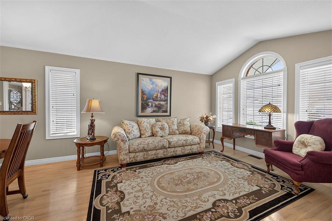
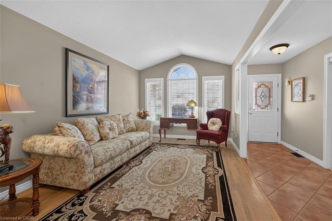
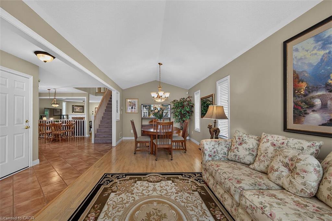
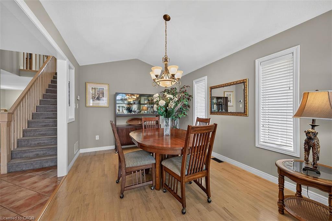
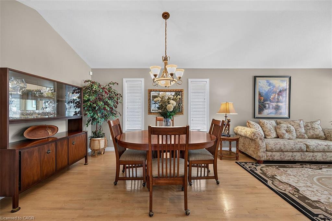
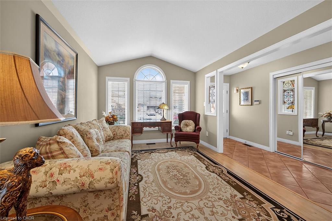
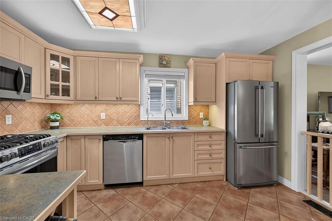
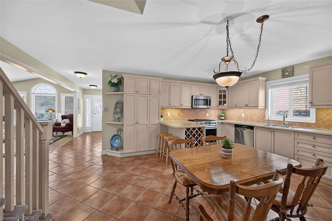
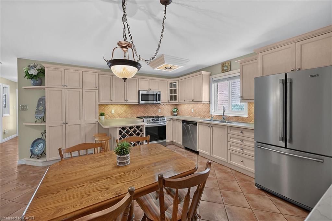
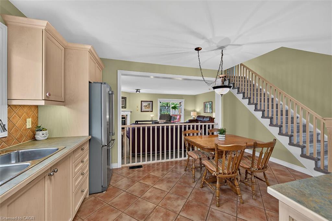
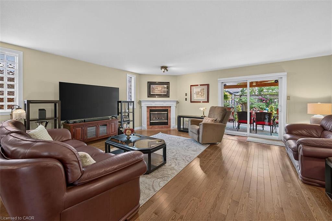
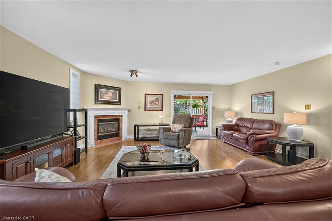
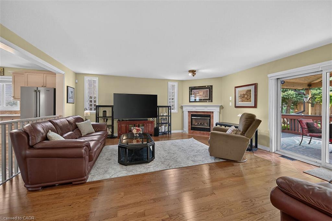
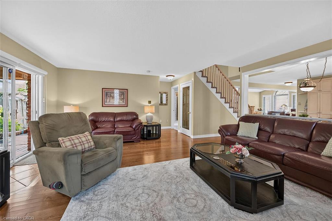
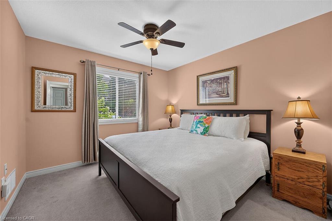
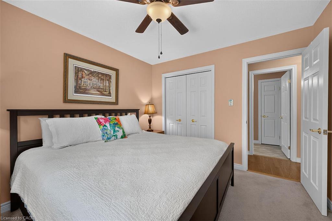
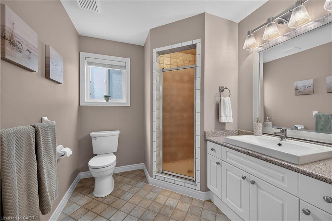
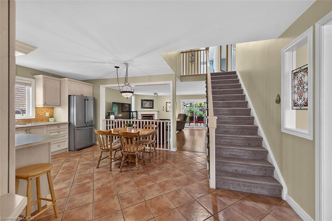
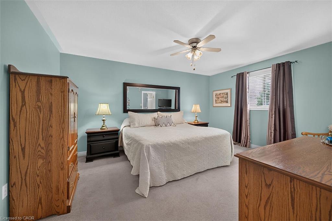
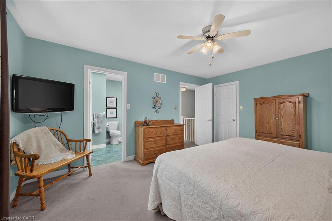
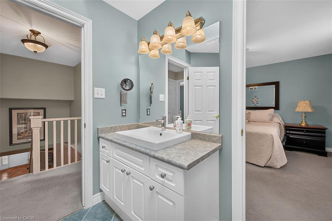
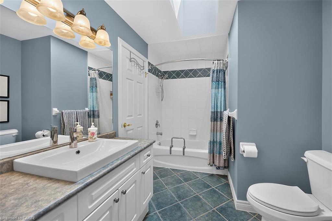
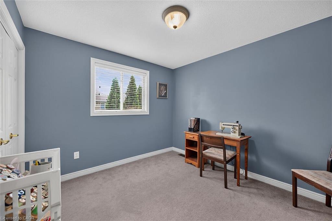
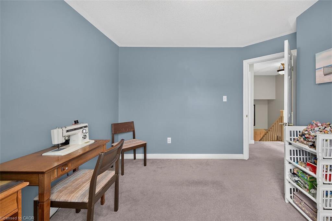
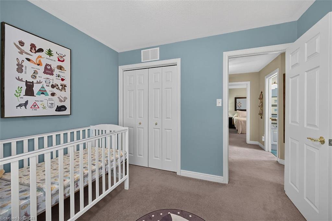
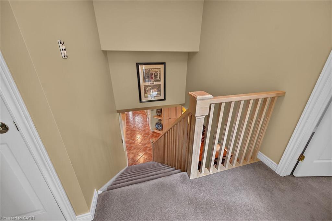
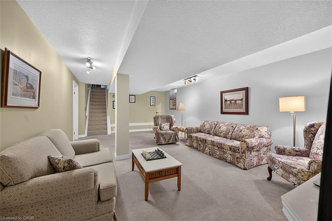
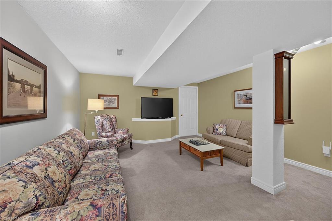
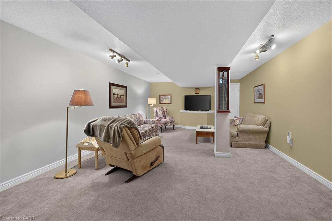
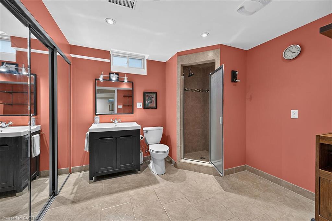
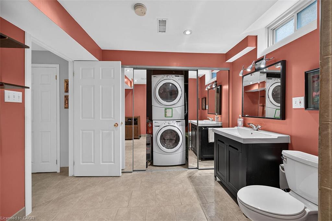
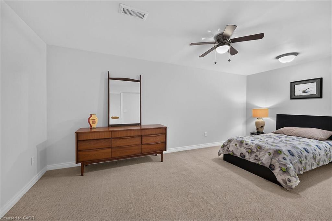
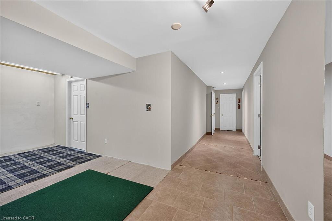
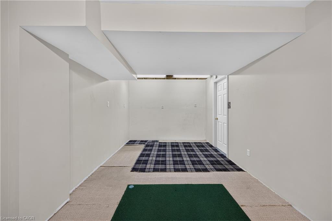
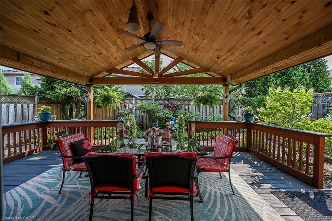
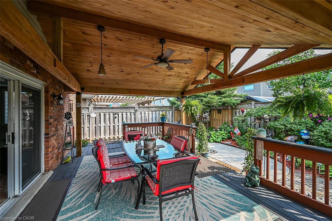
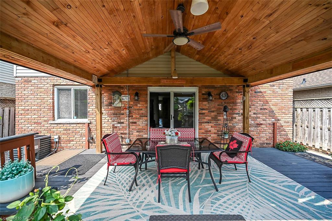
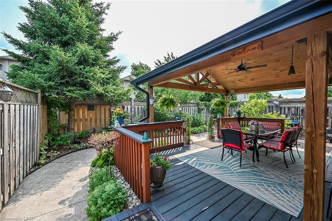
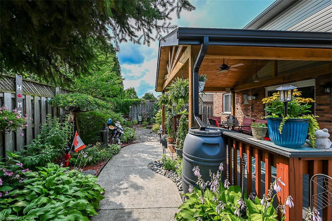
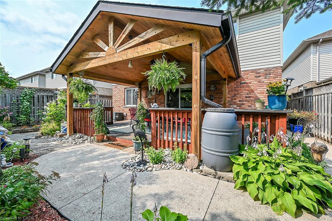
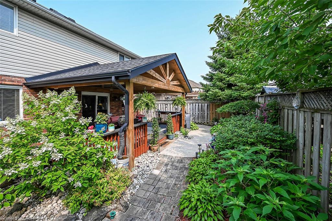
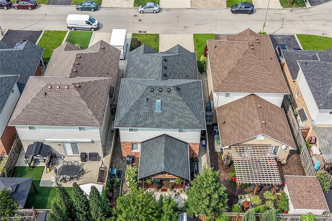
Located in a sought after family-friendly neighbourhood on Hamilton Mountain, this modifiedback-split has been lovingly cared for by the same family since 2002. Enjoy close proximity toshopping, restaurants, cafes, schools, parks and recreation. This is a terrific location for commuters,offering quick access to the LINC, Hwy 403 and Red Hill Valley Parkway. With over 2,800 squarefeet of finished space, this home suits multi-generational families with great potential for a futurein-law suite. Reclaimed brick and manicured perennial gardens contribute to the curb appeal of thisproperty. The open concept layout and abundance of natural light offer a warm and welcomingfeeling. The spacious living/dining space features vaulted ceilings and hardwood flooring. The eat-inkitchen offers stainless steel appliances, abundant cabinets and counter space including a breakfastbar. The main level is completed by a large family room with gas fireplace, main floor bedroom, anda full bath. The upper level offers a large primary bedroom with a walk-in closet and ensuite bathprivilege. Two additional bedrooms complete this level. The fully finished lower level includes arecreation room, 3pc bath with laundry plus an additional bedroom. The covered rear porch extendsyour living space and takes your outdoor entertaining to the next level. Act now to make this houseyour new home.
Details
| MLS # | 40852360 |
|---|---|
| Listing Type | For Sale |
| Style | House |
| Sub-Type | Resale |
| Status | Active |
| Year | 2001 |
| Days On Site | 21 |
| Listing Provided By | RE/MAX Escarpment Realty Inc. | Greg Guhbin |
Features
| Bed(s) | 5 |
|---|---|
| Bath(s) | 3 Total |
| SQ Feet | 1,991 |
| Garage | 1 |
| Basement | Y |
| Story(s) | 2 |
| Zoning | R1 |
| Acreage | 0.09 |
| Golf Course | Yes |
Interior
| Appliances | Built-in Microwave, Dishwasher, Dryer, Gas Stove, Refrigerator, Washer |
|---|---|
| Rooms Total | 12 |
| Interior Features | Central Vacuum, Auto Garage Door Remote(s), Ceiling Fan(s), Water Meter, Work Bench |
| Cooling | Central Air |
| Cooling Yes / No | No |
| Heating | Forced Air, Natural Gas |
| Heating Yes / No | Yes |
| Fireplaces Total | 1 |
| Fireplace Features | Gas |
| Window Features | Window Coverings |
| Laundry Features | In Basement |
Exterior
| Exterior Features | Landscaped |
|---|---|
| Lot Features | Urban, Airport, Cul-De-Sac, Near Golf Course, Place of Worship, Public Transit, Schools, Shopping Nearby |
| Construction Materials | Brick, Vinyl Siding |
| Roof | Asphalt Shing |
| Foundation Details | Poured Concrete |
| Patio And Porch Features | Deck, Porch |
Parking
| Garage Spaces | 1 |
|---|---|
| Parking Features | Attached Garage, Garage Door Opener, Inside Entry |
| Open Parking Yes / No | Yes |
| Attached Garage Yes / No | Yes |
Utilities
| Sewer | Sewer (Municipal) |
|---|
Taxes
| Tax Annual Amount | 7272.29 |
|---|
Area Information
| Province | ON |
|---|---|
| County | Hamilton |
| City | Hamilton |
| Postal Code | L9A 5J6 |
| Area | 18 Hamilton Mountain |
| Subarea | 184 Jerome | Ryckman's Cors |
| Community Name | 184 Jerome/Ryckman's Cors |
| School District | Nora Francis Henderson, St. Thom |
| Elementary School | Ridgemount, St. Michael |
| High School | Nora Francis Henderson, St. Thom |
| Listing VS Median (in 184 Jerome/Ryckman's Cors) | |
Price: $969,900 low | high Med: $849,900 sqft: 1,991 low | high Med: 2,054 $ / sqft: $487 low | high Med: $414 On site: 21 low | high Med: 64 | |
Request a showing
Request a showing
Contact
Learn More About This Property

| Open House |
|---|
| In-Person 08/23 2:00 PM - 4:00 PM |
| Province | ON |
|---|---|
| County | Hamilton |
| City | Hamilton |
| Postal Code | L9A 5J6 |
| Area | 18 Hamilton Mountain |
| Subarea | 184 Jerome | Ryckman's Cors |
| Community Name | 184 Jerome/Ryckman's Cors |
| School District | Nora Francis Henderson, St. Thom |
| Elementary School | Ridgemount, St. Michael |
| High School | Nora Francis Henderson, St. Thom |
| Listing VS Median (in 184 Jerome/Ryckman's Cors) | |
Price: $969,900 low | high Med: $849,900 sqft: 1,991 low | high Med: 2,054 $ / sqft: $487 low | high Med: $414 On site: 21 low | high Med: 64 | |